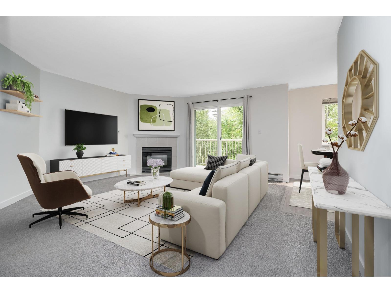
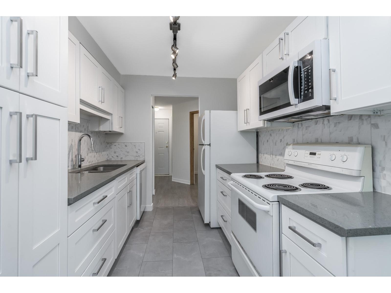
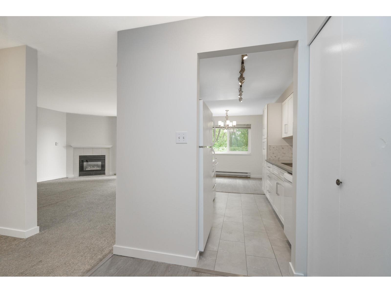
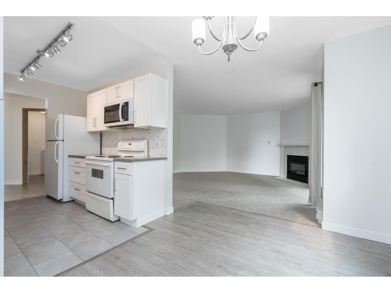
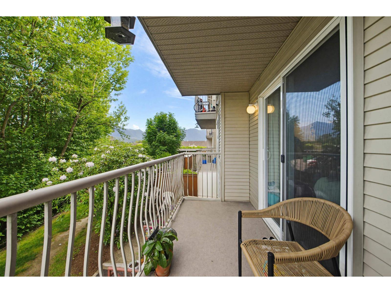
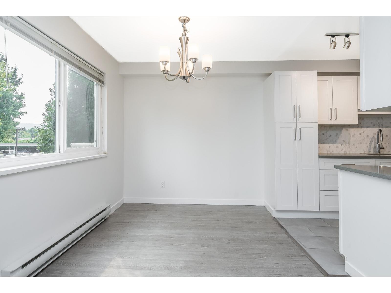
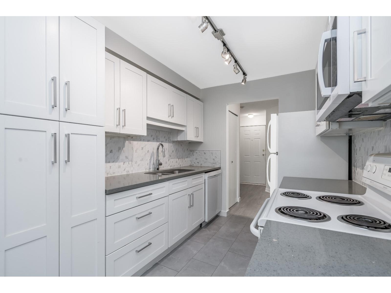
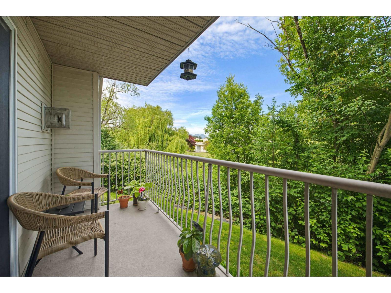
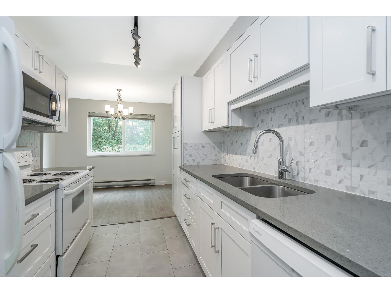
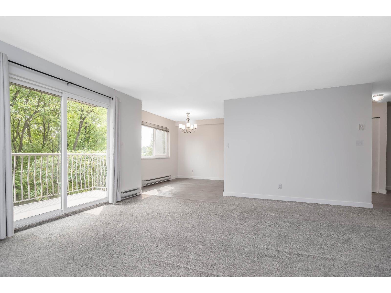
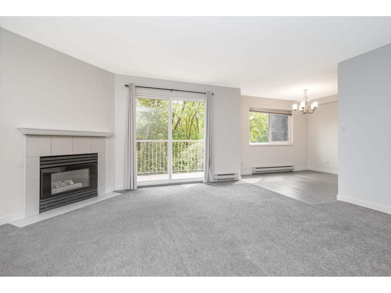
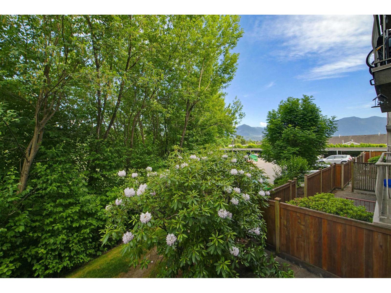
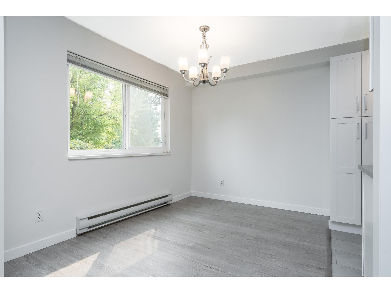
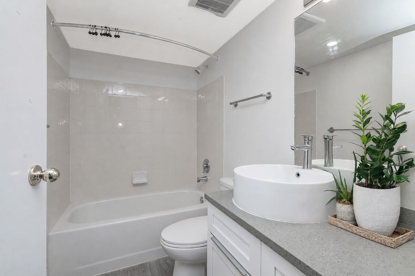
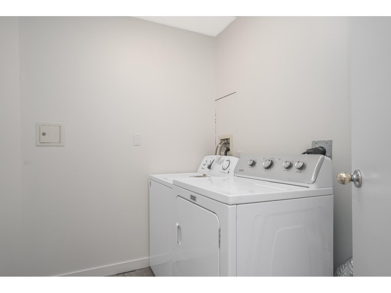
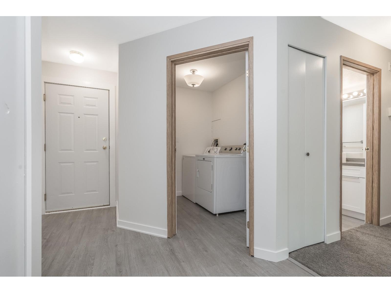
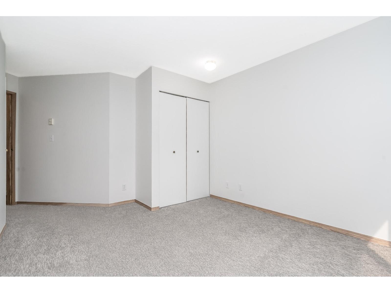
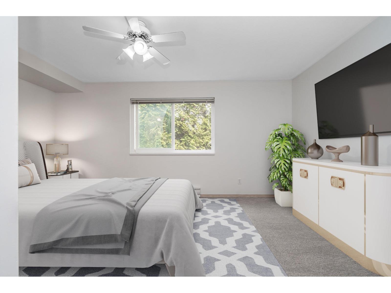
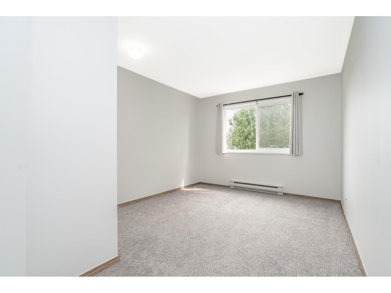
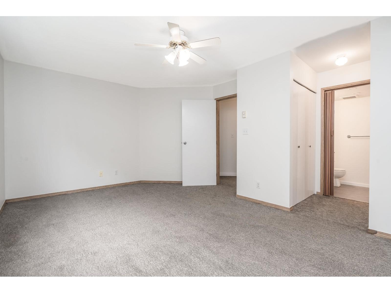
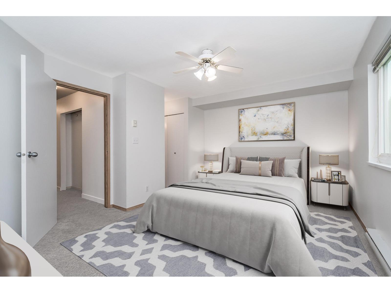
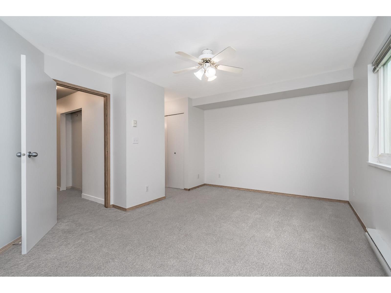
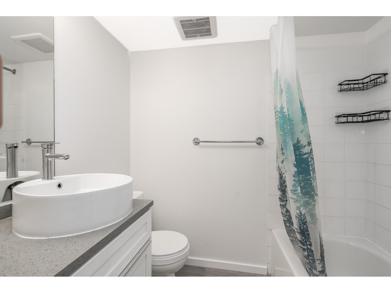
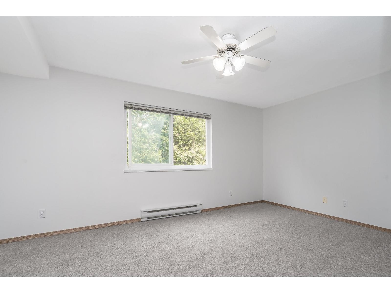
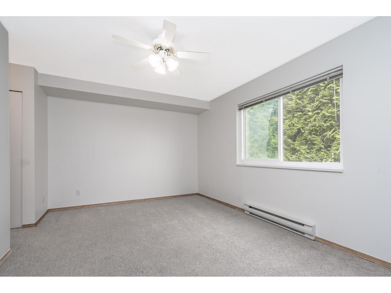
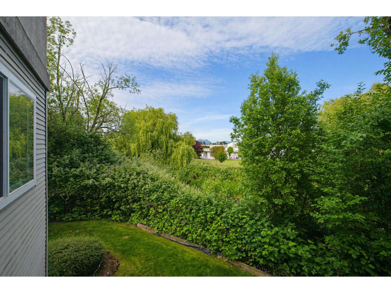
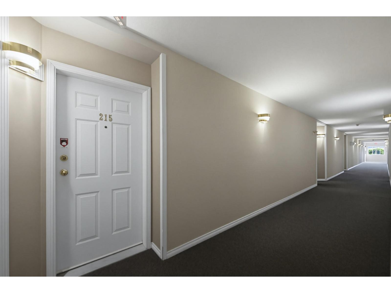
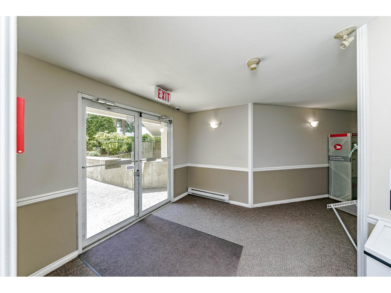
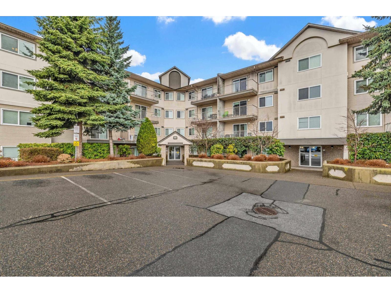
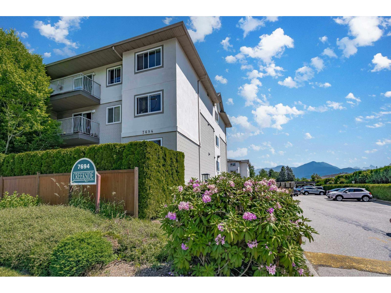
Freshly painted, bright and spacious Corner unit on the Quiet side of the well-maintained Creekside Estates in the heart of Sardis! This inviting home features updated countertops, in-suite laundry, a cozy gas fireplace, generous living and dining areas, spacious bedrooms, and plenty of storage. Enjoy beautiful greenbelt views and abundant natural light from every room, offering exceptional privacy and tranquility. The complex has just received a Brand-New Roof and is conveniently located just steps from Cottonwood Mall, restaurants, cafés, and everyday amenities, with easy highway access. A wonderful place to call home! Call to view! (id:44393)
| MLS® Number | R3156360 |
| Property Type | Single Family |
| View Type | View |
| Bathroom Total | 2 |
| Bedrooms Total | 2 |
| Amenities | Laundry - In Suite |
| Appliances | Dryer, Washer, Washer/dryer Combo, Stove, Dishwasher, Intercom |
| Basement Type | None |
| Constructed Date | 1993 |
| Construction Style Attachment | Attached |
| Fireplace Present | Yes |
| Fireplace Total | 1 |
| Heating Fuel | Electric |
| Stories Total | 4 |
| Size Interior | 1,137 Ft2 |
| Type | Apartment |
| Open |
| Acreage | No |
| Level | Type | Length | Width | Dimensions |
|---|---|---|---|---|
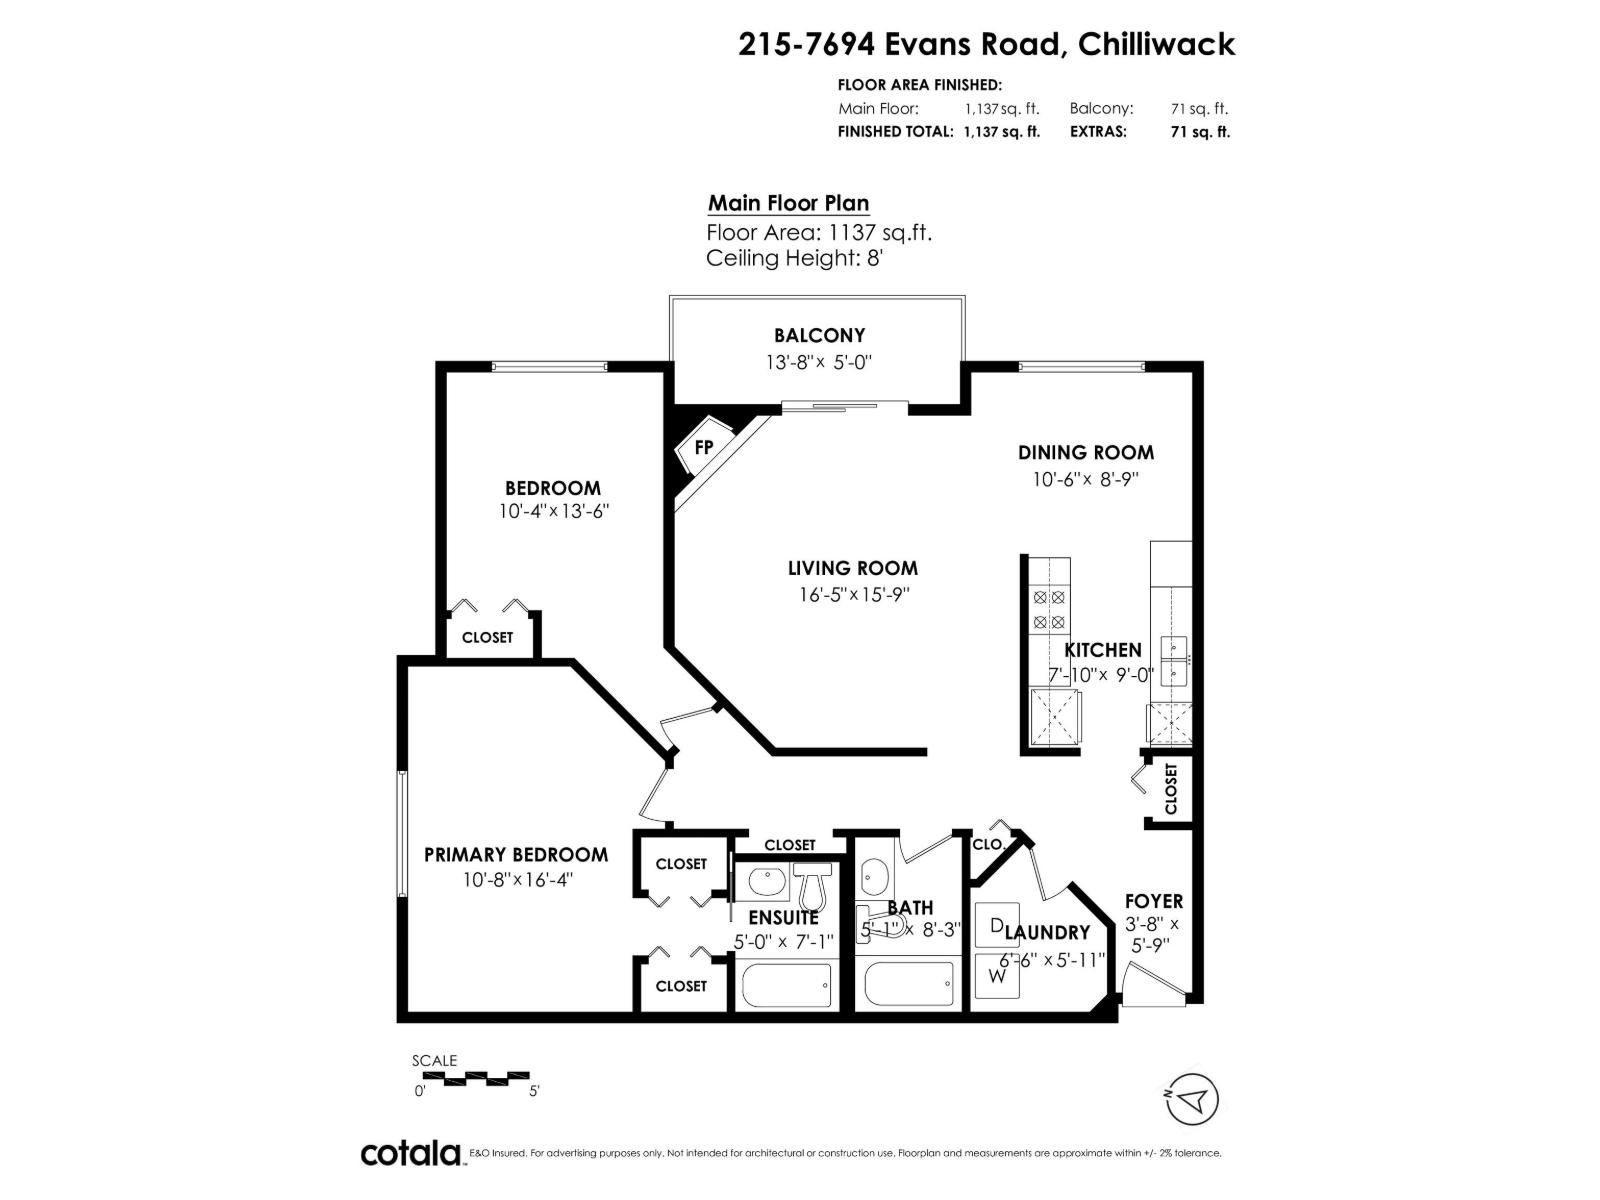
| Main Level | Foyer | 3 ft ,8 in | 5 ft ,9 in | 3 ft ,8 in x 5 ft ,9 in |
| Main Level | Laundry Room | 6 ft ,6 in | 5 ft ,11 in | 6 ft ,6 in x 5 ft ,11 in |
| Main Level | Kitchen | 7 ft ,10 in | 9 ft | 7 ft ,10 in x 9 ft |
| Main Level | Dining Room | 10 ft ,6 in | 8 ft ,9 in | 10 ft ,6 in x 8 ft ,9 in |
| Main Level | Living Room | 16 ft ,5 in | 15 ft ,9 in | 16 ft ,5 in x 15 ft ,9 in |
| Main Level | Bedroom 2 | 10 ft ,4 in | 13 ft ,6 in | 10 ft ,4 in x 13 ft ,6 in |
| Main Level | Primary Bedroom | 10 ft ,8 in | 16 ft ,4 in | 10 ft ,8 in x 16 ft ,4 in |
https://www.realtor.ca/real-estate/30164852/215-7694-evans-road-sardis-west-vedder-chilliwack
Contact us for more information
Elena Chepil
Personal Real Estate Corporation
(604) 518-9682
www.hellermurch.com

The trademarks REALTOR®, REALTORS®, and the REALTOR® logo are controlled by The Canadian Real Estate Association (CREA) and identify real estate professionals who are members of CREA. The trademarks MLS®, Multiple Listing Service® and the associated logos are owned by The Canadian Real Estate Association (CREA) and identify the quality of services provided by real estate professionals who are members of CREA. The trademark DDF® is owned by The Canadian Real Estate Association (CREA) and identifies CREA's Data Distribution Facility (DDF®)