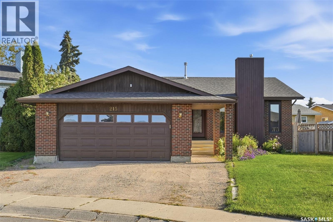
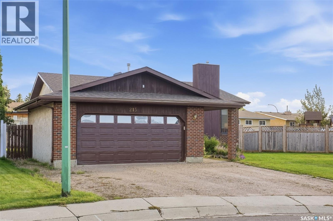
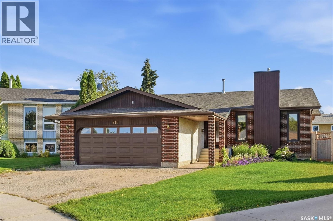
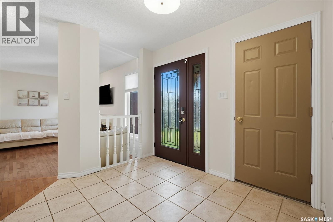
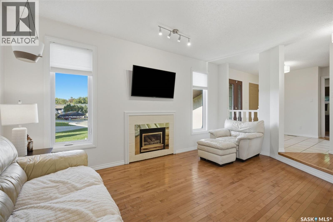
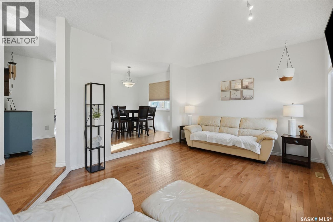
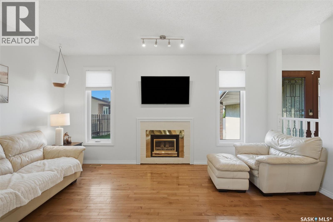
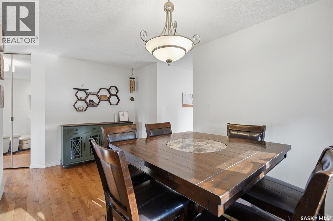
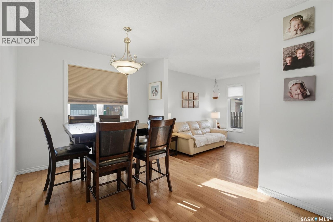
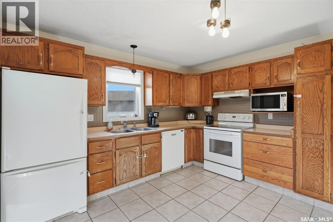
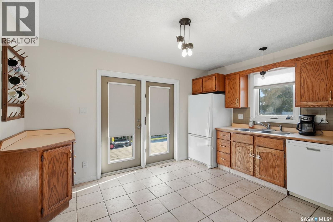
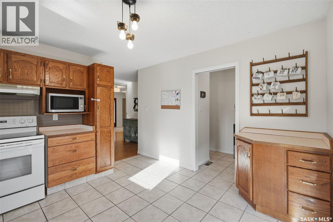
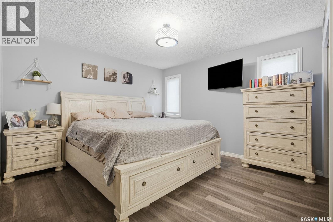
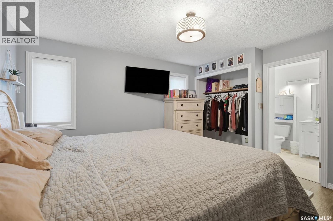
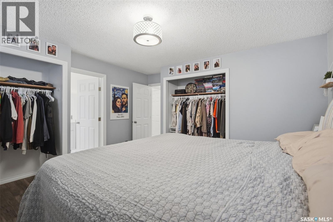
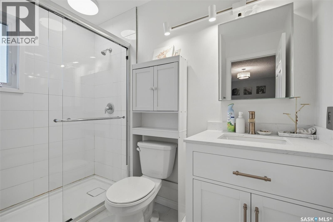
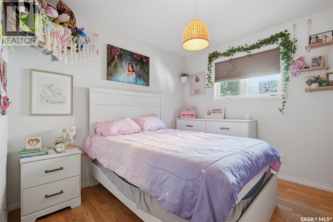
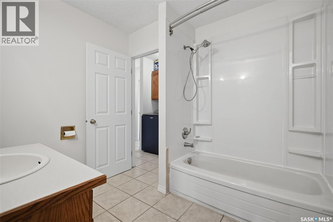
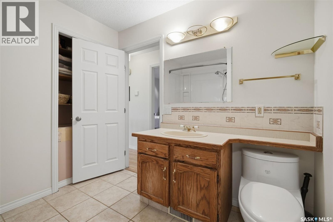
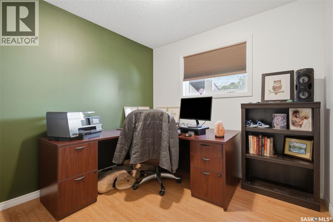
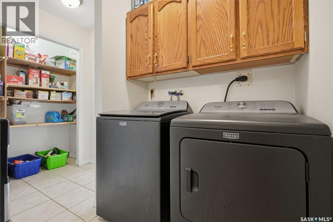
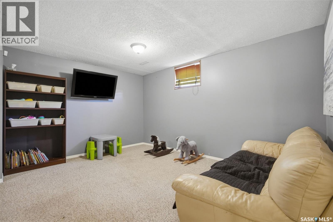
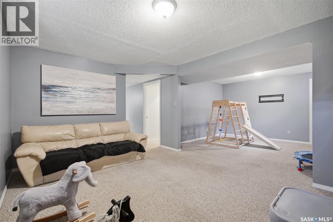
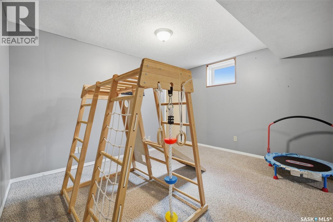
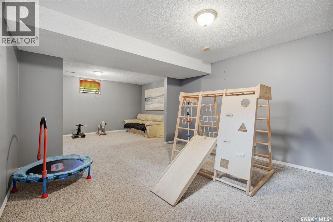
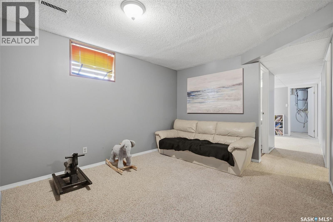
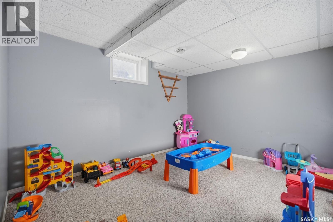
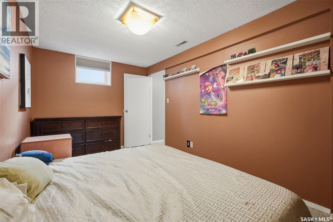
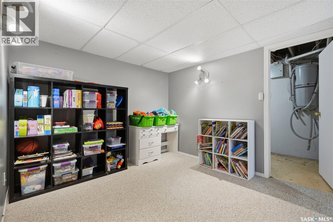
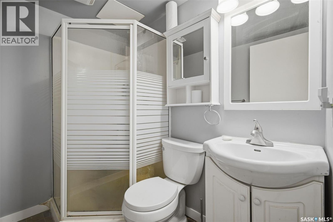
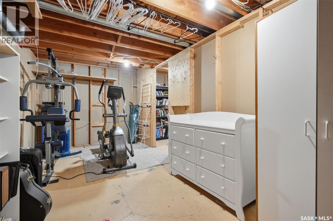
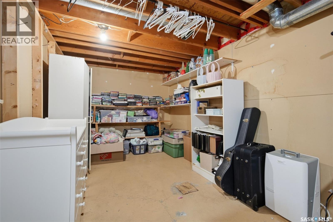
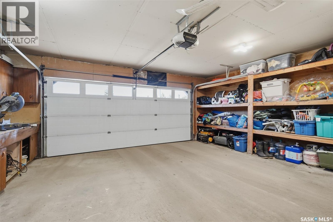
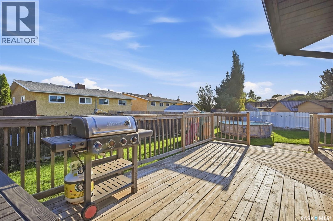
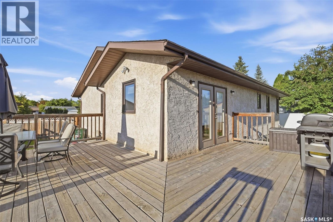
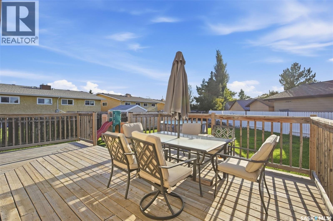
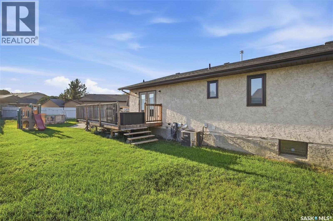
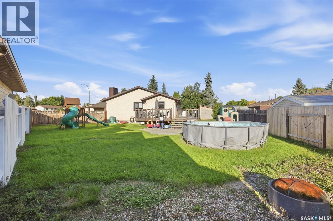
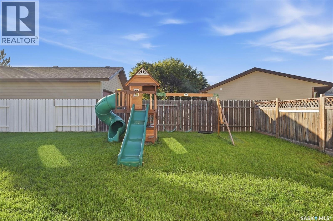
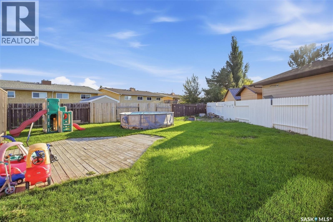
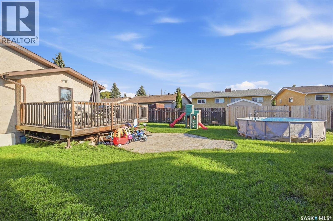
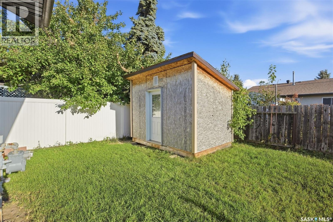
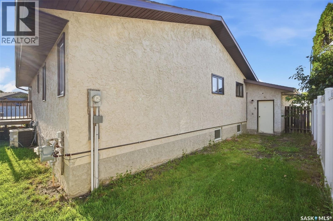
Welcome to 215 Caldwell Court, a stunning family home nestled in the heart of the highly desirable Parkridge neighborhood. Boasting 5 bedrooms and 3 bathrooms, this spacious property offers the perfect blend of comfort and functionality. Step inside to a large, welcoming foyer that leads down into a beautiful sunken living room, complete with a cozy gas fireplace. The heart of the home features a massive family kitchen equipped with patio doors that open up to an outdoor oasis. Convenience is built right in, with the kitchen flowing seamlessly into a dedicated pantry, laundry room, and a 4-piece bathroom. Down the hall, you will find two spacious bedrooms, including a primary suite featuring double closets and a private 3-piece ensuite. The fully finished basement expands your living space significantly, offering a massive family room, two additional bedrooms, a 3-piece bathroom, and multiple storage rooms. Situated on a massive, premium pie-shaped lot, the backyard is an entertainer's dream. Enjoy summer days on the large deck right off the kitchen, or relax by the patio and fire pit area. Storage is a breeze with the included shed, and families will love that the playsets and above-ground pool are included! Complete with an attached double garage, this property truly has it all. This home is calling your name—call your favorite REALTOR® today to schedule your private viewing! (id:44393)
| MLS® Number | SK049002 |
| Property Type | Single Family |
| Neigbourhood | Parkridge SA |
| Features | Irregular Lot Size |
| Structure | Deck |
| Bathroom Total | 3 |
| Bedrooms Total | 5 |
| Appliances | Washer, Refrigerator, Dishwasher, Dryer, Microwave, Window Coverings, Garage Door Opener Remote(s), Hood Fan, Play Structure, Storage Shed, Stove |
| Architectural Style | Bungalow |
| Basement Development | Finished |
| Basement Type | Full (finished) |
| Constructed Date | 1988 |
| Construction Style Attachment | Detached |
| Fireplace Fuel | Gas |
| Fireplace Present | Yes |
| Fireplace Type | Conventional |
| Heating Type | Forced Air, Hot Water |
| Stories Total | 1 |
| Size Interior | 1,318 Ft2 |
| Type | House |
| Attached Garage | |
| Heated Garage | |
| Parking Space(s) | 4 |
| Acreage | No |
| Landscape Features | Lawn |
| Size Frontage | 134 Ft |
| Size Irregular | 9473.00 |
| Size Total | 9473 Sqft |
| Size Total Text | 9473 Sqft |
| Level | Type | Length | Width | Dimensions |
|---|---|---|---|---|
| Basement | Living Room | 12 ft ,8 in | 22 ft ,7 in | 12 ft ,8 in x 22 ft ,7 in |
| Basement | Bedroom | 8 ft ,8 in | 13 ft ,9 in | 8 ft ,8 in x 13 ft ,9 in |
| Basement | Bedroom | 10 ft | 12 ft | 10 ft x 12 ft |
| Basement | 3pc Bathroom | Measurements not available | ||
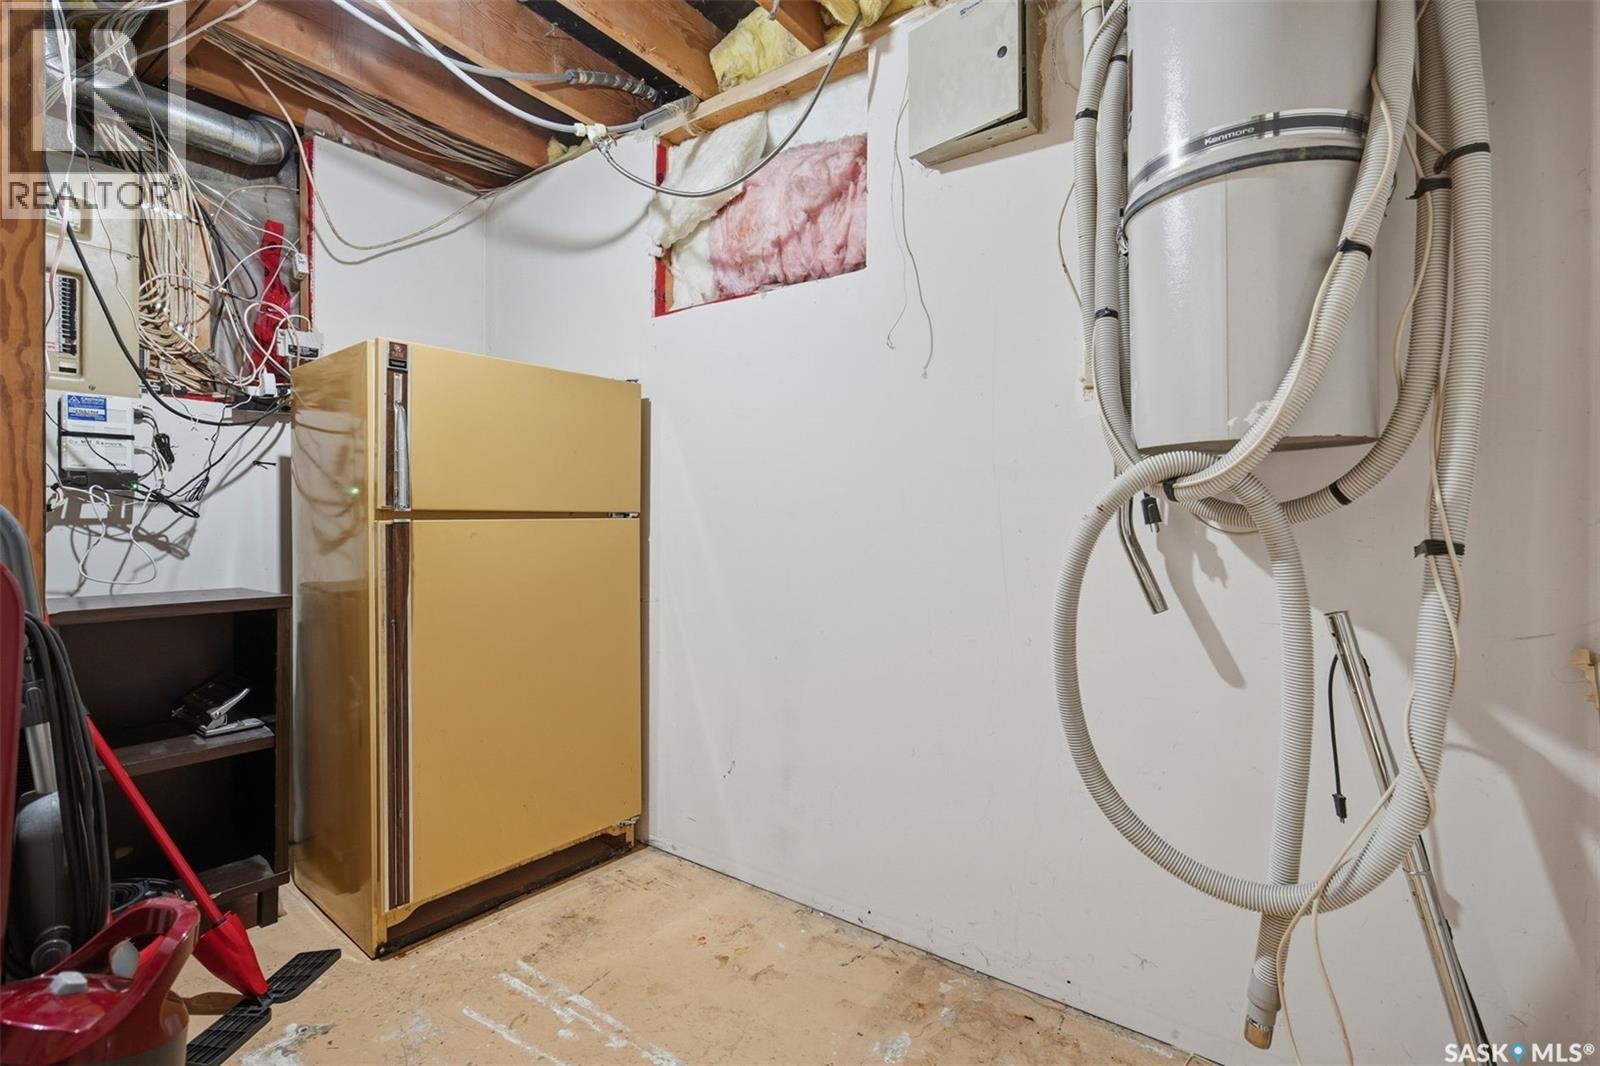
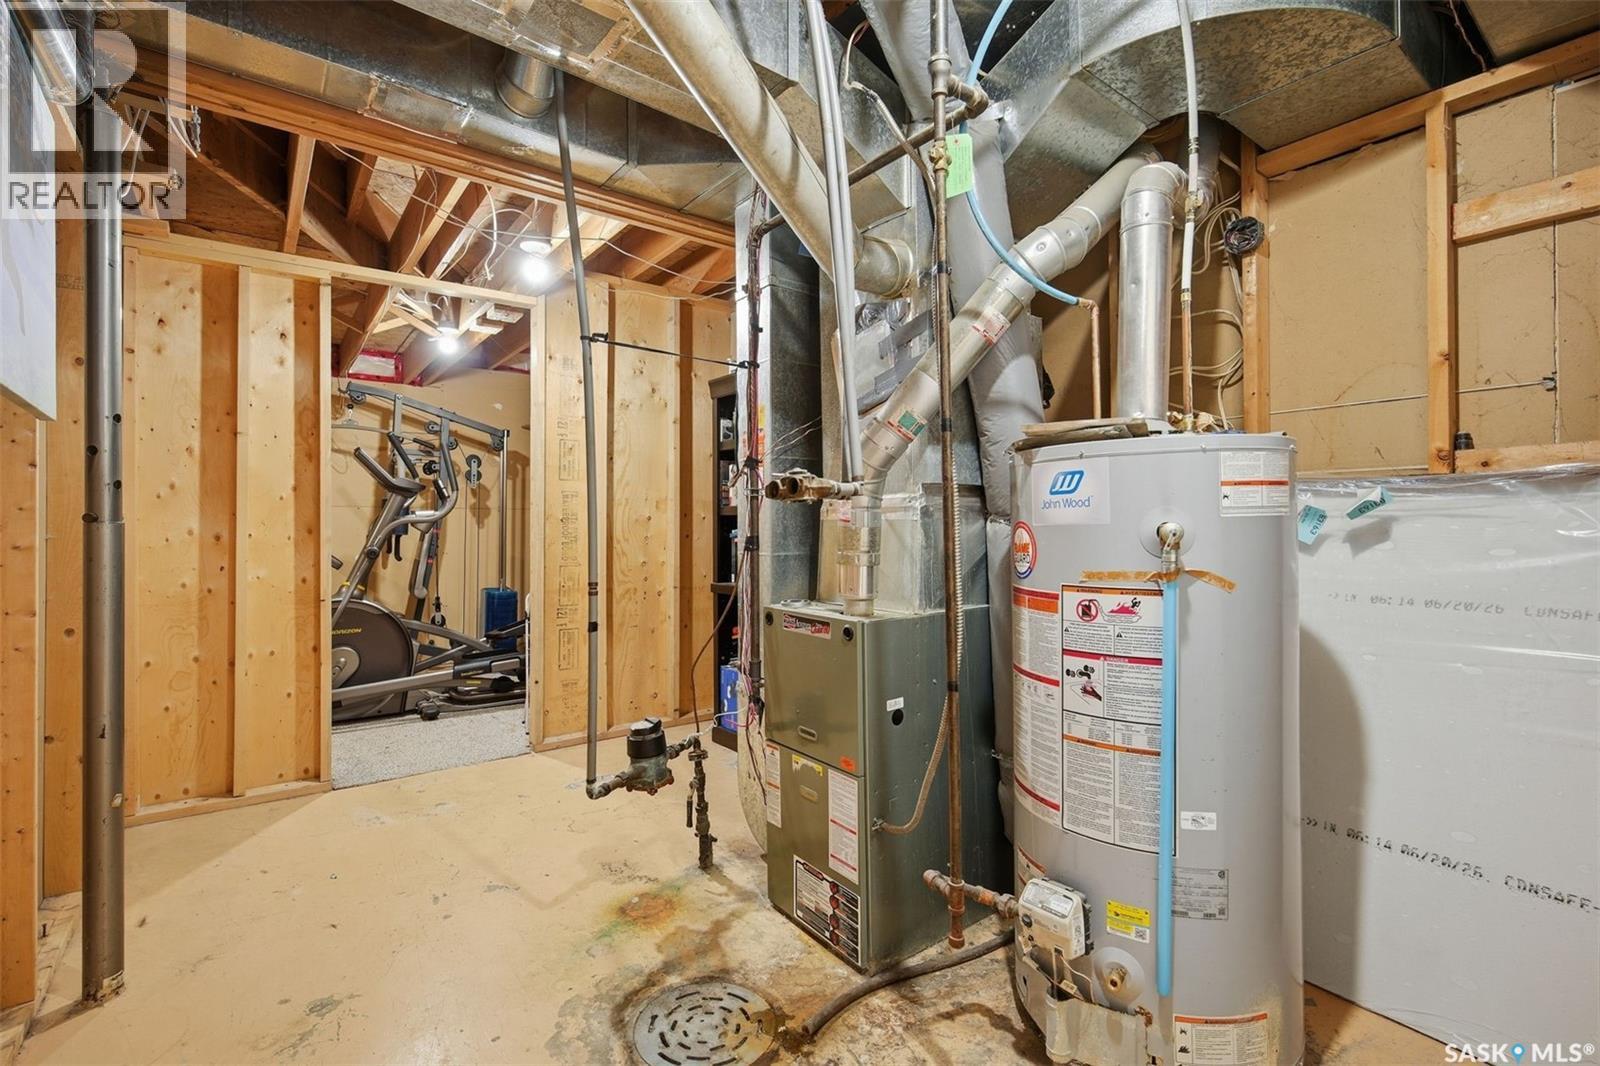
| Basement | Storage | 5 ft ,8 in | 10 ft ,3 in | 5 ft ,8 in x 10 ft ,3 in |
| Basement | Other | 8 ft ,8 in | 12 ft ,1 in | 8 ft ,8 in x 12 ft ,1 in |
| Basement | Storage | 8 ft ,5 in | 19 ft ,1 in | 8 ft ,5 in x 19 ft ,1 in |
| Basement | Den | 10 ft ,5 in | 9 ft ,7 in | 10 ft ,5 in x 9 ft ,7 in |
| Main Level | Foyer | 7 ft | 9 ft | 7 ft x 9 ft |
| Main Level | Living Room | 11 ft ,4 in | 16 ft | 11 ft ,4 in x 16 ft |
| Main Level | Dining Room | 8 ft | 14 ft ,8 in | 8 ft x 14 ft ,8 in |
| Main Level | Kitchen | 8 ft | 12 ft ,11 in | 8 ft x 12 ft ,11 in |
| Main Level | Laundry Room | 5 ft | 5 ft | 5 ft x 5 ft |
| Main Level | 4pc Bathroom | Measurements not available | ||
| Main Level | Bedroom | 8 ft ,10 in | 9 ft ,11 in | 8 ft ,10 in x 9 ft ,11 in |
| Main Level | Bedroom | 8 ft ,11 in | 9 ft ,11 in | 8 ft ,11 in x 9 ft ,11 in |
| Main Level | Primary Bedroom | 8 ft ,11 in | 13 ft ,7 in | 8 ft ,11 in x 13 ft ,7 in |
| Main Level | 3pc Ensuite Bath | Measurements not available |
https://www.realtor.ca/real-estate/30308264/215-caldwell-court-saskatoon-parkridge-sa
Contact us for more information
Jon Aschenbrener
Salesperson

(306) 373-7520
(306) 373-8722
rexsaskatoon.com/

The trademarks REALTOR®, REALTORS®, and the REALTOR® logo are controlled by The Canadian Real Estate Association (CREA) and identify real estate professionals who are members of CREA. The trademarks MLS®, Multiple Listing Service® and the associated logos are owned by The Canadian Real Estate Association (CREA) and identify the quality of services provided by real estate professionals who are members of CREA. The trademark DDF® is owned by The Canadian Real Estate Association (CREA) and identifies CREA's Data Distribution Facility (DDF®)