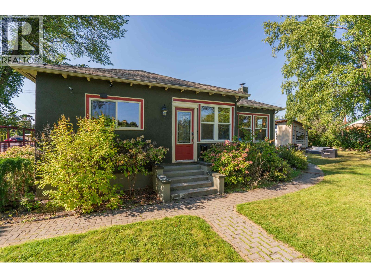
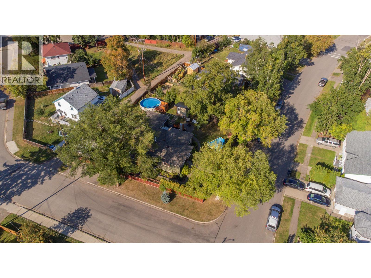
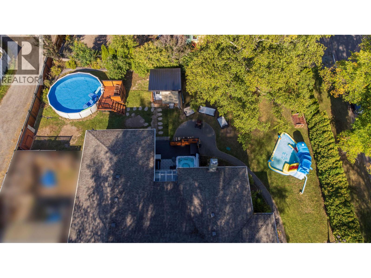
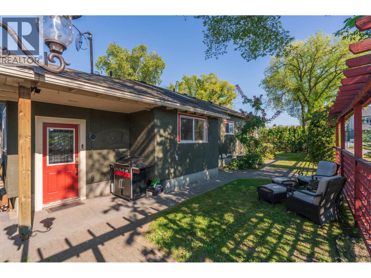
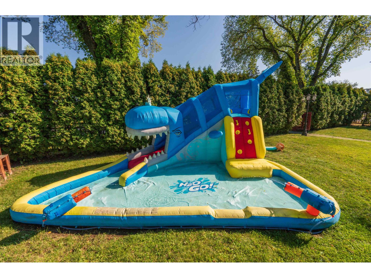
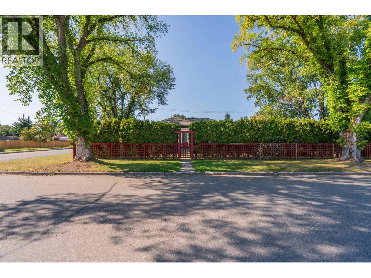
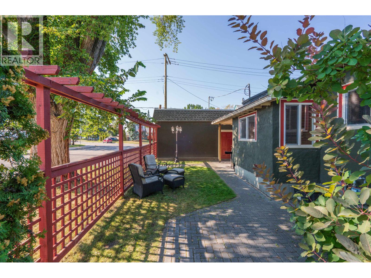
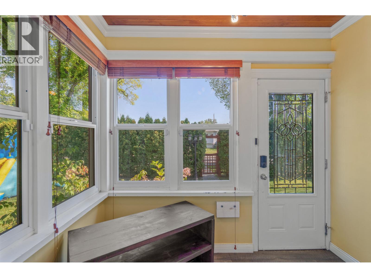
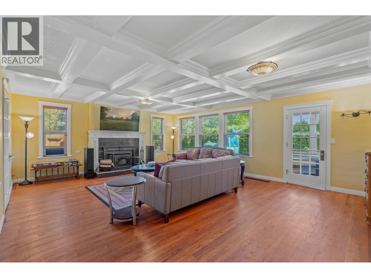
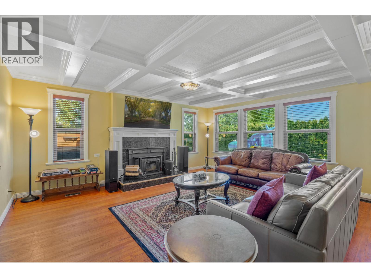
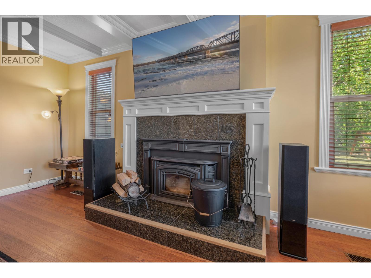
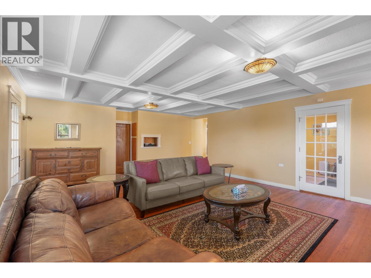
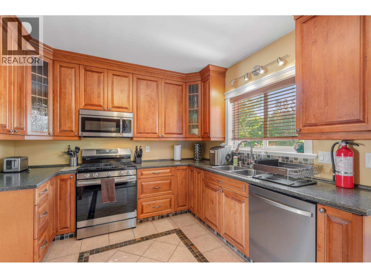
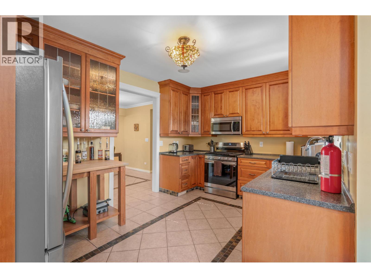
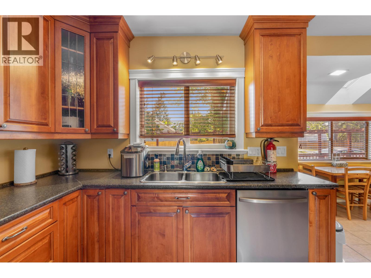
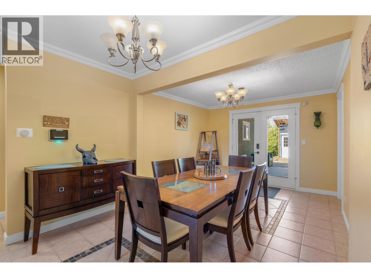
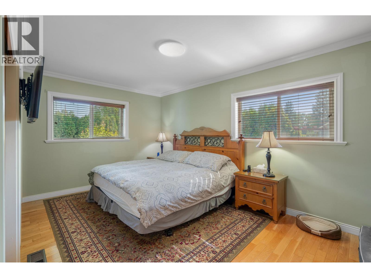
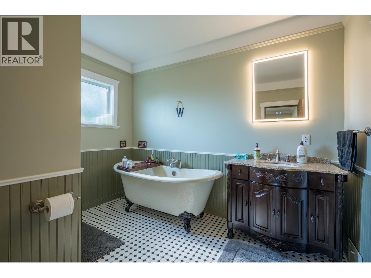
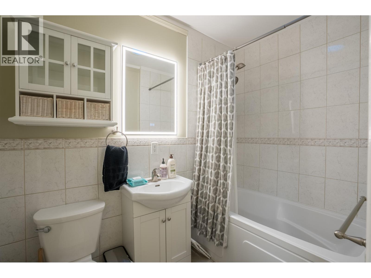
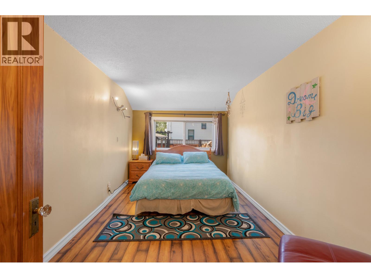
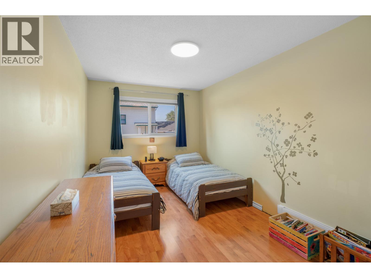
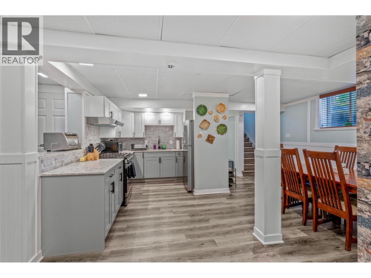
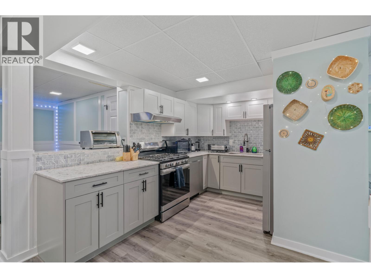
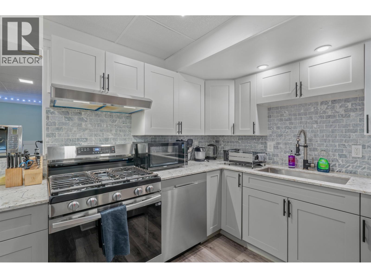
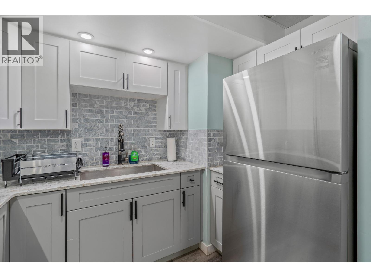
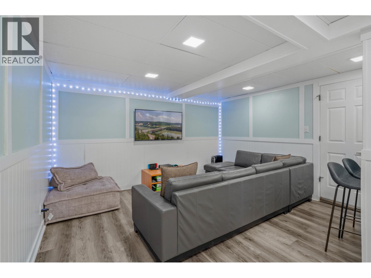
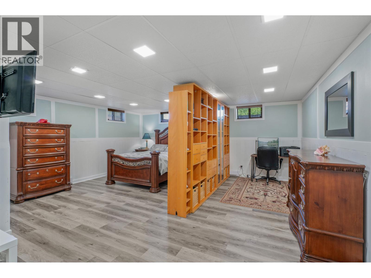
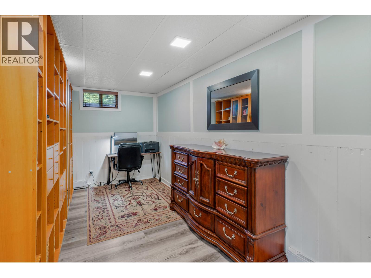
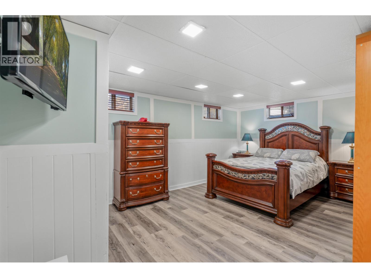
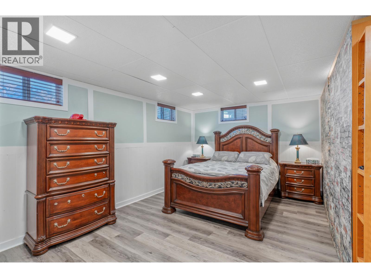
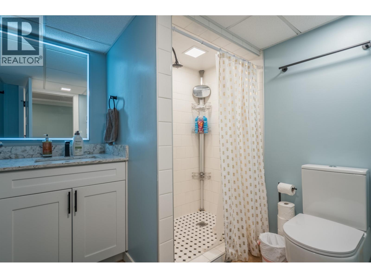
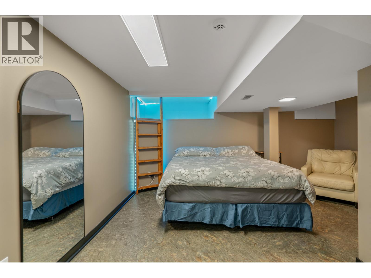
This unbelievable executive home is near the hospital and close to all amenities. Situated in the desirable crescents area of Prince George. It boasts just under 4500 sq ft of living space on a luxurious 10550 sq ft lot that is fully landscaped and completely private. Upstairs there are 5 large bedrooms and two full baths. You will find incredible architecture with coffered ceilings, hardwood flooring and beautiful appointed spaces. The basement has an unauthorized suite with its own separate entry and laundry. Its a completely new suite with an open concept kitchen/dining/living along with 4 bedrooms and 2 full bathrooms. This will impress the most discerning buyer. (id:44393)
| MLS® Number | R3146321 |
| Property Type | Single Family |
| View Type | View (panoramic) |
| Bathroom Total | 4 |
| Bedrooms Total | 9 |
| Basement Development | Finished |
| Basement Type | N/a (finished) |
| Constructed Date | 9999 |
| Construction Style Attachment | Detached |
| Exterior Finish | Wood |
| Fireplace Present | Yes |
| Fireplace Total | 1 |
| Foundation Type | Concrete Perimeter |
| Heating Fuel | Natural Gas |
| Heating Type | Baseboard Heaters, Forced Air |
| Roof Material | Asphalt Shingle |
| Roof Style | Conventional |
| Stories Total | 2 |
| Size Interior | 4,496 Ft2 |
| Total Finished Area | 4496 Sqft |
| Type | House |
| Utility Water | Municipal Water |
| Other |
| Acreage | No |
| Size Irregular | 10550 |
| Size Total | 10550 Sqft |
| Size Total Text | 10550 Sqft |
| Level | Type | Length | Width | Dimensions |
|---|---|---|---|---|
| Basement | Bedroom 6 | 10 ft | 10 ft | 10 ft x 10 ft |
| Basement | Additional Bedroom | 10 ft | 10 ft | 10 ft x 10 ft |
| Basement | Living Room | 20 ft | 24 ft | 20 ft x 24 ft |
| Basement | Kitchen | 10 ft | 10 ft | 10 ft x 10 ft |
| Basement | Primary Bedroom | 12 ft | 12 ft | 12 ft x 12 ft |
| Main Level | Dining Room | 20 ft ,4 in | 10 ft ,7 in | 20 ft ,4 in x 10 ft ,7 in |
| Main Level | Living Room | 23 ft ,2 in | 18 ft ,7 in | 23 ft ,2 in x 18 ft ,7 in |
| Main Level | Bedroom 2 | 10 ft ,1 in | 9 ft ,7 in | 10 ft ,1 in x 9 ft ,7 in |
| Main Level | Bedroom 3 | 15 ft ,8 in | 9 ft ,1 in | 15 ft ,8 in x 9 ft ,1 in |
| Main Level | Bedroom 4 | 14 ft ,9 in | 8 ft ,1 in | 14 ft ,9 in x 8 ft ,1 in |
| Main Level | Bedroom 5 | 16 ft ,6 in | 10 ft ,1 in | 16 ft ,6 in x 10 ft ,1 in |
| Main Level | Primary Bedroom | 16 ft | 10 ft ,1 in | 16 ft x 10 ft ,1 in |
| Main Level | Dining Nook | 10 ft ,1 in | 8 ft ,6 in | 10 ft ,1 in x 8 ft ,6 in |
| Main Level | Kitchen | 15 ft ,2 in | 10 ft ,3 in | 15 ft ,2 in x 10 ft ,3 in |
https://www.realtor.ca/real-estate/30033620/2150-laurier-crescent-prince-george
Contact us for more information
Jen Higham
HIGHAM WALKER REAL ESTATE GROUP

(250) 564-4488
(800) 419-0709
(250) 562-3986
www.royallepageprincegeorge.com/

The trademarks REALTOR®, REALTORS®, and the REALTOR® logo are controlled by The Canadian Real Estate Association (CREA) and identify real estate professionals who are members of CREA. The trademarks MLS®, Multiple Listing Service® and the associated logos are owned by The Canadian Real Estate Association (CREA) and identify the quality of services provided by real estate professionals who are members of CREA. The trademark DDF® is owned by The Canadian Real Estate Association (CREA) and identifies CREA's Data Distribution Facility (DDF®)