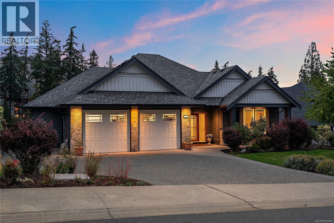
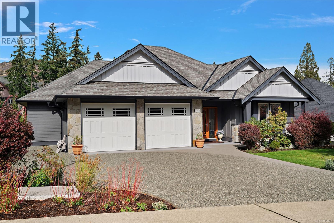
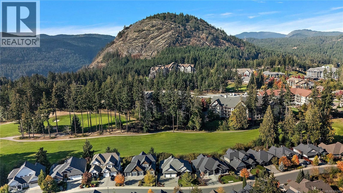
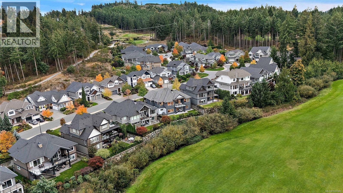
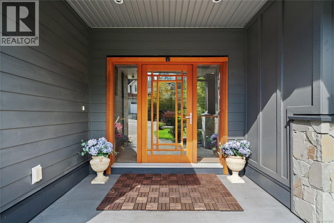
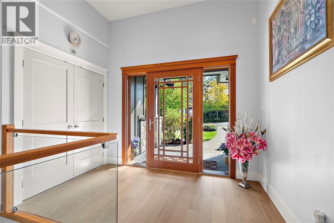
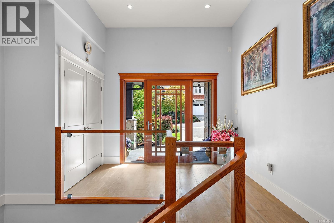
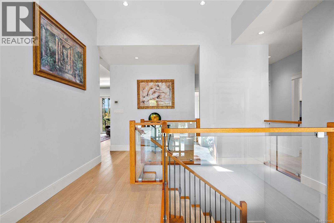
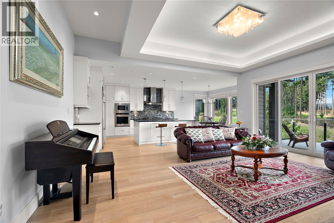
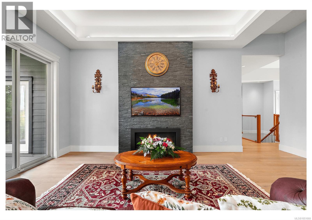
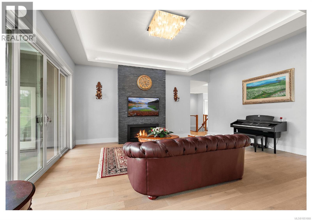
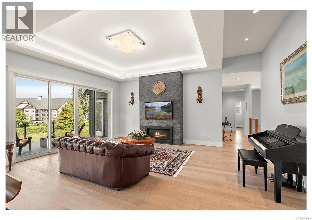
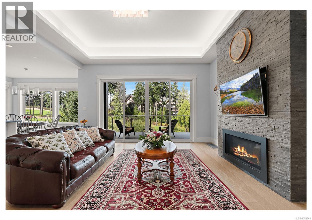
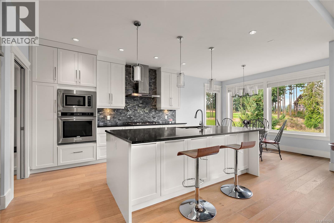
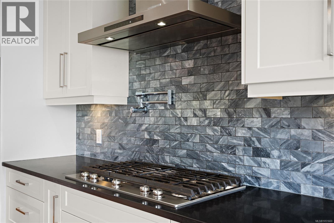
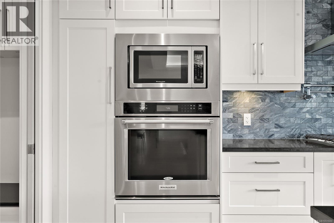
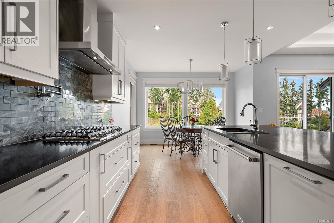
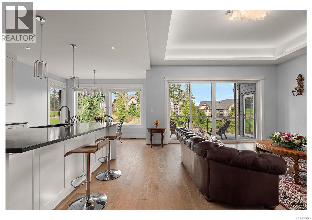
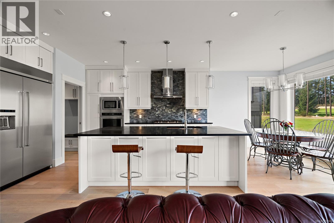
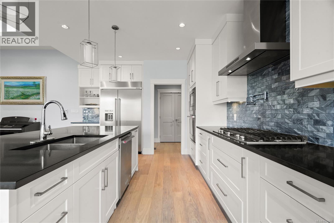
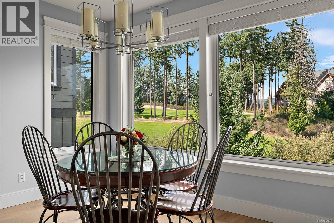
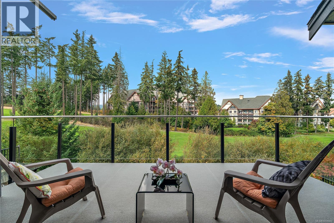
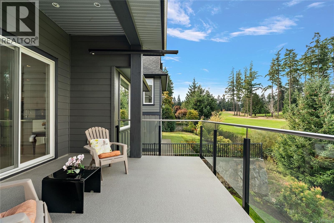
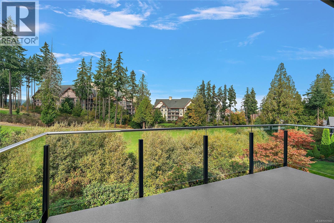
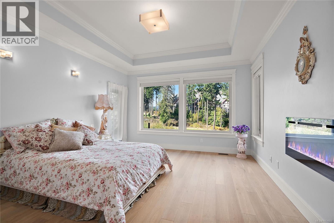
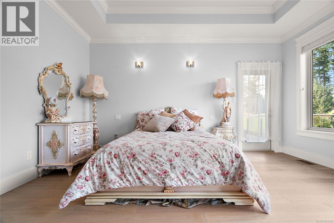
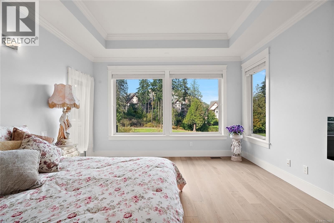
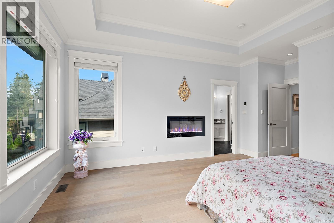
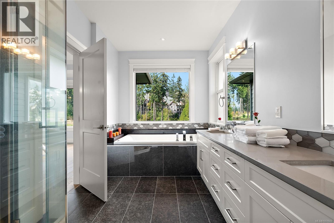
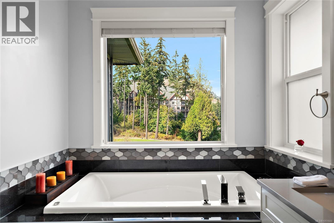
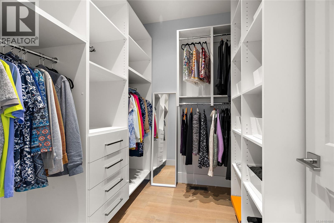
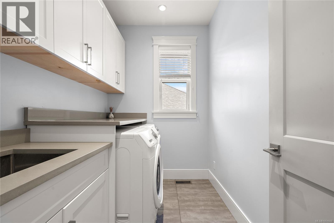
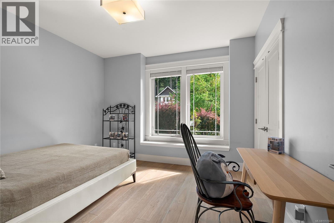
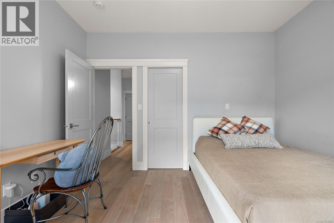
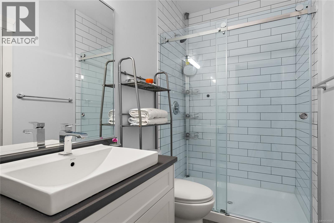
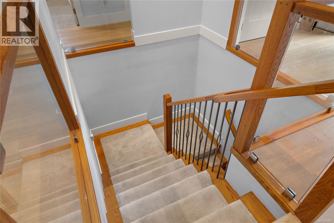
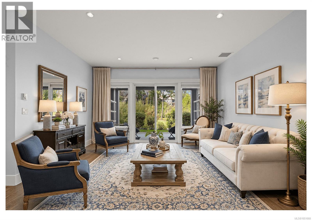
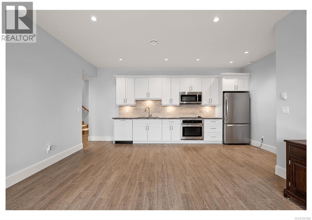
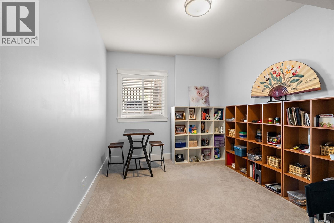
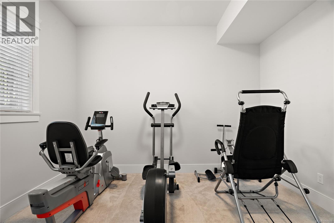
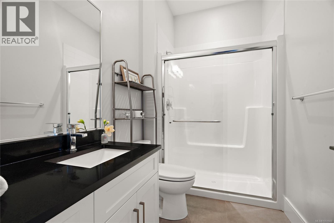
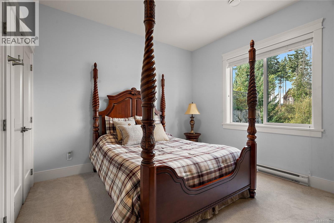
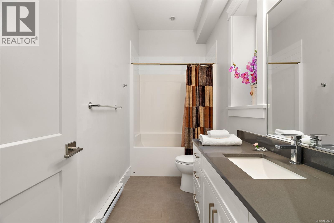
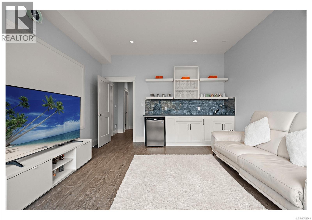
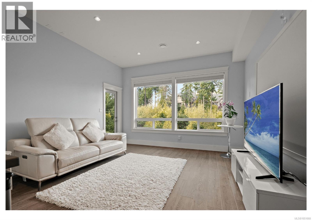
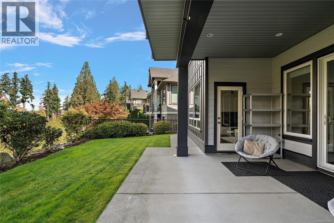
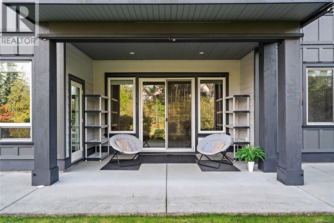
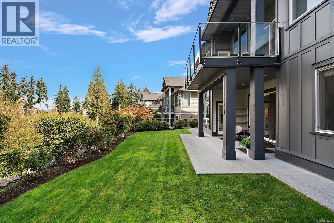
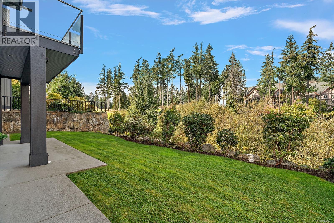
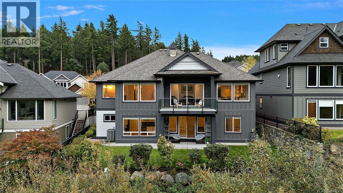
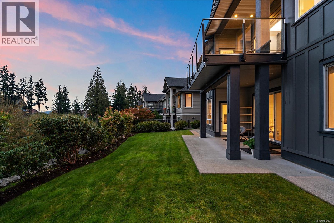
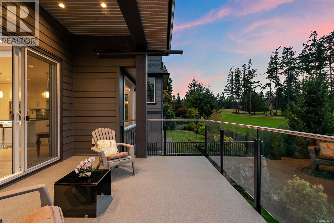
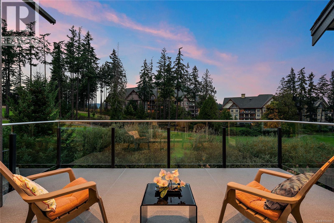
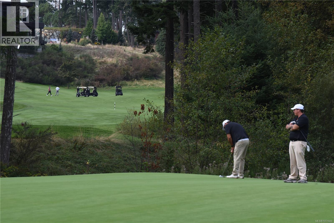
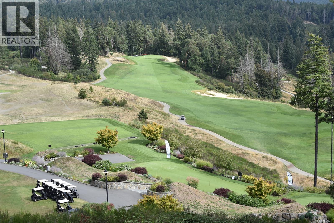
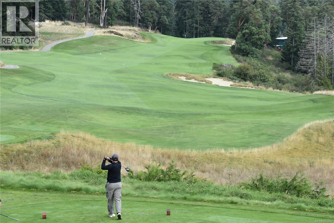
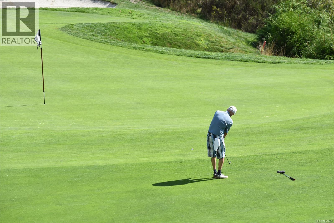
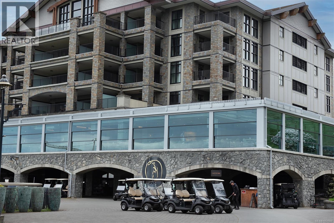
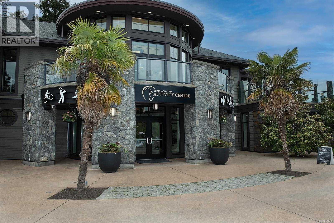
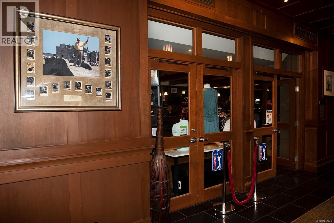
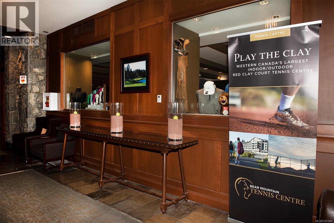
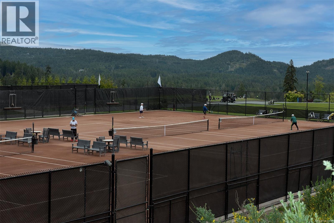
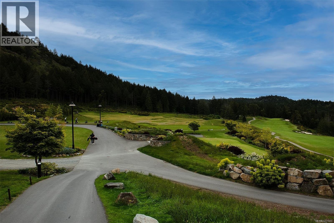
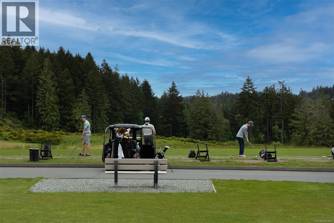
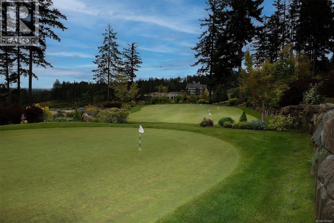
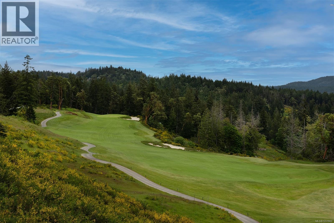
Welcome to 2152 Champions Way, an elegant four-or five-bedroom, four-bath residence set directly on the 9th fairway in one of Bear Mountain’s most coveted cul-de-sacs. Built in 2016 and beautifully maintained, this light-filled Executive home combines timeless architecture, premium finishes, mature landscaping, and an exceptional resort setting. An impressive 11-foot foyer opens to a soaring Great Room with a handsome fireplace, spectacular golf-course views, and access to a peaceful, SW-covered balcony—an ideal place for morning coffee or watching the pros play. The dining area and Chef’s kitchen share the view while gourmet appliances, a pot filler, Quartzite island, and pristine flooring bring style and function to everyday living. The luxurious Primary suite offers balcony access, an electric fireplace, a generous walk-in closet, and a spa-inspired five-piece ensuite with a deep soaker tub, separate shower, and enclosed water closet. A guest bedroom, three-piece bath, and spacious laundry room complete the main level. Downstairs, the flexible layout is designed for entertaining, extended family, a nanny, or adult children. It includes a recreation room with covered-patio access, a projector-ready media room with theatre screen and custom bar kitchen, two additional bedrooms, a four-piece bath, and a private office or den. Plumbing and service provisions create excellent potential for two additional suites, Buyer to verify. A double garage, abundant storage, on-demand hot water, furnace, and heat pump add comfort and convenience. Ownership includes a rare, transferable Bear Mountain Golf Membership for life. Walk within minutes to the first Fairway. Enjoy two Jack Nicklaus-designed golf courses, scenic trails, three gyms, a heated pool, red clay tennis, the Westin Hotel, Amatista Spa, and Jack’s Place—minutes from Langford and about half an hour from Victoria. Refined, versatile, and beautifully connected, this is Bear Mountain living at its finest. (id:44393)
10:00 am
Ends at:12:00 pm
Marilyn Ball will host the Open house early on Sunday at 10 am to noon in order to allow families to spend the Thanksgiving holiday with family and friends later in the day.
| MLS® Number | 1051660 |
| Property Type | Single Family |
| Neigbourhood | Bear Mountain |
| Features | Cul-de-sac, Park Setting, Irregular Lot Size, See Remarks, Other |
| Parking Space Total | 3 |
| Plan | Epp46993 |
| Structure | Patio(s) |
| View Type | Mountain View |
| Bathroom Total | 4 |
| Bedrooms Total | 4 |
| Appliances | Range, Dishwasher, Microwave, Oven - Built-in, Refrigerator |
| Architectural Style | Other |
| Constructed Date | 2016 |
| Cooling Type | Air Conditioned |
| Fireplace Present | Yes |
| Fireplace Total | 2 |
| Heating Fuel | Electric, Natural Gas, Other |
| Heating Type | Baseboard Heaters, Forced Air, Heat Pump |
| Size Interior | 3,404 Ft2 |
| Type | House |
| Attached Garage | |
| Garage |
| Acreage | No |
| Size Irregular | 7190 |
| Size Total | 7190 Sqft |
| Size Total Text | 7190 Sqft |
| Zoning Description | Cd-6 |
| Zoning Type | Residential |
| Level | Type | Length | Width | Dimensions |
|---|---|---|---|---|
| Second Level | Utility Room | 8' x 13' | ||
| Lower Level | Patio | 24' x 13' | ||
| Lower Level | Den | 14' x 11' | ||
| Lower Level | Bathroom | 4-Piece | ||
| Lower Level | Bedroom | 12' x 12' | ||
| Lower Level | Recreation Room | 19' x 15' | ||
| Lower Level | Media | 17' x 14' | ||
| Lower Level | Bedroom | 11' x 12' | ||
| Lower Level | Bathroom | 3-Piece | ||
| Main Level | Balcony | 17' x 13' | ||
| Main Level | Bedroom | 12' x 11' | ||
| Main Level | Laundry Room | 9' x 6' | ||
| Main Level | Entrance | 11' x 6' | ||
| Main Level | Ensuite | 5-Piece | ||
| Main Level | Bathroom | 4-Piece | ||
| Main Level | Primary Bedroom | 15' x 14' | ||
| Main Level | Kitchen | 16' x 12' | ||
| Main Level | Dining Room | 9' x 12' | ||
| Main Level | Living Room | 16' x 20' | ||
| Main Level | Entrance | 13' x 11' |
https://www.realtor.ca/real-estate/30384252/2152-champions-way-langford-bear-mountain
Contact us for more information
Marilyn Ball
Personal Real Estate Corporation

(250) 383-1500
(250) 383-1533

The trademarks REALTOR®, REALTORS®, and the REALTOR® logo are controlled by The Canadian Real Estate Association (CREA) and identify real estate professionals who are members of CREA. The trademarks MLS®, Multiple Listing Service® and the associated logos are owned by The Canadian Real Estate Association (CREA) and identify the quality of services provided by real estate professionals who are members of CREA. The trademark DDF® is owned by The Canadian Real Estate Association (CREA) and identifies CREA's Data Distribution Facility (DDF®)