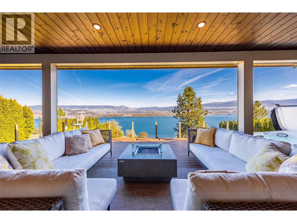
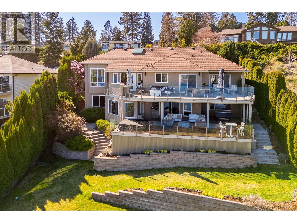
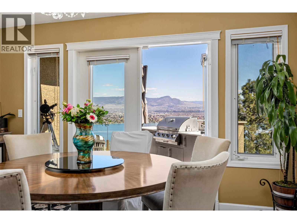
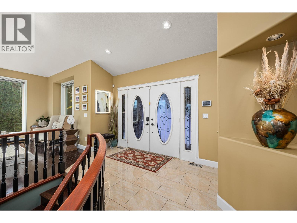
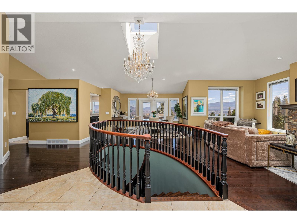
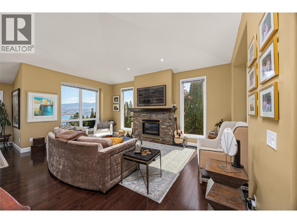
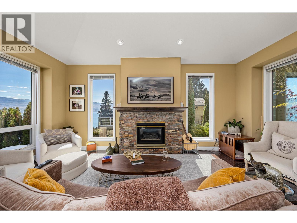
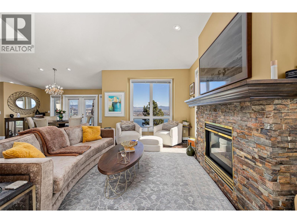
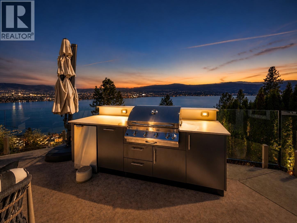
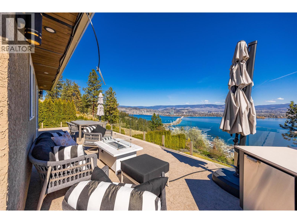
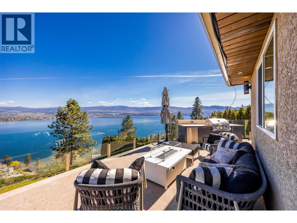
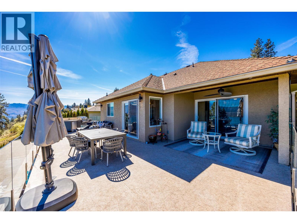
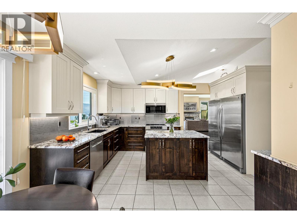
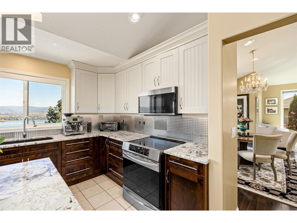
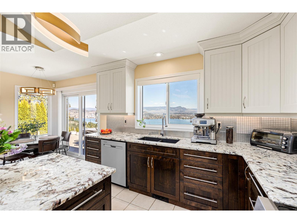
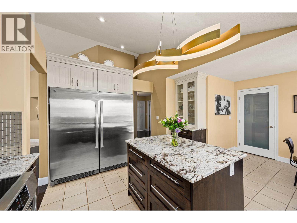
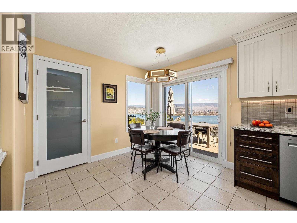
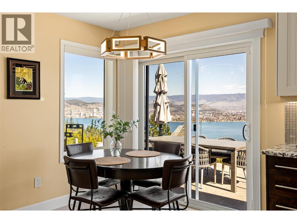
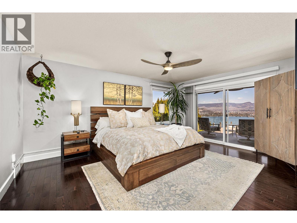
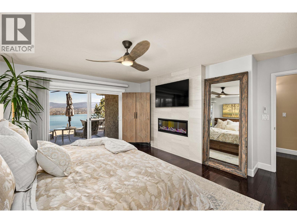
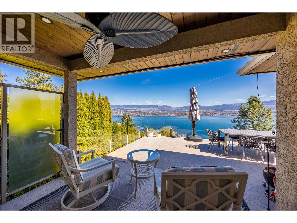
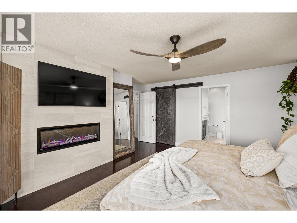
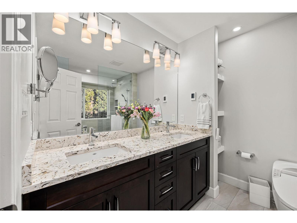
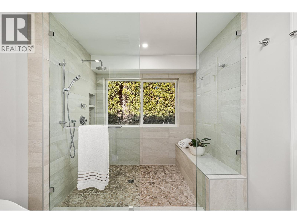
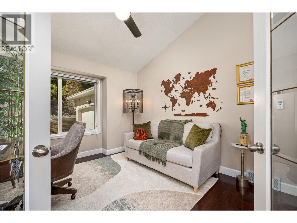
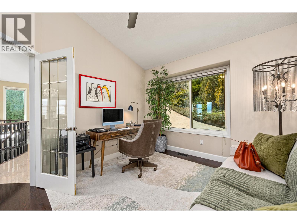
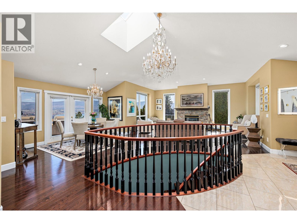
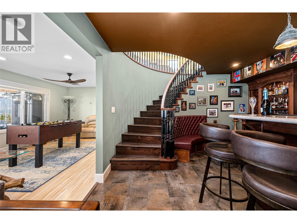
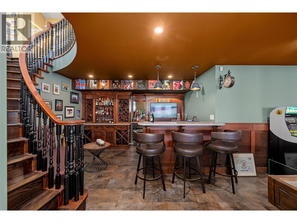
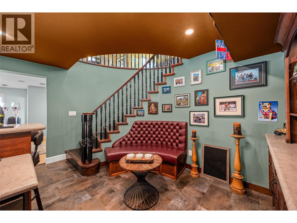
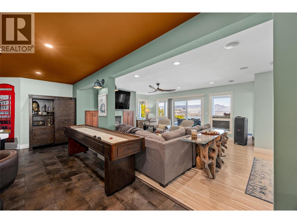
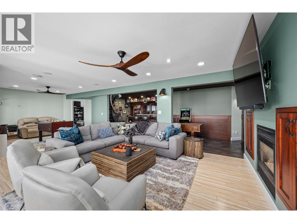
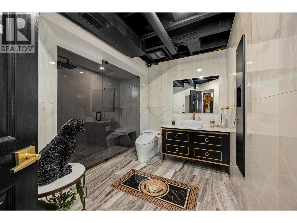
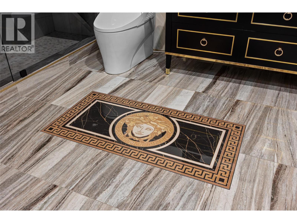
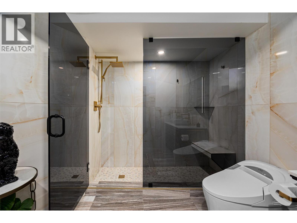
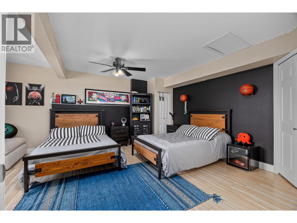
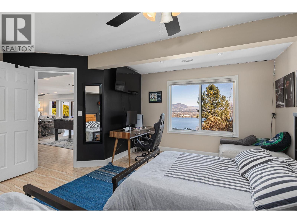
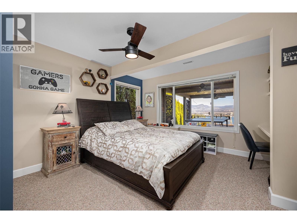
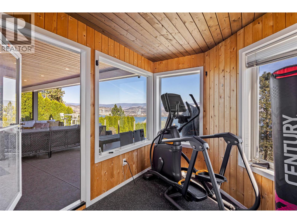
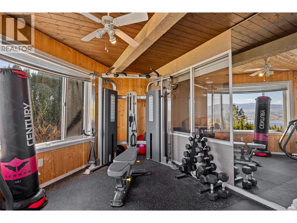
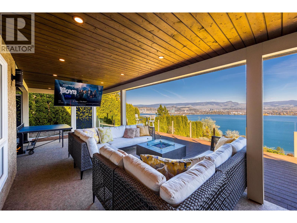
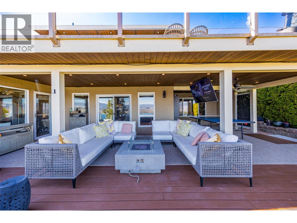
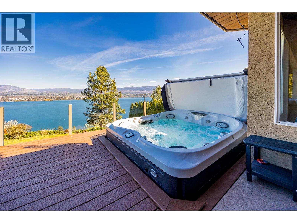
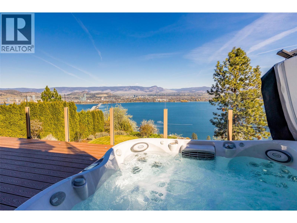
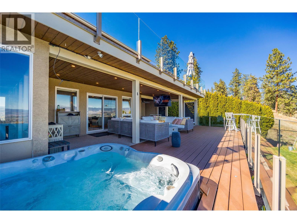
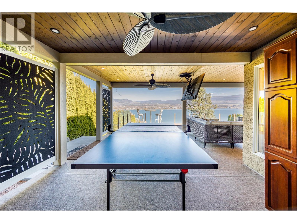
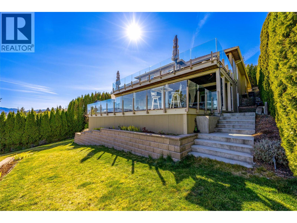
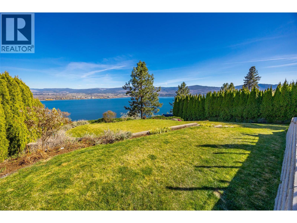
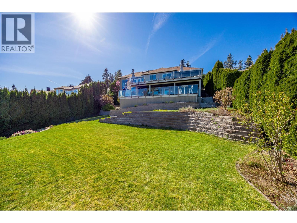
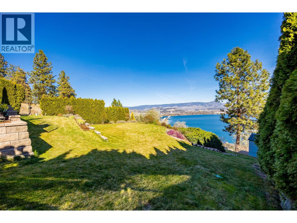
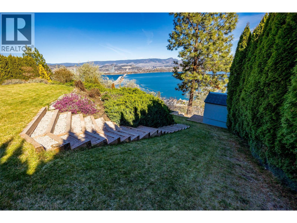
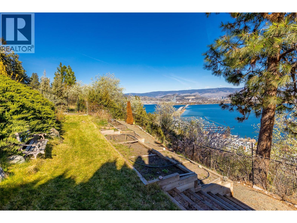
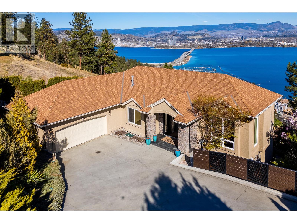
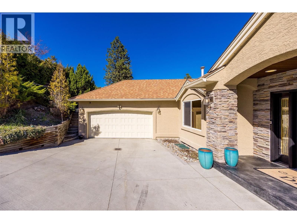
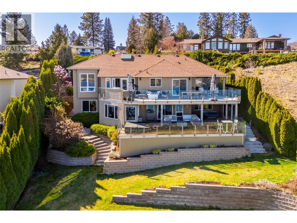
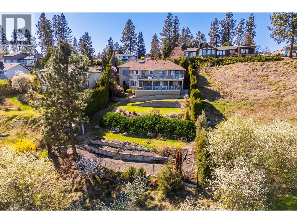
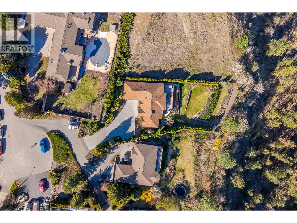
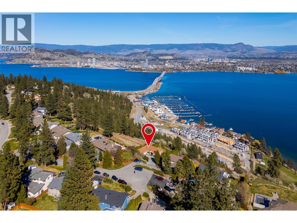
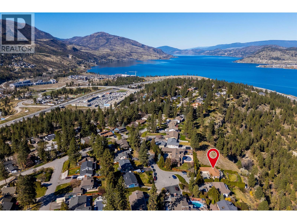
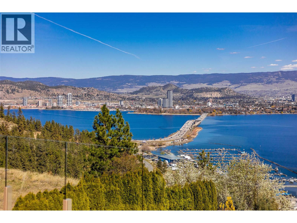
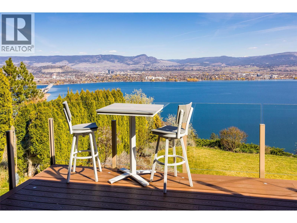
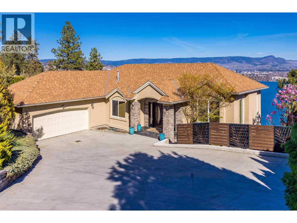
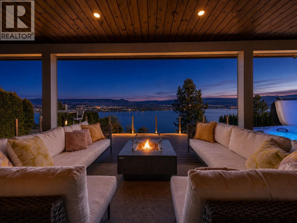
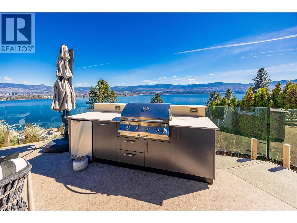
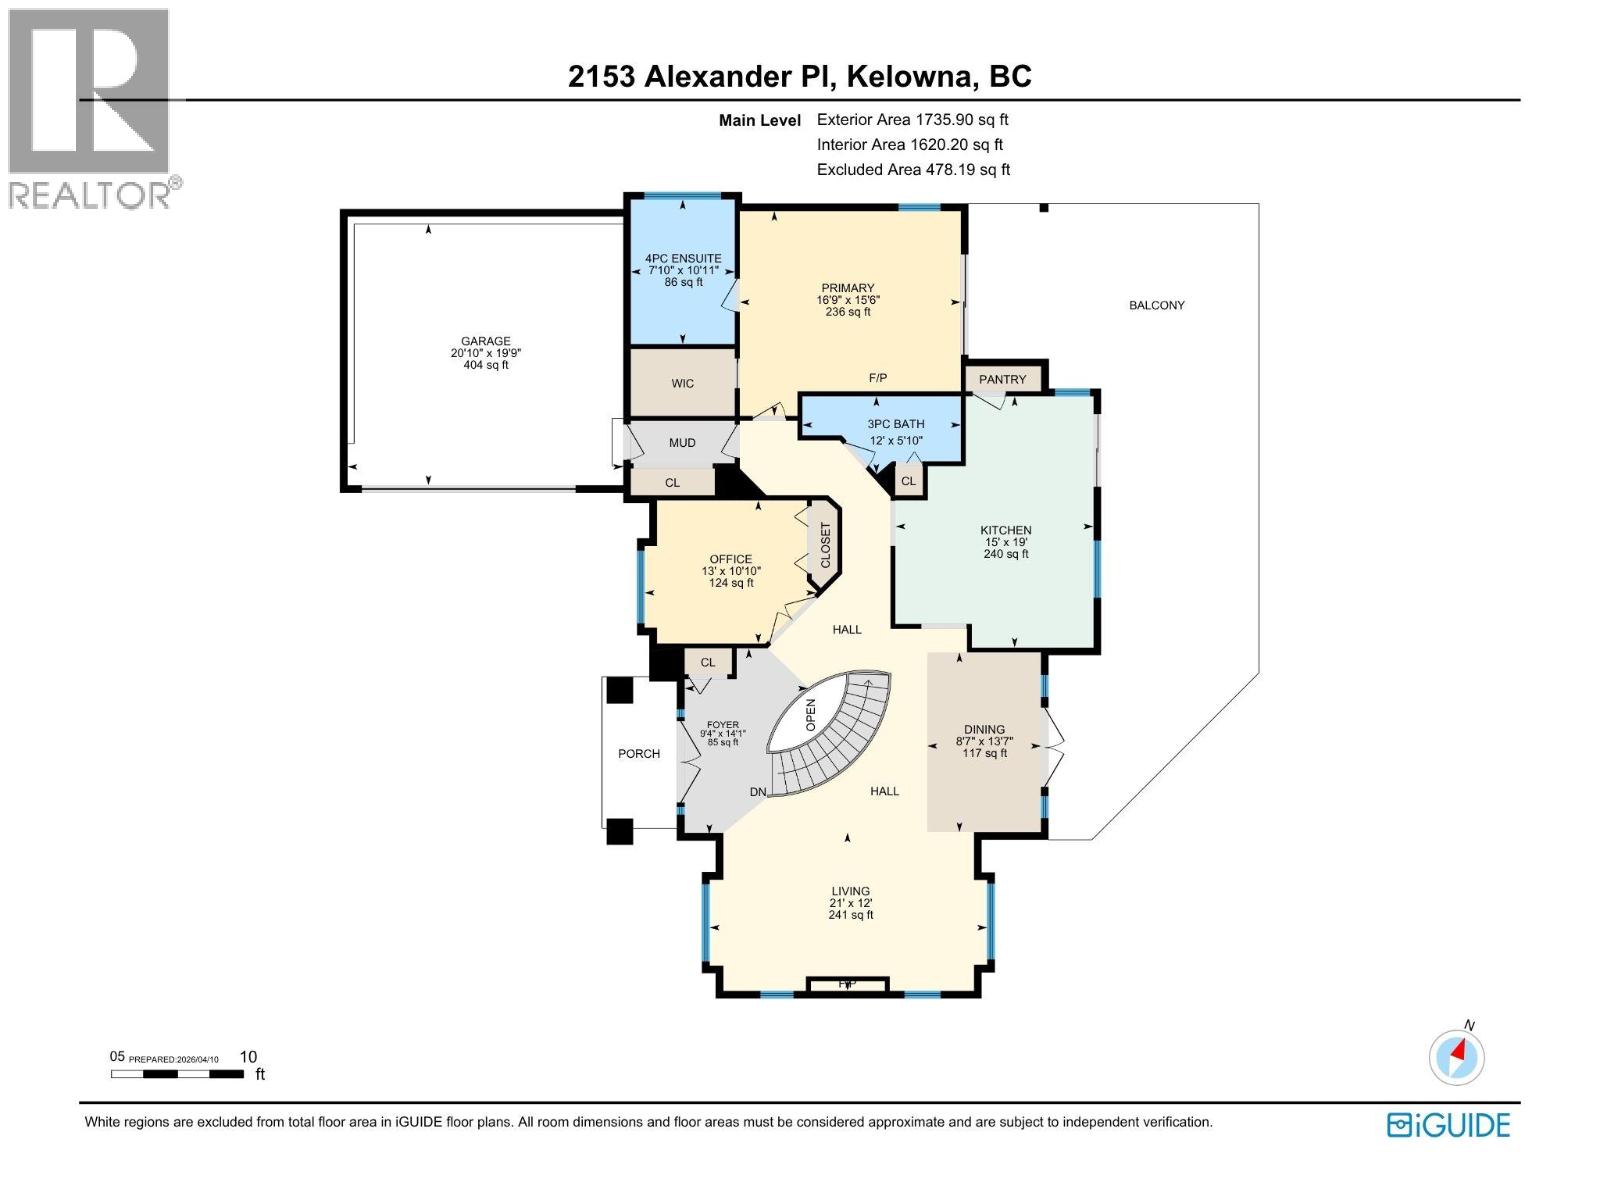
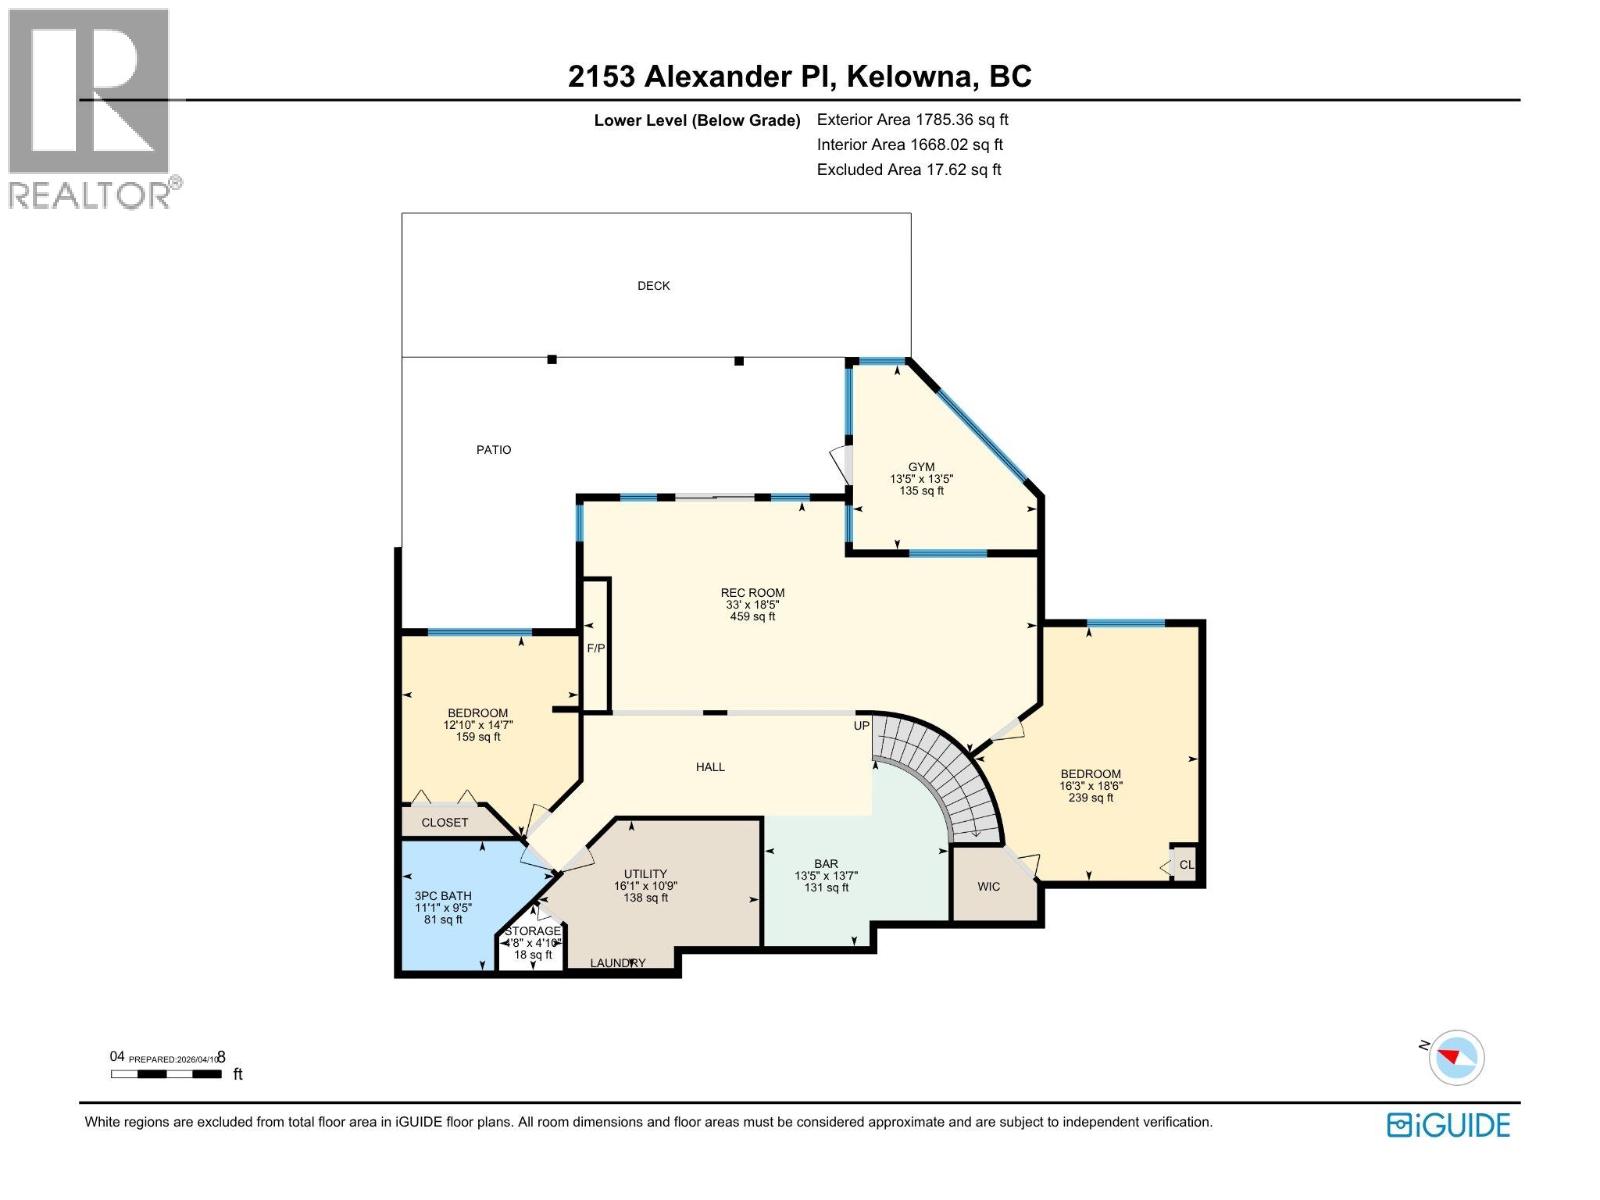
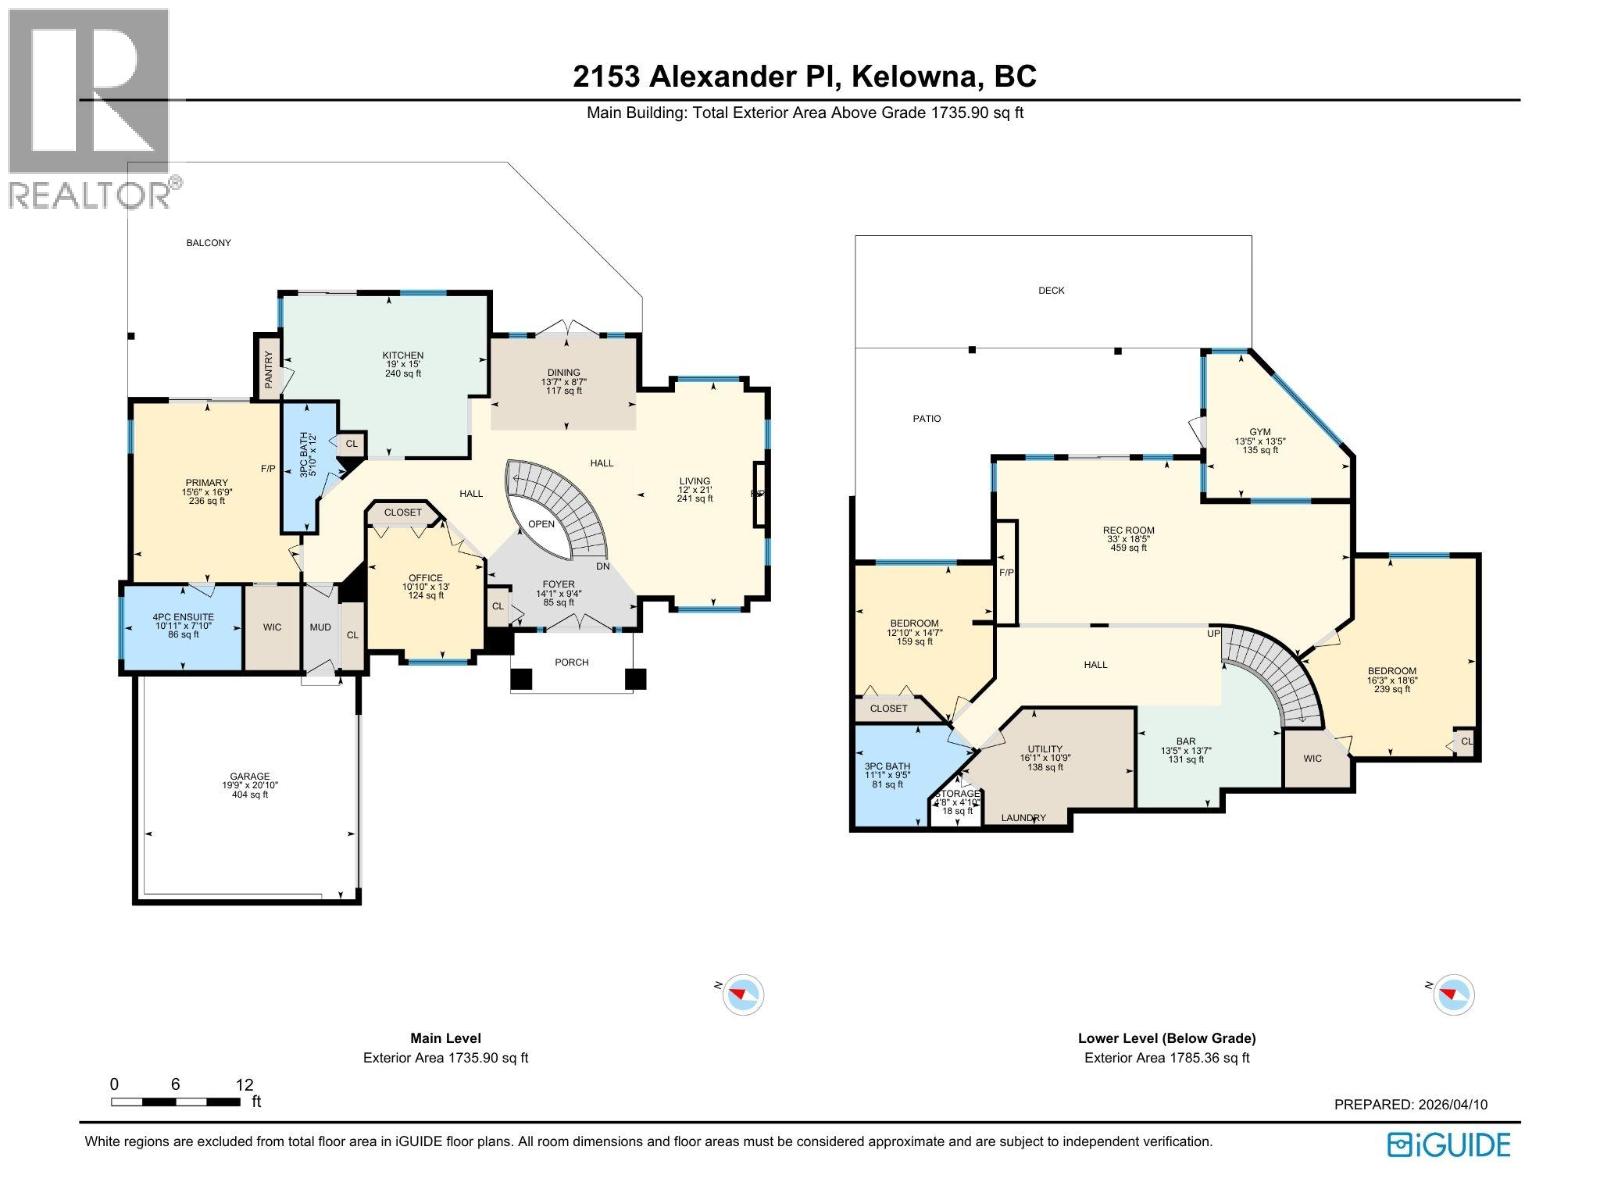
Panoramic lake, bridge, city and mountain views take centre stage at 2153 Alexander Place. Located at the end of a cul-de-sac on a private 0.34-acre lot with no rear neighbours, this 4-bedroom, 3-bathroom walkout rancher offers more than 3,500 sq. ft. of living space with main-floor living. Large windows bring the Okanagan landscape into the living, dining and kitchen areas, while the upper deck extends the living space outside with an outdoor kitchen and wide-open views. European and Mediterranean-inspired details add warmth and architectural character throughout. The primary suite is located on the main floor with lake views, deck access, walk-in closet and ensuite. The walkout lower level adds two large bedrooms, recreation and gym space, an English-inspired wet bar and direct access to the covered patio, hot tub and private backyard with room for a future pool. Extensive updates, a heated driveway, double garage, central air and irrigation complete the property. WFN leasehold. Additional lease information available. (id:44393)
| MLS® Number | 10394396 |
| Property Type | Single Family |
| Neigbourhood | Lakeview Heights |
| Amenities Near By | Recreation, Schools, Shopping |
| Community Features | Family Oriented |
| Features | Cul-de-sac, Private Setting, Central Island, Jacuzzi Bath-tub |
| Parking Space Total | 8 |
| Road Type | Cul De Sac |
| View Type | City View, Lake View, Mountain View, View (panoramic) |
| Bathroom Total | 3 |
| Bedrooms Total | 4 |
| Appliances | Refrigerator, Dishwasher, Dryer, Range - Electric, Washer |
| Architectural Style | Ranch |
| Basement Type | Full |
| Constructed Date | 1994 |
| Construction Style Attachment | Detached |
| Cooling Type | Central Air Conditioning |
| Exterior Finish | Stucco |
| Fireplace Fuel | Electric,gas |
| Fireplace Present | Yes |
| Fireplace Total | 3 |
| Fireplace Type | Unknown,unknown |
| Flooring Type | Carpeted, Ceramic Tile, Hardwood |
| Heating Type | Forced Air, See Remarks |
| Roof Material | Asphalt Shingle |
| Roof Style | Unknown |
| Stories Total | 2 |
| Size Interior | 3,521 Ft2 |
| Type | House |
| Utility Water | Irrigation District |
| Additional Parking | |
| Attached Garage | 2 |
| Acreage | No |
| Land Amenities | Recreation, Schools, Shopping |
| Landscape Features | Landscaped |
| Sewer | Municipal Sewage System |
| Size Frontage | 173 Ft |
| Size Irregular | 0.34 |
| Size Total | 0.34 Ac|under 1 Acre |
| Size Total Text | 0.34 Ac|under 1 Acre |
| Level | Type | Length | Width | Dimensions |
|---|---|---|---|---|
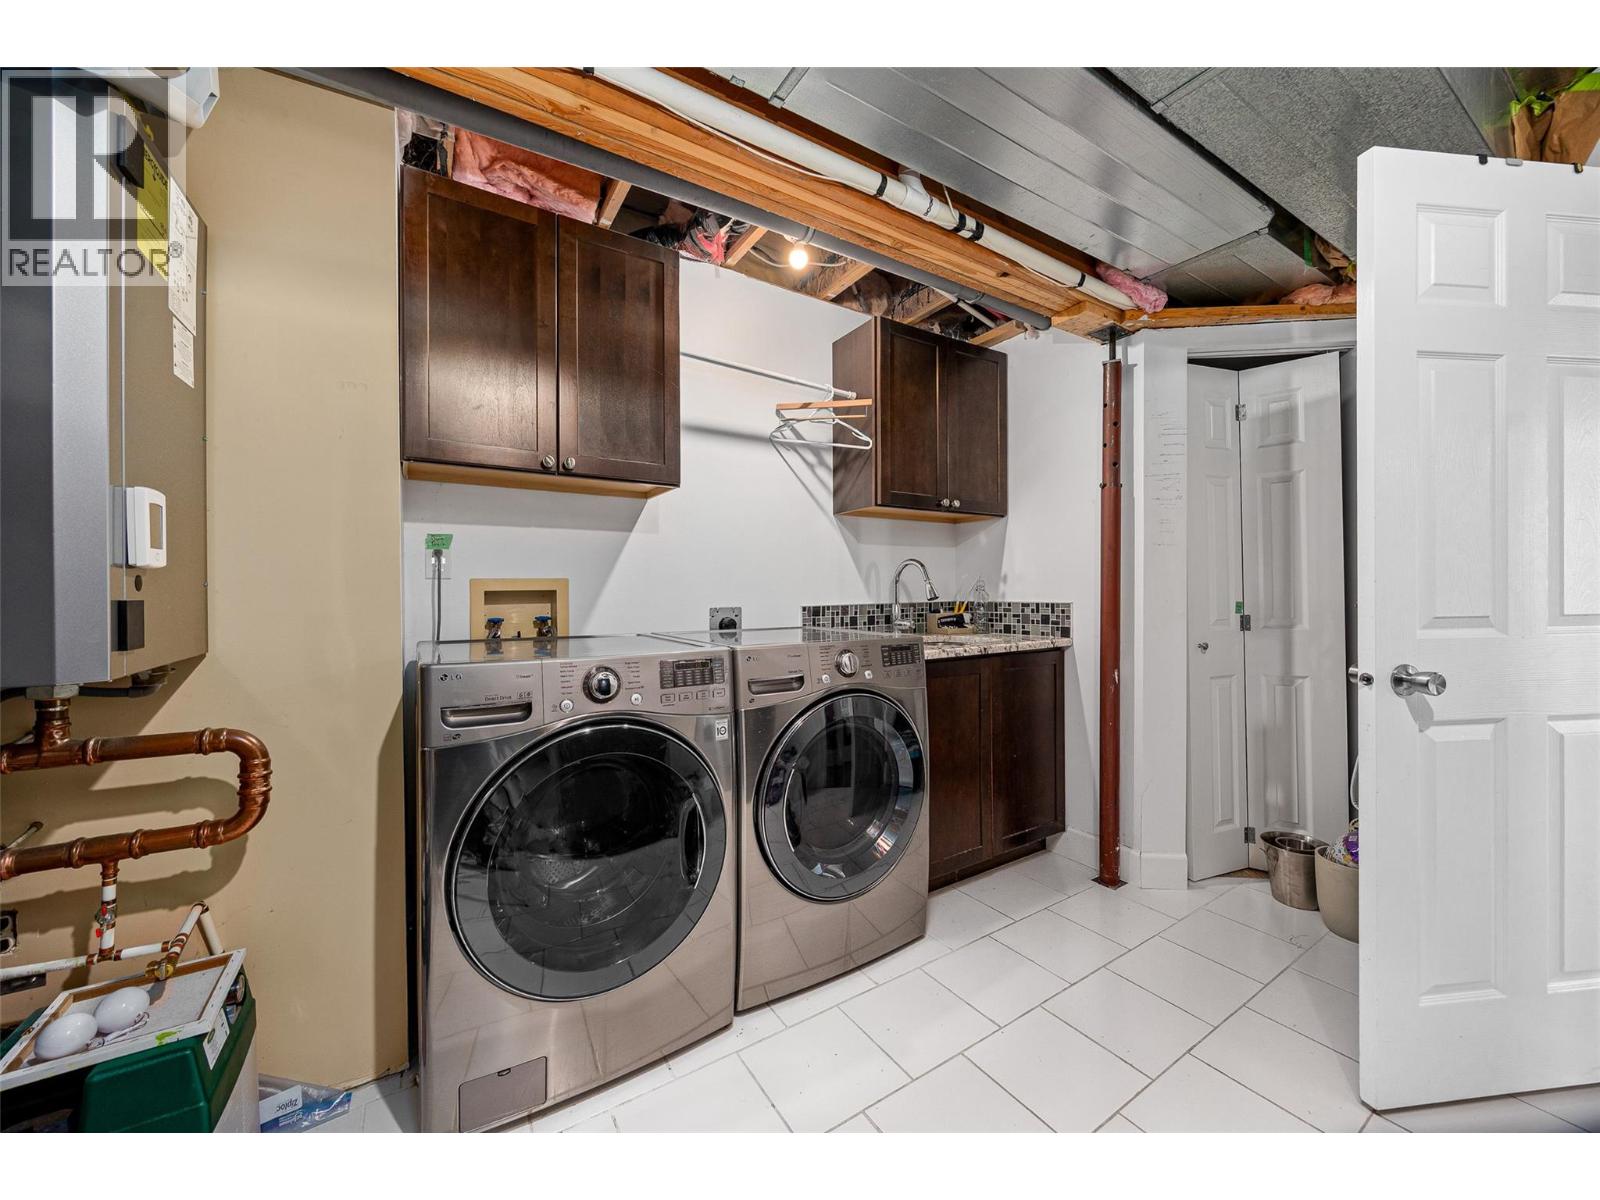
| Lower Level | Utility Room | 16'1'' x 10'9'' | ||
| Lower Level | Storage | 4'8'' x 4'10'' | ||
| Lower Level | Recreation Room | 33' x 18'5'' | ||
| Lower Level | Gym | 13'5'' x 13'5'' | ||
| Lower Level | Bedroom | 16'3'' x 18'6'' | ||
| Lower Level | Bedroom | 12'10'' x 14'7'' | ||
| Lower Level | Other | 13'5'' x 13'7'' | ||
| Lower Level | 3pc Bathroom | 11'1'' x 9'5'' | ||
| Main Level | Bedroom | 10'10'' x 13'0'' | ||
| Main Level | Primary Bedroom | 15'6'' x 16'9'' | ||
| Main Level | Living Room | 12'0'' x 21'0'' | ||
| Main Level | Kitchen | 19'5'' x 15'0'' | ||
| Main Level | Foyer | 14'1'' x 9'4'' | ||
| Main Level | Dining Room | 13'7'' x 8'7'' | ||
| Main Level | 4pc Ensuite Bath | 10'11'' x 7'10'' | ||
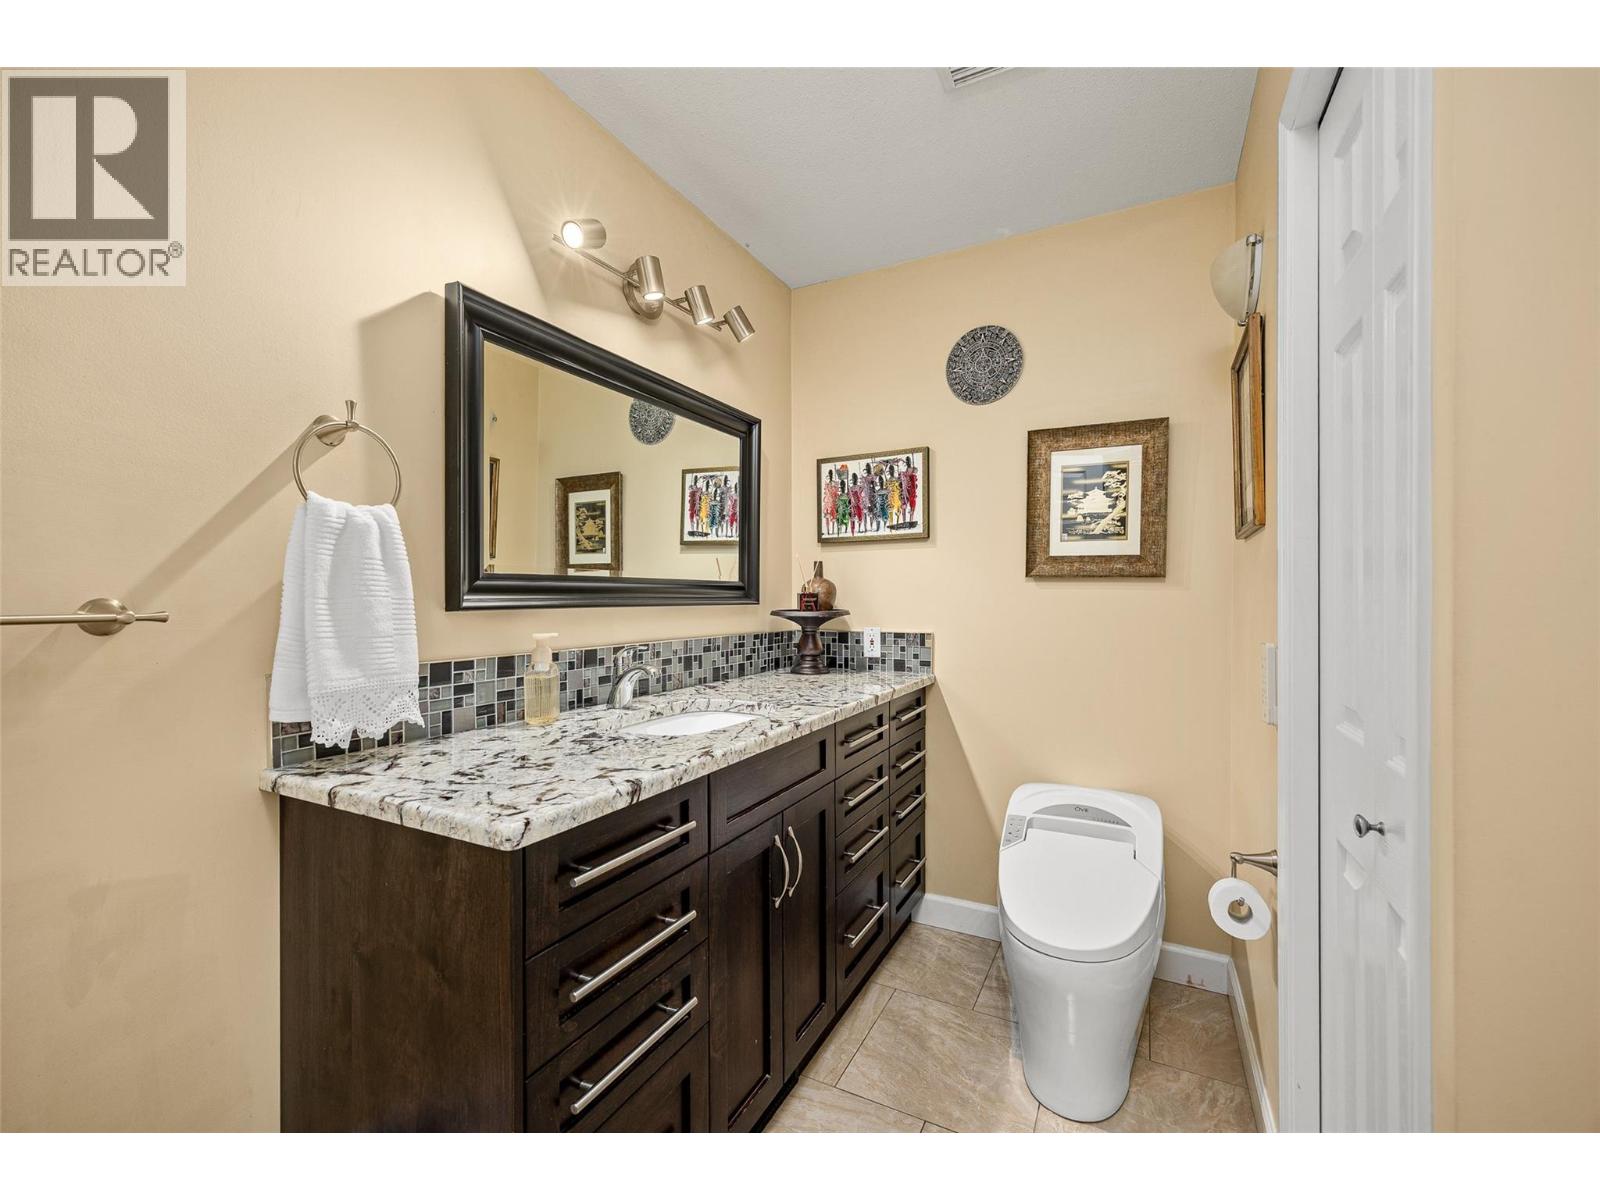
| Main Level | 3pc Bathroom | 5'10'' x 12'0'' |
https://www.realtor.ca/real-estate/30037389/2153-alexander-place-west-kelowna-lakeview-heights
Contact us for more information
Mark Coons
Personal Real Estate Corporation

(833) 817-6506
www.exprealty.ca/
Maddie Coons
(833) 817-6506
www.exprealty.ca/

The trademarks REALTOR®, REALTORS®, and the REALTOR® logo are controlled by The Canadian Real Estate Association (CREA) and identify real estate professionals who are members of CREA. The trademarks MLS®, Multiple Listing Service® and the associated logos are owned by The Canadian Real Estate Association (CREA) and identify the quality of services provided by real estate professionals who are members of CREA. The trademark DDF® is owned by The Canadian Real Estate Association (CREA) and identifies CREA's Data Distribution Facility (DDF®)