Maintenance,
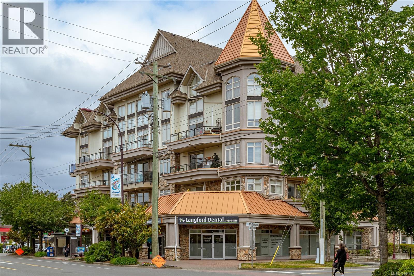
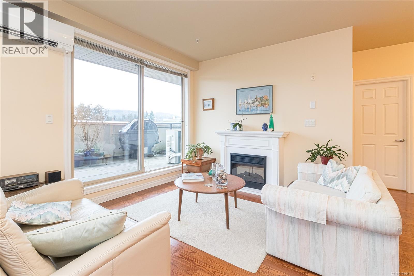
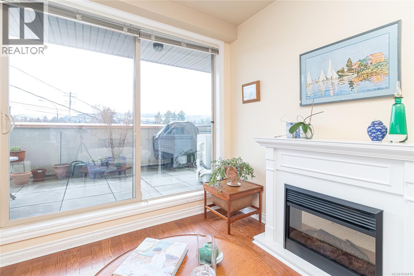
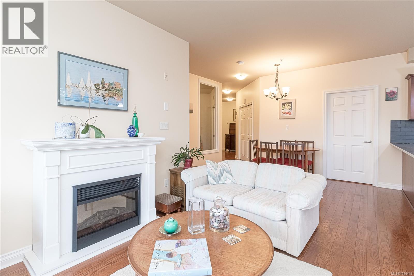
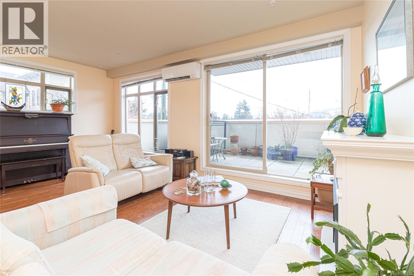
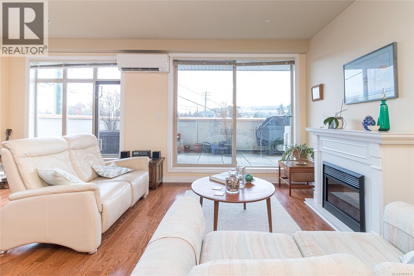
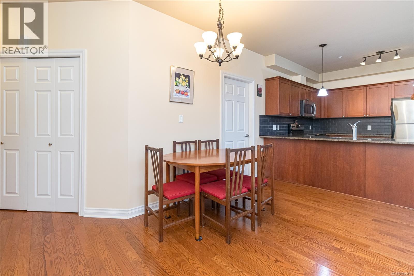
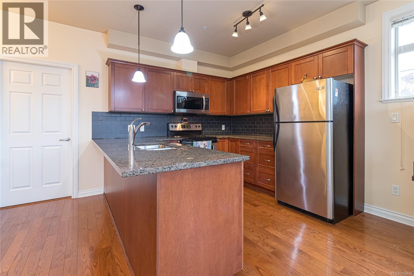
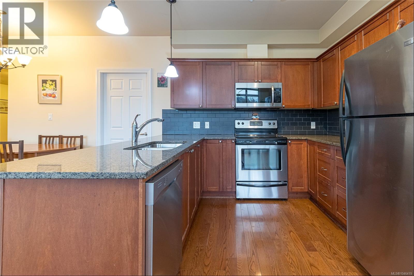
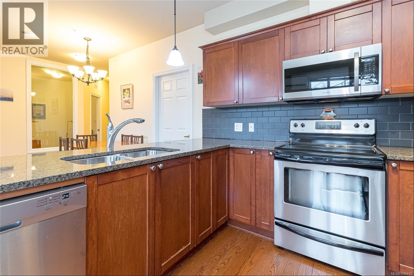
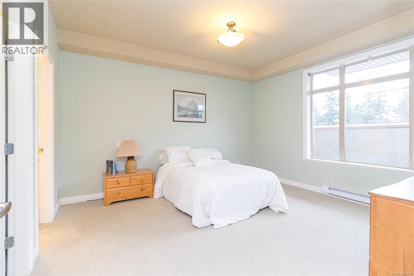
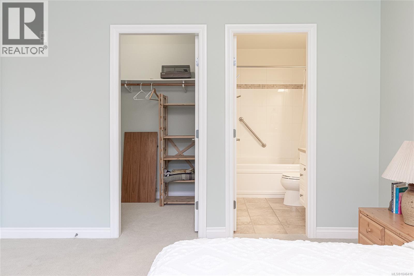
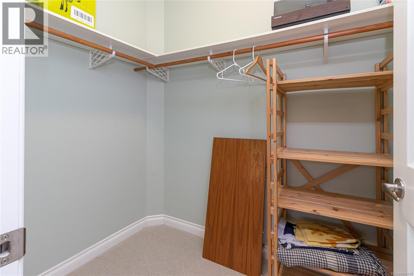
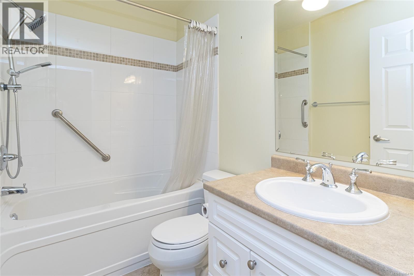
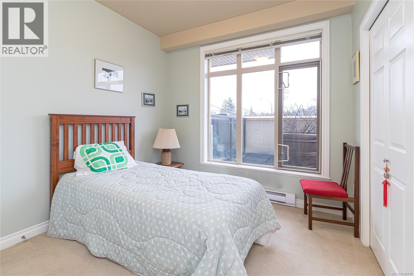
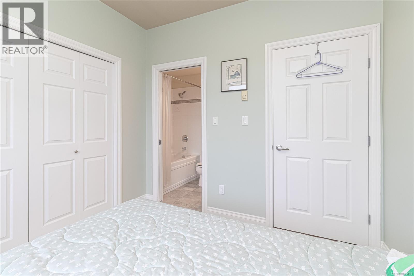
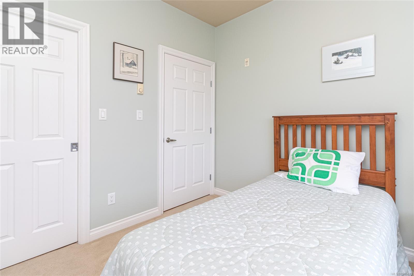
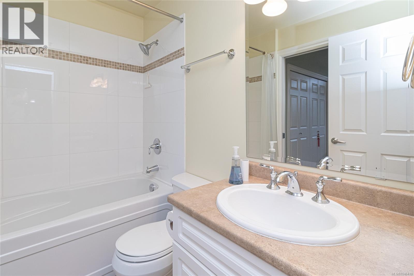
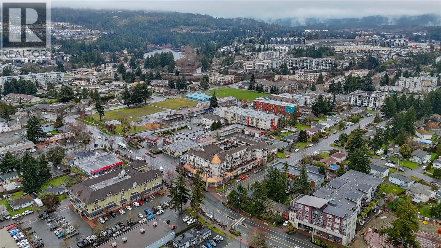
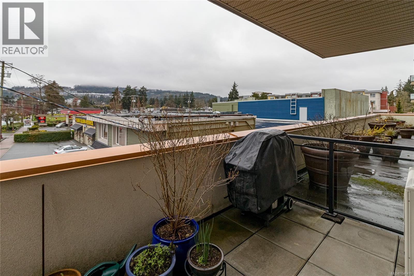
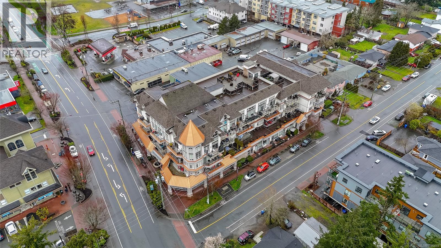
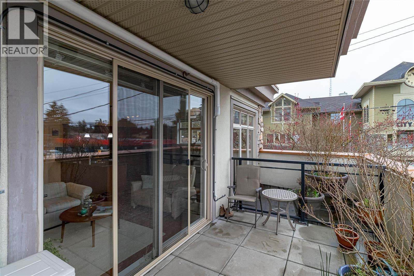
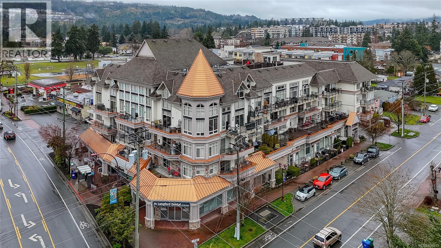
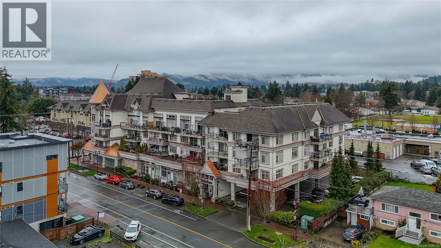
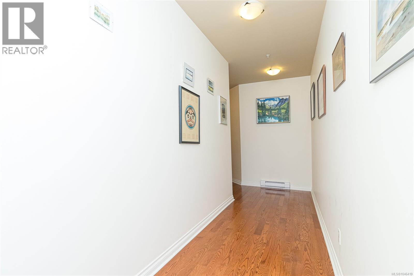
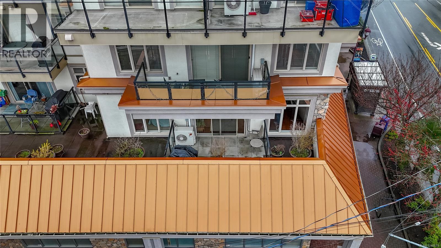
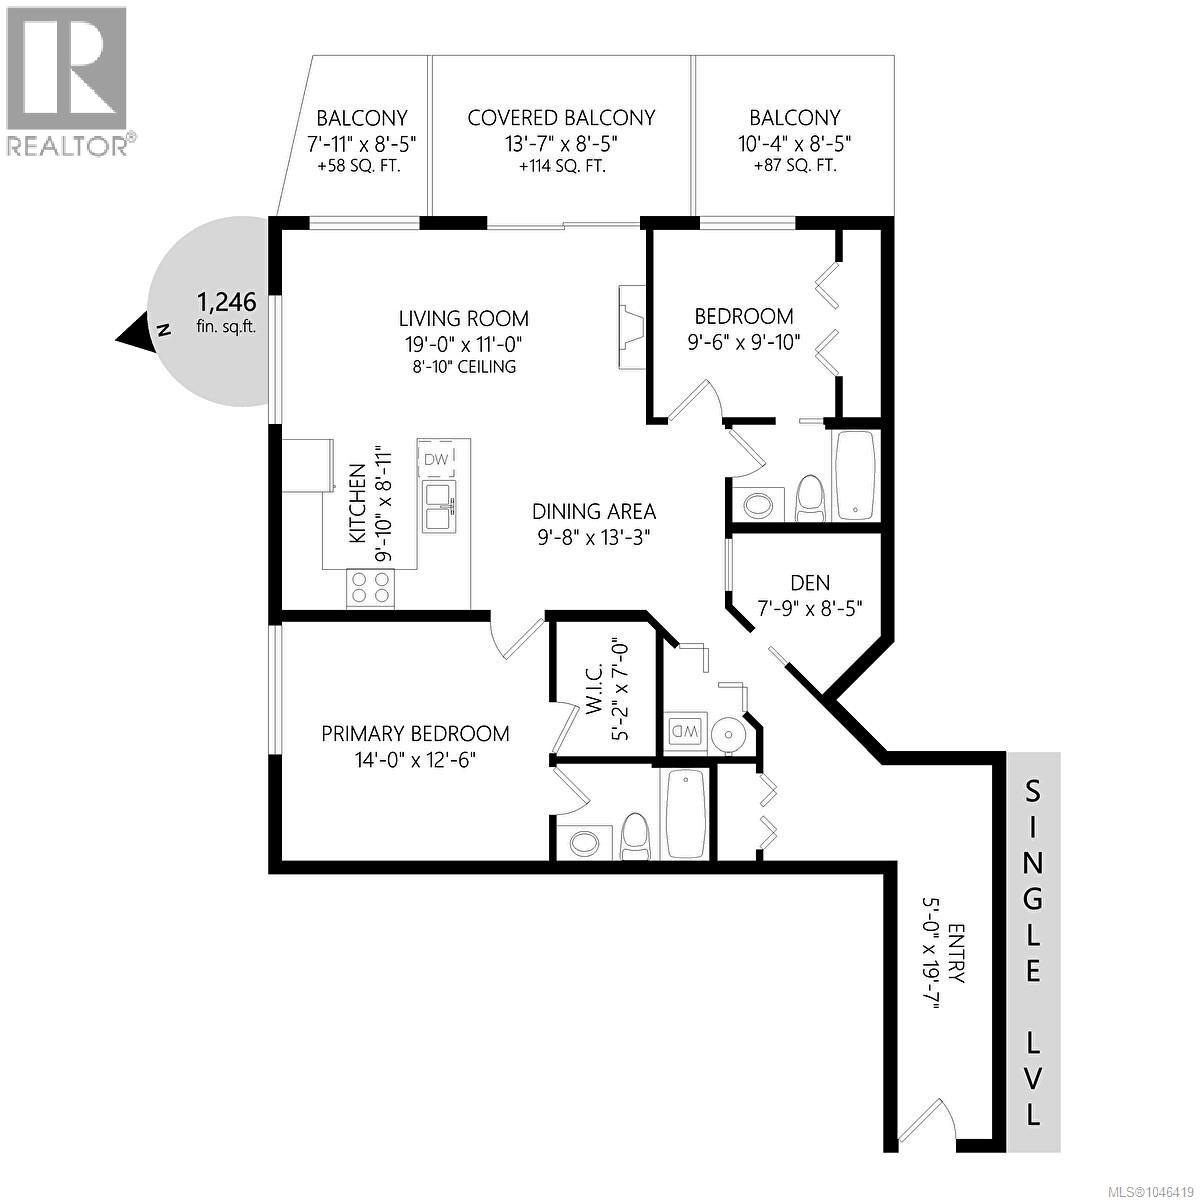
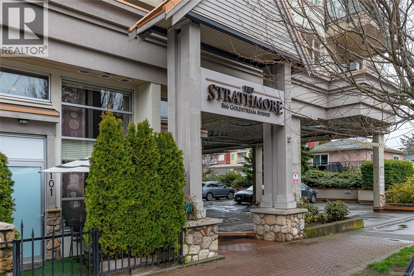
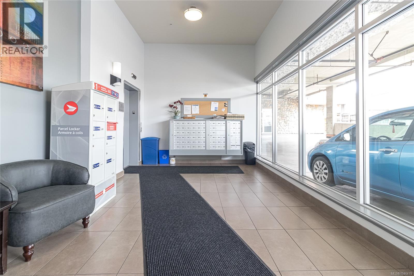
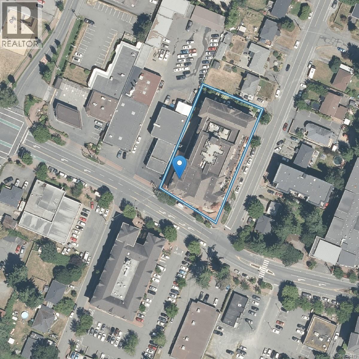
$1 MonthlyThis corner unit in The Strathmore offers the perfect blend of modern style and quiet comfort in the heart of Langford. Boasting a bright, open floor plan with 9ft ceilings, this 2-bedroom plus den residence is in pristine, move-in condition. The interior is beautifully finished with high-end details, including granite countertops, custom wood cabinetry, and gleaming hardwood floors. The kitchen is fully equipped with stainless steel appliances, while the heat pump ensures year-round climate control and efficiency. As a corner unit situated on the quiet side of the building, you can enjoy peace and privacy along with a spacious balcony offering lovely views toward Bear Mountain. Built in 2008, the building features fantastic amenities such as a rooftop common area with sweeping mountain vistas, secure underground parking, and covered guest parking. Location is everything here—you are within walking distance to all local amenities. New Hotwater tank, Pets welcome (one cat or one dog). (id:44393)
| MLS® Number | 1046419 |
| Property Type | Single Family |
| Neigbourhood | Langford Proper |
| Community Name | The Strathmore |
| Community Features | Pets Allowed With Restrictions, Family Oriented |
| Features | Central Location, Curb & Gutter, Southern Exposure, Corner Site, Other |
| Parking Space Total | 1 |
| Plan | Vis6596 |
| View Type | City View, Mountain View |
| Bathroom Total | 2 |
| Bedrooms Total | 2 |
| Appliances | Dishwasher, Dryer, Microwave, Range - Electric, Refrigerator, Washer |
| Constructed Date | 2008 |
| Cooling Type | Air Conditioned |
| Fire Protection | Sprinkler System-fire |
| Fireplace Present | Yes |
| Fireplace Total | 1 |
| Heating Type | Heat Pump |
| Size Interior | 1,246 Ft2 |
| Type | Apartment |
| Visitor Parking | |
| Open | |
| Underground |
| Acreage | No |
| Zoning Type | Multi-family |
| Level | Type | Length | Width | Dimensions |
|---|---|---|---|---|
| Main Level | Balcony | 8 ft | 17 ft | 8 ft x 17 ft |
| Main Level | Entrance | 19'7 x 5'0 | ||
| Main Level | Bathroom | 4-Piece | ||
| Main Level | Bathroom | 4-Piece | ||
| Main Level | Den | 8'5 x 7'9 | ||
| Main Level | Living Room/dining Room | 13'3 x 9'8 | ||
| Main Level | Bedroom | 9'10 x 9'6 | ||
| Main Level | Primary Bedroom | 14'0 x 12'6 | ||
| Main Level | Kitchen | 9'10 x 8'11 | ||
| Main Level | Living Room | 19 ft | 11 ft | 19 ft x 11 ft |
https://www.realtor.ca/real-estate/30131369/216-866-goldstream-ave-langford-langford-proper
Contact us for more information
Dale Kroppmanns

(250) 478-0808
(866) 397-6290
www.dalekroppmanns.com/

The trademarks REALTOR®, REALTORS®, and the REALTOR® logo are controlled by The Canadian Real Estate Association (CREA) and identify real estate professionals who are members of CREA. The trademarks MLS®, Multiple Listing Service® and the associated logos are owned by The Canadian Real Estate Association (CREA) and identify the quality of services provided by real estate professionals who are members of CREA. The trademark DDF® is owned by The Canadian Real Estate Association (CREA) and identifies CREA's Data Distribution Facility (DDF®)