Maintenance,
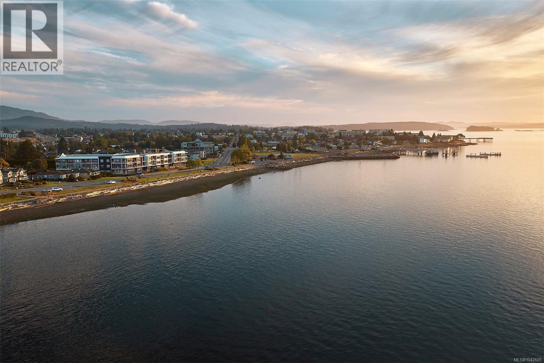
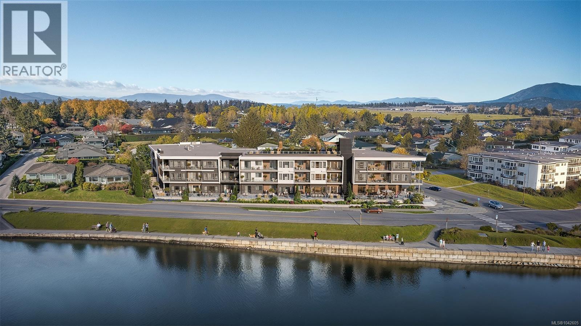
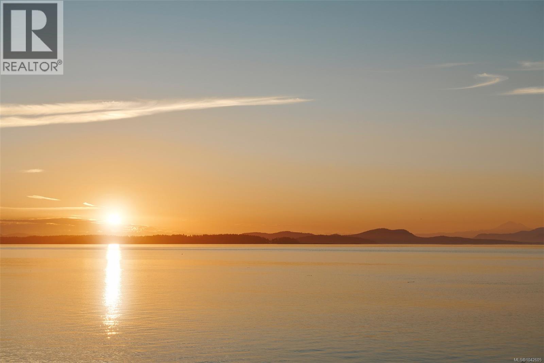
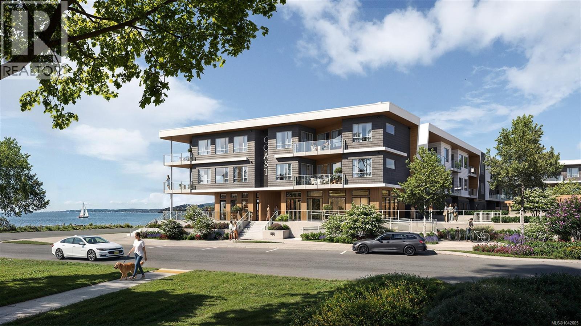
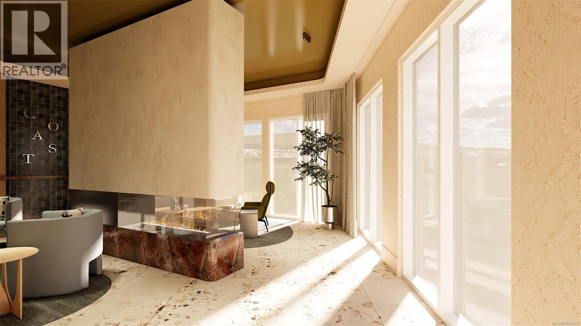
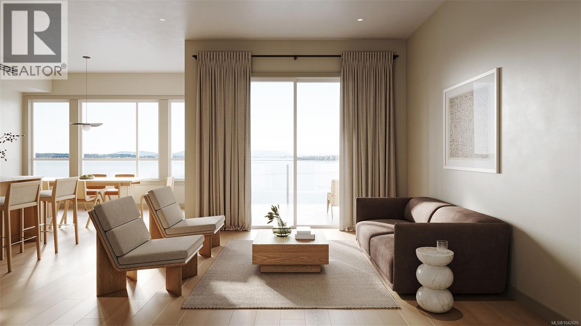
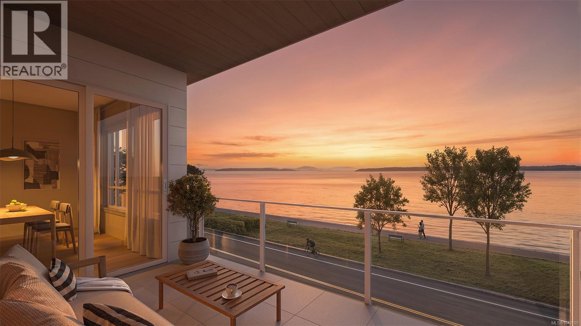
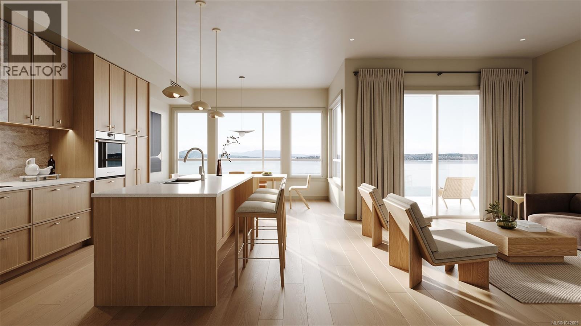
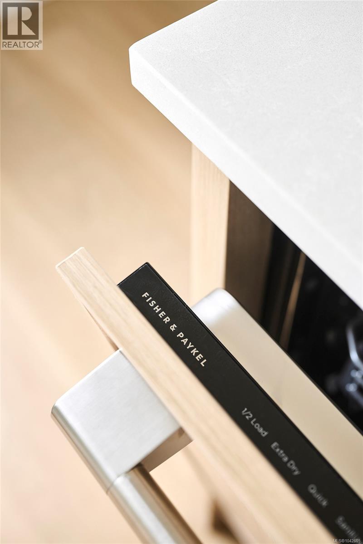
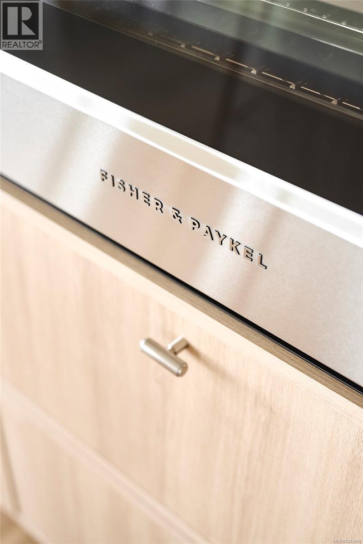
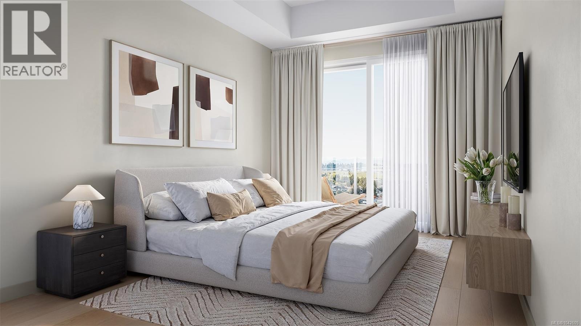
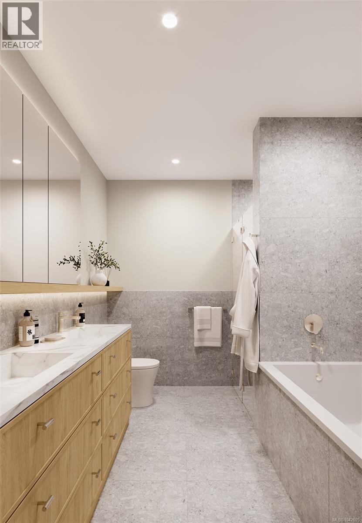
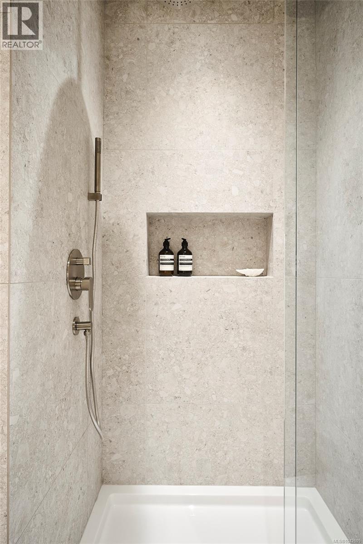
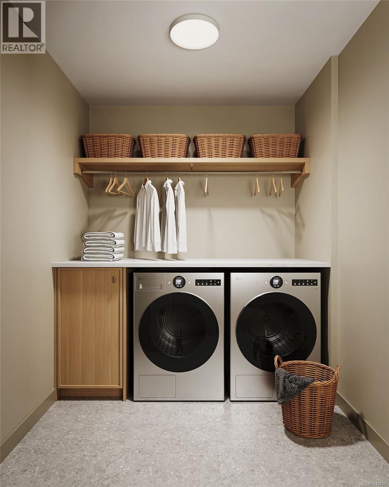
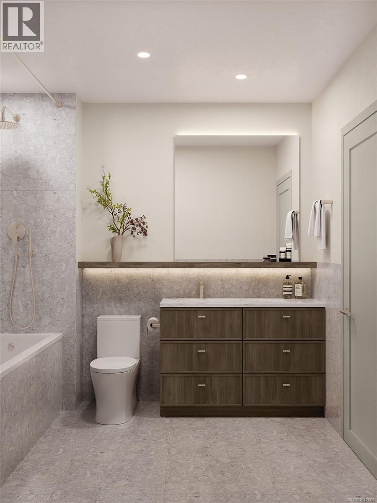
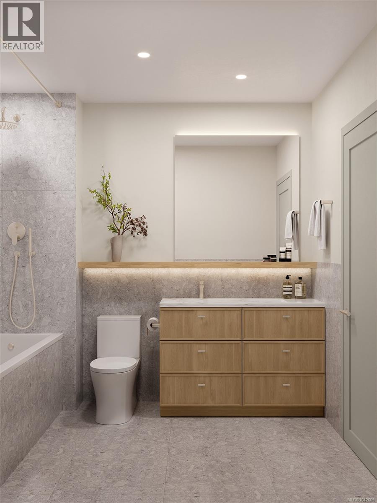
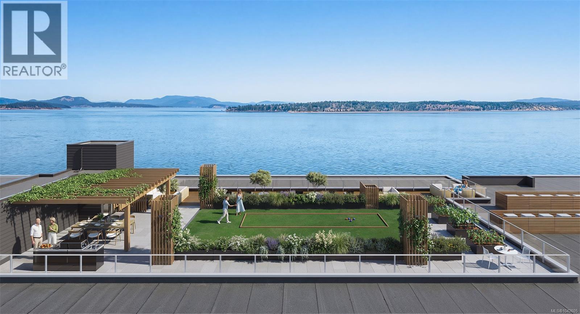
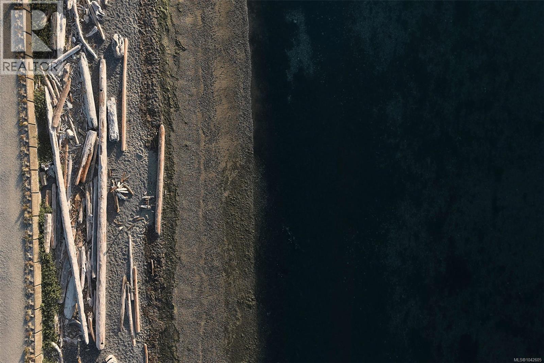
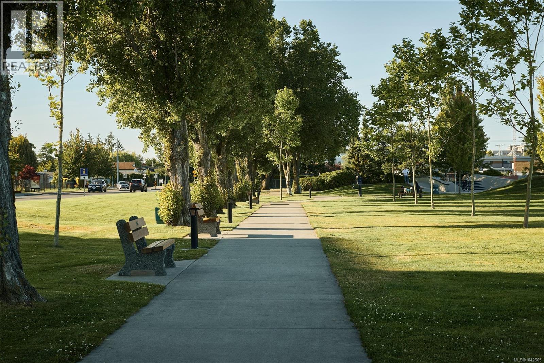
$673.08 MonthlySweeping 180-degree views of the Salish Sea, Mount Baker and the islands frame this uncompromising 3-bed + den, 2-bath waterfront residence at Coast, a limited collection of exceptionally designed residences by GMC Projects coming to Sidney. Expansive living opens to two balconies, with oversized windows and doors and 10-foot ceilings throughout. The kitchen is made for gathering, with panel-ready Fisher & Paykel appliances including a 36-inch induction cooktop and Series 9 wall oven and full-height Dekton backsplash. The generous primary bedroom offers a quiet retreat, with walk-in closet and a tranquil ensuite with soaker tub and separate shower. A dedicated laundry room, heat pump for year-round comfort, two underground parking spaces and a storage locker complete the home. Sophisticated building amenities include a signature rooftop patio, waterfront lobby and lounge and a library curated by Tanner's Books. Steps to sandy beach, Tulista Park and the Lochside Trail. GST applies. (id:44393)
12:00 pm
Ends at:5:00 pm
Visit the two-storey Coast Presentation Centre at 9522 Lochside Drive to experience the architectural scale model, full-size display kitchen and view the complete collection of available residences. Also open by private appointment: 778-350-8200
12:00 pm
Ends at:5:00 pm
Visit the two-storey Coast Presentation Centre at 9522 Lochside Drive to experience the architectural scale model, full-size display kitchen and view the complete collection of available residences. Also open by private appointment: 778-350-8200
12:00 pm
Ends at:5:00 pm
Visit the two-storey Coast Presentation Centre at 9522 Lochside Drive to experience the architectural scale model, full-size display kitchen and view the complete collection of available residences. Also open by private appointment: 778-350-8200
12:00 pm
Ends at:5:00 pm
Visit the two-storey Coast Presentation Centre at 9522 Lochside Drive to experience the architectural scale model, full-size display kitchen and view the complete collection of available residences. Also open by private appointment: 778-350-8200
12:00 pm
Ends at:5:00 pm
Visit the two-storey Coast Presentation Centre at 9522 Lochside Drive to experience the architectural scale model, full-size display kitchen and view the complete collection of available residences. Also open by private appointment: 778-350-8200
12:00 pm
Ends at:5:00 pm
Visit the two-storey Coast Presentation Centre at 9522 Lochside Drive to experience the architectural scale model, full-size display kitchen and view the complete collection of available residences. Also open by private appointment: 778-350-8200
12:00 pm
Ends at:5:00 pm
Visit the two-storey Coast Presentation Centre at 9522 Lochside Drive to experience the architectural scale model, full-size display kitchen and view the complete collection of available residences. Also open by private appointment: 778-350-8200
12:00 pm
Ends at:5:00 pm
Visit the two-storey Coast Presentation Centre at 9522 Lochside Drive to experience the architectural scale model, full-size display kitchen and view the complete collection of available residences. Also open by private appointment: 778-350-8200
| MLS® Number | 1042605 |
| Property Type | Single Family |
| Neigbourhood | Sidney South-East |
| Community Features | Pets Allowed With Restrictions, Family Oriented |
| Features | Corner Site, Other, Marine Oriented |
| Parking Space Total | 2 |
| View Type | Ocean View |
| Water Front Type | Waterfront On Ocean |
| Bathroom Total | 2 |
| Bedrooms Total | 3 |
| Appliances | Dishwasher, Dryer, Microwave, Oven - Built-in, Range - Induction, Refrigerator, Washer |
| Architectural Style | Contemporary, Westcoast |
| Constructed Date | 2028 |
| Cooling Type | Air Conditioned |
| Fire Protection | Fire Alarm System, Sprinkler System-fire |
| Heating Type | Heat Pump |
| Size Interior | 1,722 Ft2 |
| Type | Apartment |
| Access Type | Road Access |
| Acreage | No |
| Zoning Type | Multi-family |
| Level | Type | Length | Width | Dimensions |
|---|---|---|---|---|
| Main Level | Laundry Room | 6'11 x 11'11 | ||
| Main Level | Ensuite | 8'4 x 10'0 | ||
| Main Level | Primary Bedroom | 11'5 x 20'0 | ||
| Main Level | Bedroom | 9'8 x 10'1 | ||
| Main Level | Bedroom | 9'8 x 9'10 | ||
| Main Level | Dining Room | 7'11 x 17'3 | ||
| Main Level | Living Room | 16'9 x 16'3 | ||
| Main Level | Kitchen | 14'10 x 9'1 | ||
| Main Level | Den | 7'6 x 8'11 | ||
| Main Level | Bathroom | 6'0 x 9'0 | ||
| Main Level | Entrance | 4'0 x 35'9 |
https://www.realtor.ca/real-estate/30010350/216-9522-lochside-dr-sidney-sidney-south-east
Contact us for more information
Elizabeth Macey

(250) 388-5882
(250) 388-9636
Samantha Rogers
(250) 388-5882
(250) 388-9636

The trademarks REALTOR®, REALTORS®, and the REALTOR® logo are controlled by The Canadian Real Estate Association (CREA) and identify real estate professionals who are members of CREA. The trademarks MLS®, Multiple Listing Service® and the associated logos are owned by The Canadian Real Estate Association (CREA) and identify the quality of services provided by real estate professionals who are members of CREA. The trademark DDF® is owned by The Canadian Real Estate Association (CREA) and identifies CREA's Data Distribution Facility (DDF®)