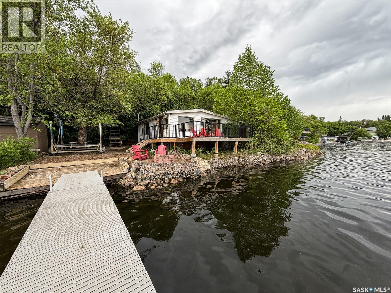
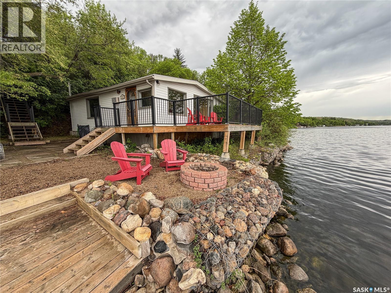
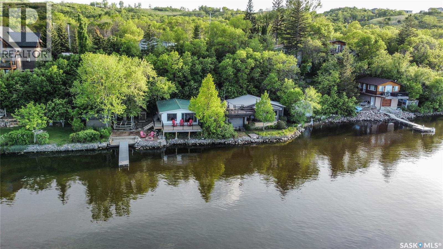
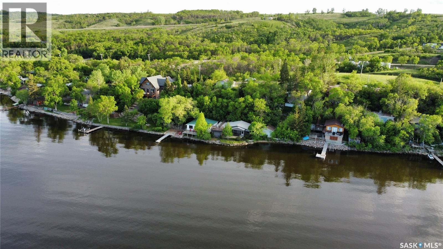
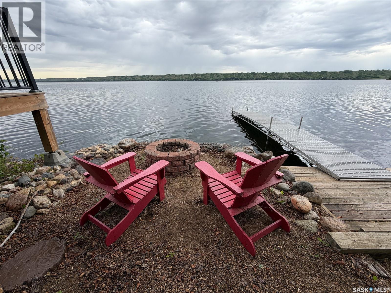
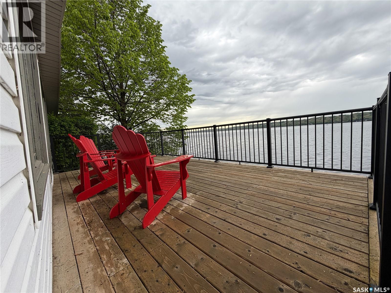
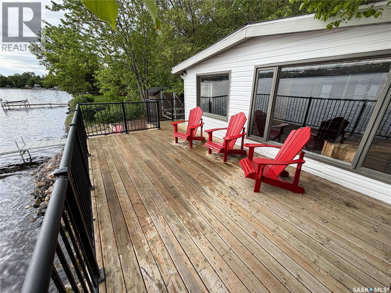
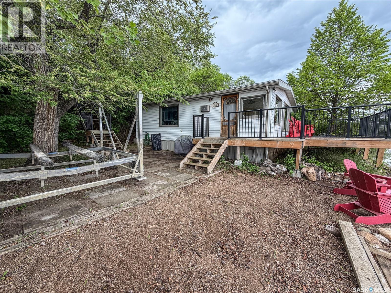
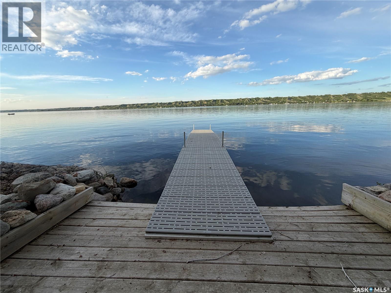
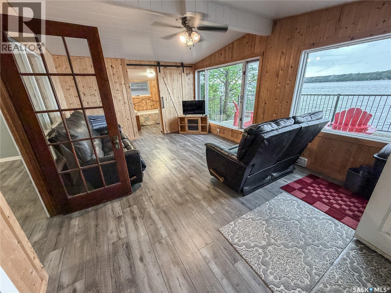
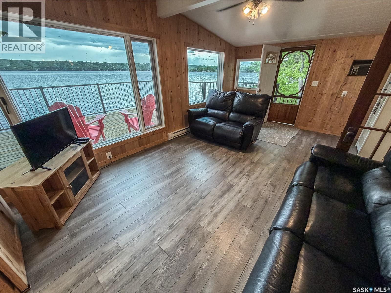
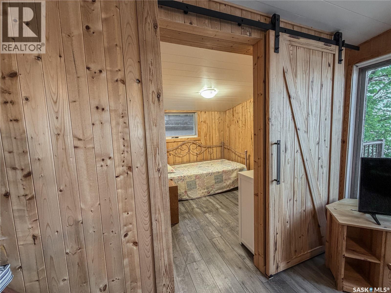
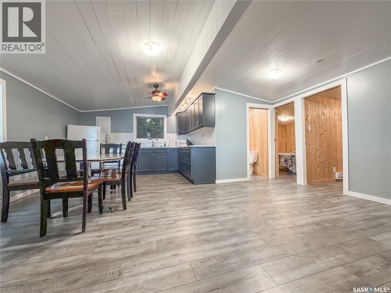
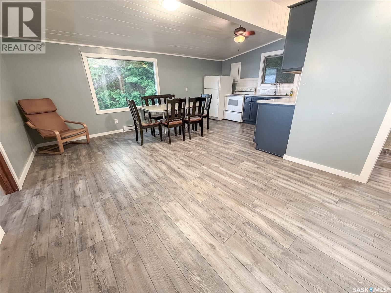
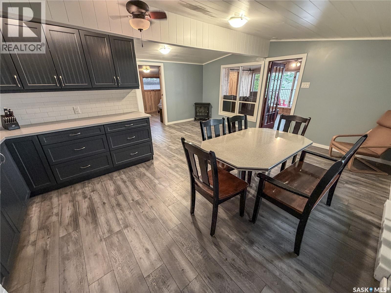
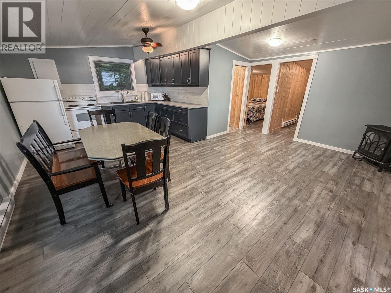
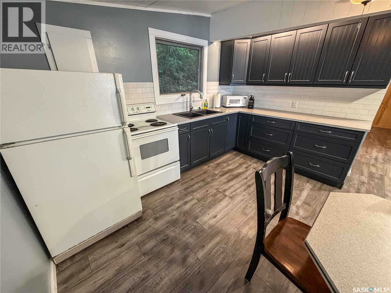
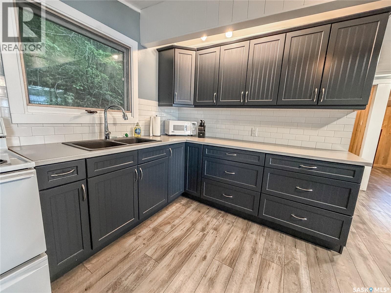
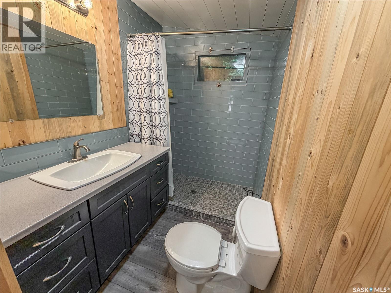
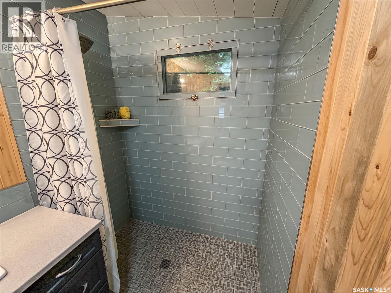
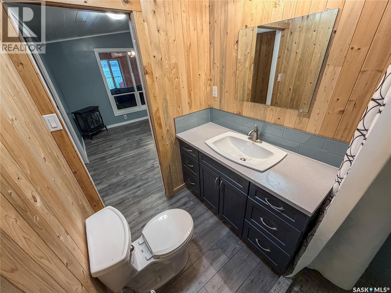
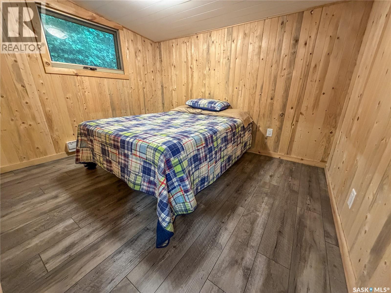
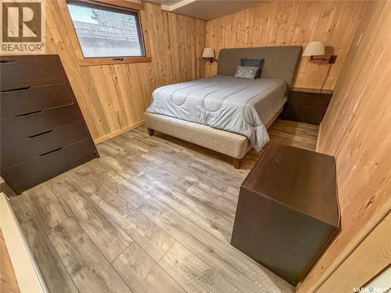
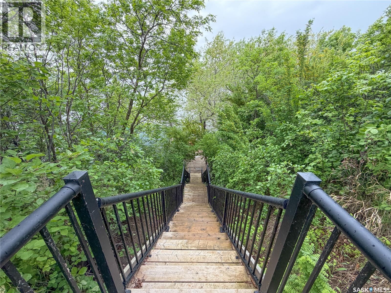
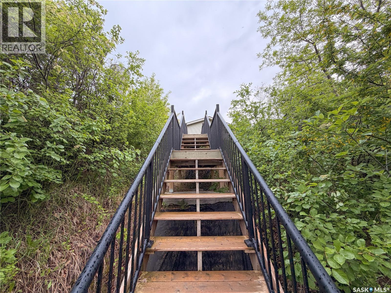
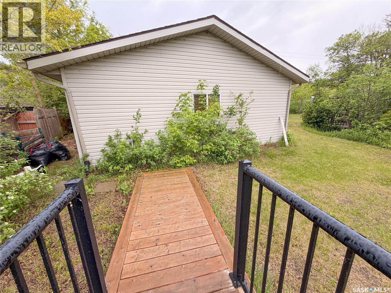
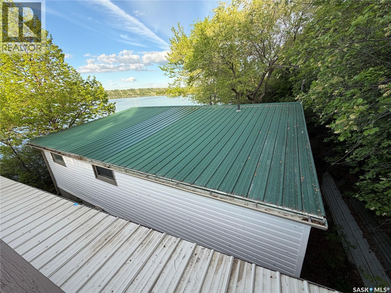
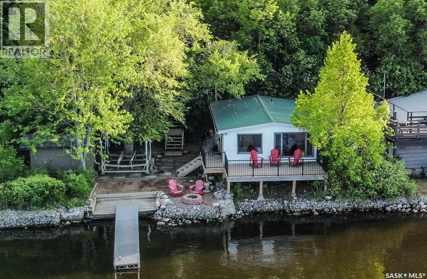
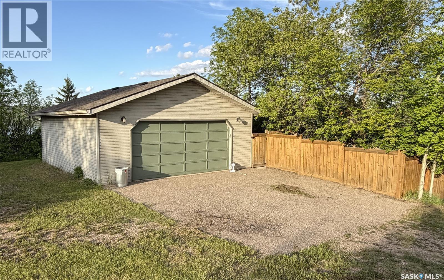
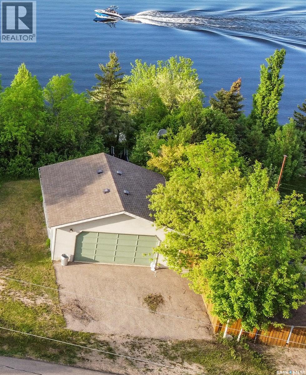
Welcome to 216 Osment Avenue which features an 800 sq. ft. cottage built in 1967 that has been thoughtfully renovated throughout and is perched on a 54.5 x 147' lakefront lot. The cottage interior is finished with tongue & groove pine, white shiplap ceilings, & vinyl plank flooring, creating a bright and modern aesthetic. It offers 3 bdrms & 1 updated bath with a glass-tiled walk-in shower. The kitchen is equipped with updated cabinetry, backsplash & sink, while expansive front windows provide stunning lake views. Additional comforts include electric heat & a wall-mounted A/C. Outside, a wrap-around deck with aluminum railings & firepit area, enhance the lakefront experience. Recently built stairs with aluminum railings lead up to the 24' x 24' garage and parking area. New well and septic pump out in 2026. Being sold partially furnished with BBQ, excluding the primary bdrm set, all bedding, & garage contents. Aluminum dock & boat lift negotiable. Contact your Hometown Real Estate Professional to check it out and perhaps the property next door too at 215 Osment Avenue. This is a great opportunity for family to enjoy side by side lakefront properties. (id:44393)
| MLS® Number | SK048949 |
| Property Type | Single Family |
| Neigbourhood | Katepwa Lake |
| Features | Treed, Irregular Lot Size, Recreational |
| Structure | Deck |
| Water Front Type | Waterfront |
| Bathroom Total | 1 |
| Bedrooms Total | 3 |
| Appliances | Refrigerator, Window Coverings, Garage Door Opener Remote(s), Stove |
| Architectural Style | Bungalow |
| Basement Development | Not Applicable |
| Basement Type | Crawl Space (not Applicable) |
| Constructed Date | 1967 |
| Construction Style Attachment | Detached |
| Cooling Type | Wall Unit |
| Heating Fuel | Electric |
| Heating Type | Baseboard Heaters |
| Stories Total | 1 |
| Size Interior | 800 Ft2 |
| Type | House |
| Detached Garage | |
| Gravel | |
| Parking Space(s) | 4 |
| Acreage | No |
| Size Frontage | 54 Ft ,5 In |
| Size Irregular | 0.18 |
| Size Total | 0.18 Ac |
| Size Total Text | 0.18 Ac |
| Level | Type | Length | Width | Dimensions |
|---|---|---|---|---|
| Main Level | Kitchen/dining Room | 18 ft ,3 in | 18 ft ,3 in x Measurements not available | |
| Main Level | Living Room | 12 ft ,3 in | 18 ft | 12 ft ,3 in x 18 ft |
| Main Level | Bedroom | 9 ft | 13 ft ,4 in | 9 ft x 13 ft ,4 in |
| Main Level | Bedroom | 12 ft ,2 in | 9 ft ,2 in | 12 ft ,2 in x 9 ft ,2 in |
| Main Level | Bedroom | 10 ft ,3 in | 8 ft ,9 in | 10 ft ,3 in x 8 ft ,9 in |
| Main Level | 3pc Bathroom | 5 ft ,3 in | 7 ft ,6 in | 5 ft ,3 in x 7 ft ,6 in |
https://www.realtor.ca/real-estate/30303058/216-osment-avenue-katepwa-beach-katepwa-lake
Contact us for more information
Virginia Horsman
Broker
(306) 695-4472
(306) 695-2776

The trademarks REALTOR®, REALTORS®, and the REALTOR® logo are controlled by The Canadian Real Estate Association (CREA) and identify real estate professionals who are members of CREA. The trademarks MLS®, Multiple Listing Service® and the associated logos are owned by The Canadian Real Estate Association (CREA) and identify the quality of services provided by real estate professionals who are members of CREA. The trademark DDF® is owned by The Canadian Real Estate Association (CREA) and identifies CREA's Data Distribution Facility (DDF®)