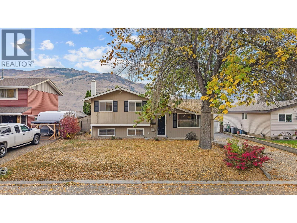
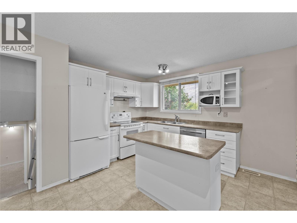
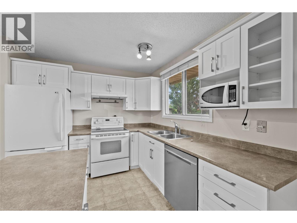
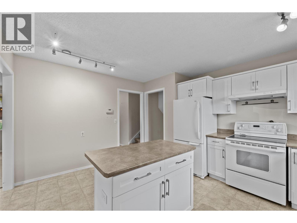
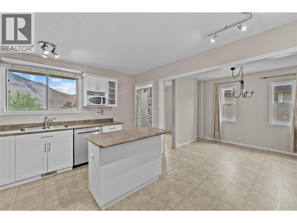
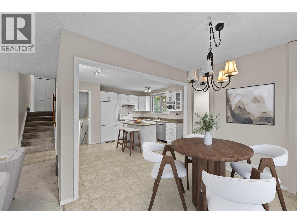
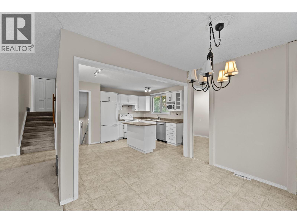
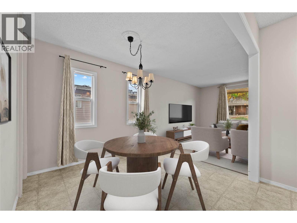
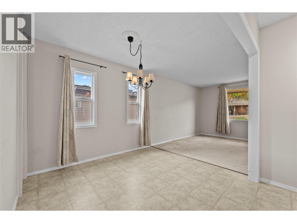
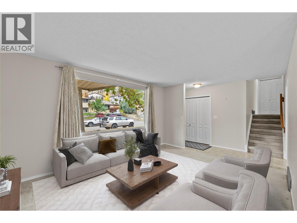
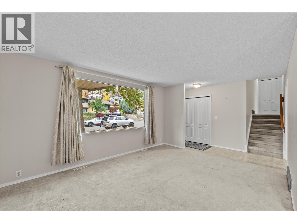
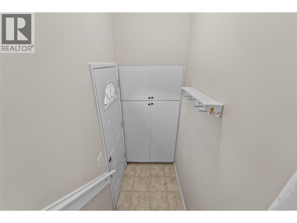
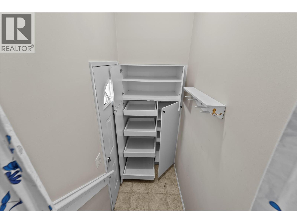
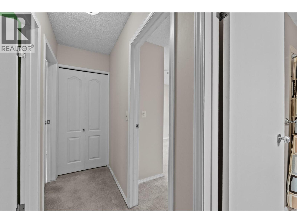
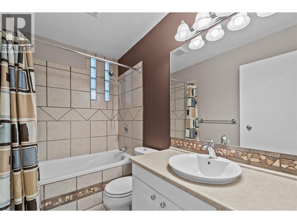
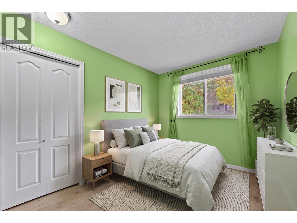
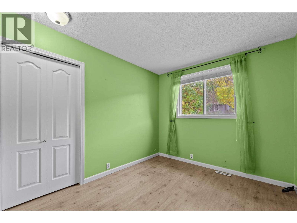
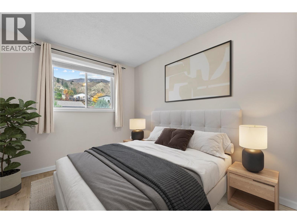
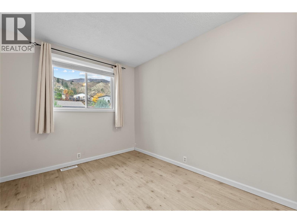
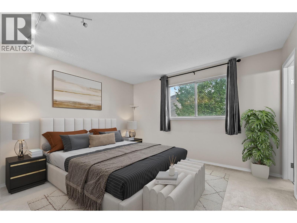
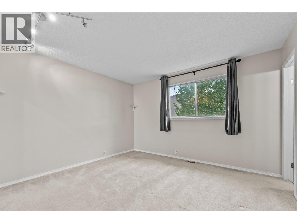
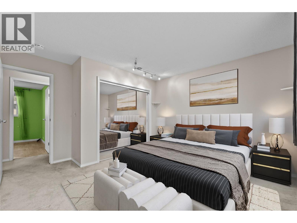
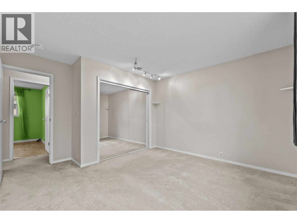
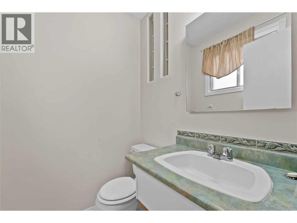
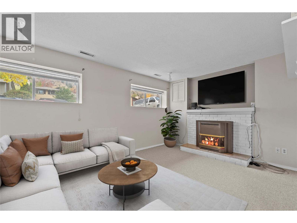
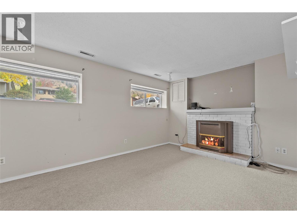
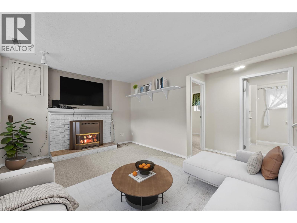
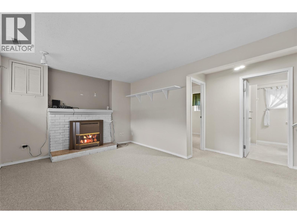
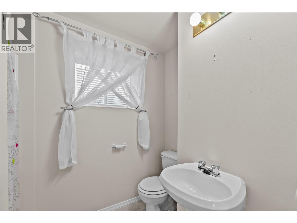
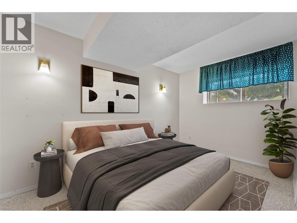
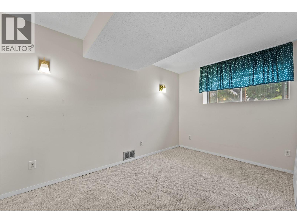
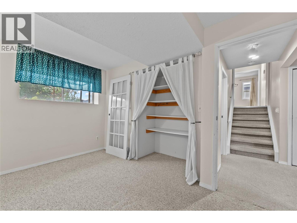
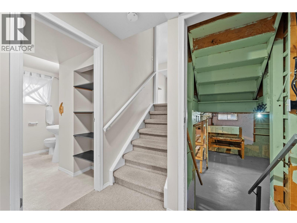
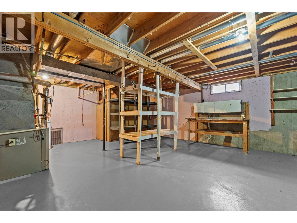
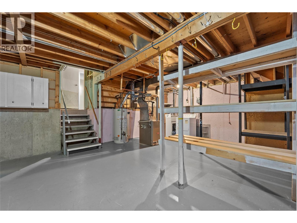
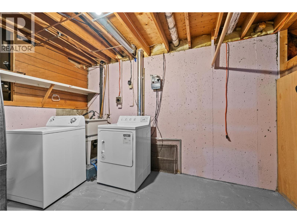
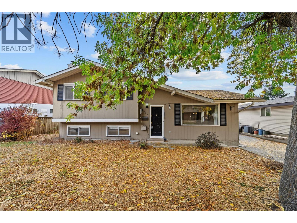
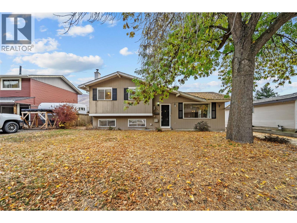
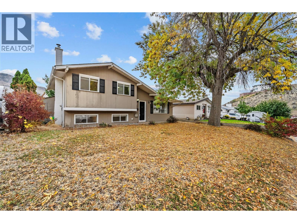
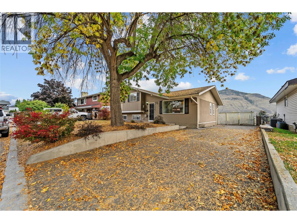
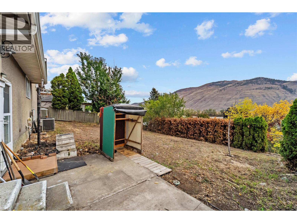
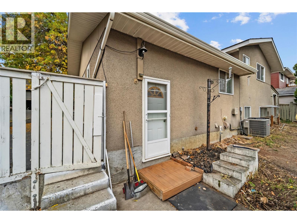
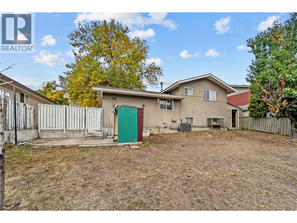
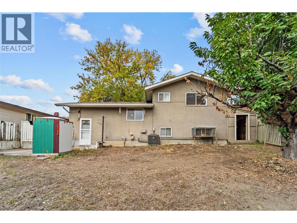
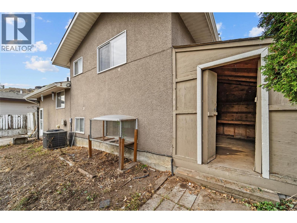
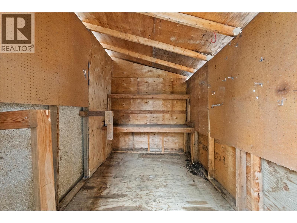
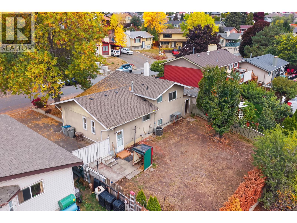
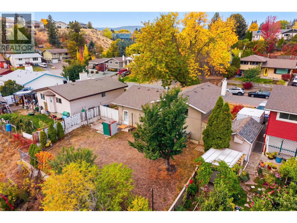
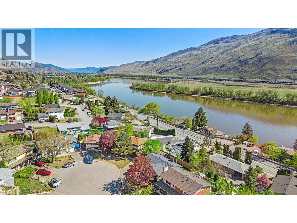
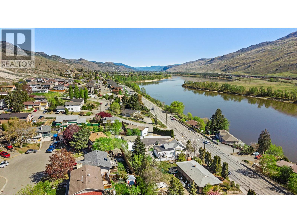
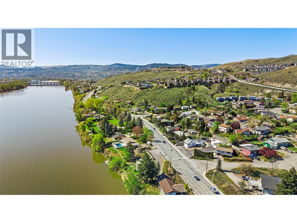
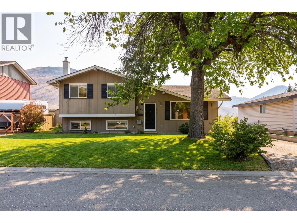
Situated on a quiet c-d-s in Westsyde, this home features 4 bedrooms, 3 bathrooms on 4 levels with scenic mountain and peek-a-boo river views. The main level features a kitchen with island, dining and living room. The upper level hosts 3 bedrooms, including a primary bedroom with a 2-piece ensuite bathroom, alongside a 4-piece bath. On the lower level, you will find a spacious family room with a gas fireplace, a fourth bedroom and a 3-piece bathroom—offering flexibility for an office or guest space. The lowest unfinished level houses the laundry, utility area and substantial storage space, providing strategic potential to finish and expand the total living footprint. Updates over the years include kitchen, main bathroom, and mechanical updates such as furnace in 2018 and C/A in 2017. Outside, the usable yard offers plenty of room for outdoor activities and gardening. All amenities are conveniently located within a few minutes (Parks, community center, schools, shopping and more). HWT installed in 2014. This is a great place to call home. Quick possession is possible. Measurements taken from French Door Films digital floor plan. (id:44393)
| MLS® Number | 10403212 |
| Property Type | Single Family |
| Neigbourhood | Westsyde |
| Features | Central Island |
| View Type | Mountain View |
| Bathroom Total | 3 |
| Bedrooms Total | 4 |
| Architectural Style | Multi-level |
| Constructed Date | 1975 |
| Construction Style Attachment | Detached |
| Construction Style Split Level | Other |
| Cooling Type | Central Air Conditioning |
| Fireplace Fuel | Gas |
| Fireplace Present | Yes |
| Fireplace Total | 1 |
| Fireplace Type | Unknown |
| Flooring Type | Carpeted, Laminate, Linoleum |
| Half Bath Total | 2 |
| Heating Type | Forced Air, See Remarks |
| Roof Material | Asphalt Shingle |
| Roof Style | Unknown |
| Stories Total | 4 |
| Size Interior | 2,041 Ft2 |
| Type | House |
| Utility Water | Municipal Water |
| Acreage | No |
| Sewer | Municipal Sewage System |
| Size Irregular | 0.14 |
| Size Total | 0.14 Ac|under 1 Acre |
| Size Total Text | 0.14 Ac|under 1 Acre |
| Level | Type | Length | Width | Dimensions |
|---|---|---|---|---|
| Second Level | Partial Ensuite Bathroom | 6'0'' x 4'6'' | ||
| Second Level | Full Bathroom | 6'0'' x 9'5'' | ||
| Second Level | Bedroom | 8'6'' x 9'6'' | ||
| Second Level | Bedroom | 8'4'' x 9'6'' | ||
| Second Level | Primary Bedroom | 12'1'' x 14'3'' | ||
| Basement | Storage | 18'11'' x 23'1'' | ||
| Lower Level | Partial Bathroom | 8'9'' x 8'9'' | ||
| Lower Level | Bedroom | 7'6'' x 12'1'' | ||
| Lower Level | Family Room | 16'8'' x 10'9'' | ||
| Main Level | Living Room | 20'10'' x 21'4'' | ||
| Main Level | Dining Room | 8'2'' x 9'0'' | ||
| Main Level | Kitchen | 11'3'' x 12'0'' |
https://www.realtor.ca/real-estate/30383700/2161-perryville-place-kamloops-westsyde
Contact us for more information
Micheline Stephenson

(250) 374-1461
(250) 374-0752

The trademarks REALTOR®, REALTORS®, and the REALTOR® logo are controlled by The Canadian Real Estate Association (CREA) and identify real estate professionals who are members of CREA. The trademarks MLS®, Multiple Listing Service® and the associated logos are owned by The Canadian Real Estate Association (CREA) and identify the quality of services provided by real estate professionals who are members of CREA. The trademark DDF® is owned by The Canadian Real Estate Association (CREA) and identifies CREA's Data Distribution Facility (DDF®)