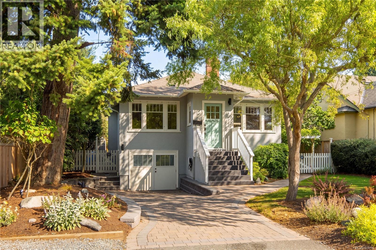
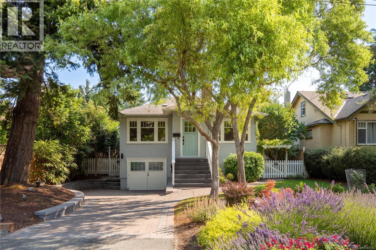
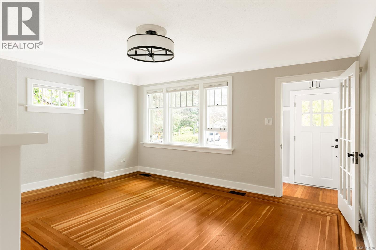
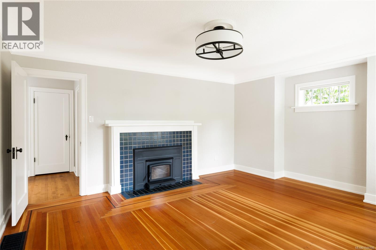
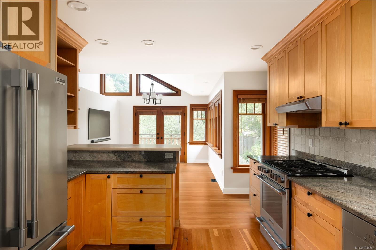
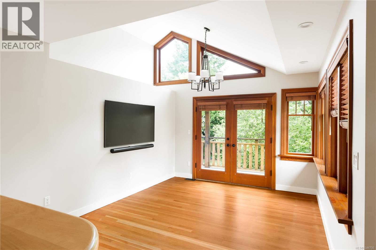
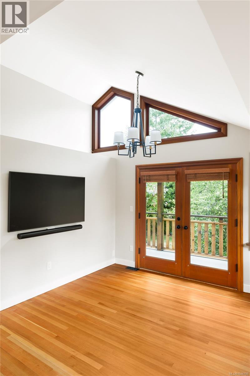
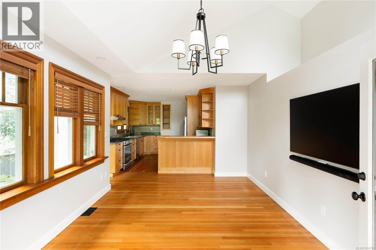
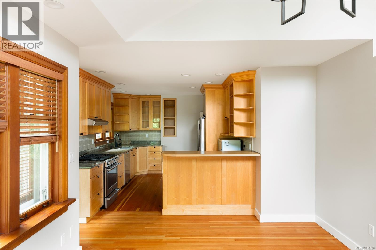
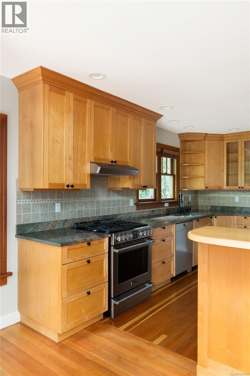
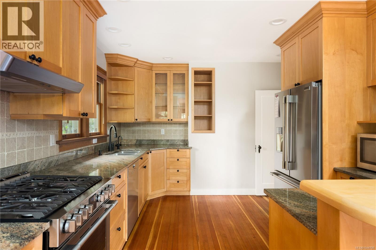
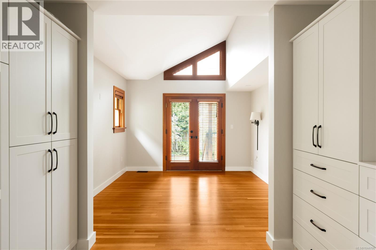
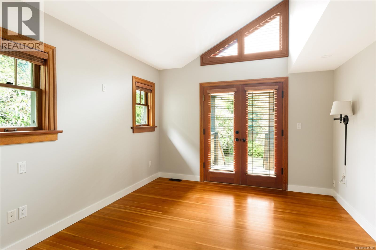
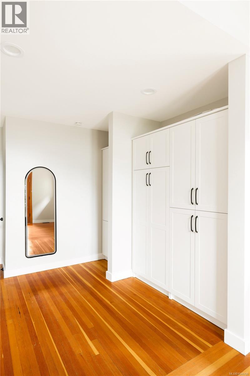
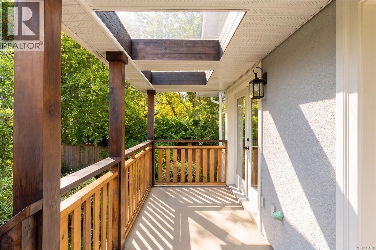
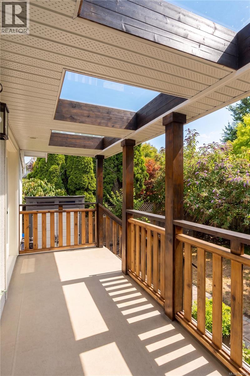
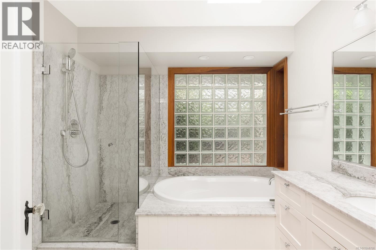
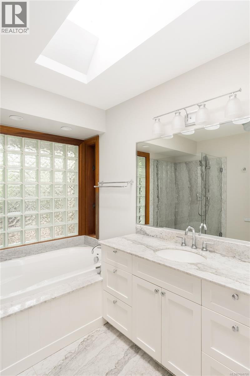
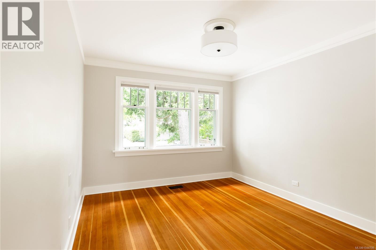
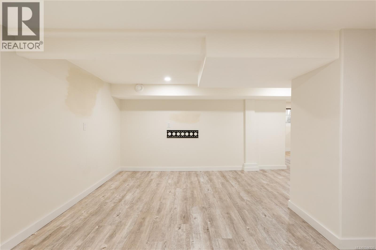
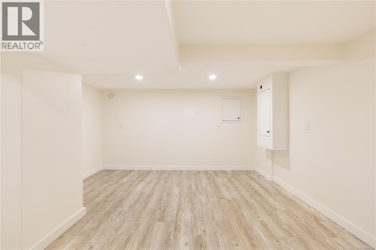
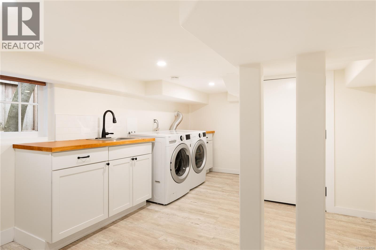
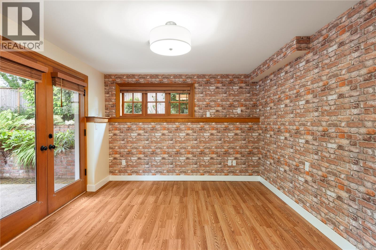
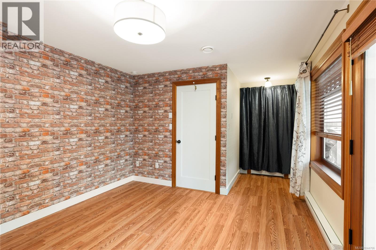
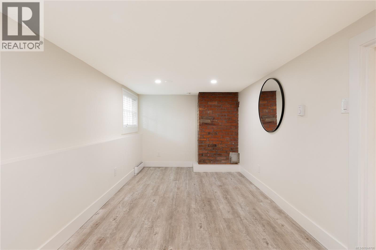
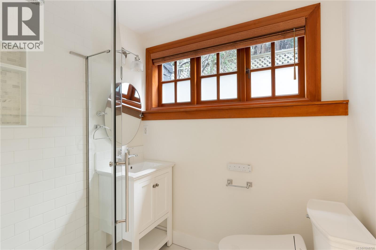
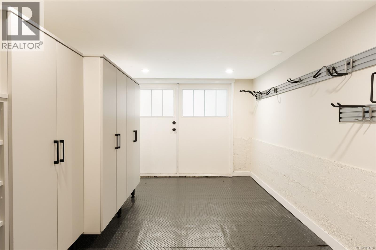
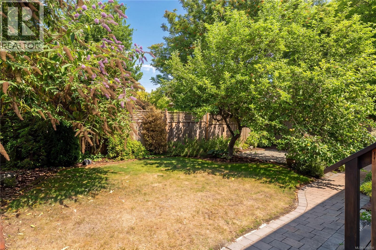
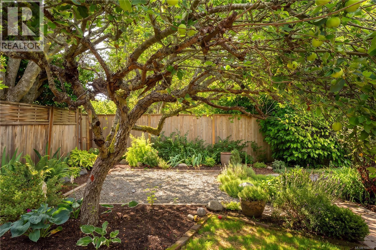
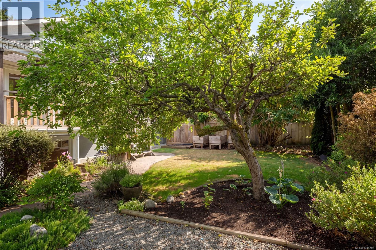
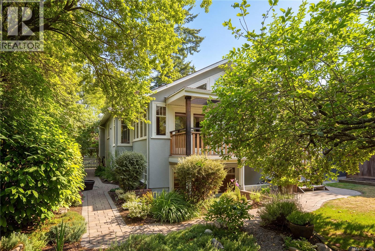
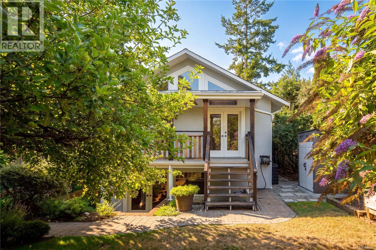
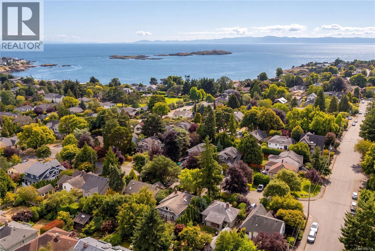
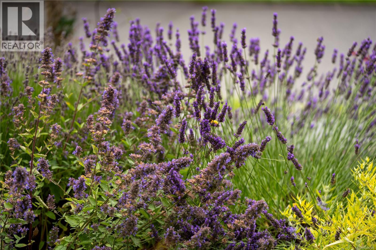
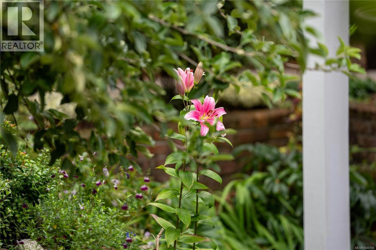
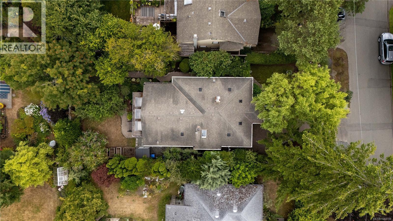
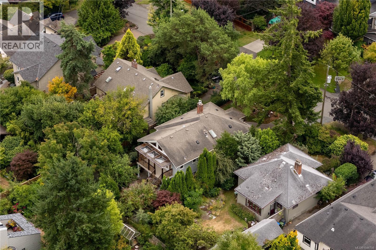
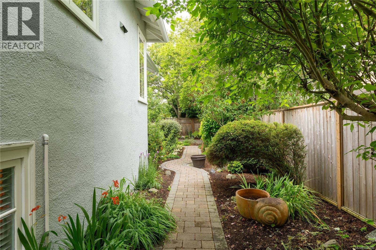
Ideally positioned in one of South Oak Bay's most sought-after neighbourhoods, this beautifully maintained 4 bedroom, 2 bathroom residence offers over 2,400 sq ft of thoughtfully designed living space. The main level features vaulted ceilings, a welcoming living room with a wood-burning fireplace, a dedicated dining area, and a well-appointed kitchen opening to a covered deck overlooking the beautifully landscaped backyard. The spacious primary suite offers vaulted ceilings and a walk-out patio, while a versatile second bedroom or office and a full bathroom complete the main level. Downstairs provides exceptional flexibility with a generous family room, 2 additional bedrooms, a full bathroom, laundry, and a mudroom. Moments from Oak Bay Village, beaches, parks, excellent schools, cafés, and everyday amenities, this is an exceptional opportunity in one of Victoria's most desirable neighbourhoods. (id:44393)
| MLS® Number | 1044706 |
| Property Type | Single Family |
| Neigbourhood | South Oak Bay |
| Features | Level Lot, Southern Exposure, Other, Rectangular, Marine Oriented |
| Parking Space Total | 2 |
| Plan | Vip1147 |
| Structure | Shed, Patio(s) |
| Bathroom Total | 2 |
| Bedrooms Total | 4 |
| Appliances | Range, Dishwasher, Dryer, Oven - Built-in, Refrigerator, Washer |
| Constructed Date | 1935 |
| Cooling Type | None |
| Fireplace Present | Yes |
| Fireplace Total | 1 |
| Heating Fuel | Electric, Natural Gas, Wood |
| Heating Type | Baseboard Heaters, Forced Air |
| Size Interior | 2,440 Ft2 |
| Type | House |
| Attached Garage | |
| Garage |
| Access Type | Road Access |
| Acreage | No |
| Size Irregular | 5500 |
| Size Total | 5500 Sqft |
| Size Total Text | 5500 Sqft |
| Zoning Description | R-5 |
| Zoning Type | Residential |
| Level | Type | Length | Width | Dimensions |
|---|---|---|---|---|
| Lower Level | Patio | 20 ft | 9 ft | 20 ft x 9 ft |
| Lower Level | Bedroom | 13 ft | 11 ft | 13 ft x 11 ft |
| Lower Level | Bathroom | 3-Piece | ||
| Lower Level | Bedroom | 8 ft | 18 ft | 8 ft x 18 ft |
| Lower Level | Laundry Room | 11 ft | 18 ft | 11 ft x 18 ft |
| Lower Level | Family Room | 18 ft | 12 ft | 18 ft x 12 ft |
| Main Level | Storage | 6 ft | 7 ft | 6 ft x 7 ft |
| Main Level | Dining Room | 12 ft | 15 ft | 12 ft x 15 ft |
| Main Level | Kitchen | 11 ft | 16 ft | 11 ft x 16 ft |
| Main Level | Primary Bedroom | 11 ft | 11 ft | 11 ft x 11 ft |
| Main Level | Bathroom | 4-Piece | ||
| Main Level | Living Room | 16 ft | 13 ft | 16 ft x 13 ft |
| Main Level | Bedroom | 11 ft | 12 ft | 11 ft x 12 ft |
| Main Level | Entrance | 5 ft | 5 ft | 5 ft x 5 ft |
https://www.realtor.ca/real-estate/30096878/2168-bartlett-ave-oak-bay-south-oak-bay
Contact us for more information
Jason Binab
Personal Real Estate Corporation

(778) 265-5552
Sarah Binab
Personal Real Estate Corporation
(778) 265-5552

The trademarks REALTOR®, REALTORS®, and the REALTOR® logo are controlled by The Canadian Real Estate Association (CREA) and identify real estate professionals who are members of CREA. The trademarks MLS®, Multiple Listing Service® and the associated logos are owned by The Canadian Real Estate Association (CREA) and identify the quality of services provided by real estate professionals who are members of CREA. The trademark DDF® is owned by The Canadian Real Estate Association (CREA) and identifies CREA's Data Distribution Facility (DDF®)