Maintenance,
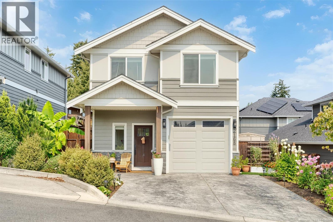
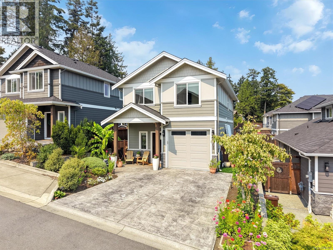
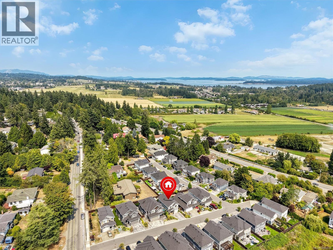
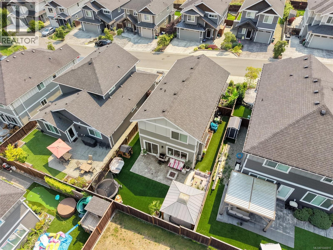
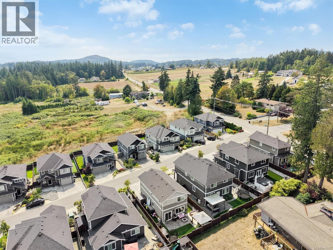
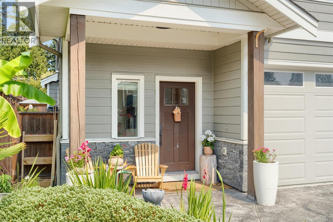
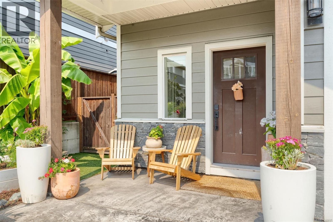
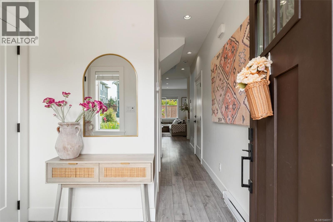
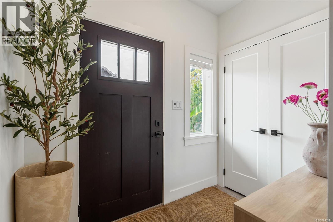
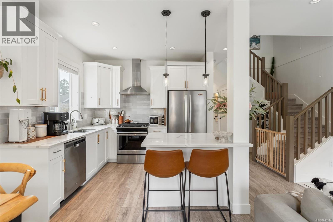
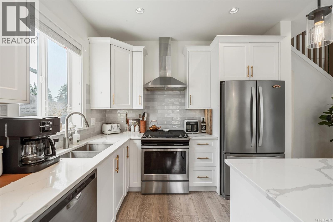
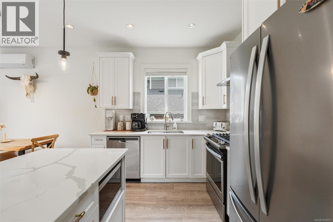
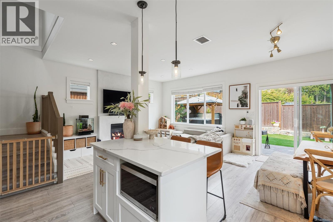
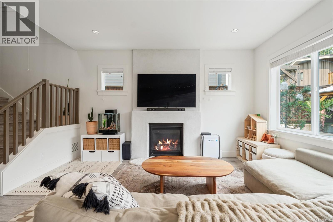
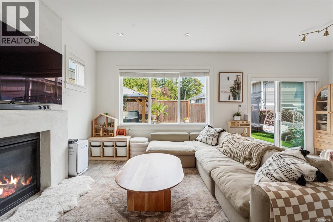
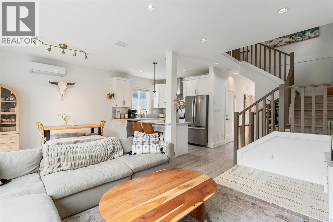
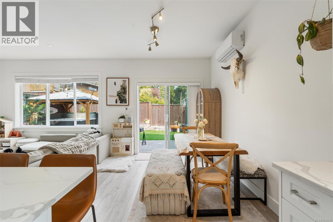
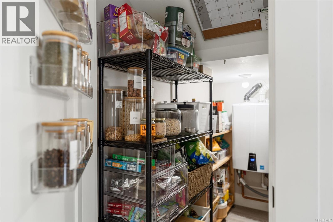
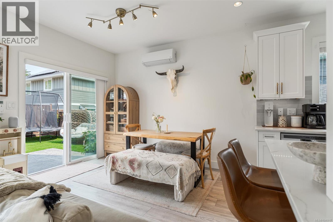
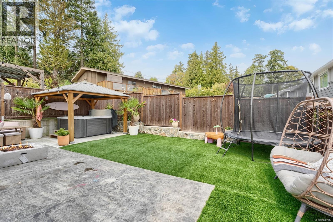
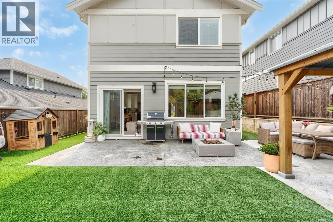
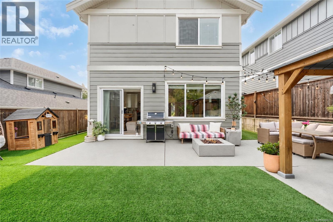
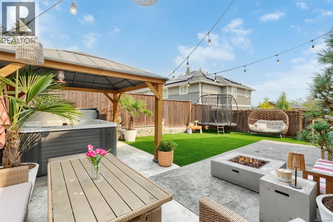
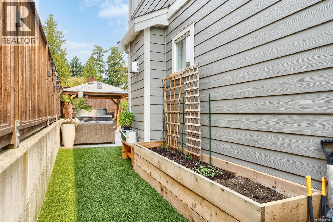
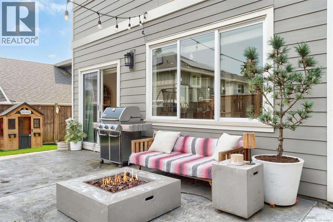
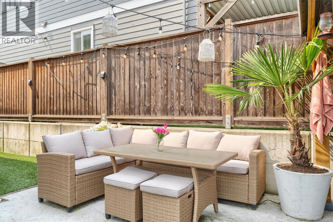
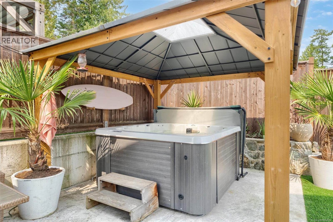
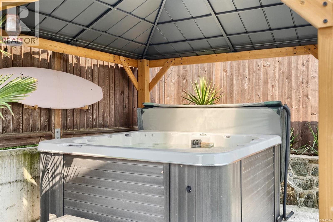
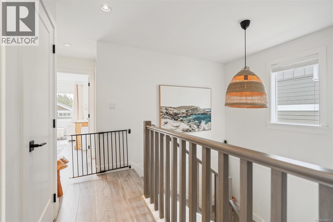
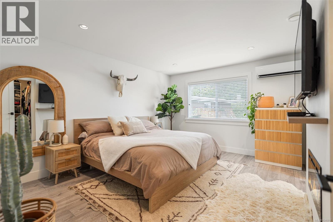
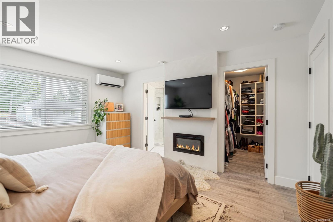
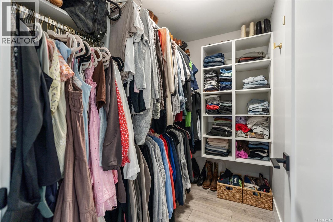
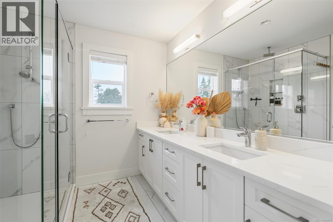
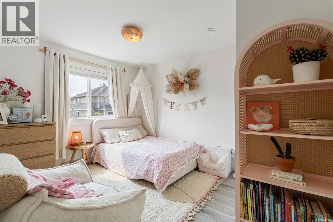
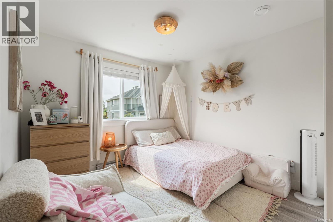
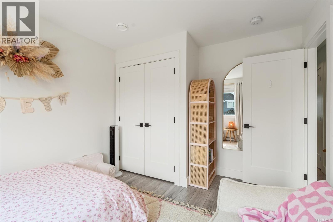
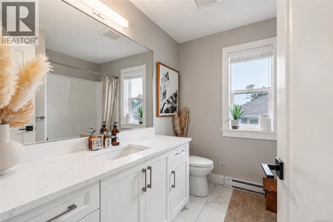
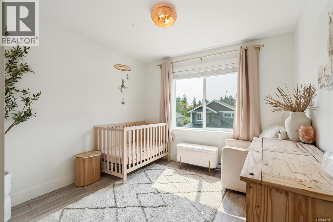
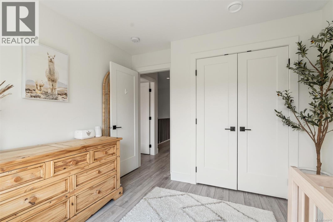
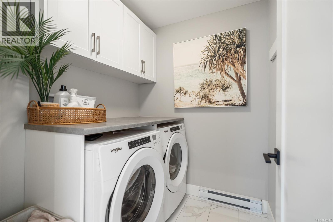
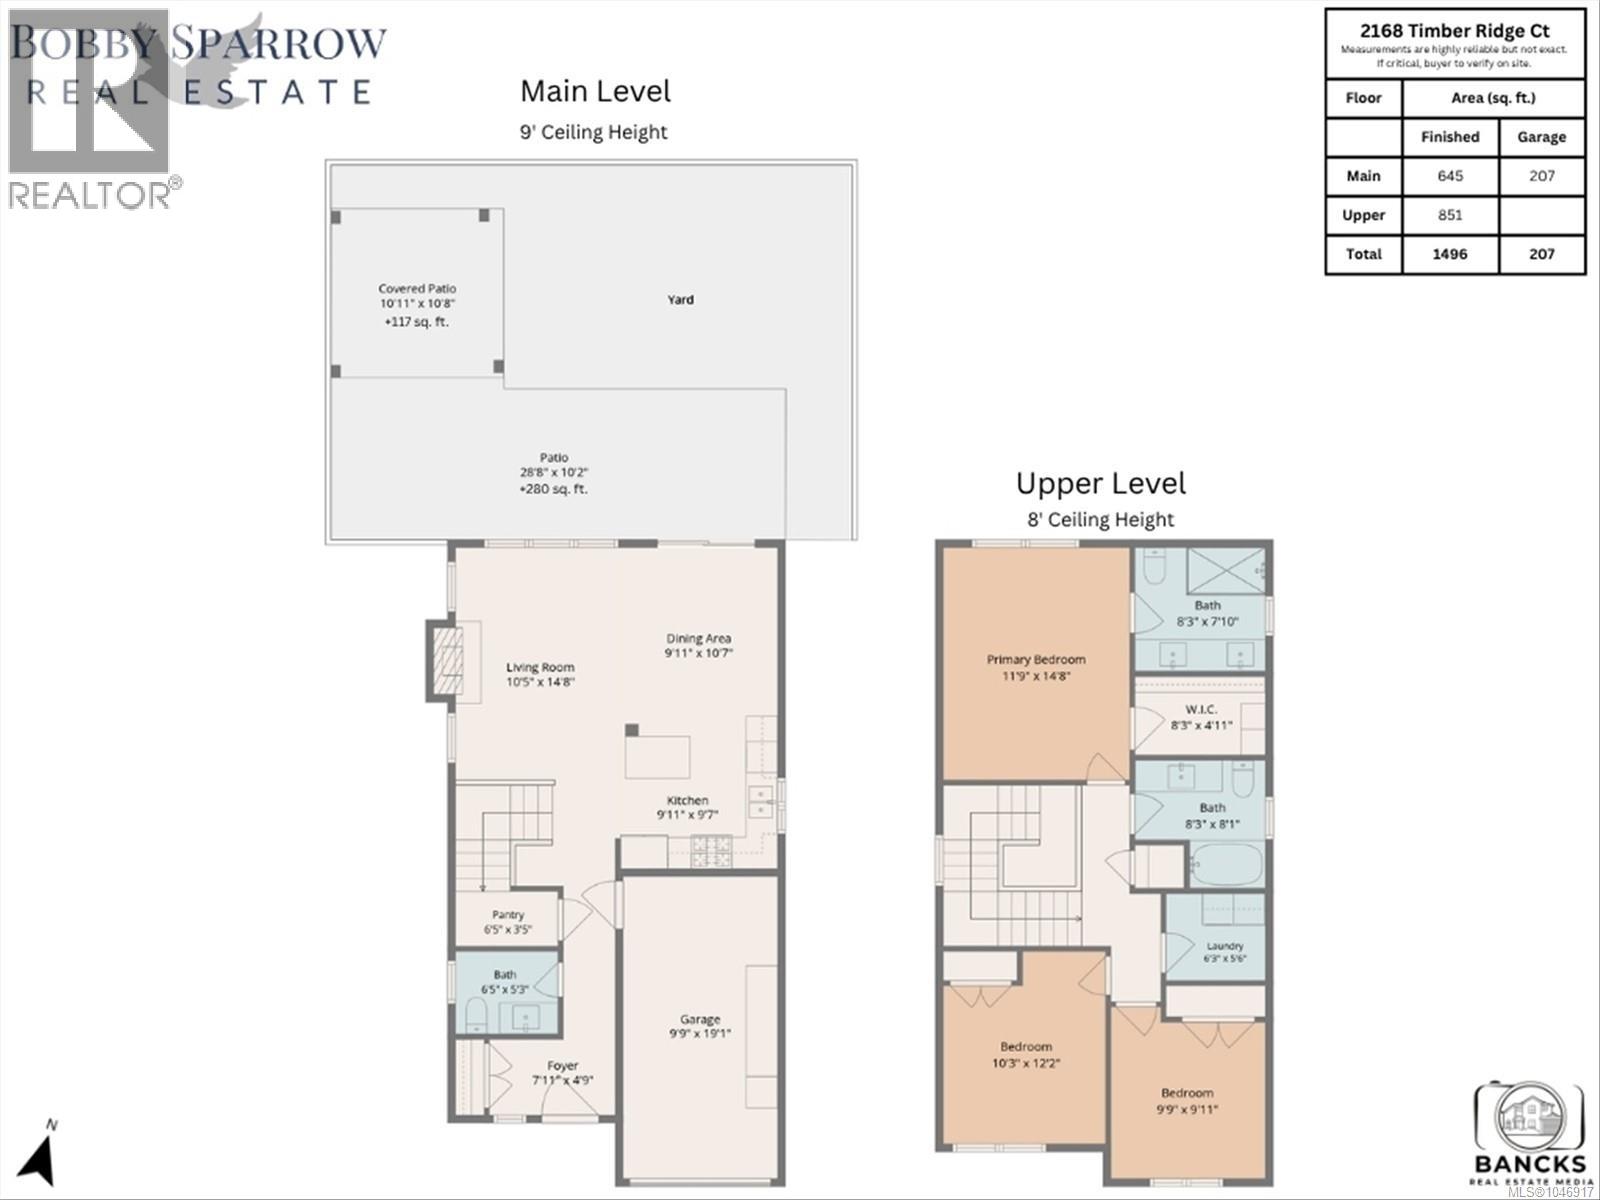
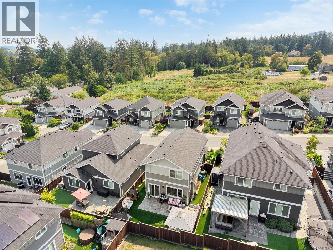
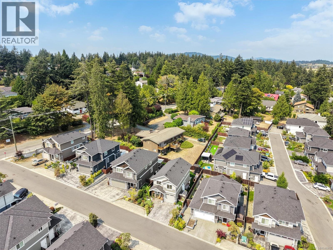
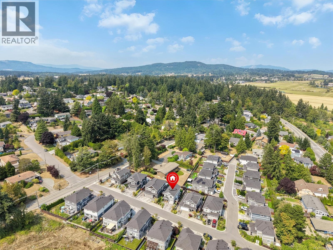
$100 MonthlyWelcome to Timber Ridge Court, the home you’ve been waiting for! This beautifully designed 3-bed, 3-bath detached home offers just under 1,500 sq. ft. of stylish, comfortable living space. The bright open-concept main floor features high-end appliances, 4-burner gas range, quartz countertops, wide-plank wood flooring, cozy gas fireplace, and thoughtful finishes throughout. Upstairs, the spacious primary suite offers a large walk-in closet, electric fireplace and luxurious 4-piece ensuite with rainfall shower, heated floors, and double vanity, plus two additional bedrooms and a full bath. Step outside to your fully fenced backyard, perfect for kids, pets, and entertaining. Relax in the saltwater hot tub or enjoy the raised garden beds. Energy-efficient, hot water on demand, great crawl space for storage, move-in ready, and complete with a large single-car garage and storage. A wonderful home in a fantastic setting, this one is a must-see! (id:44393)
| MLS® Number | 1046917 |
| Property Type | Single Family |
| Neigbourhood | Keating |
| Community Features | Pets Allowed, Family Oriented |
| Features | Other |
| Parking Space Total | 2 |
| Plan | Eps5994 |
| Structure | Patio(s) |
| Bathroom Total | 3 |
| Bedrooms Total | 3 |
| Appliances | Dishwasher, Dryer, Range - Gas, Refrigerator, Washer |
| Constructed Date | 2019 |
| Cooling Type | Air Conditioned, Wall Unit |
| Fireplace Present | Yes |
| Fireplace Total | 1 |
| Heating Fuel | Electric, Natural Gas, Other |
| Heating Type | Baseboard Heaters, Heat Pump |
| Size Interior | 1,496 Ft2 |
| Type | House |
| Access Type | Road Access |
| Acreage | No |
| Size Irregular | 3280 |
| Size Total | 3280 Sqft |
| Size Total Text | 3280 Sqft |
| Zoning Type | Residential |
| Level | Type | Length | Width | Dimensions |
|---|---|---|---|---|
| Second Level | Bathroom | 8 ft | 8 ft | 8 ft x 8 ft |
| Second Level | Laundry Room | 6 ft | 10 ft | 6 ft x 10 ft |
| Second Level | Ensuite | 8 ft | 8 ft | 8 ft x 8 ft |
| Second Level | Primary Bedroom | 12 ft | 15 ft | 12 ft x 15 ft |
| Second Level | Bedroom | 10 ft | 10 ft | 10 ft x 10 ft |
| Second Level | Bedroom | 10 ft | 12 ft | 10 ft x 12 ft |
| Main Level | Patio | 29 ft | 10 ft | 29 ft x 10 ft |
| Main Level | Patio | 11 ft | 11 ft | 11 ft x 11 ft |
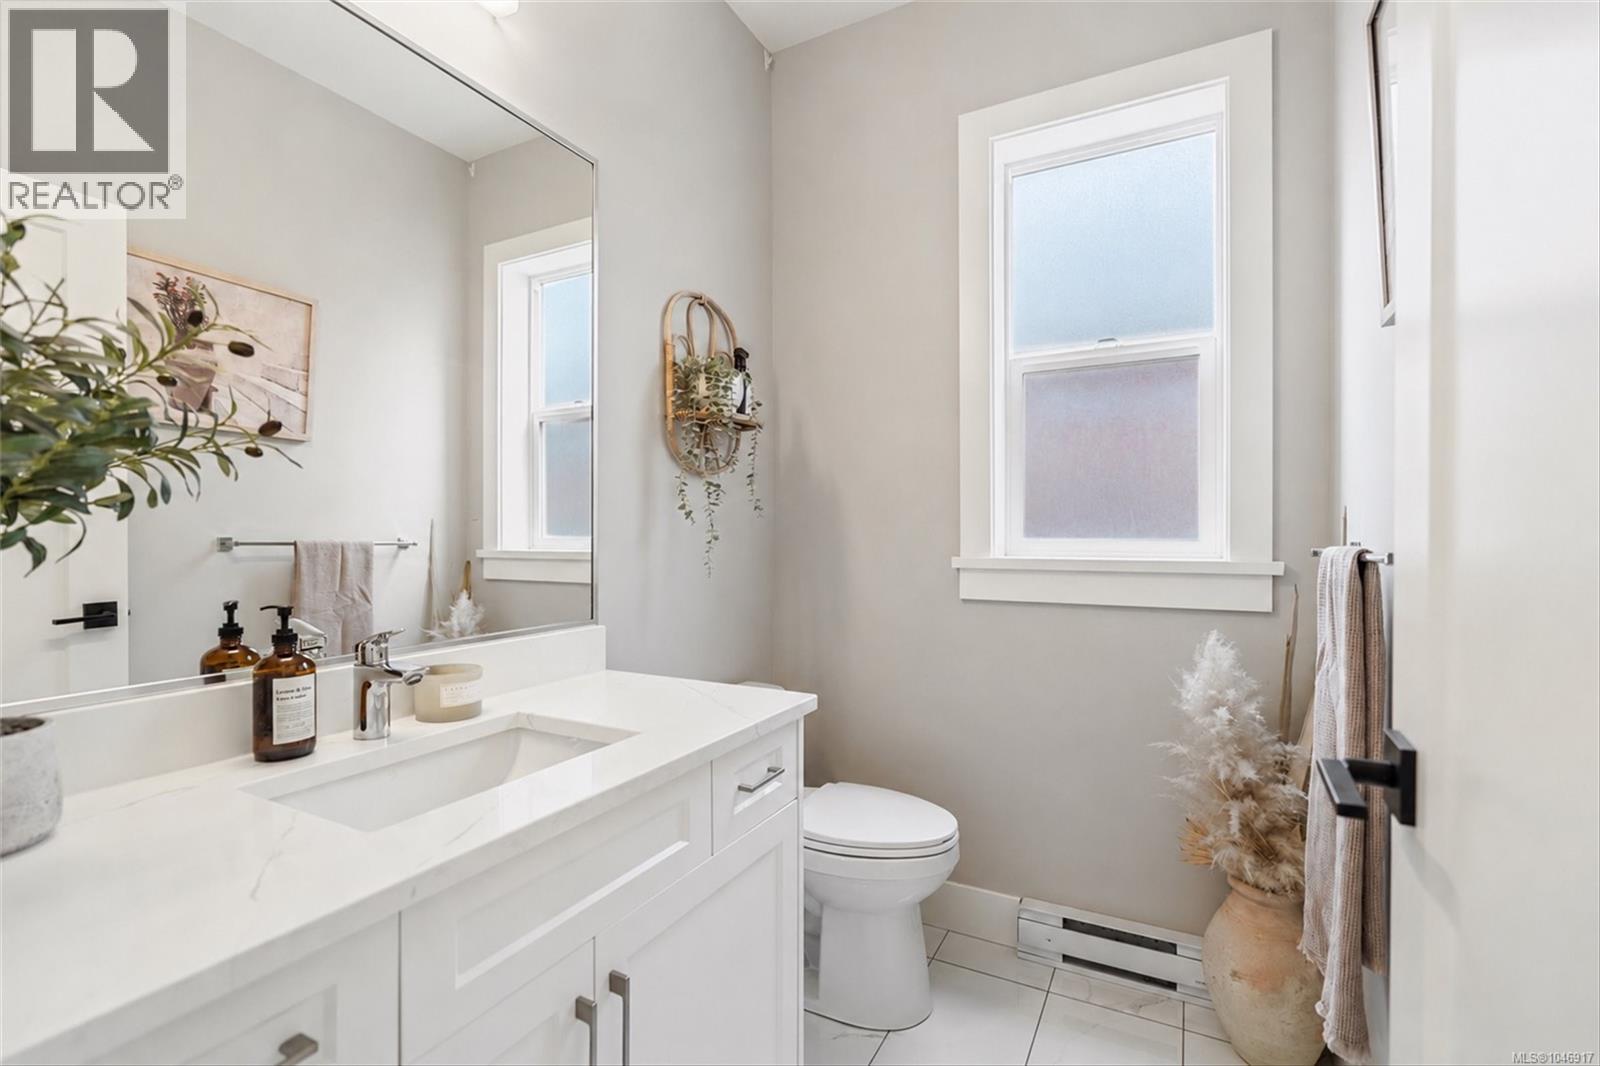
| Main Level | Bathroom | 6 ft | 5 ft | 6 ft x 5 ft |
| Main Level | Living Room | 10 ft | 15 ft | 10 ft x 15 ft |
| Main Level | Dining Room | 10 ft | 11 ft | 10 ft x 11 ft |
| Main Level | Kitchen | 10 ft | 10 ft | 10 ft x 10 ft |
| Main Level | Entrance | 8 ft | 5 ft | 8 ft x 5 ft |
https://www.realtor.ca/real-estate/30159192/2168-timber-ridge-crt-central-saanich-keating
Contact us for more information
Bobby Sparrow
Personal Real Estate Corporation

(250) 370-7788
(250) 370-2657

The trademarks REALTOR®, REALTORS®, and the REALTOR® logo are controlled by The Canadian Real Estate Association (CREA) and identify real estate professionals who are members of CREA. The trademarks MLS®, Multiple Listing Service® and the associated logos are owned by The Canadian Real Estate Association (CREA) and identify the quality of services provided by real estate professionals who are members of CREA. The trademark DDF® is owned by The Canadian Real Estate Association (CREA) and identifies CREA's Data Distribution Facility (DDF®)