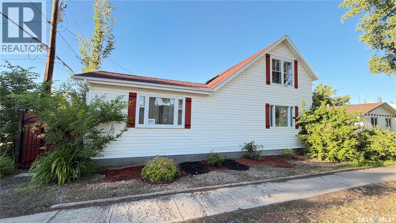
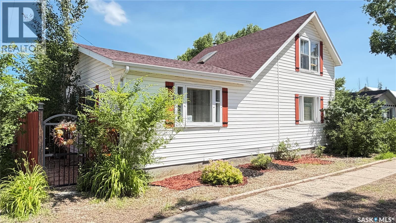
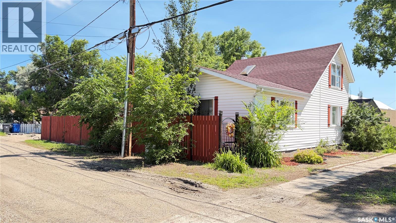
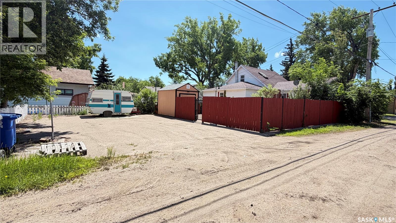
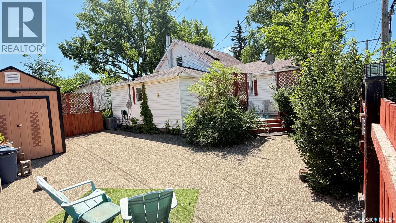
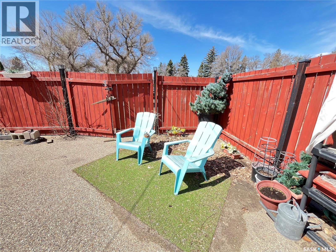
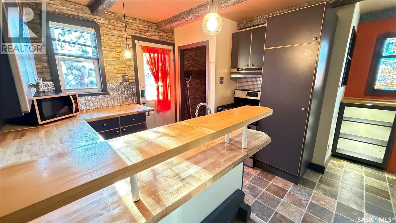
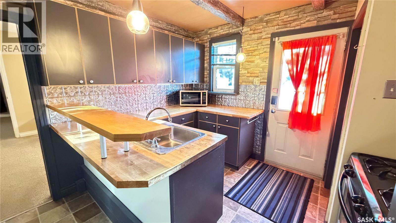
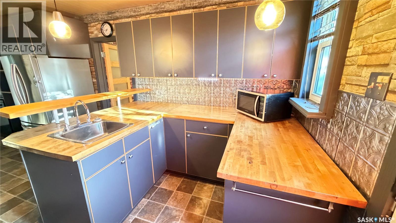
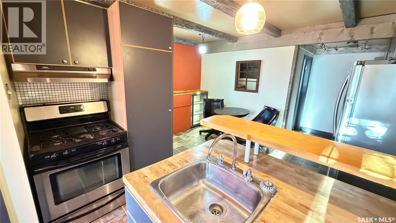
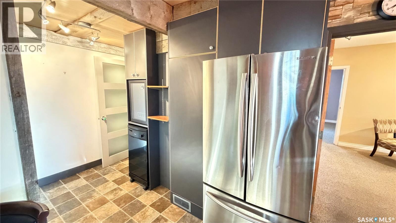
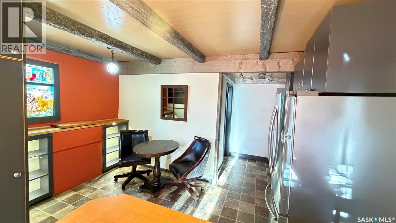
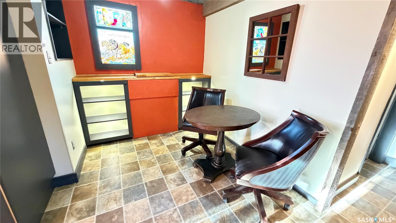
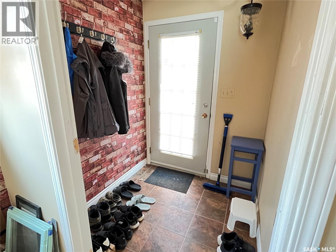
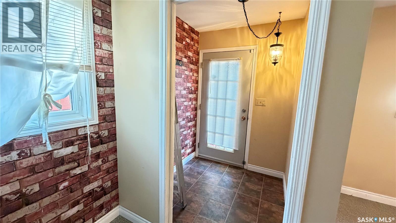
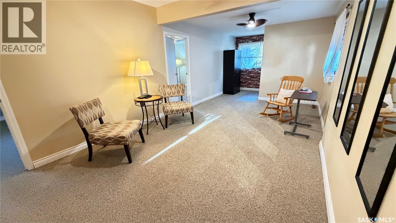
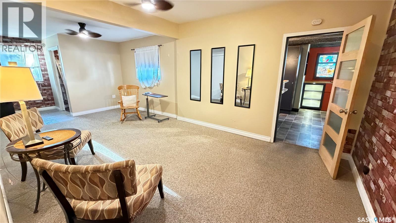
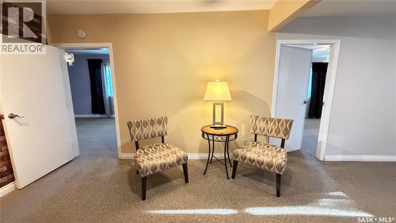
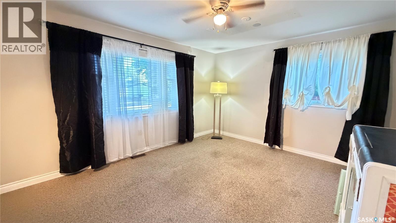
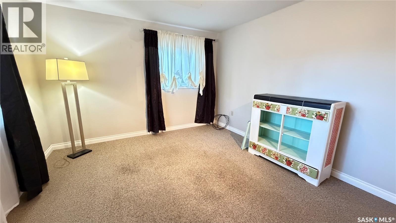
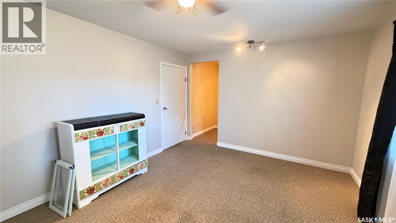
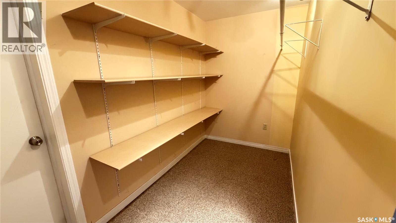
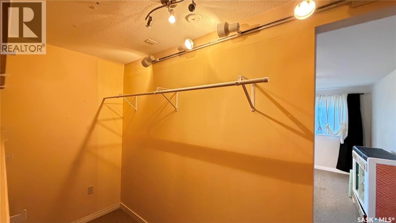
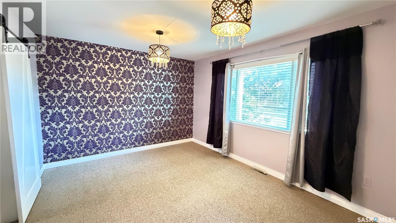
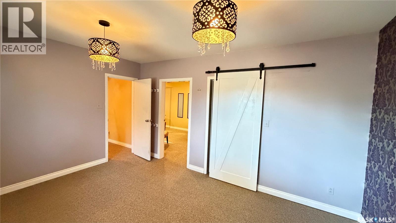
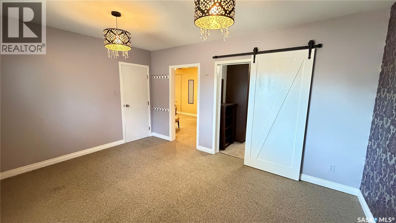
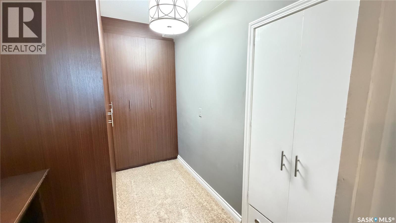
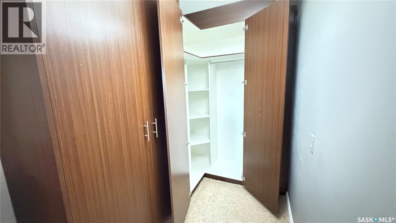
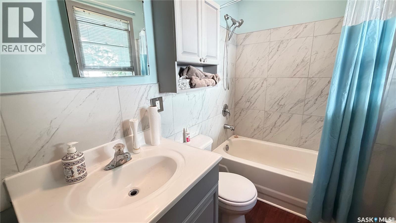
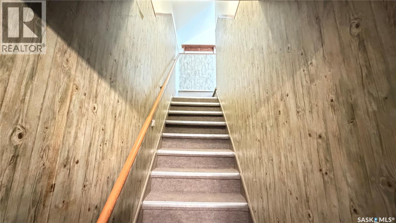
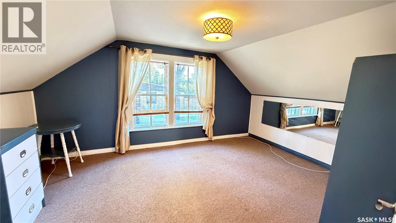
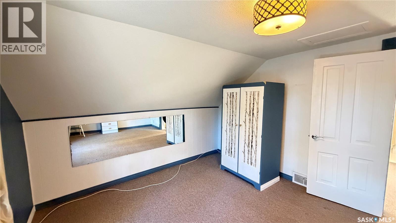
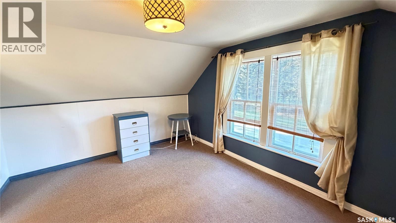
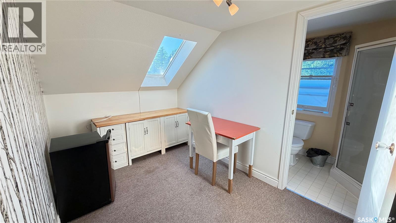
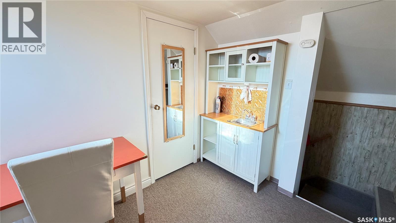
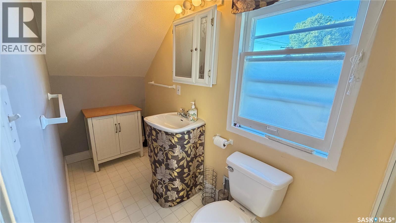
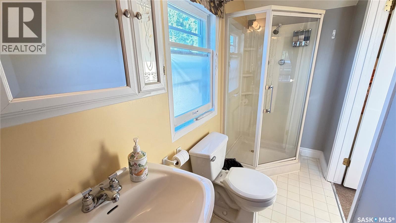
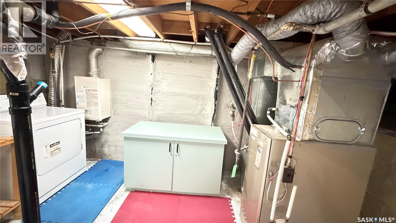
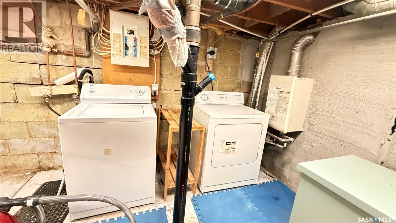
Corner lot with a large xeriscaped and fenced yard; there is no outdoor maintenance and tons of parking. Build a double car garage on the large parking pad or a single car garage and still have room for the RV. Currently the home offers 3 bedrooms and 2 of the rooms have massive walk in closets. This home's foundation has been professionally reinforced with metal beams and concrete; it is solid. From the deck you can enter straight into the kitchen when the BBQ is on or come home from work and enter into the foyer to store the coats and shoes. 2 convenient entrances from the same deck. Seller states many updates here; air conditioner was new in 2024, most lighting and electrical including a new 100 Amp panel. The shingles are approximately 7 years old and this home also offers a tankless hot water system. Affordable price for a 3 bedroom 2 bathroom home. Call for a tour. (id:44393)
| MLS® Number | SK041541 |
| Property Type | Single Family |
| Features | Treed, Corner Site, Rectangular, Double Width Or More Driveway |
| Structure | Deck, Patio(s) |
| Bathroom Total | 2 |
| Bedrooms Total | 3 |
| Appliances | Washer, Refrigerator, Dryer, Microwave, Storage Shed, Stove |
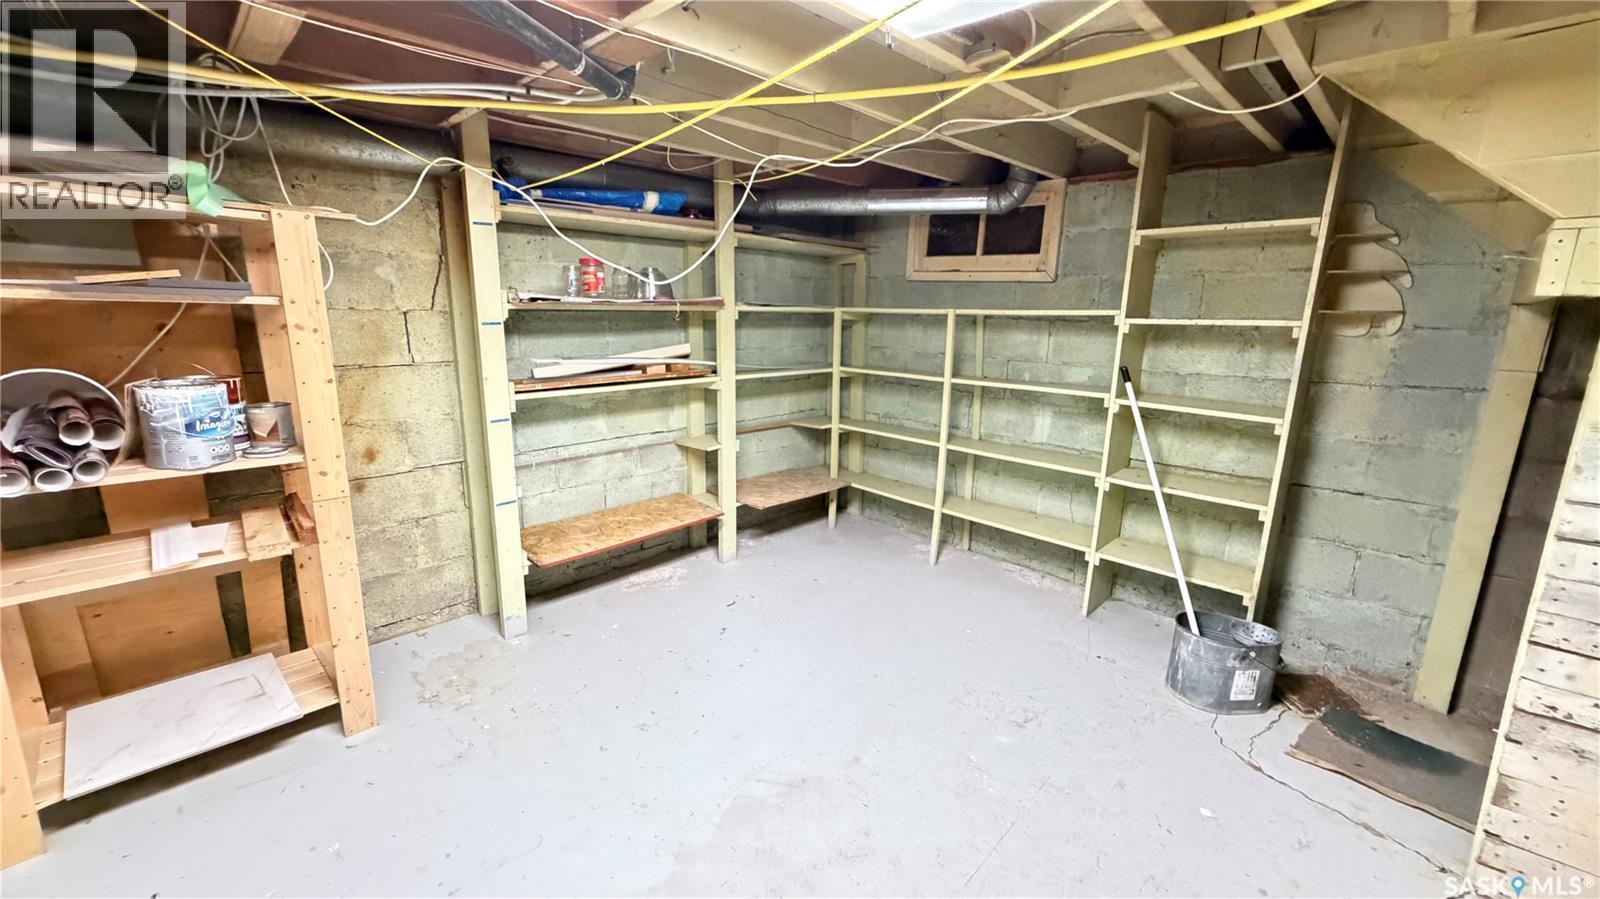
| Basement Development | Unfinished |
| Basement Type | Partial, Crawl Space (unfinished) |
| Constructed Date | 1925 |
| Construction Style Attachment | Detached |
| Cooling Type | Central Air Conditioning |
| Heating Fuel | Natural Gas |
| Heating Type | Forced Air |
| Stories Total | 2 |
| Size Interior | 1,242 Ft2 |
| Type | House |
| Parking Pad | |
| None | |
| R V | |
| Parking Space(s) | 4 |
| Acreage | No |
| Fence Type | Fence |
| Size Frontage | 50 Ft |
| Size Irregular | 5000.00 |
| Size Total | 5000 Sqft |
| Size Total Text | 5000 Sqft |
| Level | Type | Length | Width | Dimensions |
|---|---|---|---|---|
| Second Level | Kitchen | 12' x 15'4" | ||
| Second Level | Bedroom | 15'5" x 11'3" | ||
| Second Level | 3pc Bathroom | 12' x 4' | ||
| Main Level | Kitchen | 8'1" x 10'7" | ||
| Main Level | Dining Room | 8'1" x 10'7" | ||
| Main Level | Living Room | 27'11" x 11'1" | ||
| Main Level | 4pc Bathroom | 4'11" x 7'10" | ||
| Main Level | Bedroom | 15'6" x 12' | ||
| Main Level | Primary Bedroom | 11'6" x 15'2" |
https://www.realtor.ca/real-estate/29991252/217-2nd-avenue-maple-creek
Contact us for more information
Jacci Migowsky
Associate Broker
(306) 662-2604
(306) 662-4555
Lyndi Duffee
Broker
(306) 662-2604
(306) 662-4555

The trademarks REALTOR®, REALTORS®, and the REALTOR® logo are controlled by The Canadian Real Estate Association (CREA) and identify real estate professionals who are members of CREA. The trademarks MLS®, Multiple Listing Service® and the associated logos are owned by The Canadian Real Estate Association (CREA) and identify the quality of services provided by real estate professionals who are members of CREA. The trademark DDF® is owned by The Canadian Real Estate Association (CREA) and identifies CREA's Data Distribution Facility (DDF®)