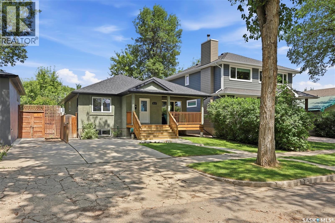
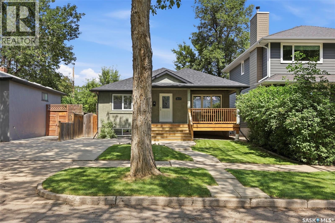
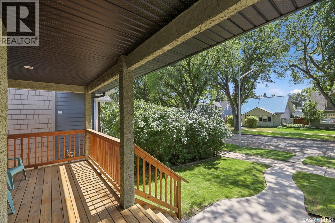
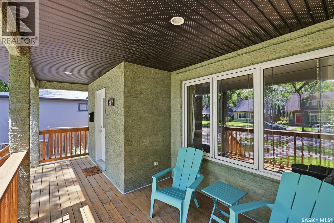
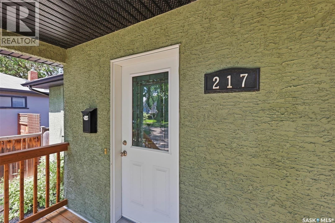
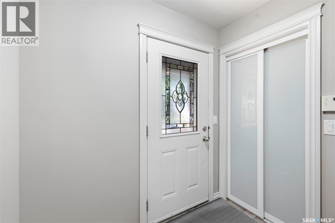
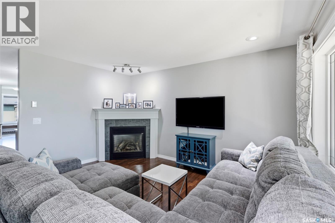
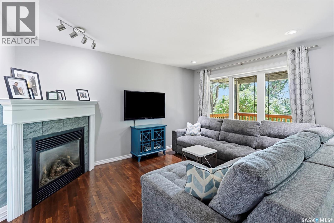
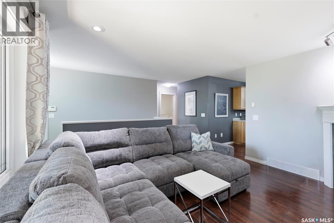
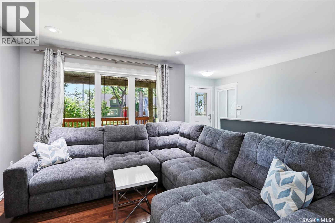
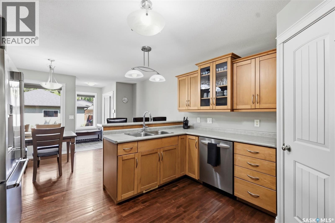
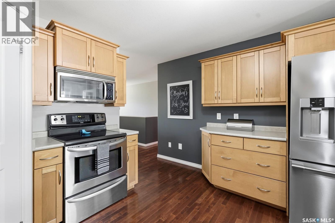
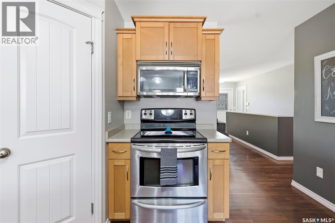
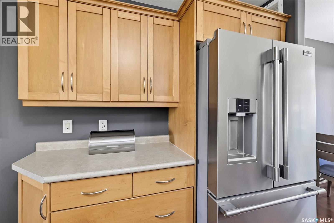
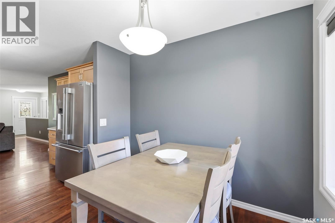
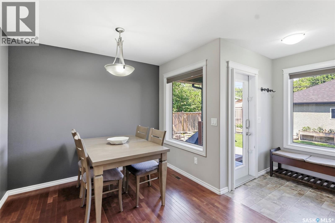
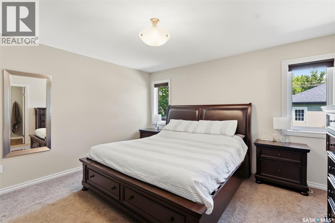
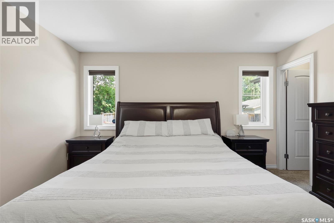
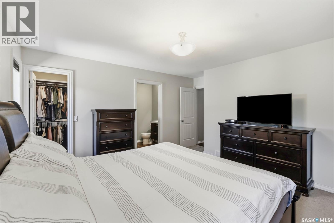
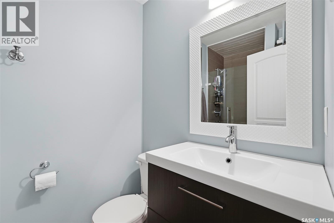
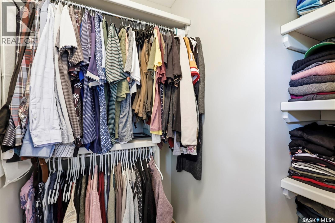
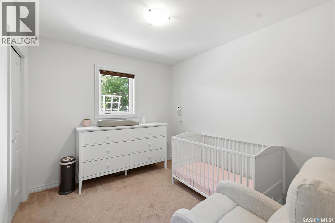
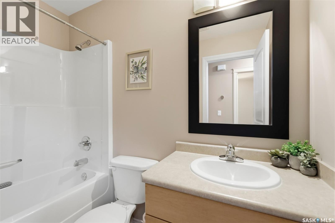
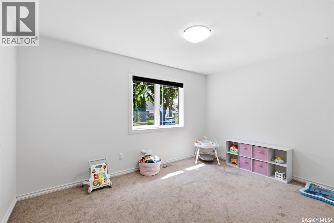
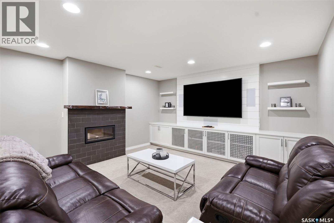
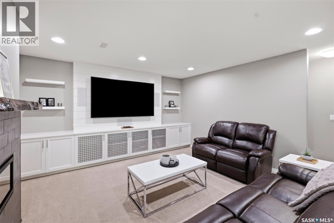
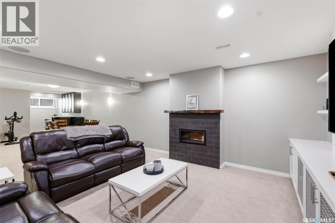
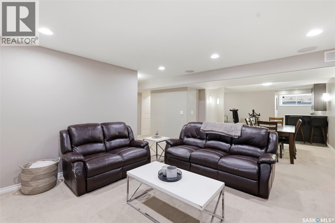
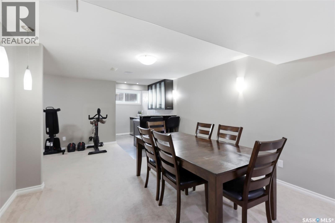
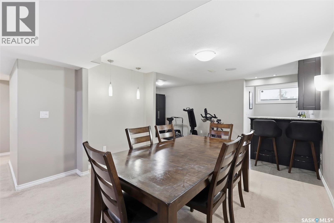
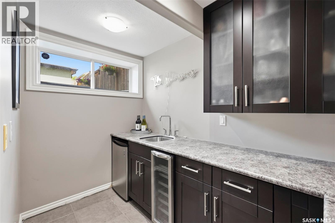
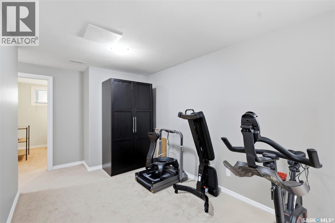
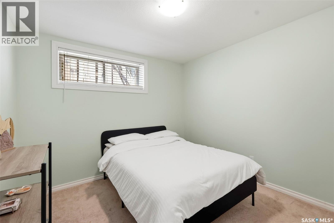
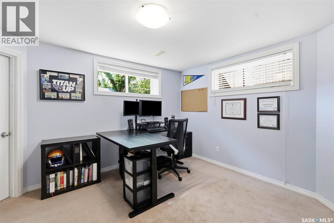
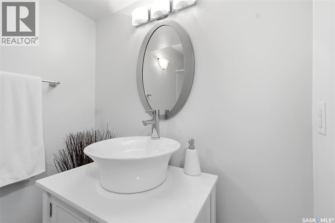
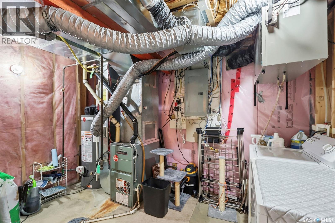
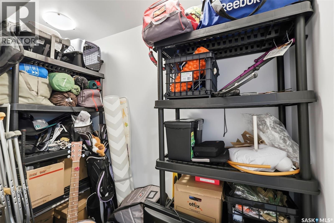
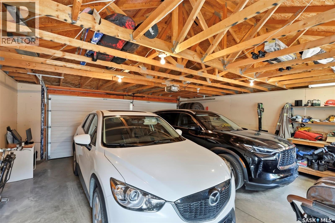
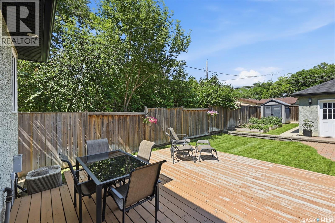
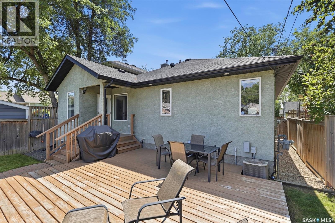
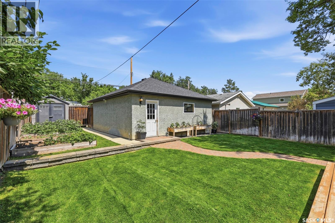
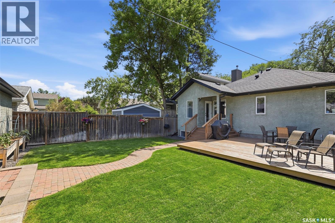
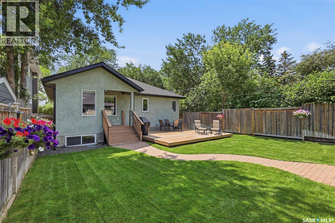
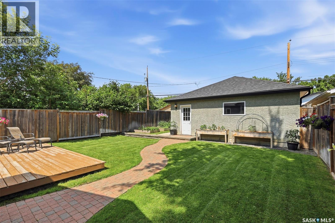
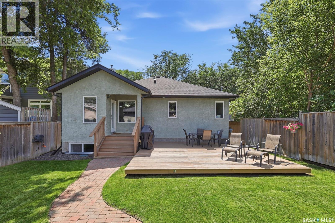
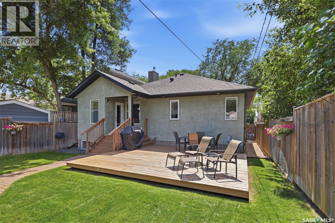
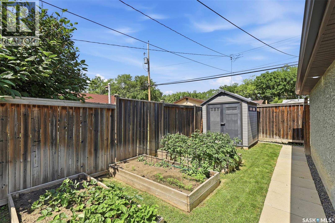
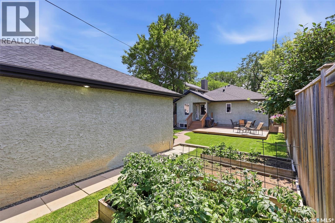
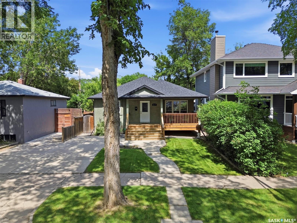
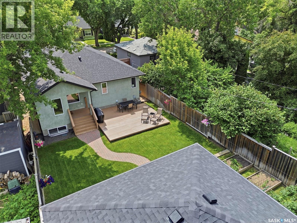
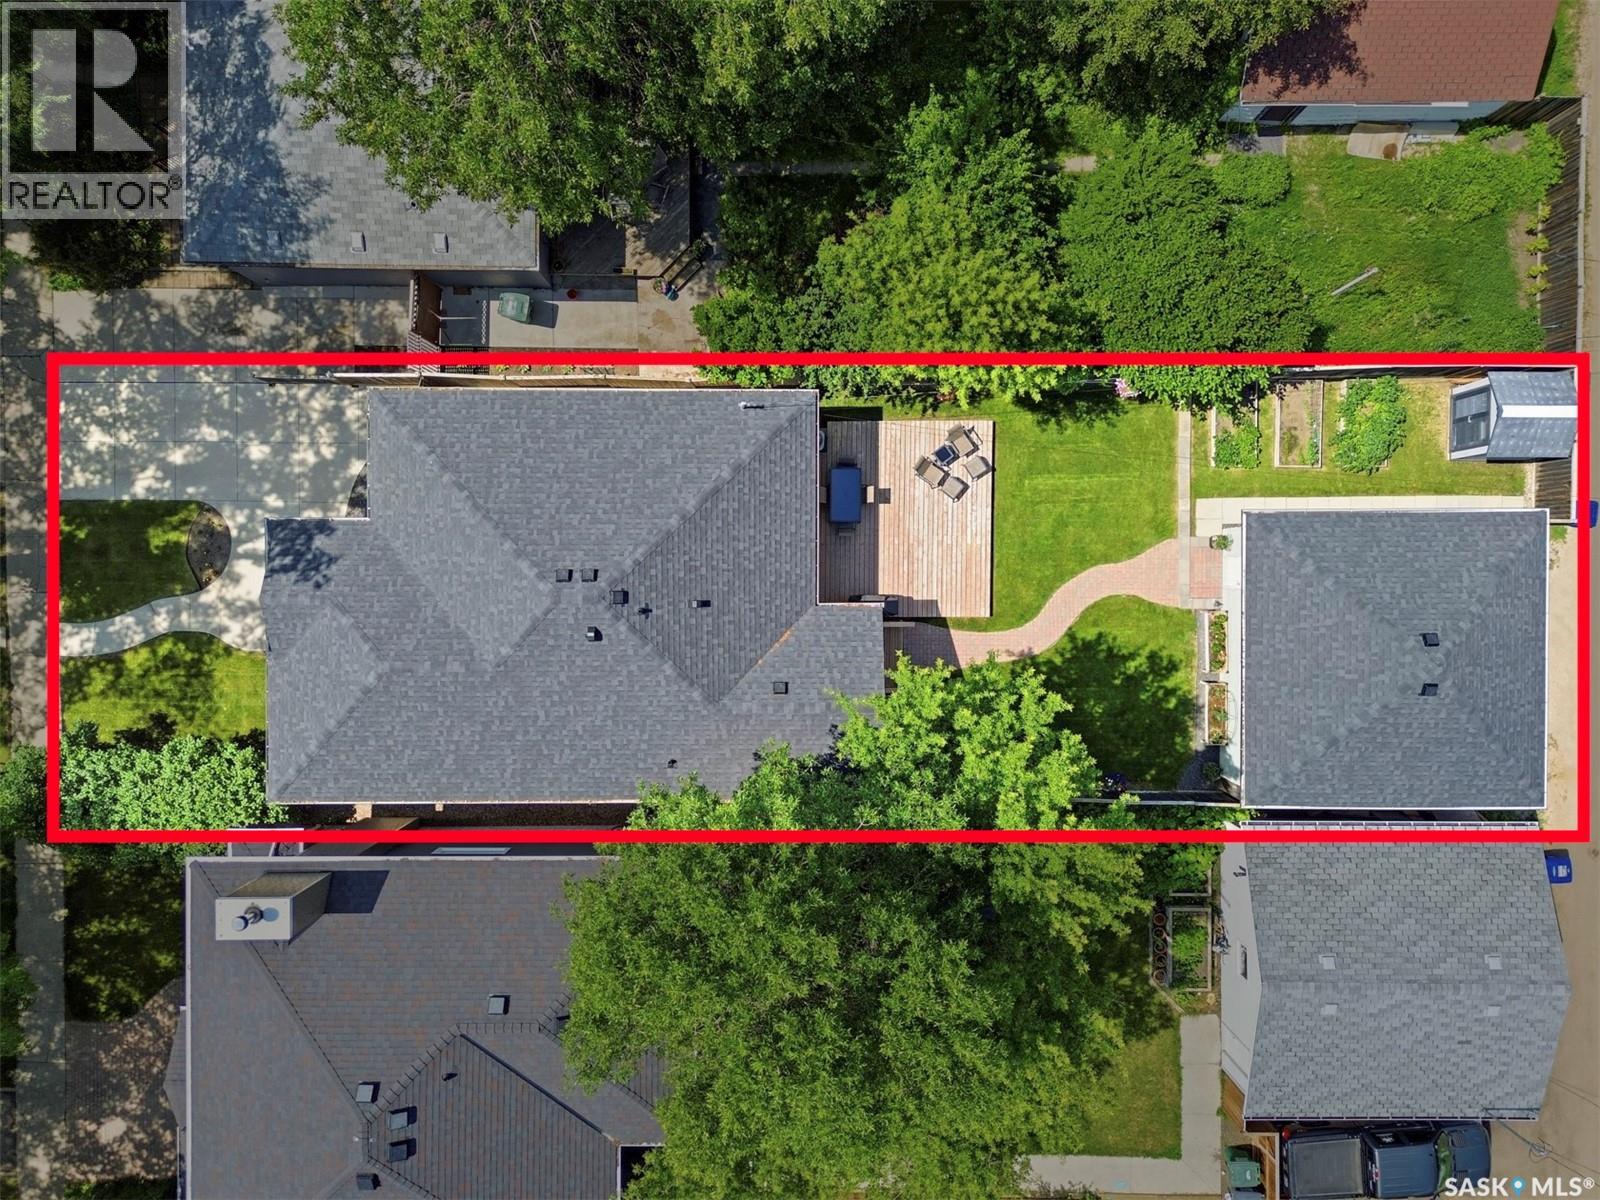
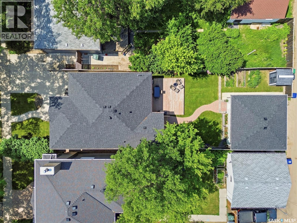
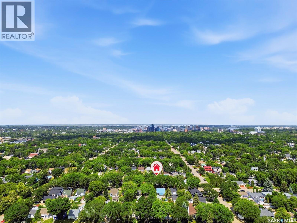
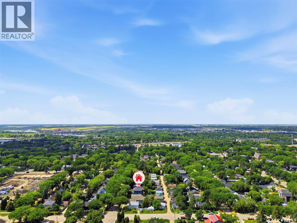
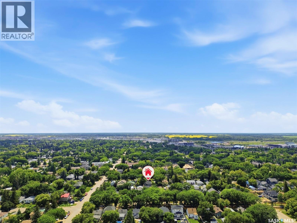
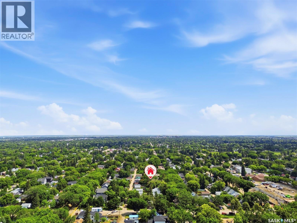
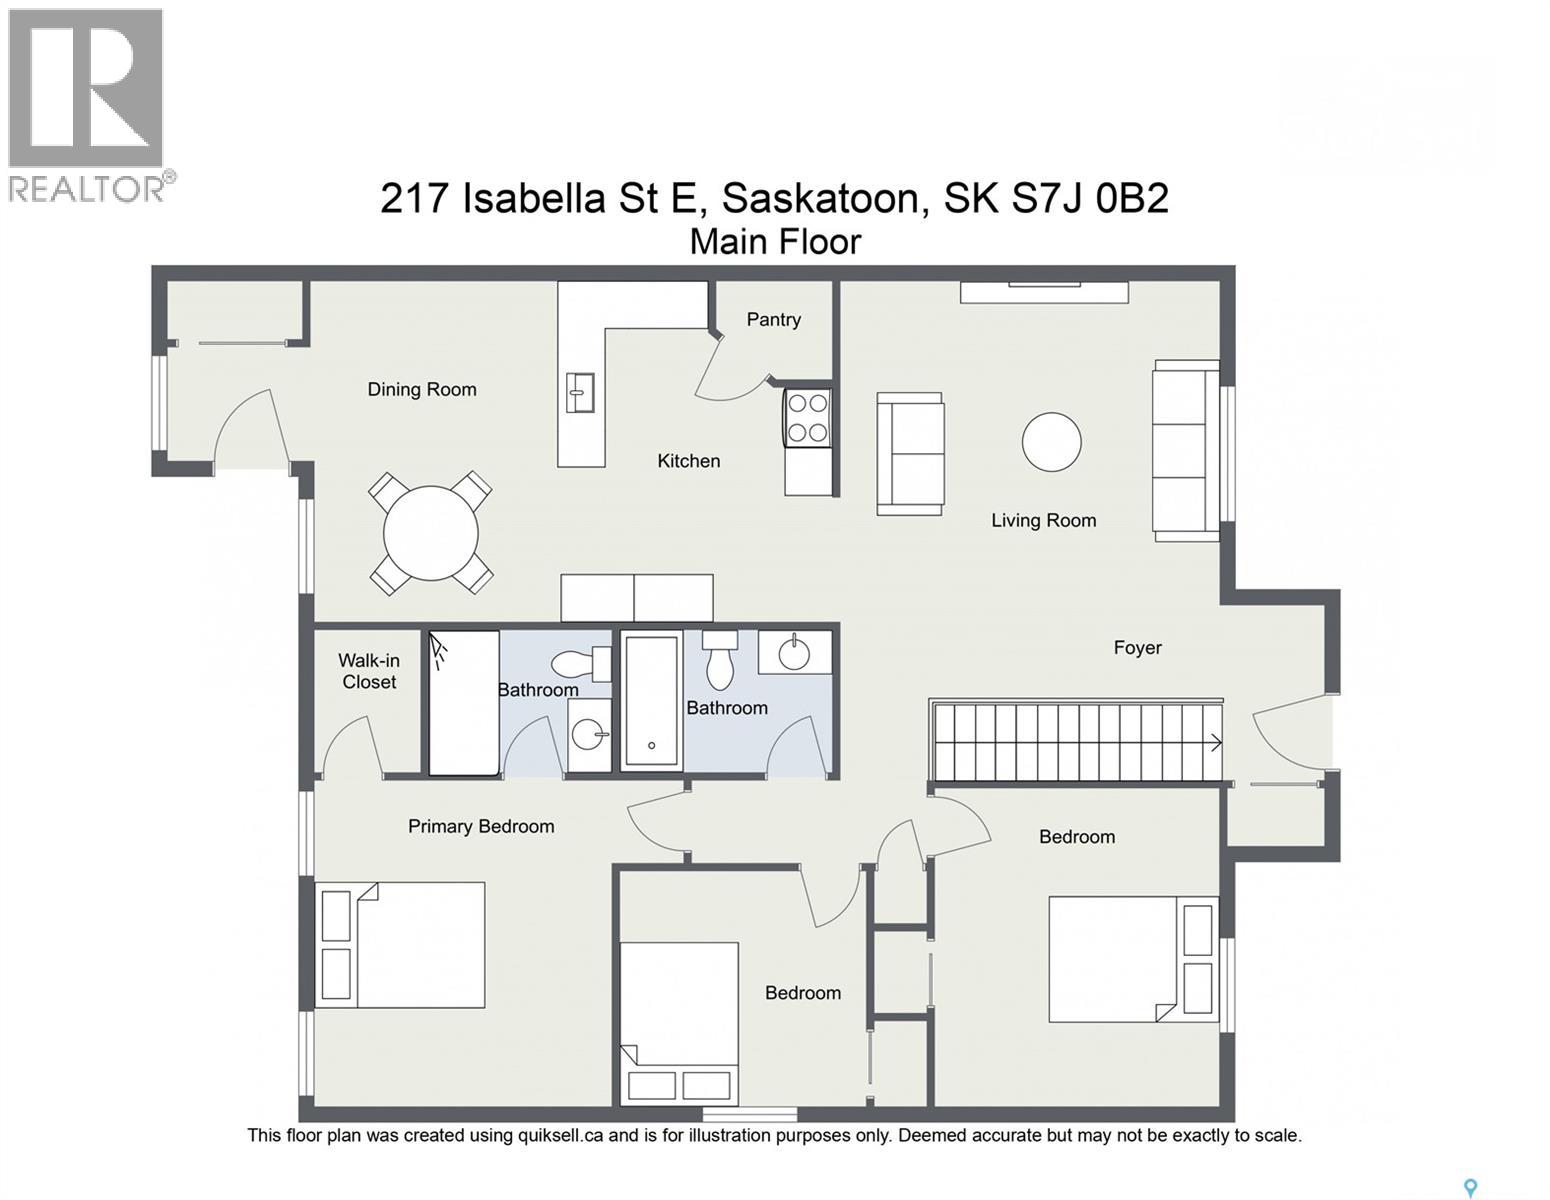
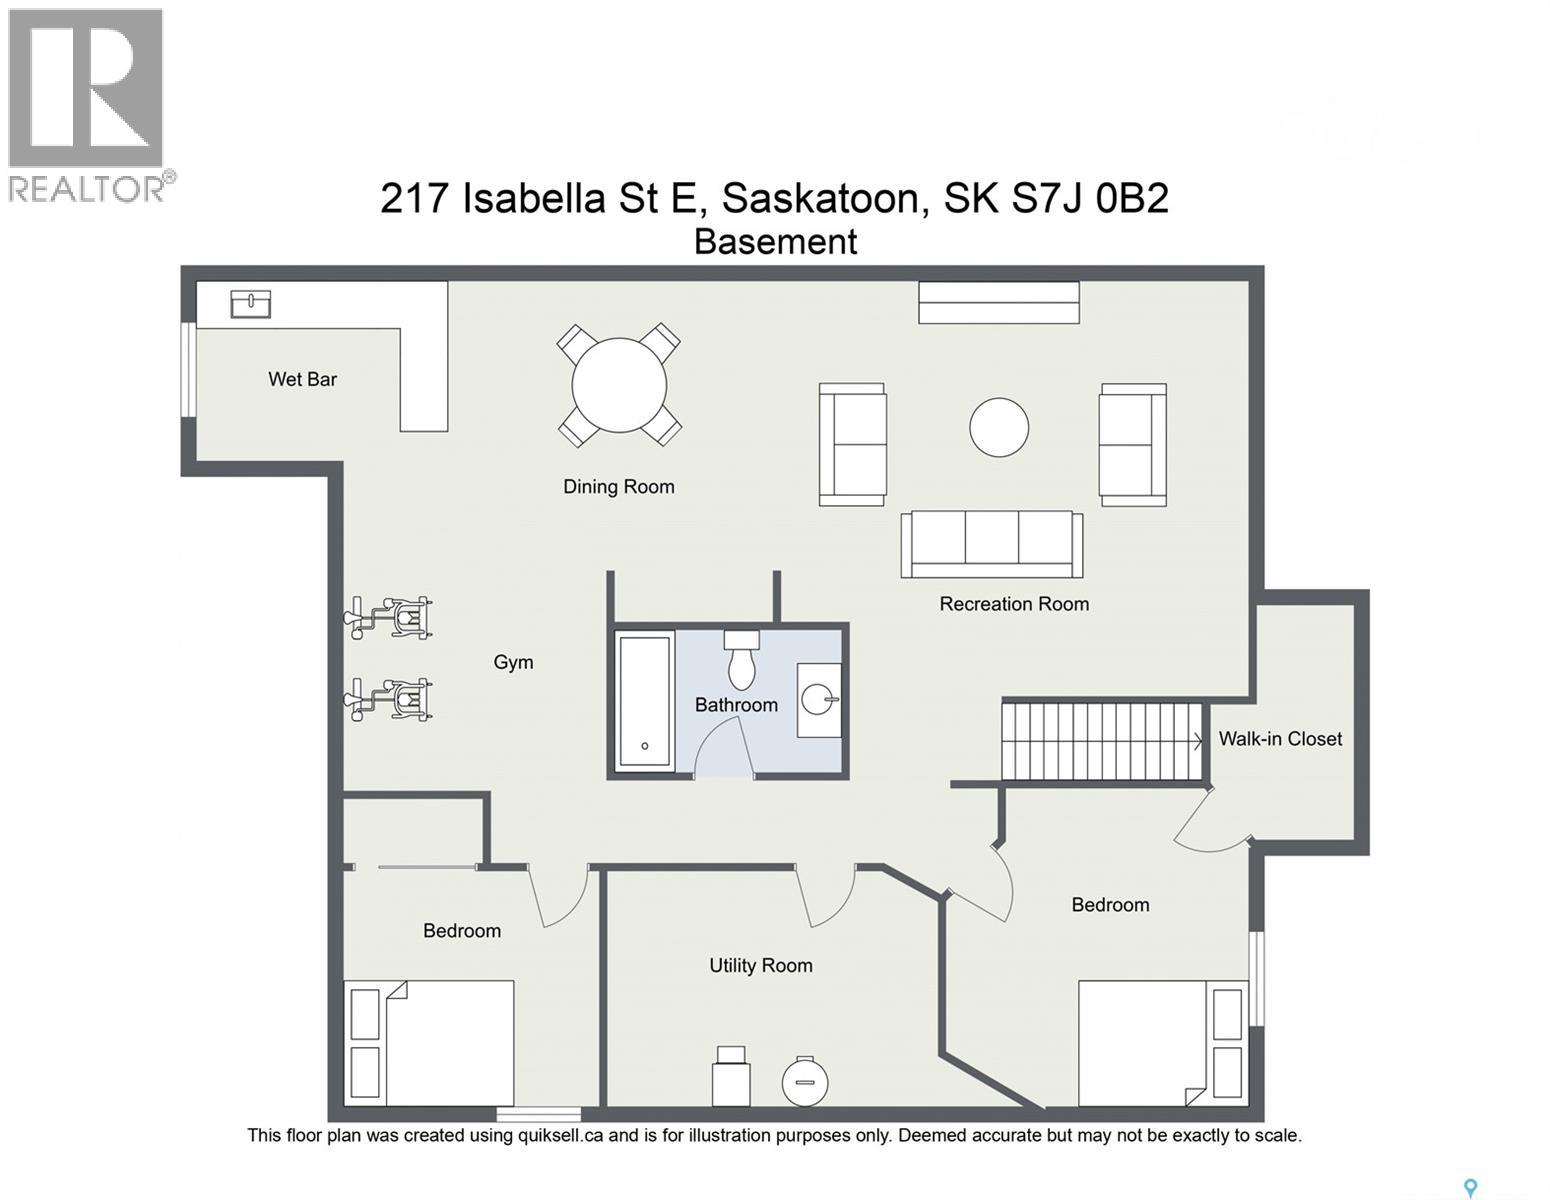
Rare opportunity to own a newer-built bungalow in the heart of a mature, established neighbourhood. Built in 2006, this fully finished raised bungalow offers 1,276 sq. ft. of living space with 5 bedrooms and 3 full bathrooms, making it an excellent fit for growing families. The bright, functional layout continues into the fully developed basement, featuring a spacious family room with a built-in entertainment unit, wet bar, two additional bedrooms, and a 4-piece bathroom—perfect for teenagers, guests, or extended family. Situated on a generous 40' x 140' lot, the home also offers a welcoming covered front veranda, a spacious rear deck, newer fencing, a 24' x 24' detached garage, and a concrete driveway. Recent updates include shingles (2025) and a water heater (2023). Ideally located just minutes from downtown with quick access throughout the city, you'll enjoy being close to parks, schools, shopping, and everyday amenities. Move-in ready and offering the rare combination of newer construction in an established neighbourhood, this is a home you won't want to miss. Call your agent today to book a showing! (id:44393)
| MLS® Number | SK044433 |
| Property Type | Single Family |
| Neigbourhood | Queen Elizabeth |
| Features | Treed, Rectangular |
| Structure | Deck |
| Bathroom Total | 3 |
| Bedrooms Total | 5 |
| Appliances | Washer, Refrigerator, Dishwasher, Dryer, Oven - Built-in, Window Coverings, Garage Door Opener Remote(s), Stove |
| Architectural Style | Raised Bungalow |
| Basement Development | Finished |
| Basement Type | Full (finished) |
| Constructed Date | 2006 |
| Construction Style Attachment | Detached |
| Fireplace Fuel | Gas |
| Fireplace Present | Yes |
| Fireplace Type | Conventional |
| Heating Fuel | Natural Gas |
| Heating Type | Forced Air |
| Stories Total | 1 |
| Size Interior | 1,276 Ft2 |
| Type | House |
| Detached Garage | |
| Parking Pad | |
| Parking Space(s) | 3 |
| Acreage | No |
| Fence Type | Fence |
| Landscape Features | Lawn, Garden Area |
| Size Frontage | 40 Ft |
| Size Irregular | 40x140 |
| Size Total Text | 40x140 |
| Level | Type | Length | Width | Dimensions |
|---|---|---|---|---|
| Basement | Other | 13'11 x 16'6 | ||
| Basement | Games Room | 12'12 x 17'6 | ||
| Basement | Bedroom | 11'5 x 13'2 | ||
| Basement | Bedroom | 9'7 x 10' | ||
| Basement | 4pc Bathroom | Measurements not available | ||
| Basement | Laundry Room | Measurements not available | ||
| Main Level | 4pc Bathroom | Measurements not available | ||
| Main Level | Primary Bedroom | 13 ft | 13 ft x Measurements not available | |
| Main Level | 3pc Ensuite Bath | Measurements not available | ||
| Main Level | Bedroom | 10'10 x 13'8 | ||
| Main Level | Bedroom | 9'10 x 10'2 | ||
| Main Level | Living Room | 14 ft | 14 ft x Measurements not available | |
| Main Level | Dining Room | 9 ft | 9 ft x Measurements not available | |
| Main Level | Kitchen | 11'4 x 12'8 |
https://www.realtor.ca/real-estate/30110699/217-isabella-street-e-saskatoon-queen-elizabeth
Contact us for more information
Mitch Butler
Salesperson

(306) 373-7520
(306) 373-8722
rexsaskatoon.com/
Terry Butler
Salesperson
(306) 373-7520
(306) 373-8722
rexsaskatoon.com/

The trademarks REALTOR®, REALTORS®, and the REALTOR® logo are controlled by The Canadian Real Estate Association (CREA) and identify real estate professionals who are members of CREA. The trademarks MLS®, Multiple Listing Service® and the associated logos are owned by The Canadian Real Estate Association (CREA) and identify the quality of services provided by real estate professionals who are members of CREA. The trademark DDF® is owned by The Canadian Real Estate Association (CREA) and identifies CREA's Data Distribution Facility (DDF®)