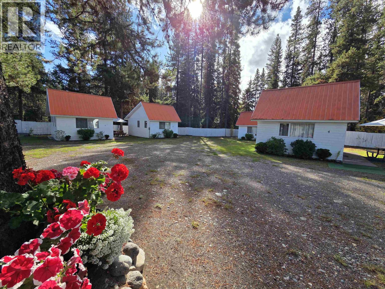
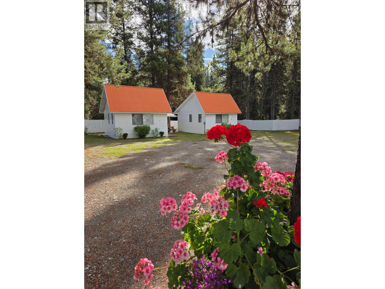
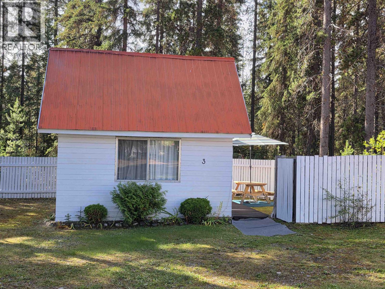
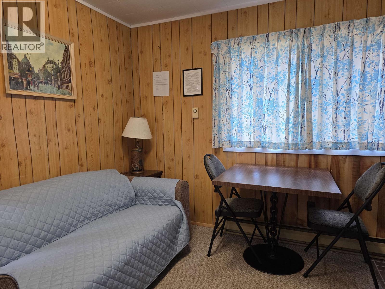
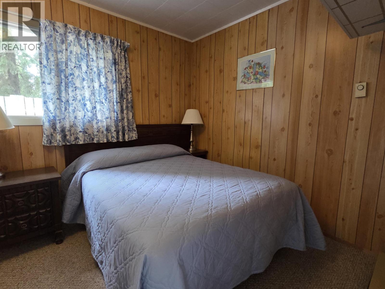
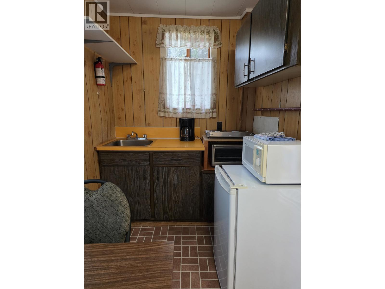
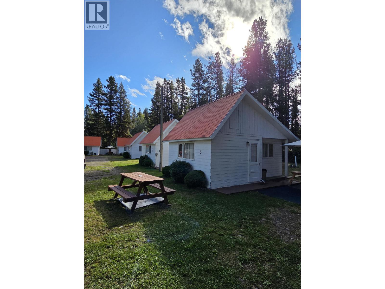
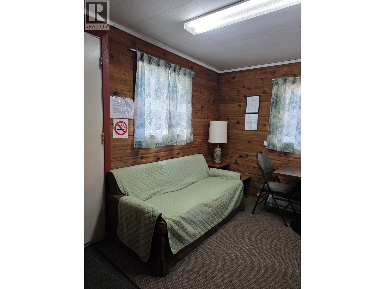
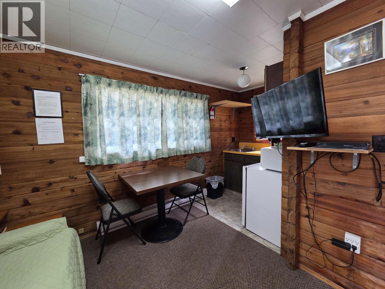
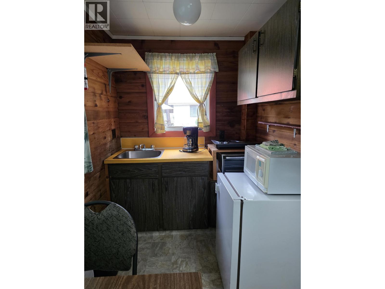
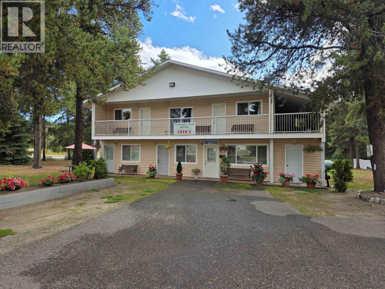
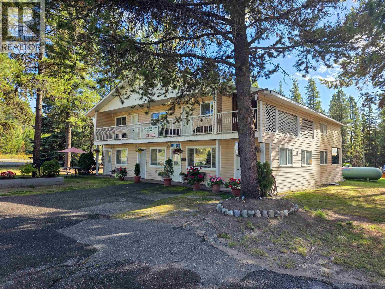
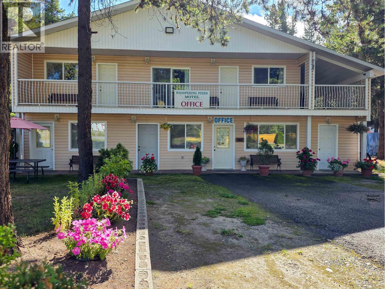
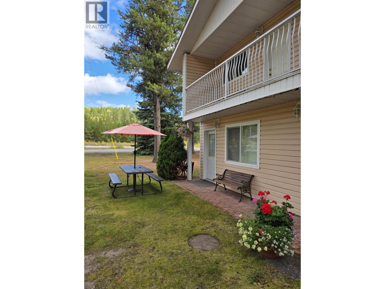
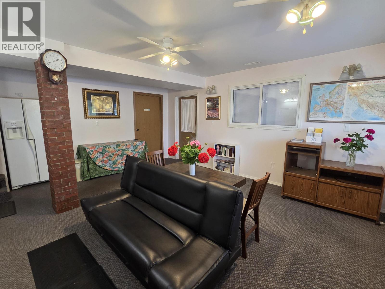
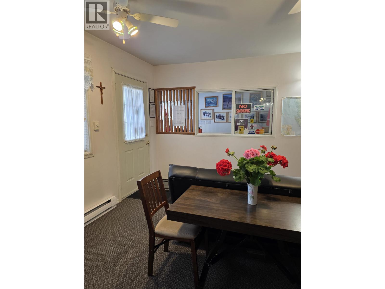
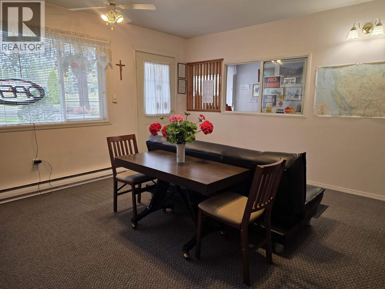
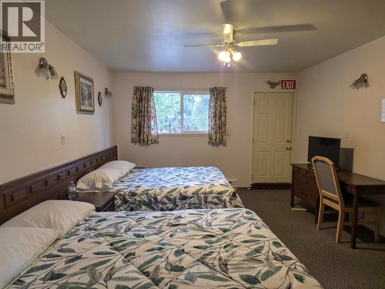
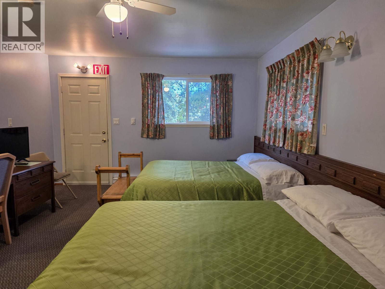
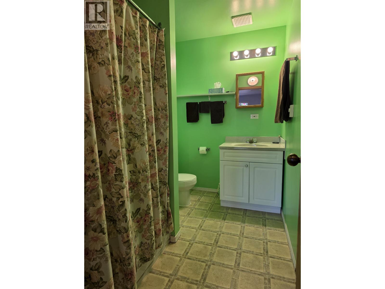
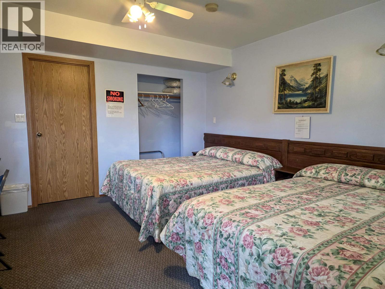
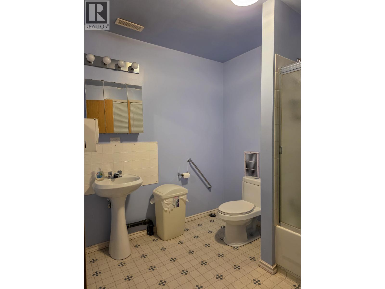
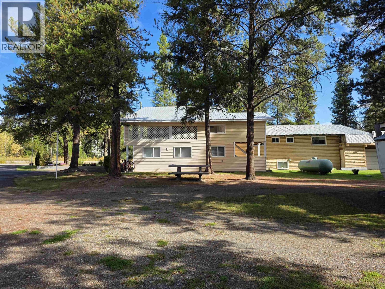
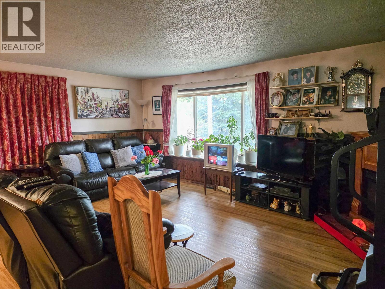
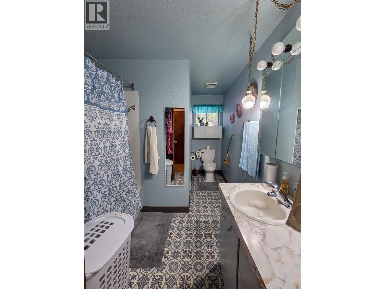
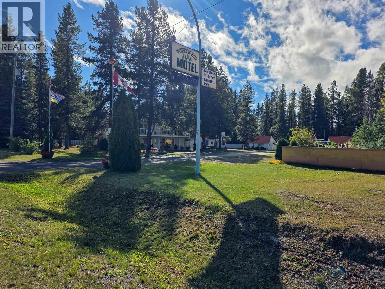
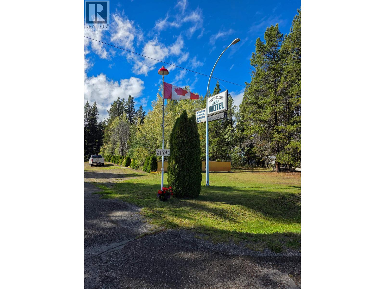
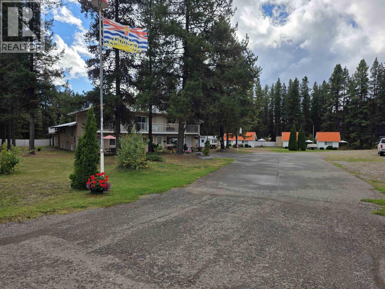
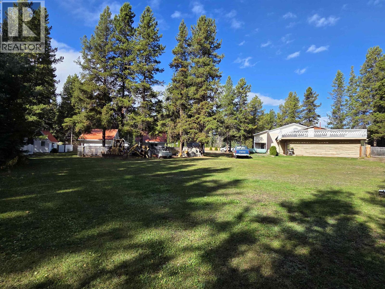
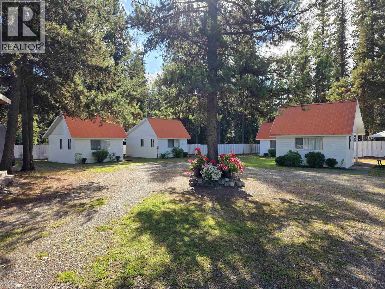
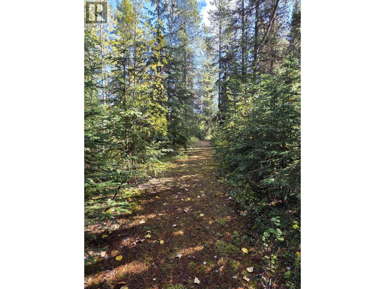
Amazing opportunity to own a well maintained Motel in Topley BC! This property has a 3 bedroom log home, with full unfinished basement, allowing you to live and earn income on the same property. The main building, built in 1998, has an office, storage room, guest and reception area with full bath, partially completed kitchen, and 3 guest rooms all with full bathrooms. The property also features 6 cute, 4-season, one-bedroom cabins, all built on concrete slab foundations, great for long or short term rentals. Total of 3 parcels of land included in the sale, adding up to approximately 4.58 acres of space. Lots of room for future development like additional cabins, garden area, or RV/camping sites. The C1 zoning allows for a variety of uses including retail, service, and community options. Also on Commercial see MLS# C8082253. (id:44393)
| MLS® Number | R3168780 |
| Property Type | Single Family |
| Bathroom Total | 5 |
| Bedrooms Total | 6 |
| Basement Development | Partially Finished |
| Basement Type | Full (partially Finished) |
| Constructed Date | 9999 |
| Construction Style Attachment | Detached |
| Foundation Type | Concrete Perimeter, Concrete Slab |
| Heating Fuel | Electric, Propane |
| Heating Type | Forced Air |
| Roof Material | Metal |
| Roof Style | Conventional |
| Stories Total | 4 |
| Size Interior | 4,826 Ft2 |
| Total Finished Area | 4826 Sqft |
| Type | House |
| Utility Water | Drilled Well |
| Garage | 2 |
| Other |
| Acreage | Yes |
| Size Irregular | 4.58 |
| Size Total | 4.58 Ac |
| Size Total Text | 4.58 Ac |
| Level | Type | Length | Width | Dimensions |
|---|---|---|---|---|
| Above | Bedroom 5 | 12 ft ,9 in | 17 ft ,6 in | 12 ft ,9 in x 17 ft ,6 in |
| Above | Bedroom 6 | 17 ft ,8 in | 12 ft ,4 in | 17 ft ,8 in x 12 ft ,4 in |
| Above | Den | 8 ft | 10 ft | 8 ft x 10 ft |
| Lower Level | Bedroom 4 | 13 ft | 14 ft ,9 in | 13 ft x 14 ft ,9 in |
| Lower Level | Office | 5 ft ,1 in | 11 ft ,8 in | 5 ft ,1 in x 11 ft ,8 in |
| Lower Level | Flex Space | 14 ft ,8 in | 17 ft ,6 in | 14 ft ,8 in x 17 ft ,6 in |
| Lower Level | Office | 12 ft ,6 in | 8 ft | 12 ft ,6 in x 8 ft |
| Lower Level | Storage | 12 ft ,6 in | 8 ft | 12 ft ,6 in x 8 ft |
| Lower Level | Kitchen | 20 ft | 7 ft ,9 in | 20 ft x 7 ft ,9 in |
| Lower Level | Other | 7 ft ,2 in | 7 ft ,9 in | 7 ft ,2 in x 7 ft ,9 in |
| Main Level | Kitchen | 13 ft ,6 in | 7 ft ,6 in | 13 ft ,6 in x 7 ft ,6 in |
| Main Level | Living Room | 11 ft | 18 ft ,6 in | 11 ft x 18 ft ,6 in |
| Main Level | Dining Room | 9 ft | 8 ft ,6 in | 9 ft x 8 ft ,6 in |
| Main Level | Office | 7 ft ,3 in | 8 ft ,5 in | 7 ft ,3 in x 8 ft ,5 in |
| Main Level | Bedroom 2 | 12 ft ,8 in | 7 ft | 12 ft ,8 in x 7 ft |
| Main Level | Bedroom 3 | 10 ft ,5 in | 10 ft | 10 ft ,5 in x 10 ft |
| Main Level | Primary Bedroom | 12 ft | 13 ft | 12 ft x 13 ft |
https://www.realtor.ca/real-estate/30317590/21741-hamlet-frontage-road-topley
Contact us for more information
Jantina Hamelink

(250) 847-5999
(250) 847-9039
remaxsmithersbc.ca

The trademarks REALTOR®, REALTORS®, and the REALTOR® logo are controlled by The Canadian Real Estate Association (CREA) and identify real estate professionals who are members of CREA. The trademarks MLS®, Multiple Listing Service® and the associated logos are owned by The Canadian Real Estate Association (CREA) and identify the quality of services provided by real estate professionals who are members of CREA. The trademark DDF® is owned by The Canadian Real Estate Association (CREA) and identifies CREA's Data Distribution Facility (DDF®)