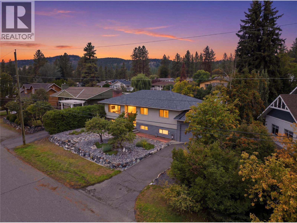
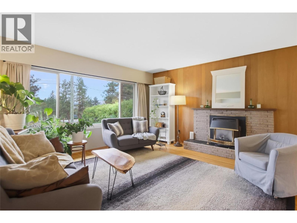
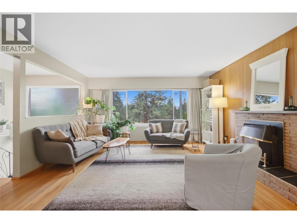
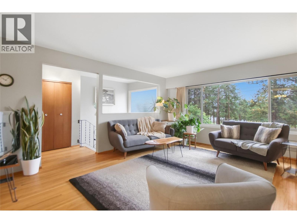
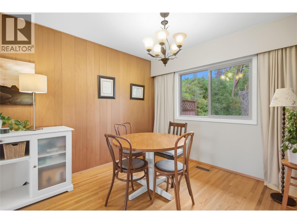
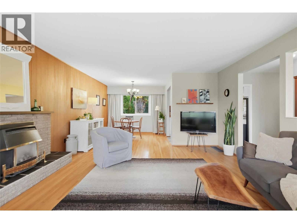
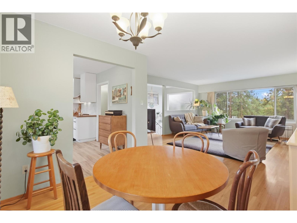
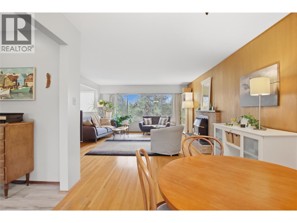
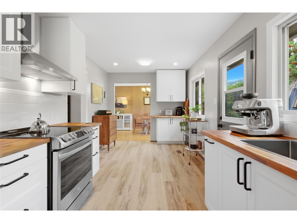
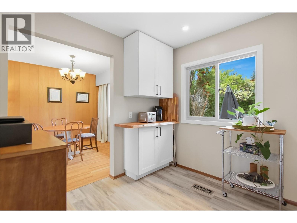
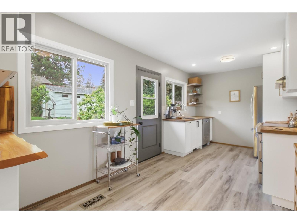
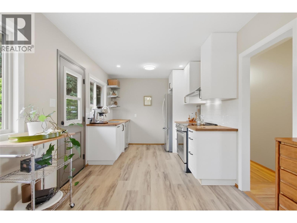
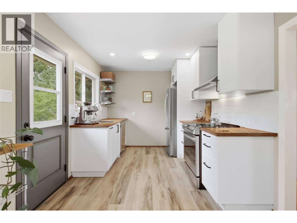
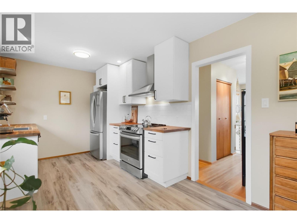
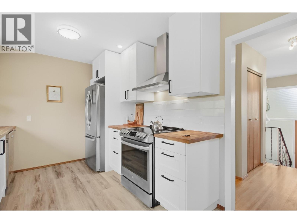
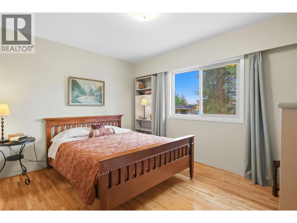
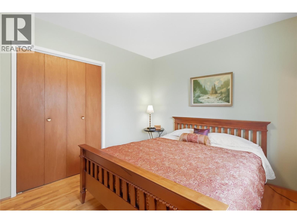
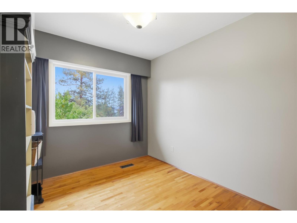
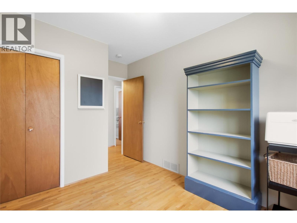
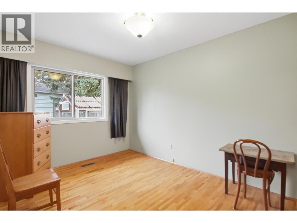
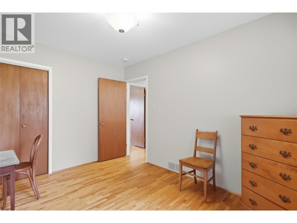
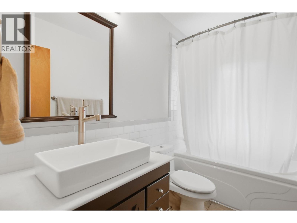
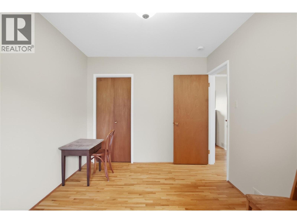
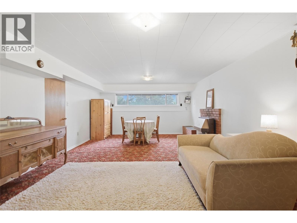
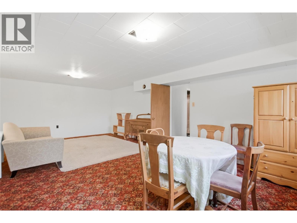
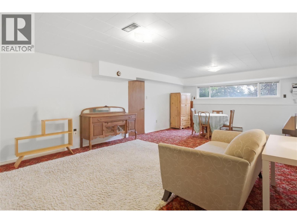
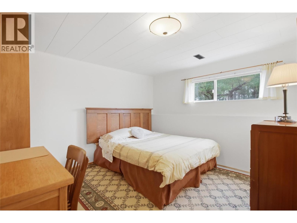
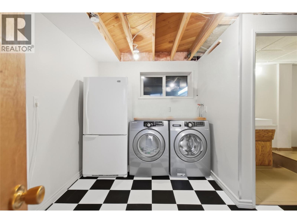
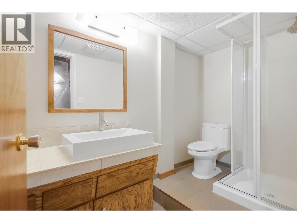
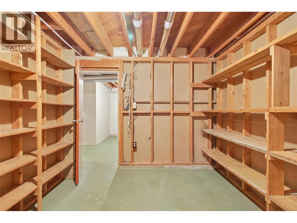
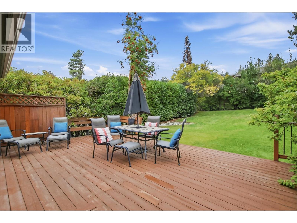
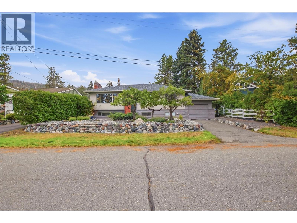
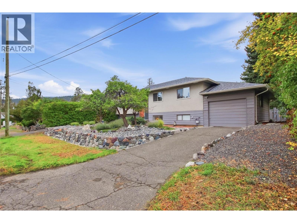
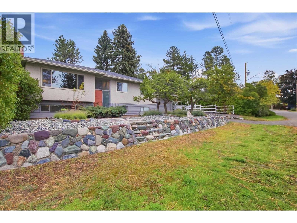
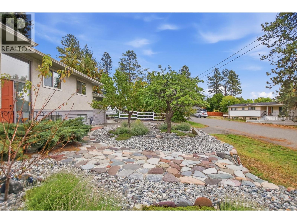
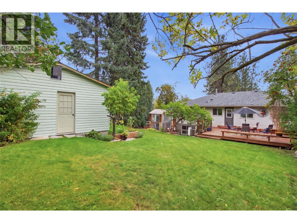
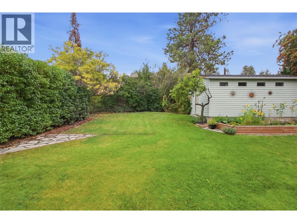
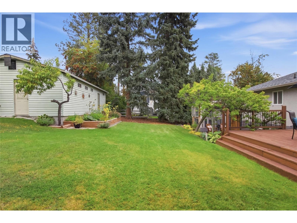
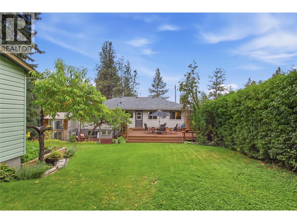
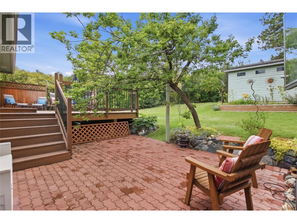
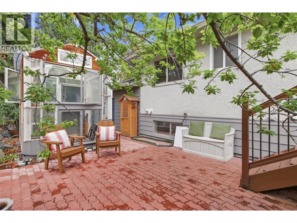
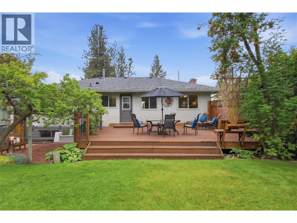
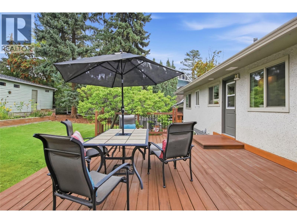
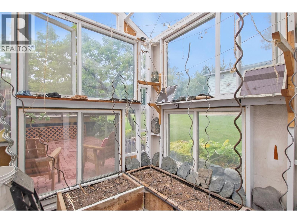
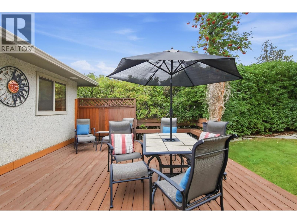
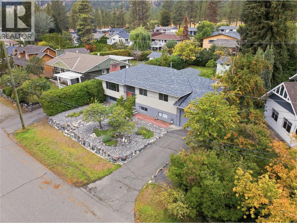
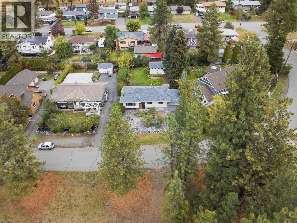
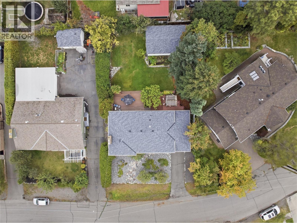
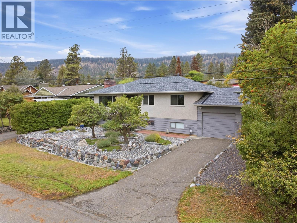
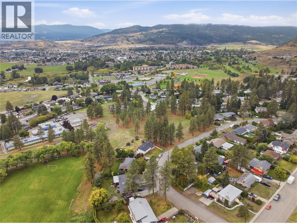
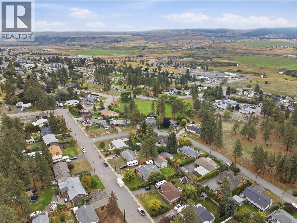
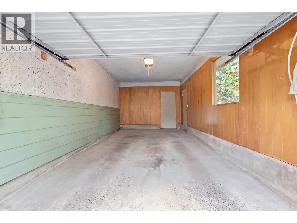
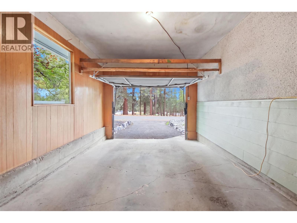
Well maintained and well loved, this 4 bedroom, 2 bathroom home is located in a great Bench neighbourhood close to the elementary school, tennis courts, ball hockey court and outdoor recreation. Inside, the home has been thoughtfully cared for with updates over the years including the kitchen, windows and bathroom, while maintaining a comfortable and functional layout. Outside is a beautiful, private backyard with a well maintained yard and plenty of space to enjoy. The detached workshop is a great bonus for anyone needing extra storage, workspace or room for hobbies. A tastefully cared-for home in a sought-after area, ready for its next owners to move in and make it their own. Listed by Canada Flex Realty Group. (id:44393)
| MLS® Number | 10401256 |
| Property Type | Single Family |
| Neigbourhood | Merritt |
| Parking Space Total | 2 |
| View Type | Mountain View |
| Bathroom Total | 2 |
| Bedrooms Total | 4 |
| Appliances | Refrigerator, Dishwasher, Oven, Washer & Dryer |
| Basement Type | Full |
| Constructed Date | 1962 |
| Construction Style Attachment | Detached |
| Exterior Finish | Stucco, Wood |
| Fireplace Fuel | Gas |
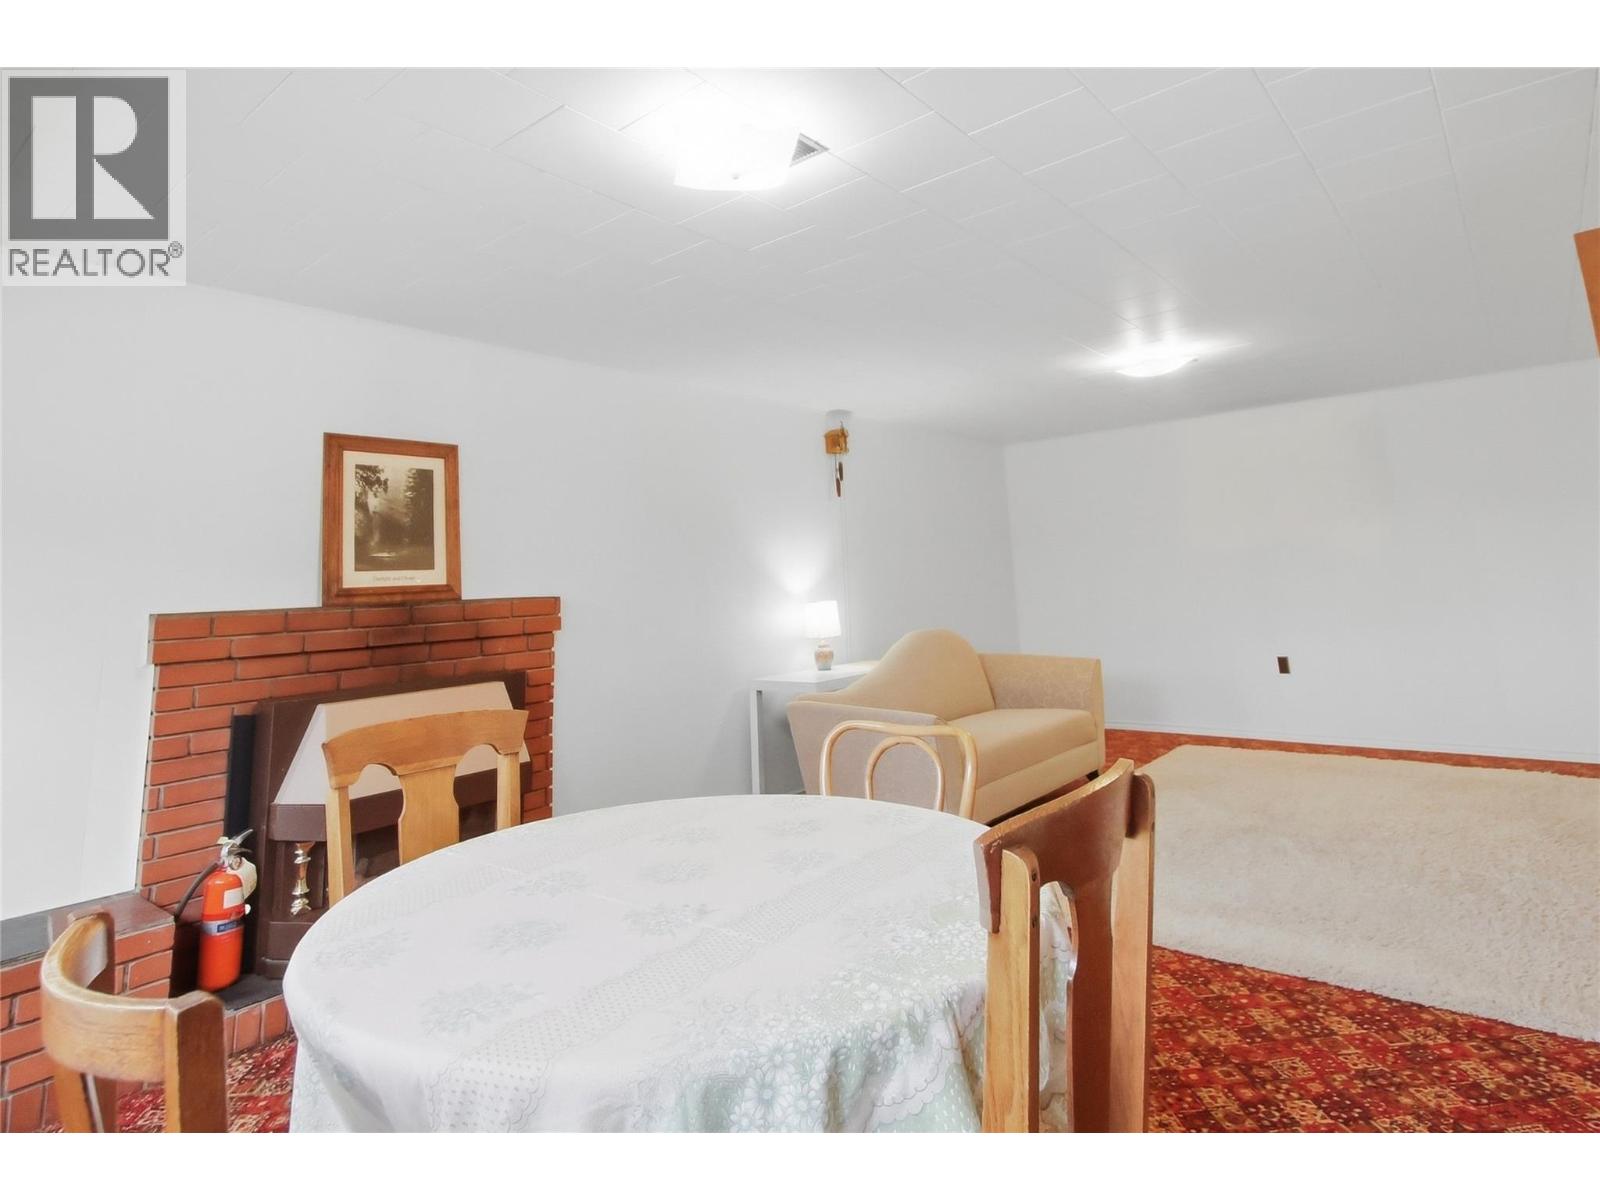
| Fireplace Present | Yes |
| Fireplace Total | 2 |
| Fireplace Type | Unknown |
| Heating Type | Forced Air, See Remarks |
| Roof Material | Asphalt Shingle |
| Roof Style | Unknown |
| Stories Total | 2 |
| Size Interior | 1,903 Ft2 |
| Type | House |
| Utility Water | Municipal Water |
| Attached Garage | 1 |
| Acreage | No |
| Sewer | Municipal Sewage System |
| Size Irregular | 0.2 |
| Size Total | 0.2 Ac|under 1 Acre |
| Size Total Text | 0.2 Ac|under 1 Acre |
| Level | Type | Length | Width | Dimensions |
|---|---|---|---|---|
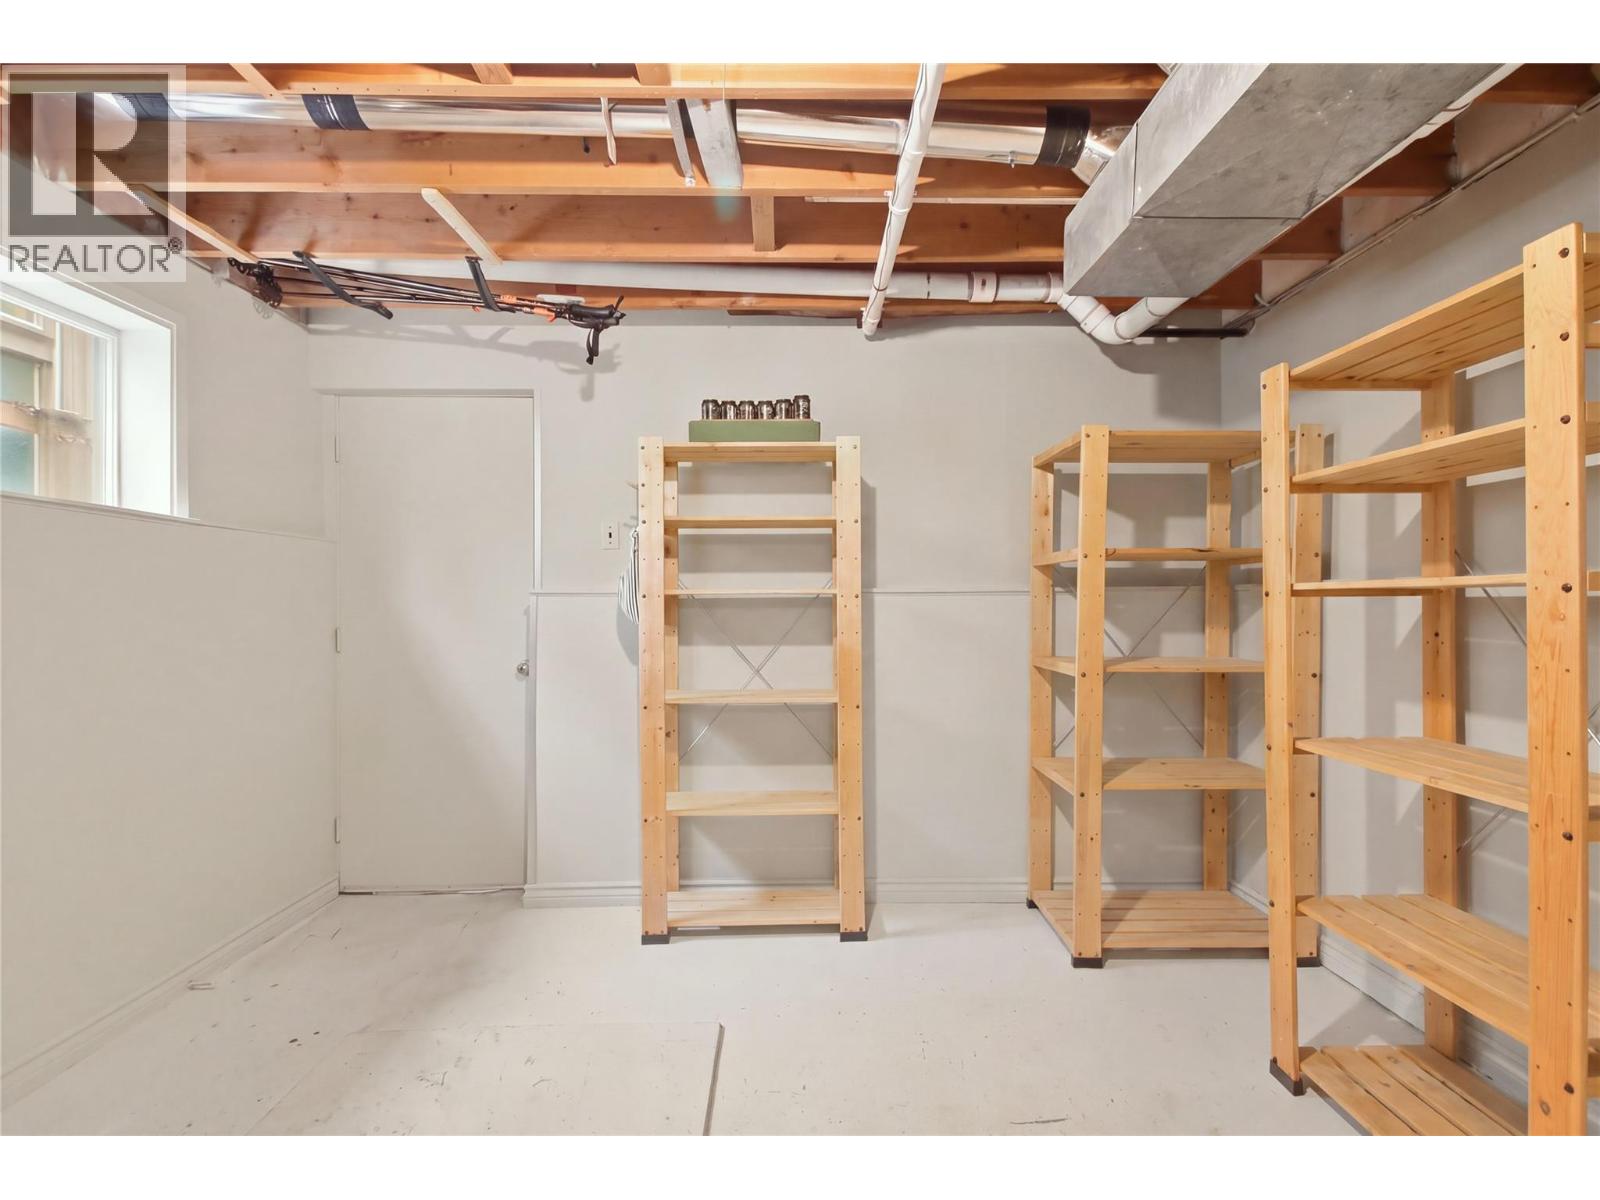
| Basement | Storage | 10'4'' x 12'9'' | ||
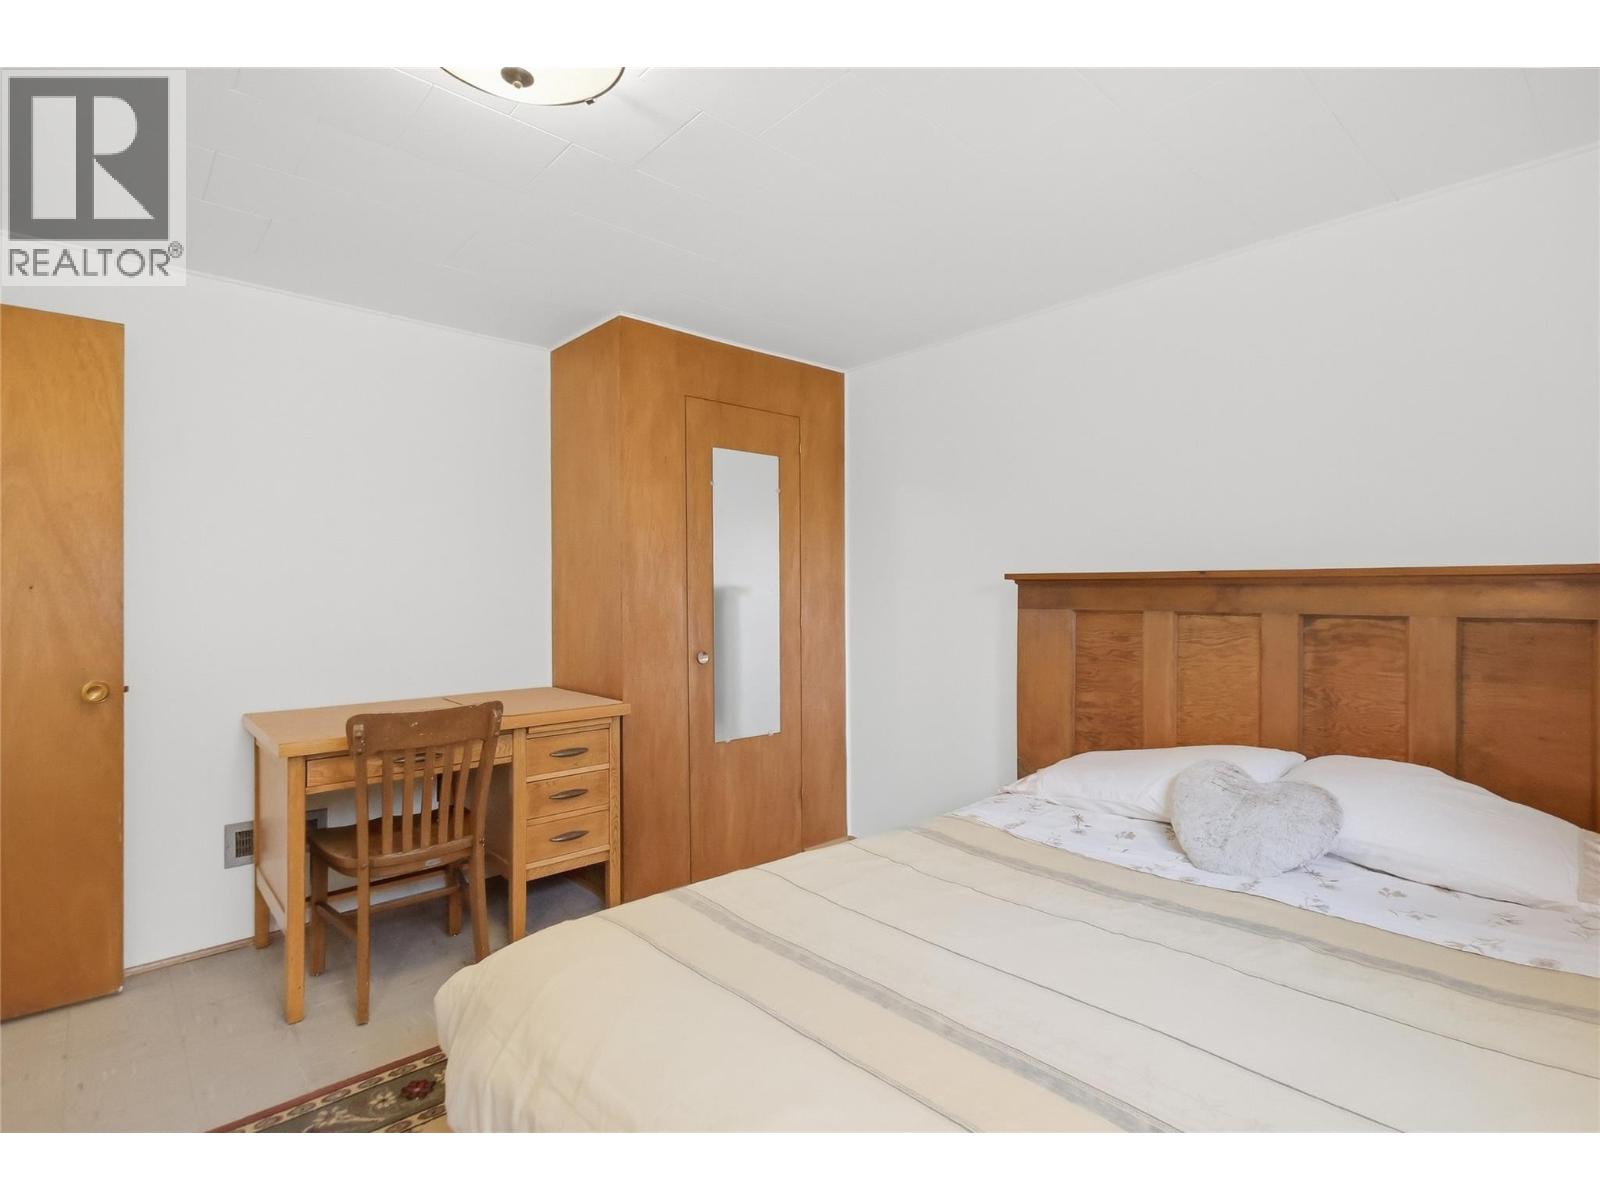
| Basement | Bedroom | 10'11'' x 12'4'' | ||
| Basement | Laundry Room | 28'5'' x 12' | ||
| Basement | Recreation Room | 14'11'' x 24'9'' | ||
| Basement | 3pc Bathroom | Measurements not available | ||
| Main Level | Bedroom | 9'3'' x 12' | ||
| Main Level | Bedroom | 8'8'' x 12'9'' | ||
| Main Level | Foyer | 6'5'' x 3'5'' | ||
| Main Level | Dining Room | 9'6'' x 8'10'' | ||
| Main Level | 4pc Bathroom | Measurements not available | ||
| Main Level | Primary Bedroom | 12'8'' x 12'9'' | ||
| Main Level | Living Room | 14'11'' x 17'6'' | ||
| Main Level | Kitchen | 10'2'' x 8'6'' |
https://www.realtor.ca/real-estate/30296401/2175-munro-crescent-merritt-merritt
Contact us for more information
Bailee Allen

(250) 273-7409
www.flexrealtygroup.ca/

The trademarks REALTOR®, REALTORS®, and the REALTOR® logo are controlled by The Canadian Real Estate Association (CREA) and identify real estate professionals who are members of CREA. The trademarks MLS®, Multiple Listing Service® and the associated logos are owned by The Canadian Real Estate Association (CREA) and identify the quality of services provided by real estate professionals who are members of CREA. The trademark DDF® is owned by The Canadian Real Estate Association (CREA) and identifies CREA's Data Distribution Facility (DDF®)