Maintenance,
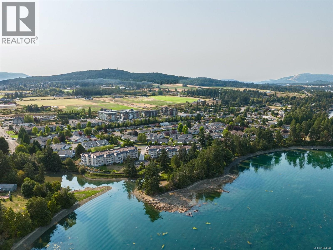
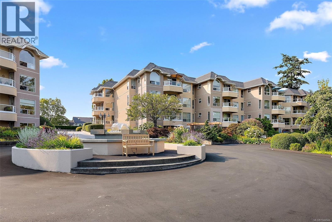
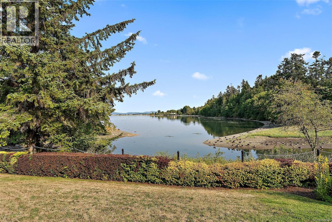
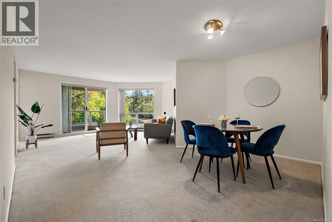
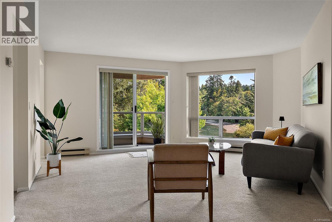
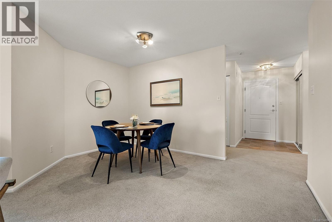
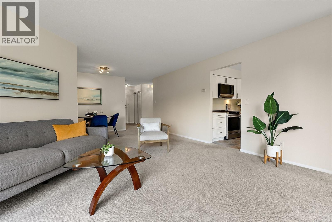
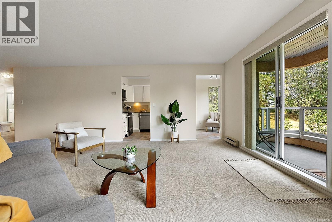
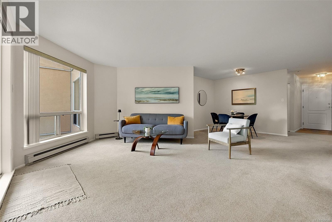
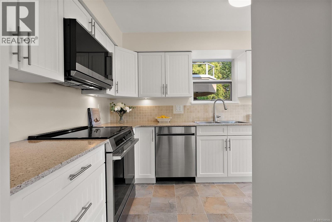
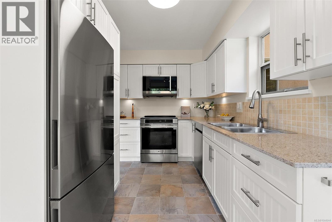
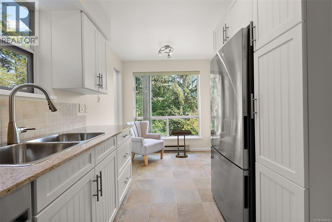
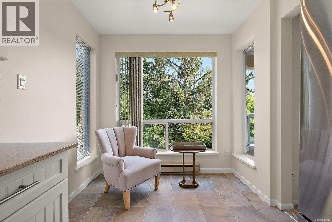
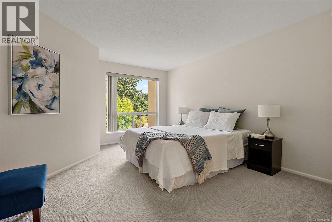
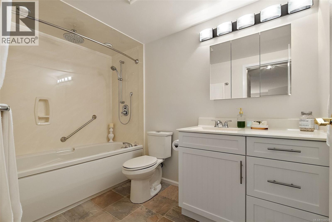
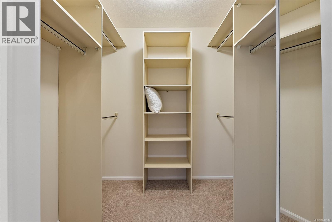
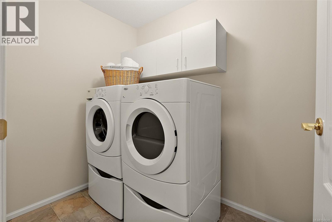
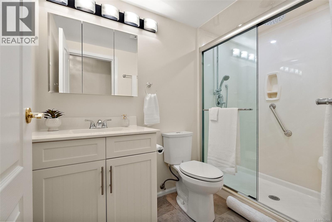
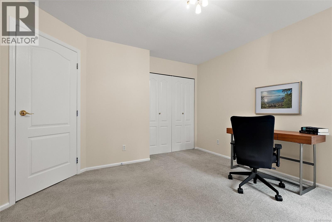
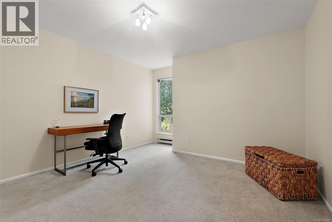
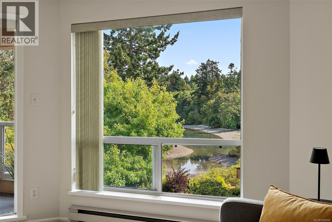
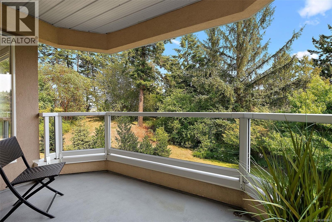
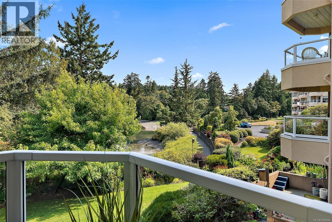
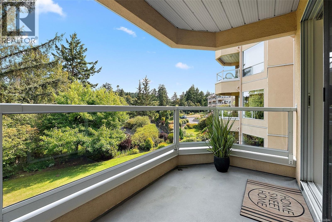
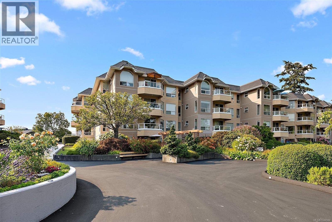
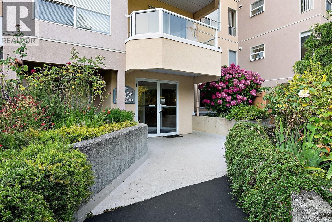
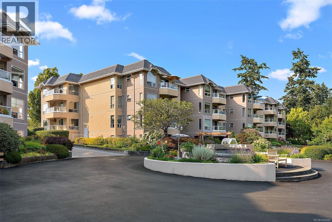
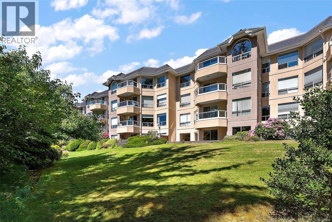
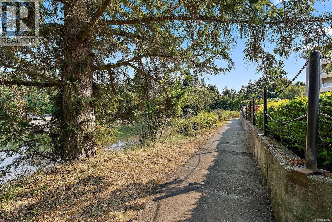
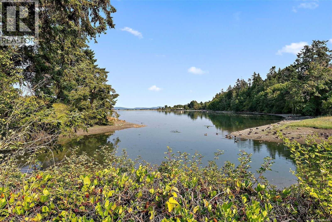
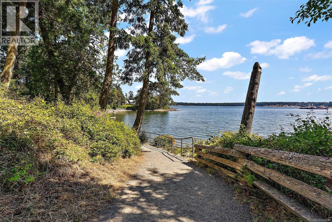
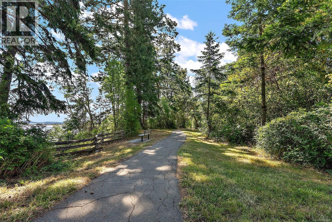
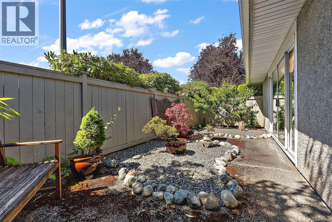
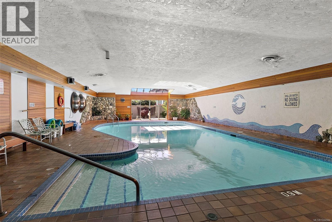
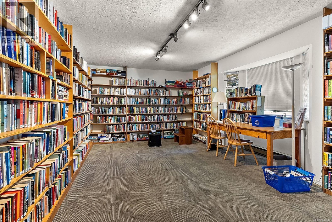
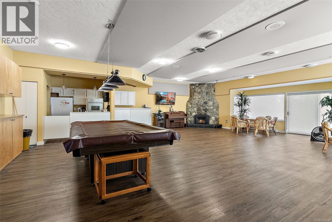
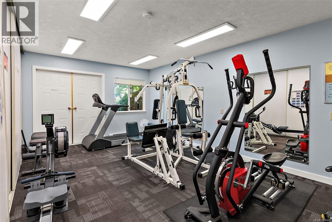
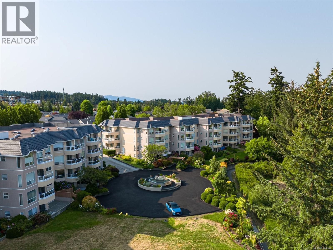
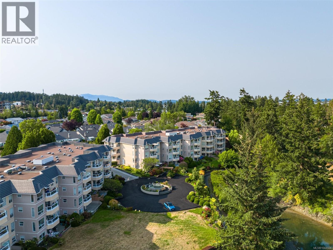
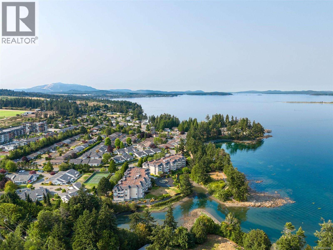
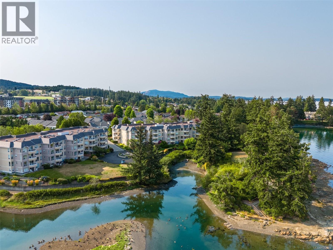
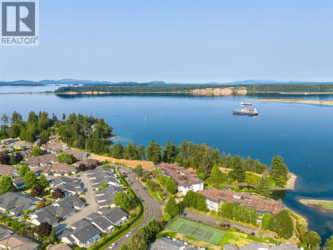
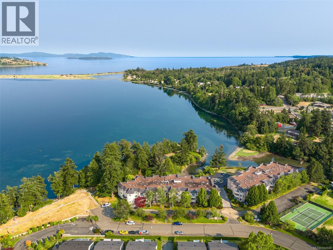
$745.72 MonthlyA Rare WATERFRONT Retreat... in a market crowded with compact condos and uninspiring views! This spacious, light-filled 1,200 sq. ft. 55+ condo offers beautiful water and garden outlooks, 2 well-separated bedrooms, 2 baths, a generous living/dining area, eat-in kitchen, walk-in primary closet and full-sized laundry. Meticulously prepared for sale, it features freshly cleaned carpets, low-VOC paint throughout, and brand-new stainless steel G.E. appliances, including induction/air-fry range, OTR microwave, dishwasher, fridge and sink. Enjoy an Active lifestyle with a swimming pool, tennis court, library, communal kitchen, games room, trails, beaches, golf, and charming boutiques and restaurants with all manner of shopping and entertainment nearby. Minutes to downtown Victoria, Ferries and YYJ International Airport; this bright, gracious home is your easy gateway to comfort, community and worldwide adventures. Book your showing today. The waterfront is calling. (id:44393)
1:30 pm
Ends at:3:00 pm
Call Mitch for entry please: 250-886-1308
| MLS® Number | 1044944 |
| Property Type | Single Family |
| Neigbourhood | Turgoose |
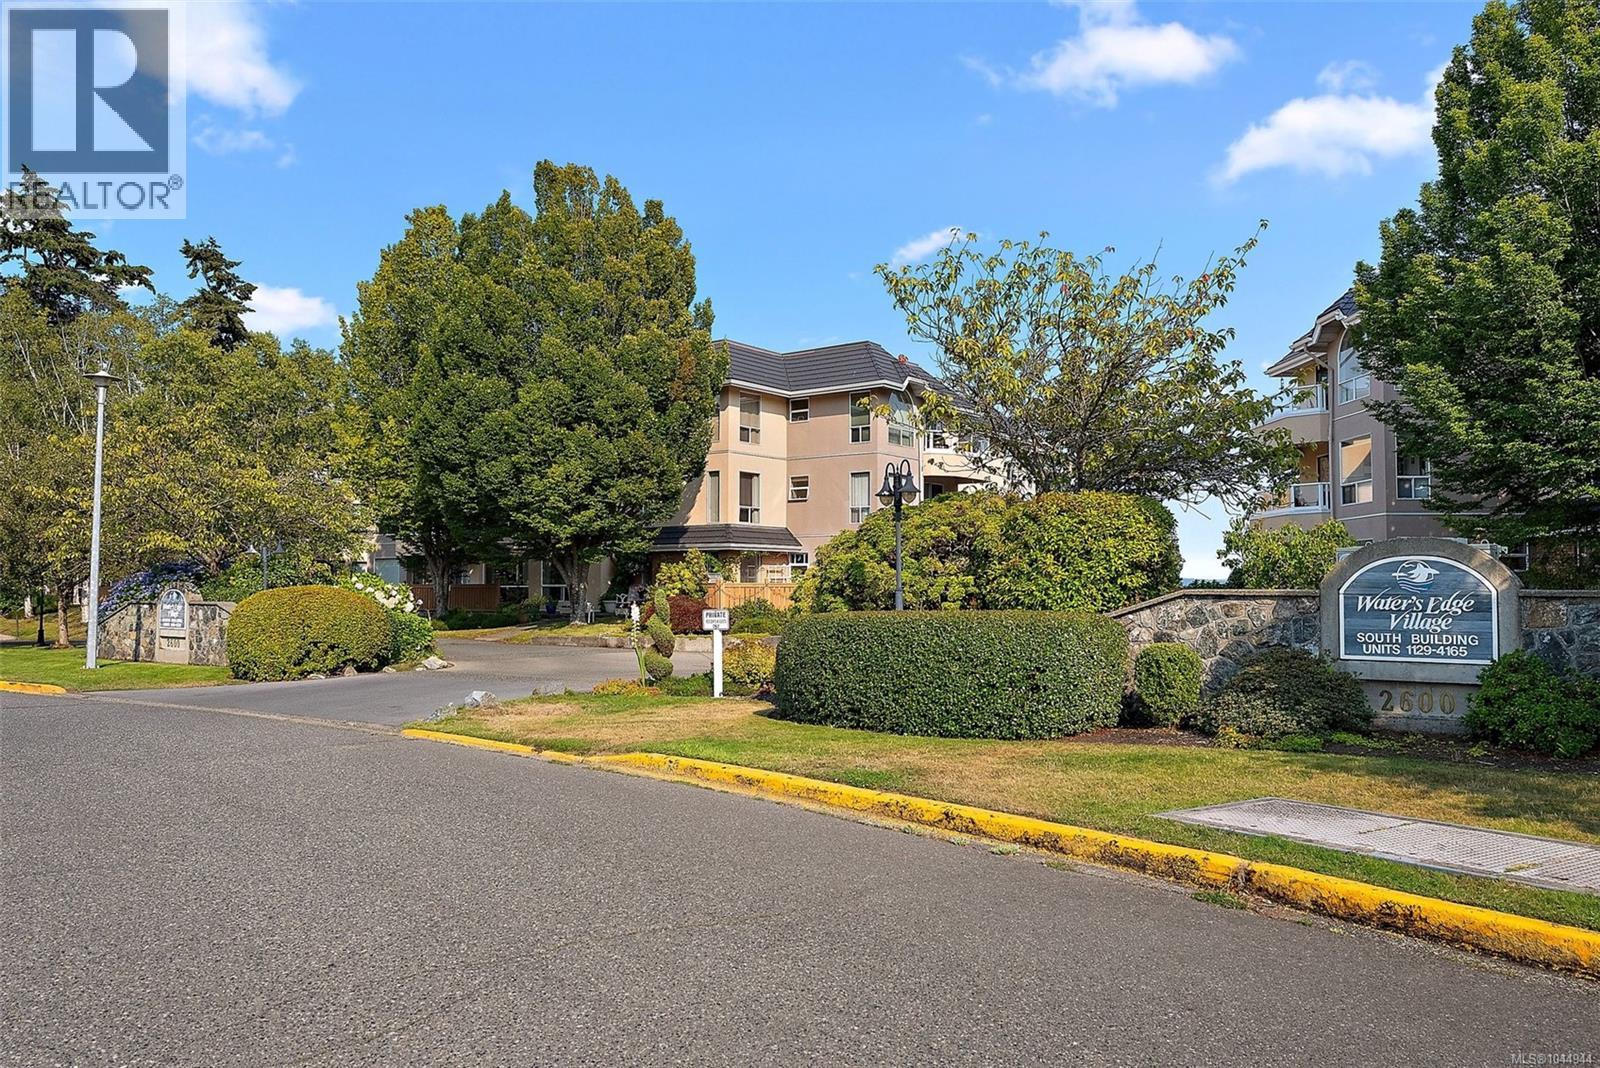
| Community Name | Waters Edge Village |
| Community Features | Pets Allowed With Restrictions, Age Restrictions |
| Features | Irregular Lot Size, Other |
| Parking Space Total | 1 |
| Plan | Vis1864 |
| View Type | Mountain View |
| Water Front Type | Waterfront On Ocean |
| Bathroom Total | 2 |
| Bedrooms Total | 2 |
| Appliances | Dishwasher, Dryer, Microwave, Range - Induction, Refrigerator, Washer |
| Constructed Date | 1990 |
| Cooling Type | See Remarks |
| Fire Protection | Fire Alarm System, Sprinkler System-fire |
| Heating Fuel | Electric |
| Heating Type | Baseboard Heaters |
| Size Interior | 1,209 Ft2 |
| Type | Apartment |
| Acreage | No |
| Size Irregular | 1480 |
| Size Total | 1480 Sqft |
| Size Total Text | 1480 Sqft |
| Zoning Type | Multi-family |
| Level | Type | Length | Width | Dimensions |
|---|---|---|---|---|
| Main Level | Dining Nook | 7'8 x 6'0 | ||
| Main Level | Laundry Room | 10'1 x 6'0 | ||
| Main Level | Bedroom | 14'2 x 12'1 | ||
| Main Level | Ensuite | 4-Piece | ||
| Main Level | Bathroom | 3-Piece | ||
| Main Level | Primary Bedroom | 14'3 x 14'0 | ||
| Main Level | Kitchen | 10'1 x 8'0 | ||
| Main Level | Dining Room | 13'7 x 9'2 | ||
| Main Level | Living Room | 16'7 x 14'0 | ||
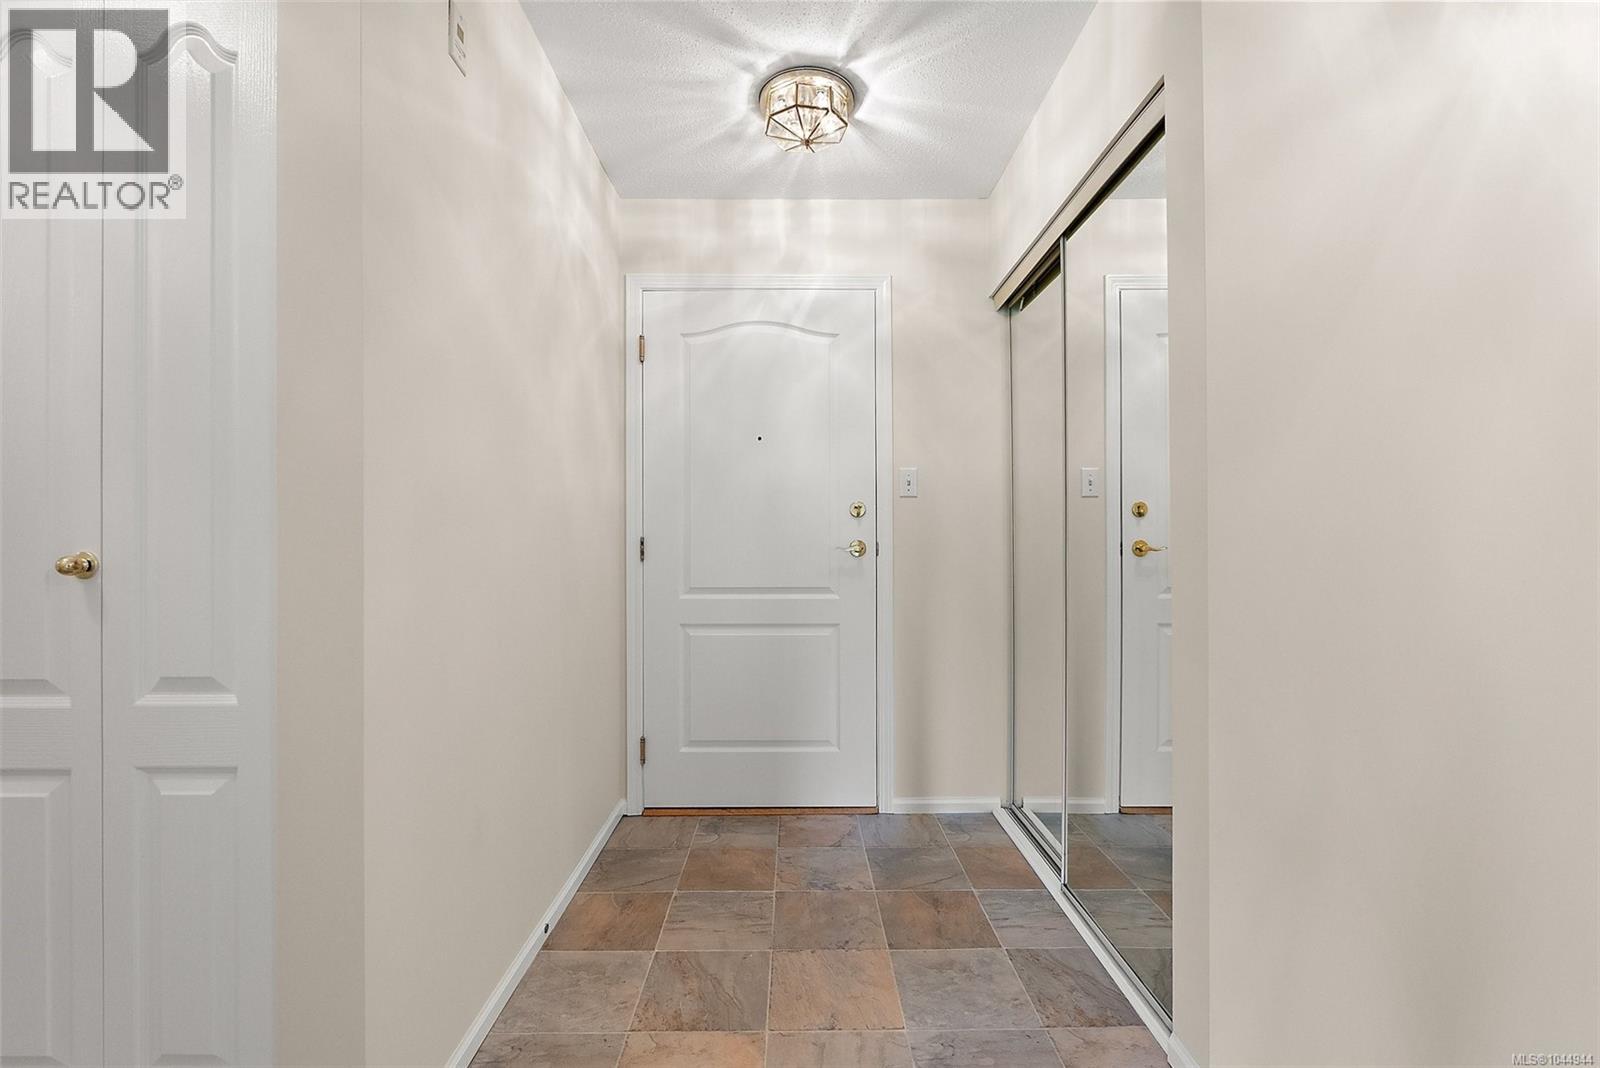
| Main Level | Entrance | 9'2 x 5'0 | ||
| Main Level | Balcony | 11'0 x 5'6 |
https://www.realtor.ca/real-estate/30126132/2177-2600-ferguson-rd-central-saanich-turgoose
Contact us for more information
Marilyn Ball
Personal Real Estate Corporation

(250) 383-1500
(250) 383-1533

The trademarks REALTOR®, REALTORS®, and the REALTOR® logo are controlled by The Canadian Real Estate Association (CREA) and identify real estate professionals who are members of CREA. The trademarks MLS®, Multiple Listing Service® and the associated logos are owned by The Canadian Real Estate Association (CREA) and identify the quality of services provided by real estate professionals who are members of CREA. The trademark DDF® is owned by The Canadian Real Estate Association (CREA) and identifies CREA's Data Distribution Facility (DDF®)