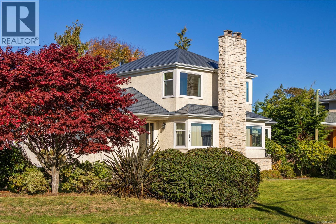
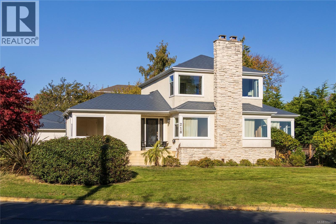
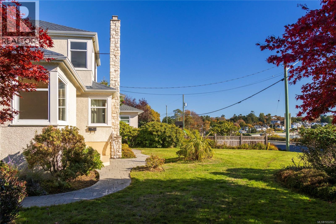
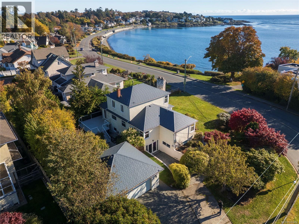
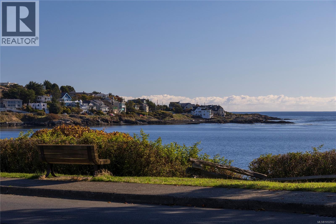
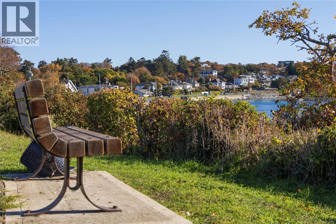
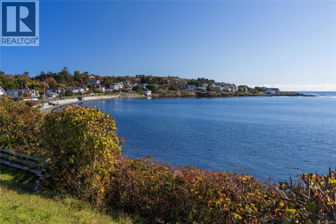
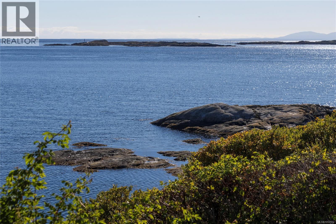
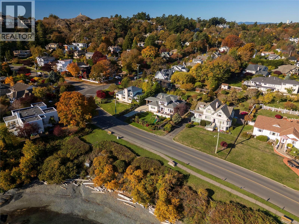
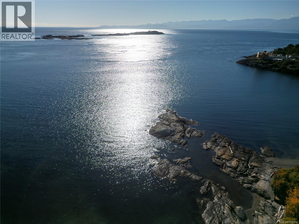
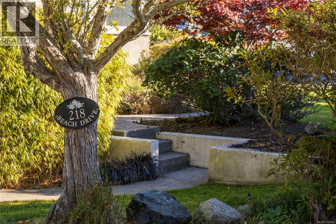
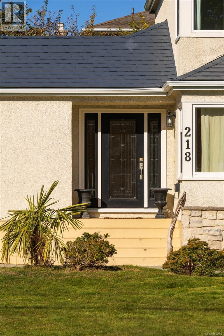
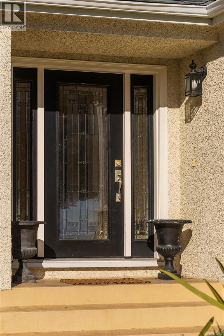
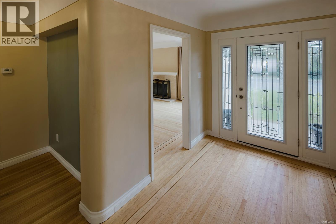
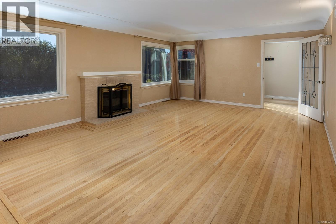
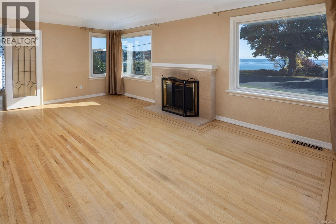
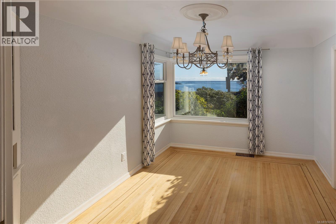
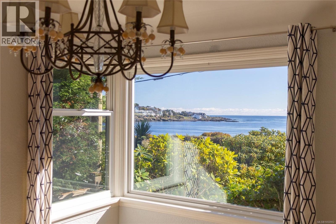
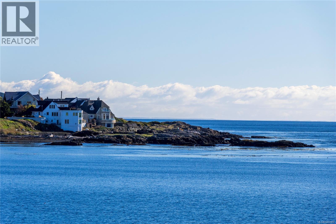
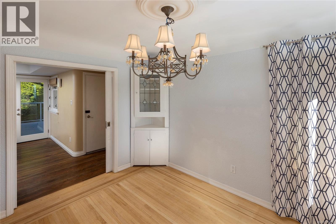
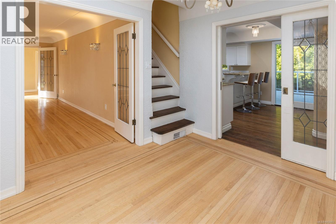
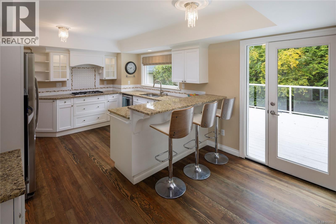
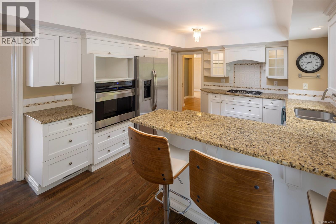
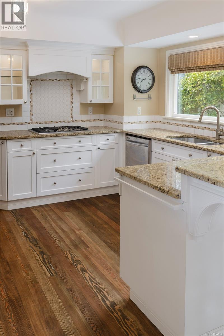
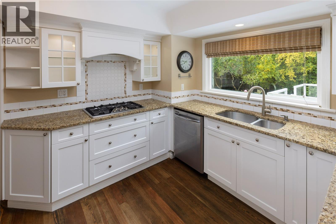
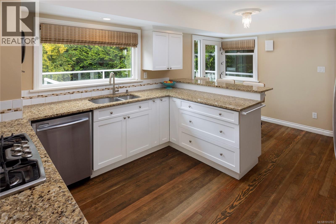
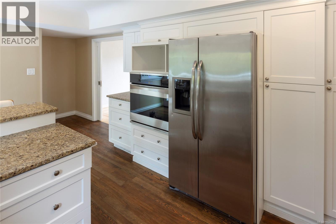
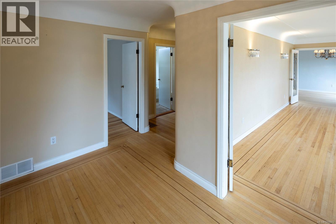
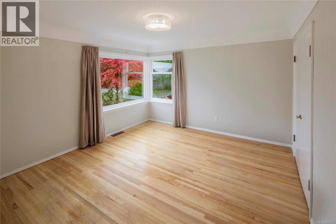
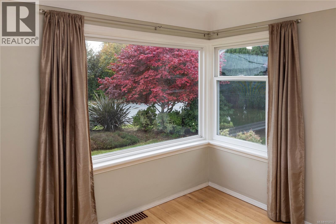
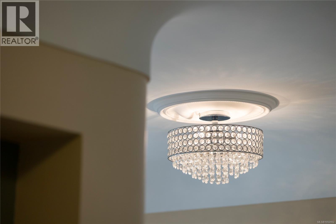
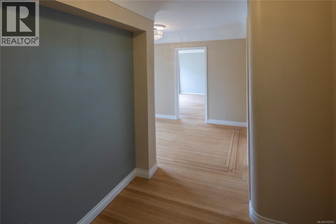
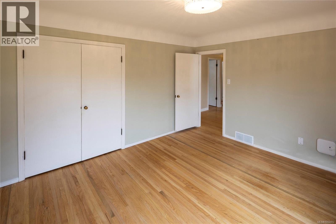
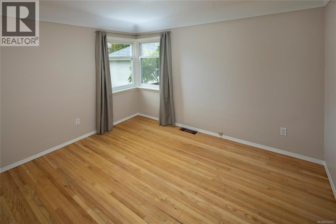
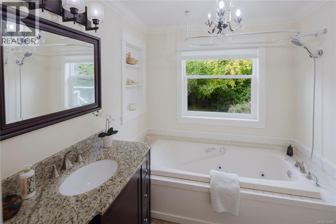
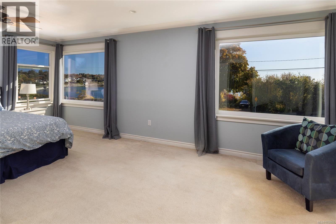
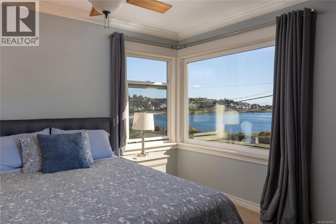
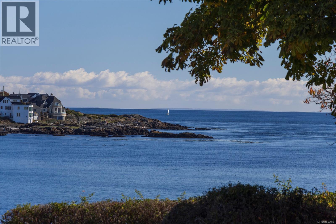
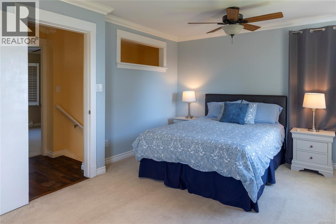
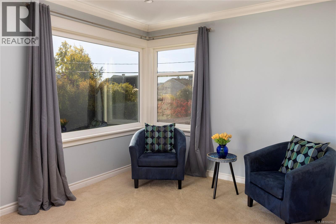
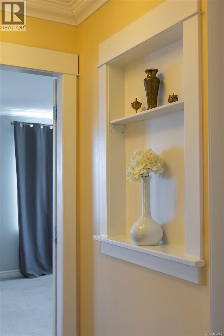
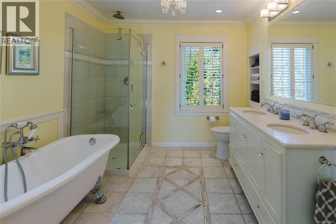
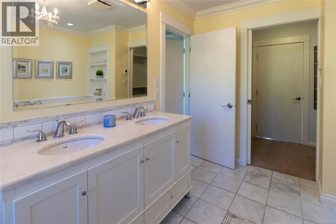
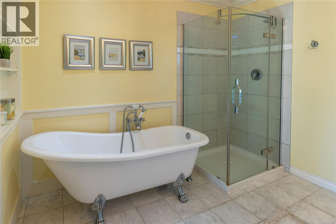
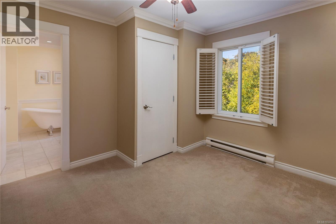
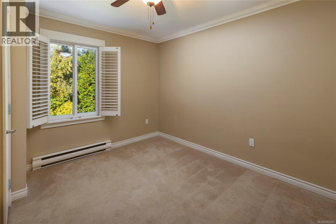
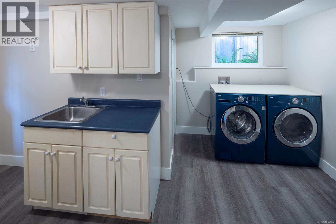
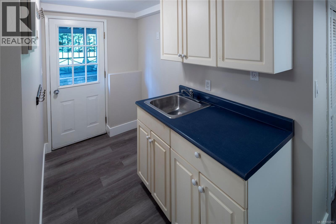
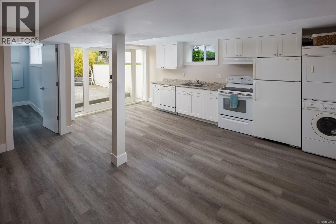
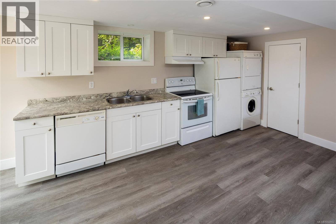
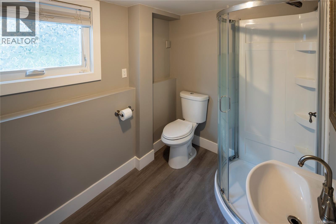
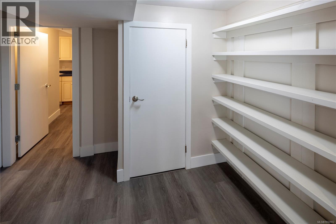
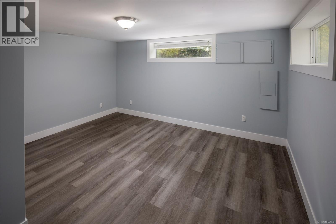
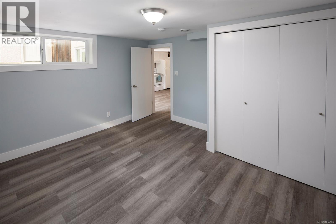
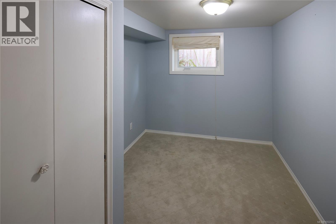
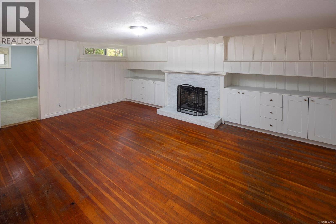
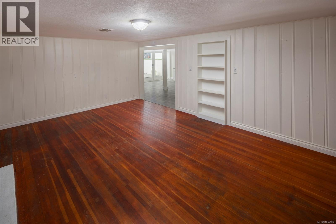
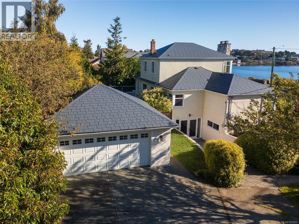
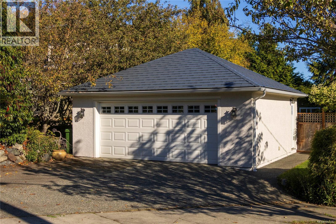
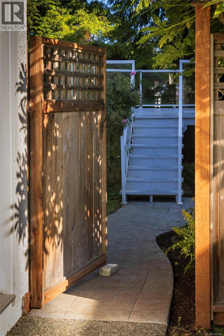
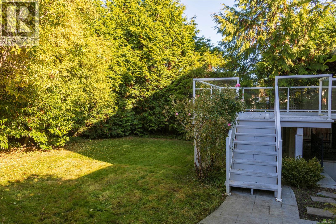
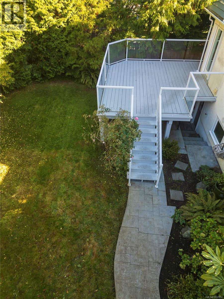
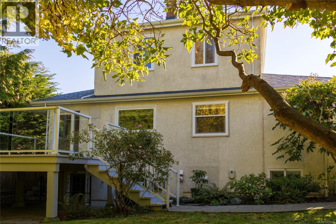
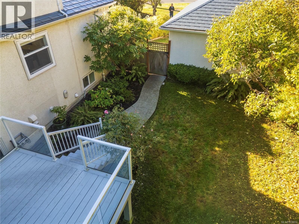
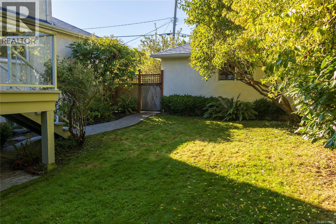
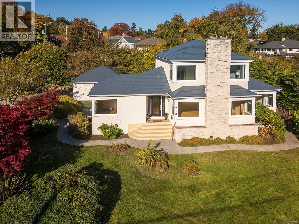
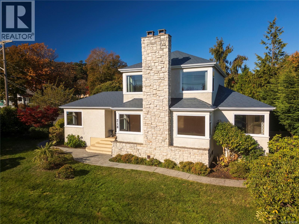
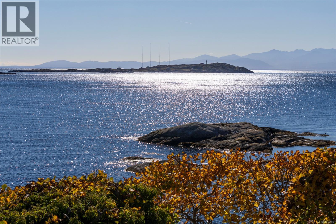
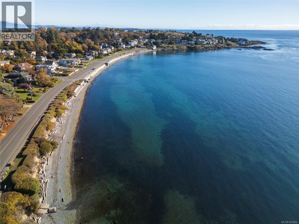
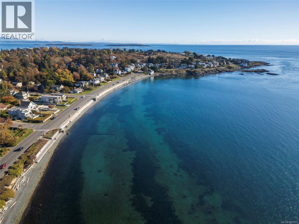
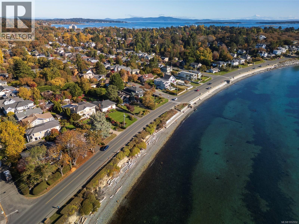
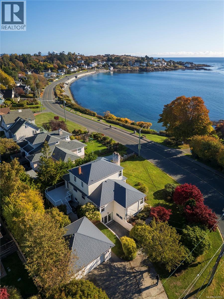
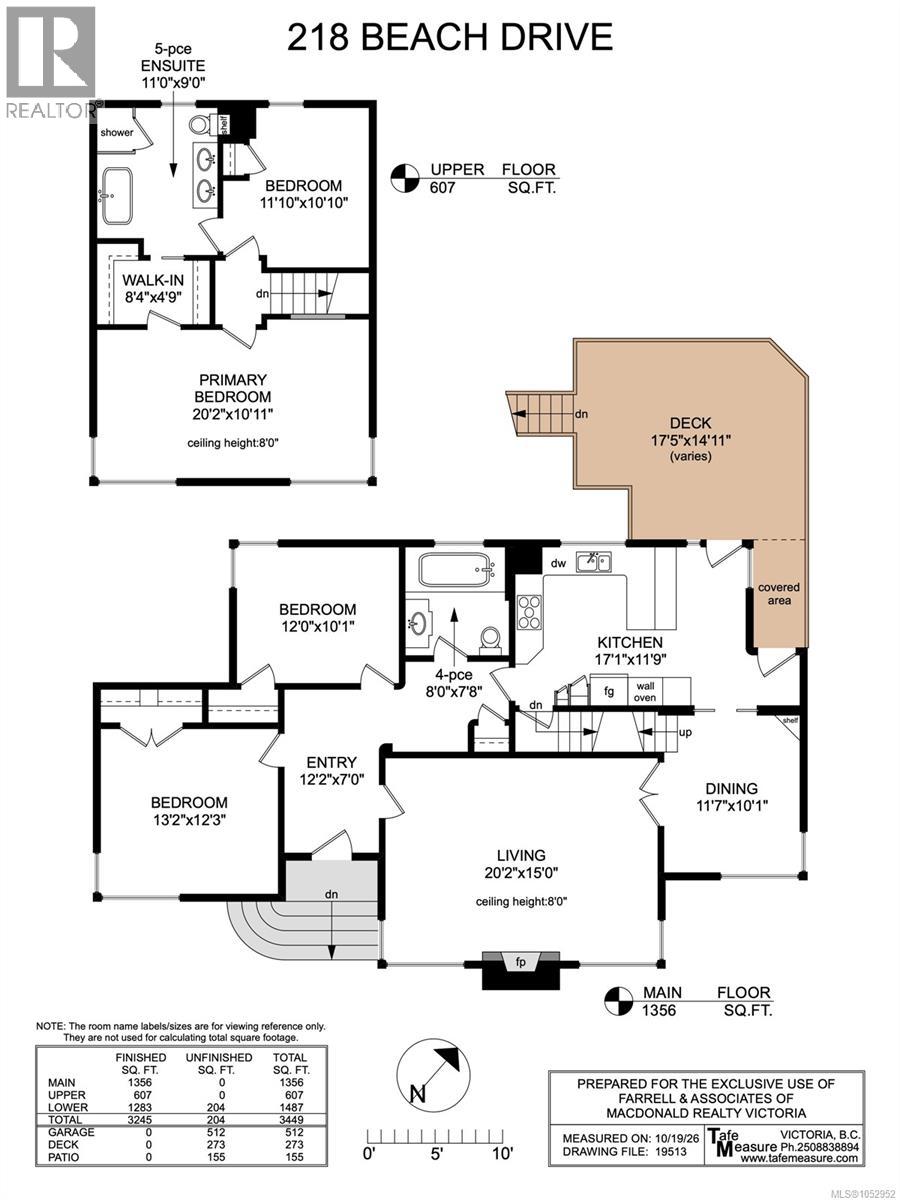
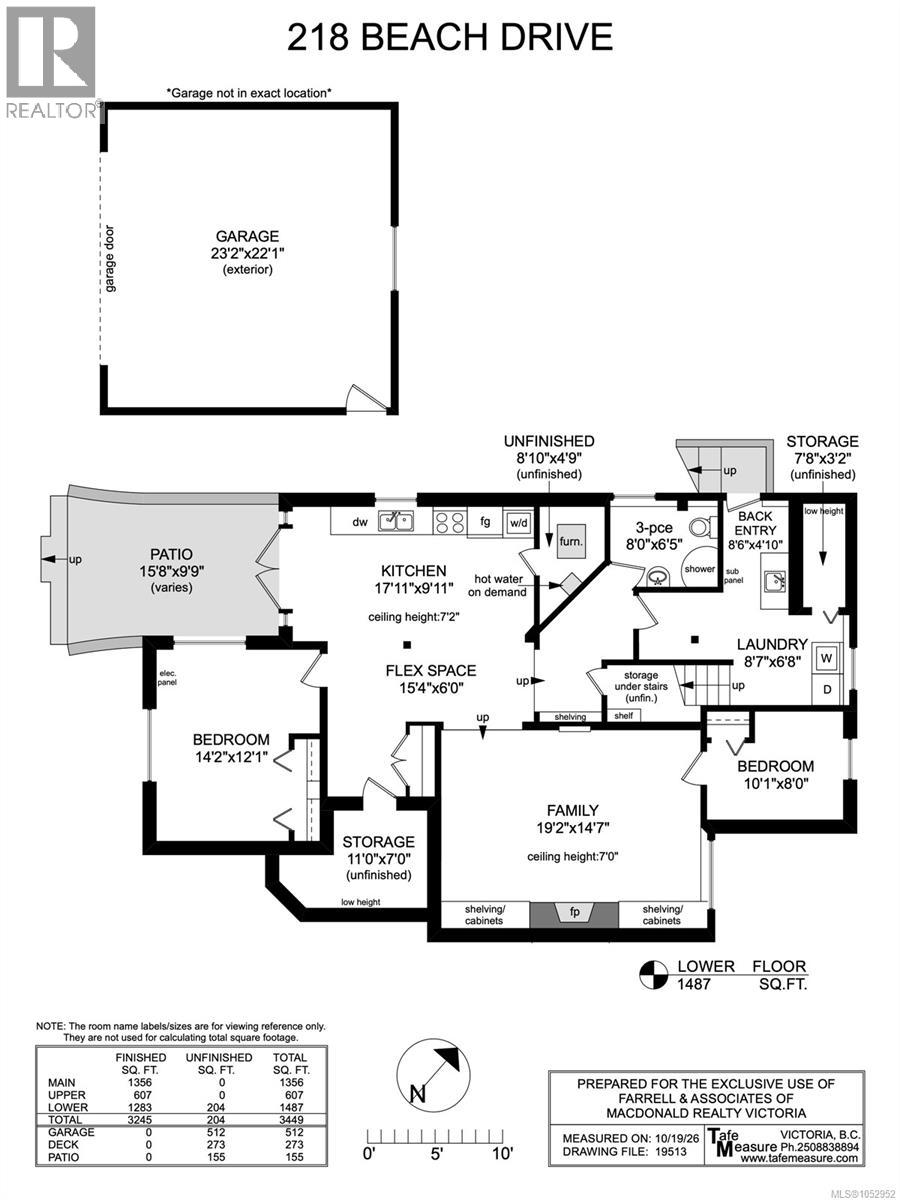
Welcome to this charming South Oak Bay seaside residence! Built in 1946, the home retains beautiful original details, including refurbished oak floors, bevelled glass French doors, and updated light fixtures. Set on a generous 9,000 sq. ft. corner garden lot, the property enjoys a wonderful coastal setting, with scenic walks along McNeill Bay close by. A versatile floor plan offers options for extended family living, including a self-contained two-bedroom suite on the lower level. Primary bedroom options on either the main or upper floor provide added flexibility, with ocean views from all principal rooms. Thoughtful updates include a metal roof installed in 2013 with a lifetime warranty, on-demand hot water, and a gas furnace. A separate double garage is an added bonus in this sought-after neighbourhood. Enjoy the relaxed Oak Bay lifestyle, with Victoria Golf Club, Oak Bay Village, and the shoreline all within easy reach! (id:44393)
| MLS® Number | 1052952 |
| Property Type | Single Family |
| Neigbourhood | South Oak Bay |
| Features | Corner Site, Other, Marine Oriented |
| Parking Space Total | 3 |
| Plan | Vip5604 |
| Structure | Patio(s) |
| View Type | Mountain View, Ocean View |
| Bathroom Total | 3 |
| Bedrooms Total | 6 |
| Appliances | Range, Dishwasher, Dryer, Oven - Built-in, Refrigerator, Washer |
| Constructed Date | 1946 |
| Cooling Type | None |
| Fireplace Present | Yes |
| Fireplace Total | 2 |
| Heating Fuel | Electric, Natural Gas |
| Heating Type | Baseboard Heaters, Forced Air |
| Size Interior | 3,245 Sqft |
| Type | House |
| Detached Garage | |
| Garage |
| Access Type | Road Access |
| Acreage | No |
| Size Irregular | 9888 |
| Size Total | 9888 Sqft |
| Size Total Text | 9888 Sqft |
| Zoning Type | Residential |
| Level | Type | Length | Width | Dimensions |
|---|---|---|---|---|
| Second Level | Bedroom | 11'10 x 10'10 | ||
| Second Level | Ensuite | 5-Piece | ||
| Second Level | Primary Bedroom | 20'2 x 10'11 | ||
| Lower Level | Bedroom | 10'1 x 8'0 | ||
| Lower Level | Family Room | 19'2 x 14'7 | ||
| Lower Level | Storage | 7'8 x 3'2 | ||
| Lower Level | Other | 8'10 x 4'9 | ||
| Lower Level | Patio | 15'8 x 9'9 | ||
| Lower Level | Bedroom | 14'2 x 12'1 | ||
| Lower Level | Other | 15'4 x 6'0 | ||
| Lower Level | Kitchen | 17'11 x 9'11 | ||
| Lower Level | Laundry Room | 8'6 x 4'10 | ||
| Lower Level | Bathroom | 3-Piece | ||
| Lower Level | Entrance | 8'6 x 4'10 | ||
| Main Level | Bedroom | 12'0 x 10'1 | ||
| Main Level | Bedroom | 13'2 x 12'3 | ||
| Main Level | Living Room | 20'2 x 15'0 | ||
| Main Level | Dining Room | 11'7 x 10'1 | ||
| Main Level | Kitchen | 17'1 x 11'9 | ||
| Main Level | Bathroom | 4-Piece | ||
| Main Level | Entrance | 12'2 x 7'0 |
https://www.realtor.ca/real-estate/30454550/218-beach-dr-oak-bay-south-oak-bay
Contact us for more information
Leslee Farrell

(250) 388-5882
(250) 388-9636
Kristel Walker
(250) 388-5882
(250) 388-9636

The trademarks REALTOR®, REALTORS®, and the REALTOR® logo are controlled by The Canadian Real Estate Association (CREA) and identify real estate professionals who are members of CREA. The trademarks MLS®, Multiple Listing Service® and the associated logos are owned by The Canadian Real Estate Association (CREA) and identify the quality of services provided by real estate professionals who are members of CREA. The trademark DDF® is owned by The Canadian Real Estate Association (CREA) and identifies CREA's Data Distribution Facility (DDF®)