Maintenance, Reserve Fund Contributions, Insurance, Ground Maintenance, Property Management, Other, See Remarks, Recreation Facilities, Sewer, Waste Removal, Water
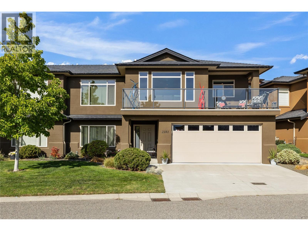
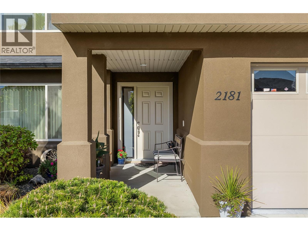
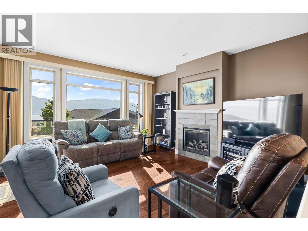
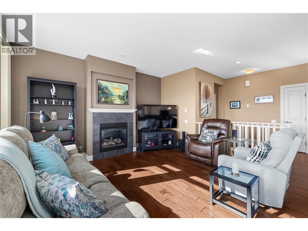
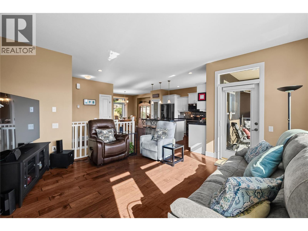
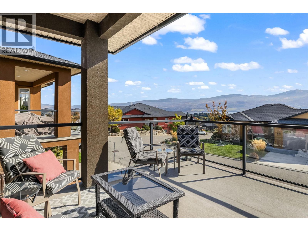
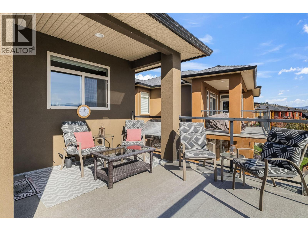
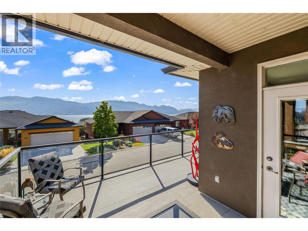
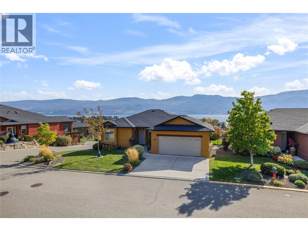
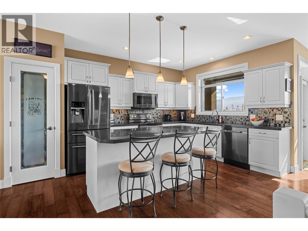
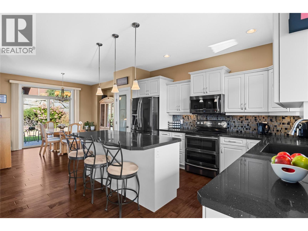
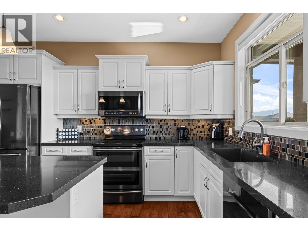
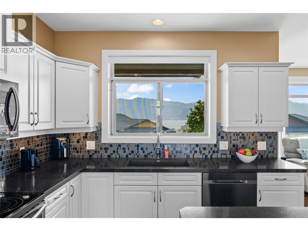
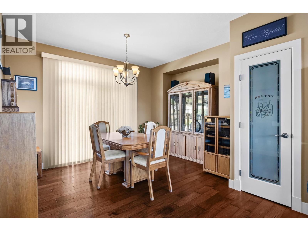
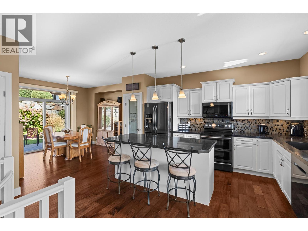
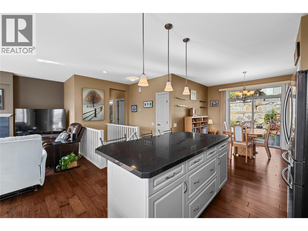
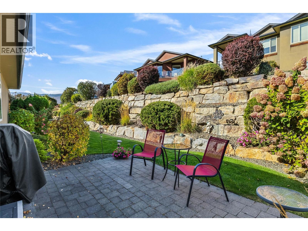
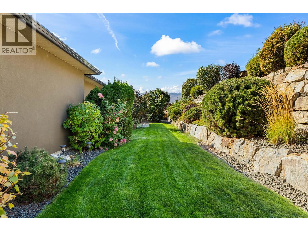
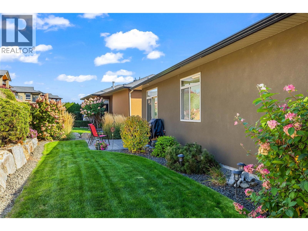
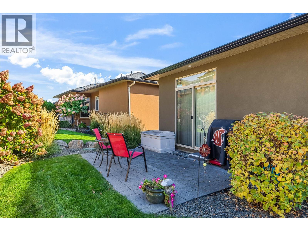
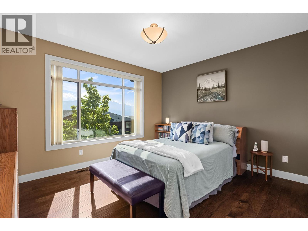
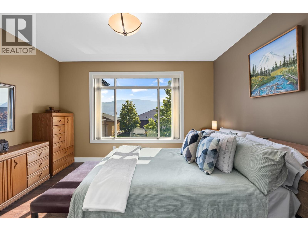
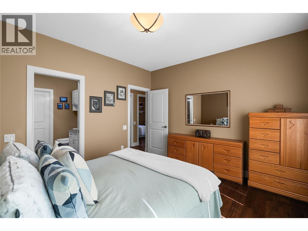
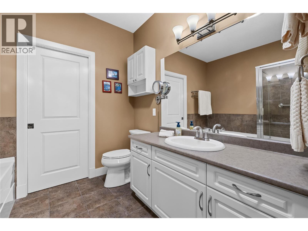
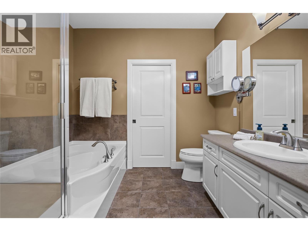
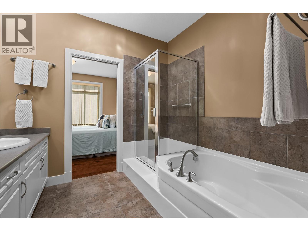
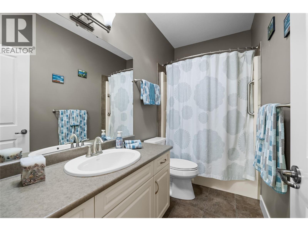
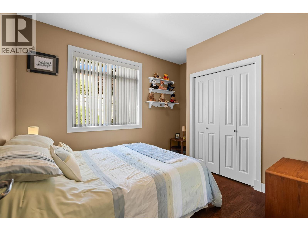
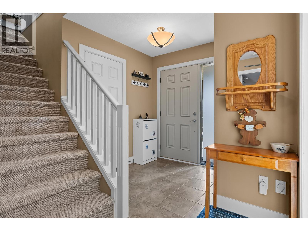
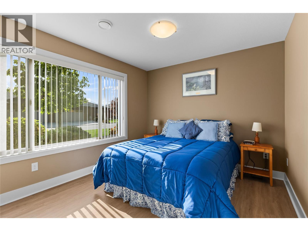
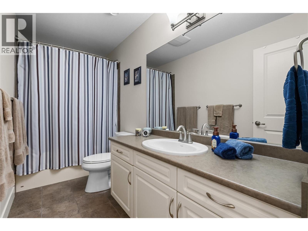
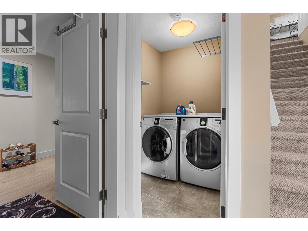
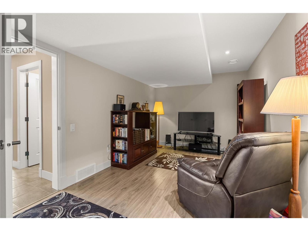
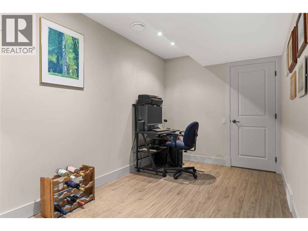
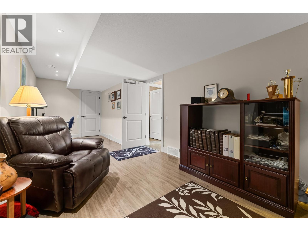
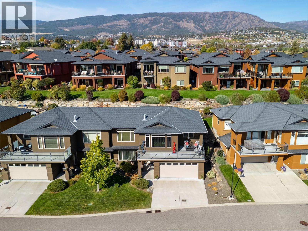
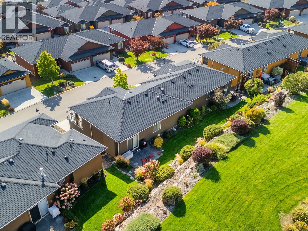
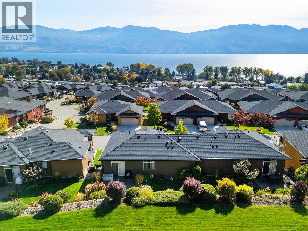
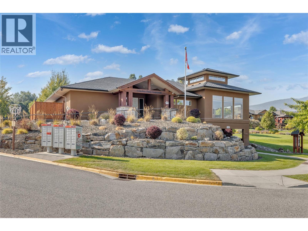
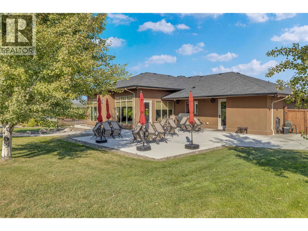
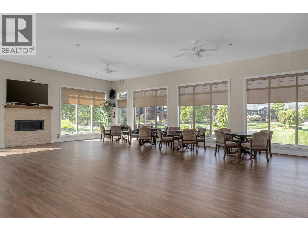
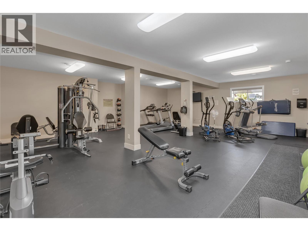
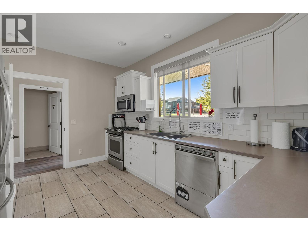
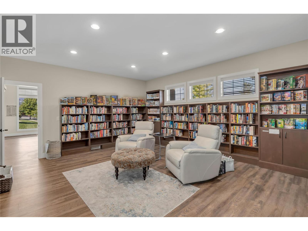
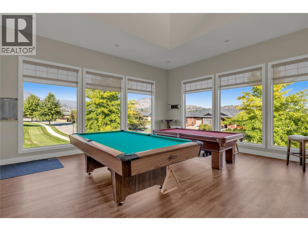
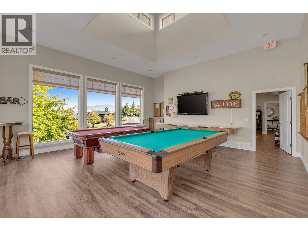
$388.86 MonthlyWelcome to 2181 Alvarado Trail in Sonoma Pines, where sunlight spills across dark hardwood floors and the lake and mountains fill the living room windows. A tiled gas fireplace warms one wall, and just outside, a covered view deck with a glass railing has room for a full seating area, made for evenings spent watching the light change over the water. The kitchen is the heart of the main floor, with white cabinetry, dark speckled countertops, a mosaic tile backsplash, black stainless steel appliances and an island with seating for three under pendant lighting. Beside the dining area, where a chandelier hangs over the table, a walk-in pantry keeps everything tucked away, and sliders open to a patio set into a landscaped yard of hydrangeas, tall grasses, soft garden lighting and a stone retaining wall. The main floor primary has a walk-in closet, a window with mountain views and a 4-piece ensuite with a soaker tub and separate glass shower. Downstairs, a tiled foyer opens to a large family room, 4-piece bath and laundry, while the third bedroom fills with light from a big window over the front yard. Storage is easy with a 200+ sq. ft. utility room and double-size garage. Sonoma Pines has a clubhouse with an exercise room, library, billiard room and social room, plus secure RV parking, with Two Eagles Golf Course, wineries and the Okanagan Lake close by. No PTT or spec tax. (id:44393)
| MLS® Number | 10403175 |
| Property Type | Single Family |
| Neigbourhood | Westbank Centre |
| Community Name | Sonoma Pines |
| Parking Space Total | 2 |
| Bathroom Total | 3 |
| Bedrooms Total | 3 |
| Constructed Date | 2010 |
| Construction Style Attachment | Semi-detached |
| Cooling Type | Central Air Conditioning |
| Exterior Finish | Stucco |
| Heating Type | Forced Air, See Remarks |
| Roof Material | Asphalt Shingle |
| Roof Style | Unknown |
| Stories Total | 2 |
| Size Interior | 1,828 Ft2 |
| Type | Duplex |
| Utility Water | Private Utility |
| Attached Garage | 2 |
| Acreage | No |
| Sewer | Municipal Sewage System |
| Size Irregular | 0.12 |
| Size Total | 0.12 Ac|under 1 Acre |
| Size Total Text | 0.12 Ac|under 1 Acre |
| Level | Type | Length | Width | Dimensions |
|---|---|---|---|---|
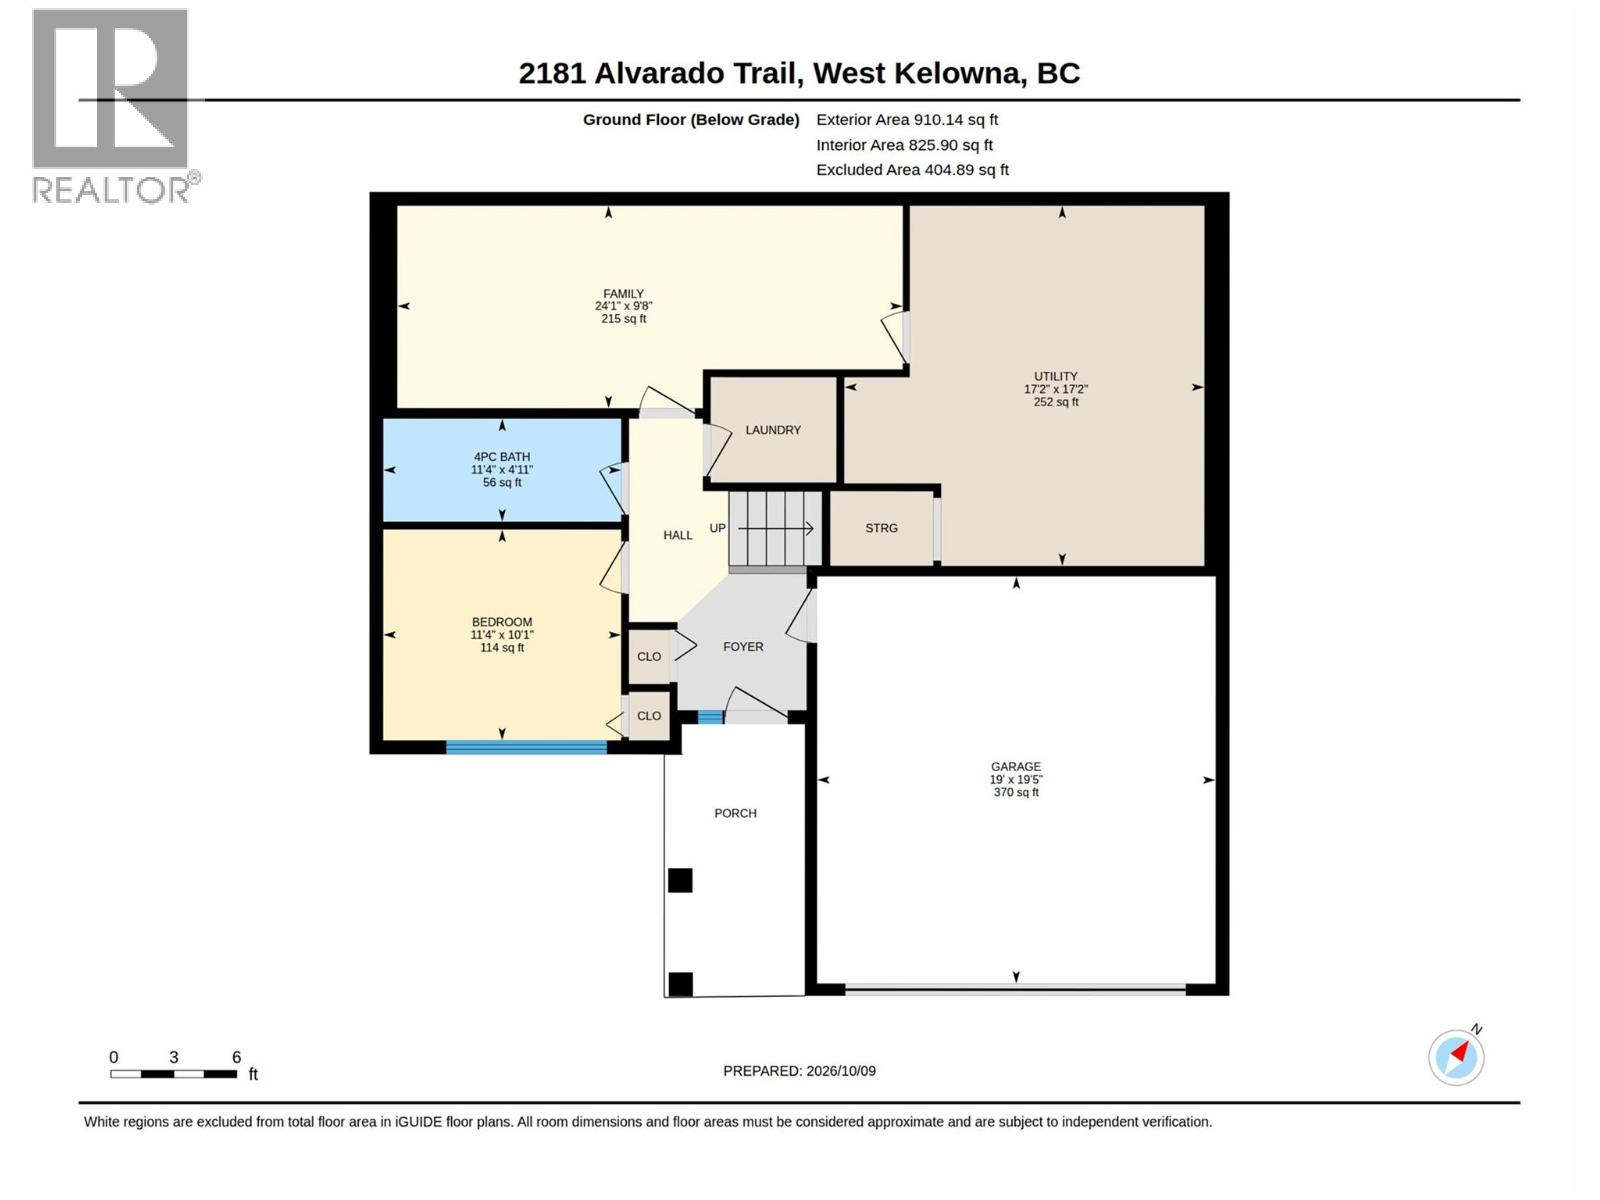
| Lower Level | Family Room | 24'1'' x 9'8'' | ||
| Lower Level | 4pc Bathroom | 11'4'' x 4'11'' | ||
| Lower Level | Bedroom | 11'4'' x 10'1'' | ||
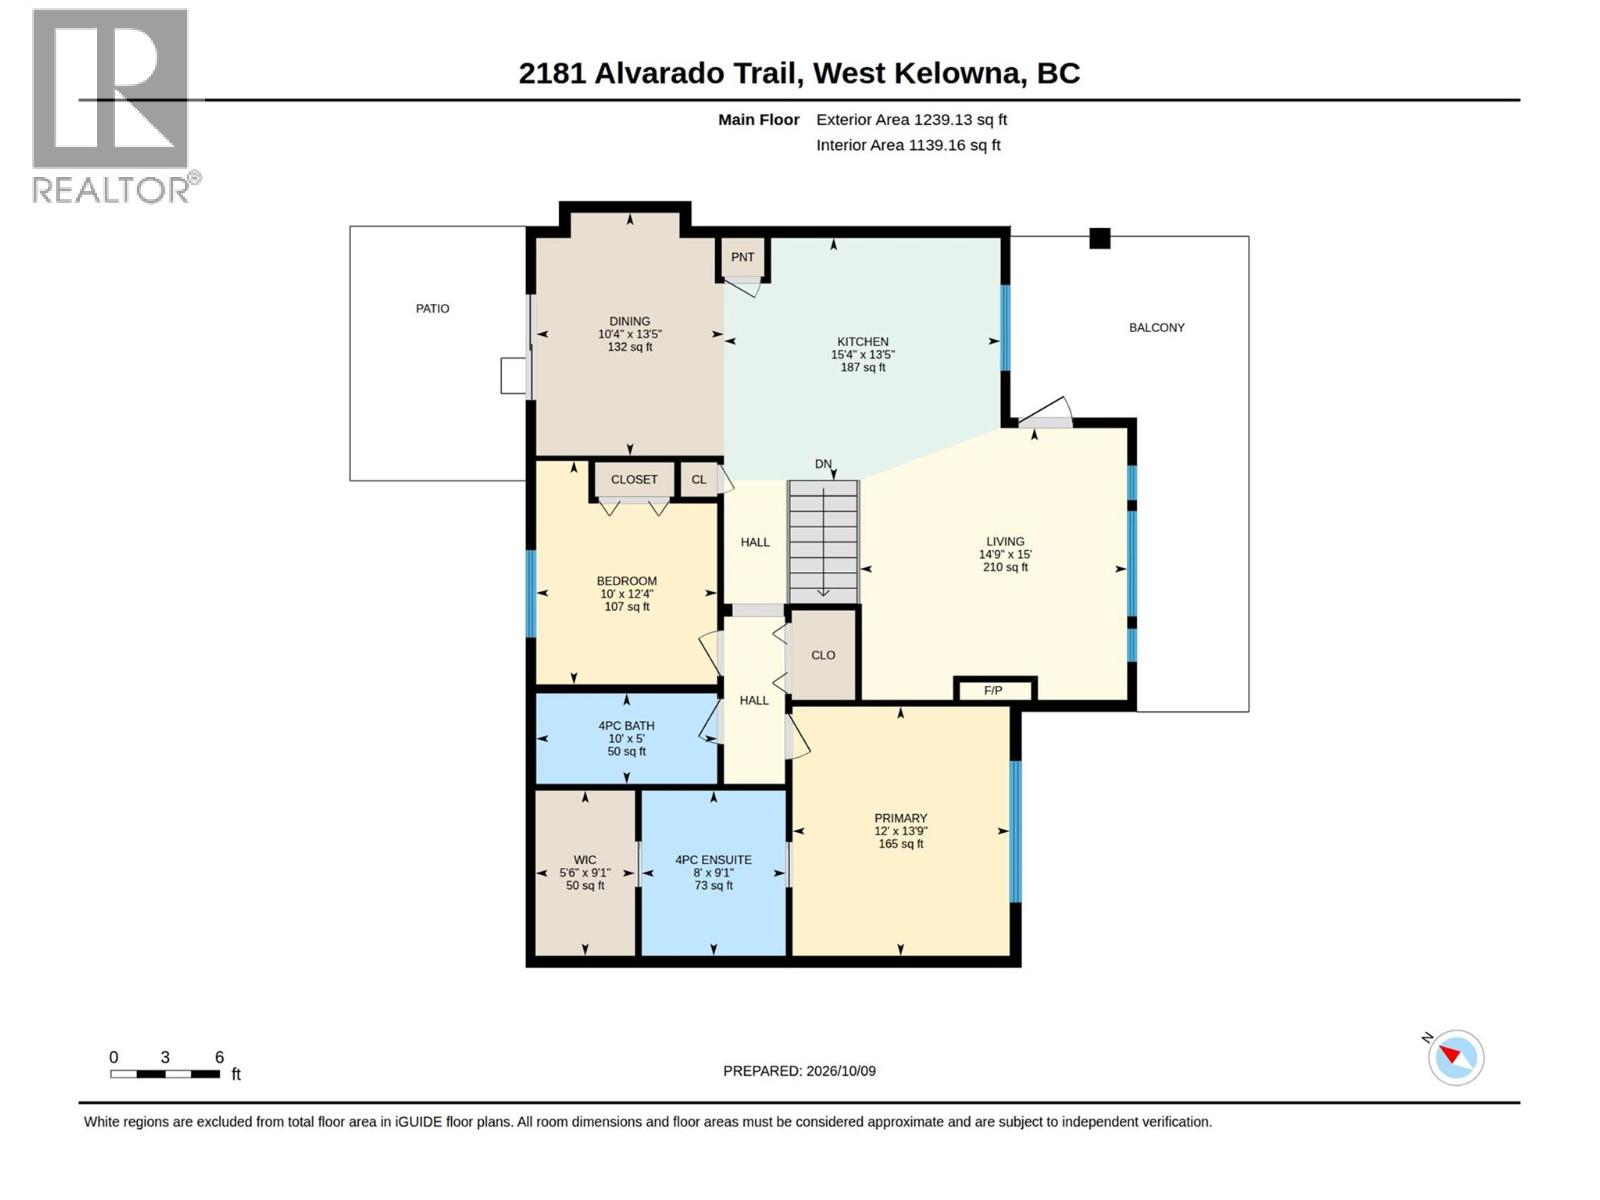
| Main Level | 4pc Bathroom | 10' x 5' | ||
| Main Level | Bedroom | 10' x 12'4'' | ||
| Main Level | Other | 5'6'' x 9'1'' | ||
| Main Level | 4pc Ensuite Bath | 8' x 9'1'' | ||
| Main Level | Primary Bedroom | 12' x 13'9'' | ||
| Main Level | Dining Room | 10'4'' x 13'5'' | ||
| Main Level | Living Room | 14'9'' x 15' | ||
| Main Level | Kitchen | 15'4'' x 13'5'' |
https://www.realtor.ca/real-estate/30388726/2181-alvarado-trail-westbank-westbank-centre
Contact us for more information
Joan Woods

(250) 768-2161
(250) 768-2342
Crista Macdermott
Personal Real Estate Corporation
(250) 768-2161
(250) 768-2342

The trademarks REALTOR®, REALTORS®, and the REALTOR® logo are controlled by The Canadian Real Estate Association (CREA) and identify real estate professionals who are members of CREA. The trademarks MLS®, Multiple Listing Service® and the associated logos are owned by The Canadian Real Estate Association (CREA) and identify the quality of services provided by real estate professionals who are members of CREA. The trademark DDF® is owned by The Canadian Real Estate Association (CREA) and identifies CREA's Data Distribution Facility (DDF®)