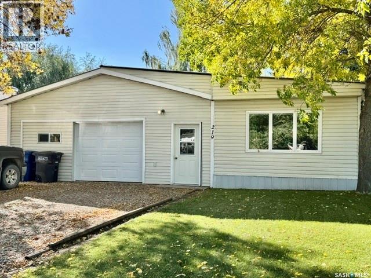
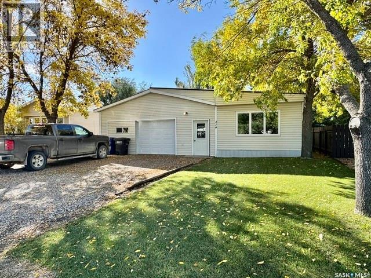
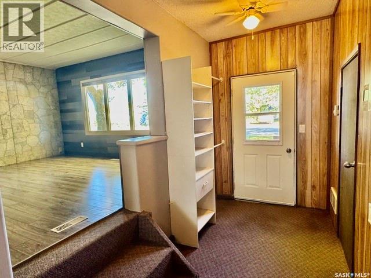
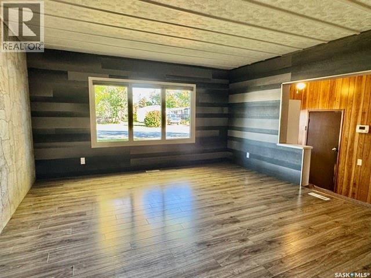
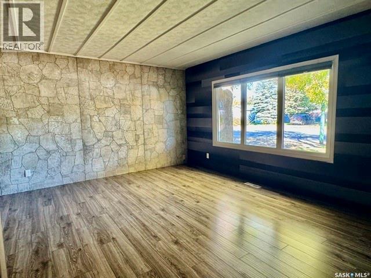
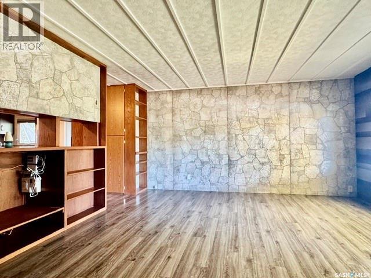
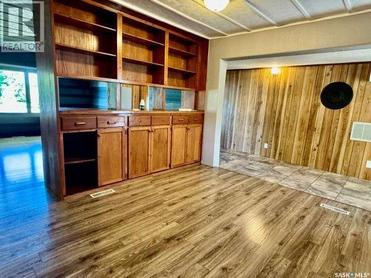
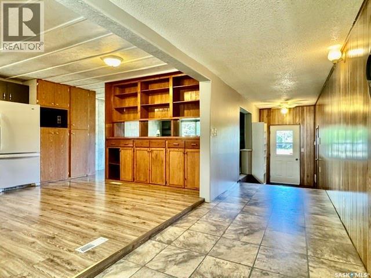
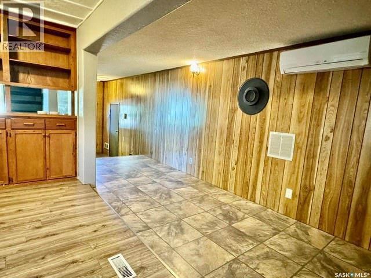
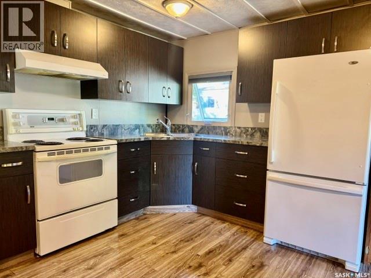
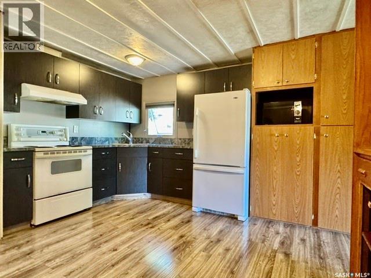
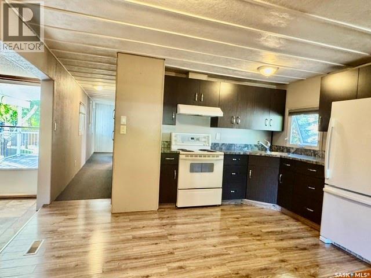
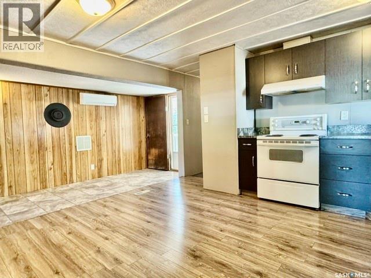
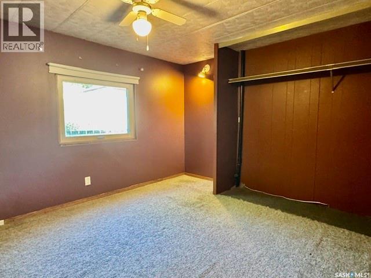
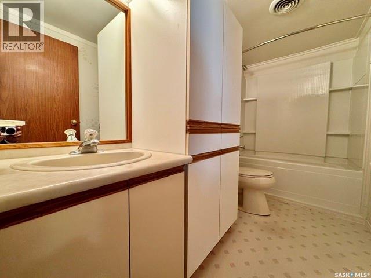
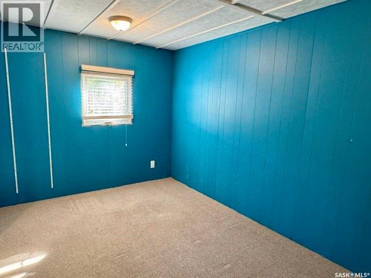
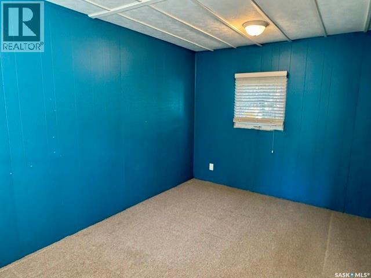
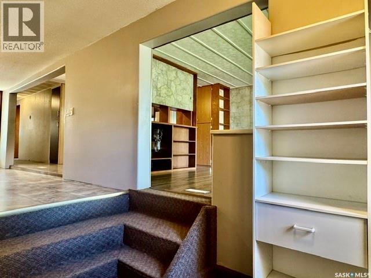
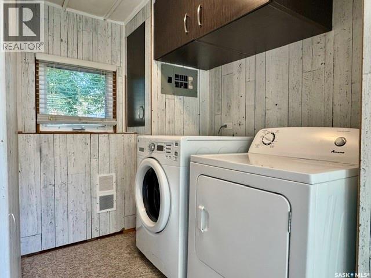
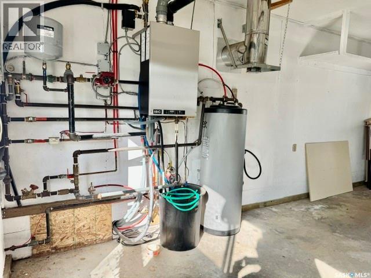
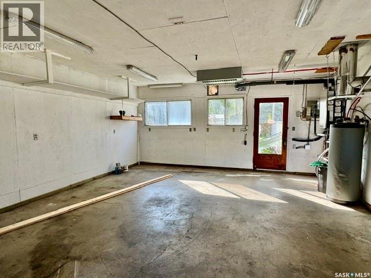
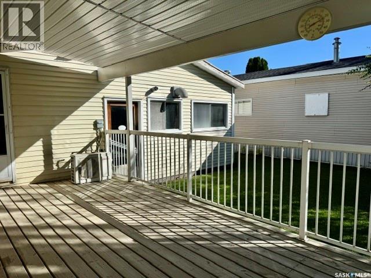
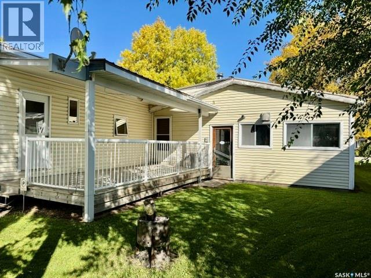
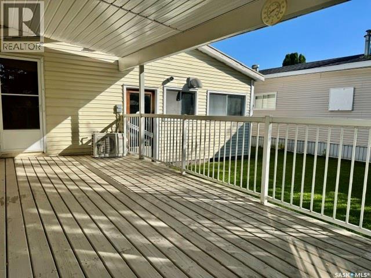
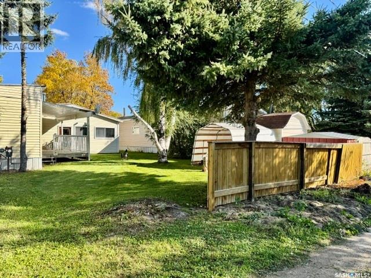
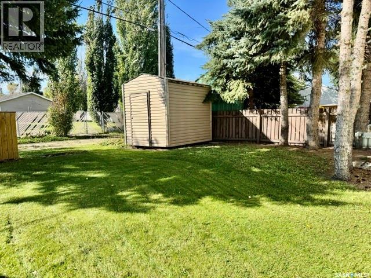
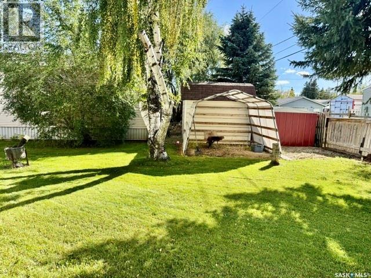
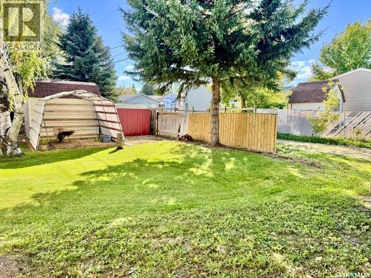
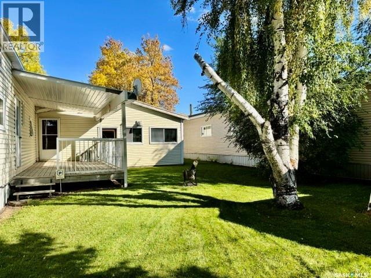
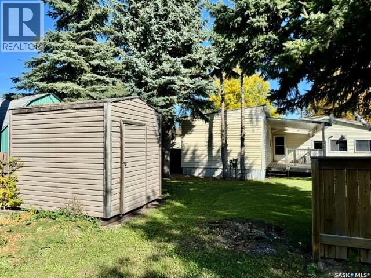
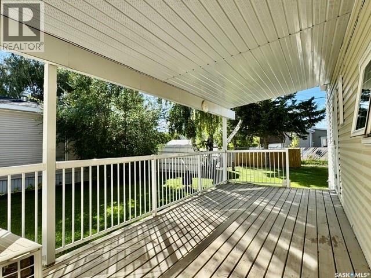
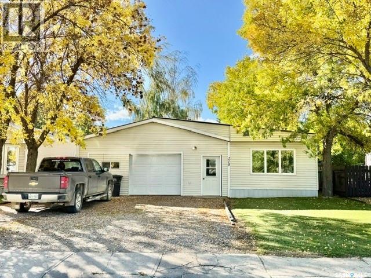
Welcome to 219 13th Street in Humboldt! This exceptionally well-kept 2-bedroom mobile home has seen many improvements and offers an impressive combination of comfortable living space, excellent storage and a fantastic attached garage. Inside, you’ll find a large, bright living room along with a spacious combined kitchen and dining area, providing plenty of room for everyday living and entertaining. The home also features two bedrooms, a 4-piece bathroom and large entrance areas that offer valuable additional space for coats, footwear and storage. A major highlight is the boiler hot-water heating system, providing comfortable, even heat throughout both the home and attached garage. The home also features split air system for those warm Saskatchewan summers. The 20’ x 30’ double attached heated garage is a terrific feature, offering plenty of room for vehicles, storage, hobbies or a workshop. Situated on a 47.99’ x 115.97’ lot with back-lane access, this property offers a great combination of indoor and outdoor space. Priced at $250,000, this is not your typical mobile home. With its many improvements, generous living areas, large entrances, hot-water heat, central air and impressive heated garage, 219 13th Street is definitely worth a look. Book your private showing today! (id:44393)
| MLS® Number | SK049201 |
| Property Type | Single Family |
| Features | Treed, Lane, Rectangular |
| Structure | Deck |
| Bathroom Total | 1 |
| Bedrooms Total | 2 |
| Appliances | Washer, Refrigerator, Dryer, Microwave, Window Coverings, Garage Door Opener Remote(s), Hood Fan, Storage Shed, Stove |
| Architectural Style | Mobile Home |
| Basement Development | Not Applicable |
| Basement Type | Crawl Space (not Applicable) |
| Constructed Date | 1975 |
| Cooling Type | Wall Unit |
| Heating Fuel | Natural Gas |
| Heating Type | Forced Air, Hot Water |
| Size Interior | 1,020 Ft2 |
| Type | Mobile Home |
| Attached Garage | |
| Heated Garage | |
| Parking Space(s) | 4 |
| Acreage | No |
| Fence Type | Partially Fenced |
| Landscape Features | Lawn |
| Size Frontage | 47 Ft ,9 In |
| Size Irregular | 0.13 |
| Size Total | 0.13 Ac |
| Size Total Text | 0.13 Ac |
| Level | Type | Length | Width | Dimensions |
|---|---|---|---|---|
| Main Level | Living Room | 13 ft ,6 in | 14 ft | 13 ft ,6 in x 14 ft |
| Main Level | Foyer | 6 ft ,6 in | 10 ft ,6 in | 6 ft ,6 in x 10 ft ,6 in |
| Main Level | Kitchen/dining Room | 19 ft ,10 in | 12 ft ,6 in | 19 ft ,10 in x 12 ft ,6 in |
| Main Level | Bedroom | 11 ft ,6 in | 10 ft ,6 in | 11 ft ,6 in x 10 ft ,6 in |
| Main Level | 4pc Bathroom | 5 ft | 10 ft | 5 ft x 10 ft |
| Main Level | Laundry Room | 5 ft ,2 in | 10 ft | 5 ft ,2 in x 10 ft |
| Main Level | Bedroom | 13 ft ,6 in | 9 ft | 13 ft ,6 in x 9 ft |
https://www.realtor.ca/real-estate/30314909/219-13th-street-humboldt
Contact us for more information
Dan Torwalt
Salesperson
(306) 682-3996
century21fusion.ca/humboldt
Cheryl Torwalt
Branch Manager
(306) 682-3996
century21fusion.ca/humboldt

The trademarks REALTOR®, REALTORS®, and the REALTOR® logo are controlled by The Canadian Real Estate Association (CREA) and identify real estate professionals who are members of CREA. The trademarks MLS®, Multiple Listing Service® and the associated logos are owned by The Canadian Real Estate Association (CREA) and identify the quality of services provided by real estate professionals who are members of CREA. The trademark DDF® is owned by The Canadian Real Estate Association (CREA) and identifies CREA's Data Distribution Facility (DDF®)