Maintenance,
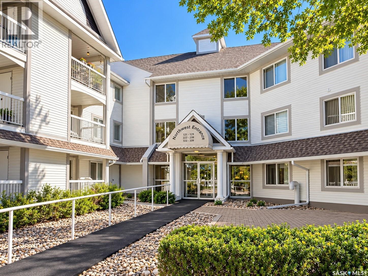
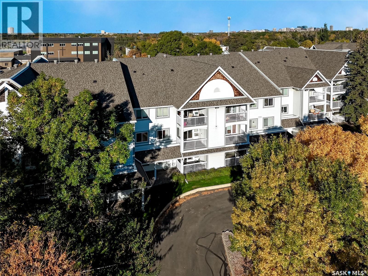
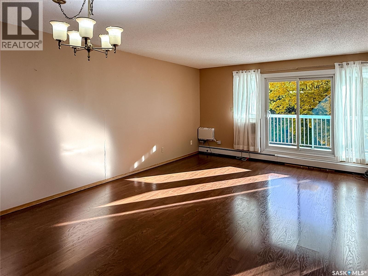
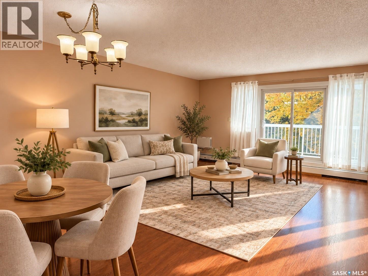
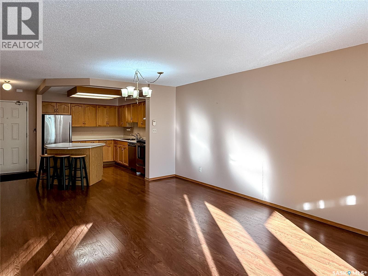
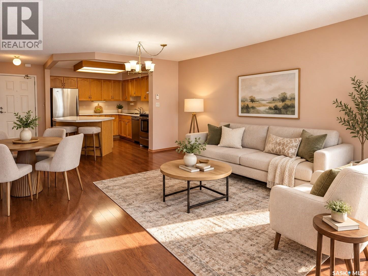
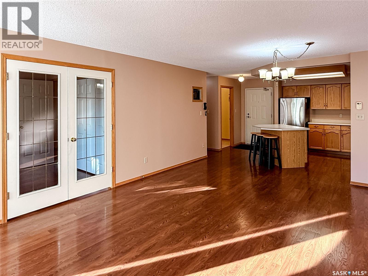
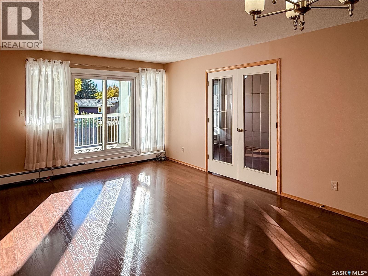
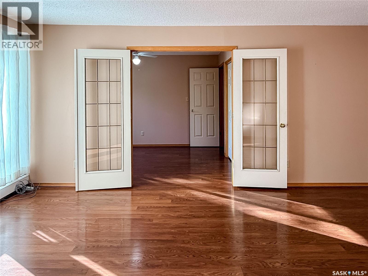
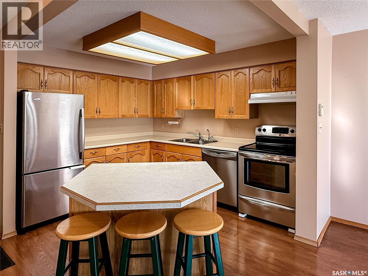
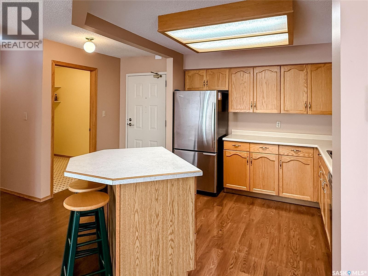
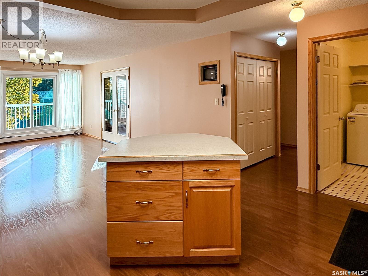
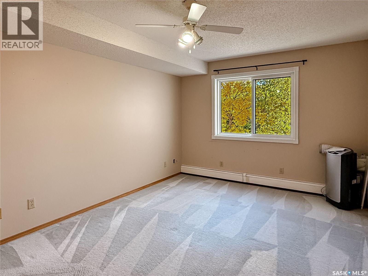
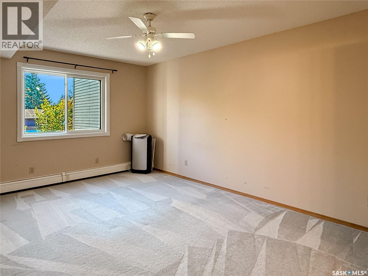
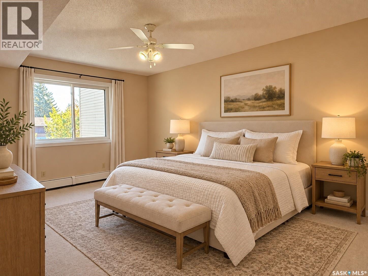
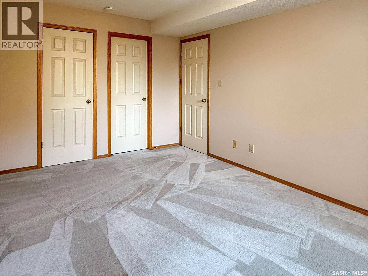
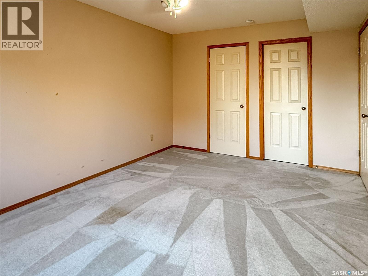
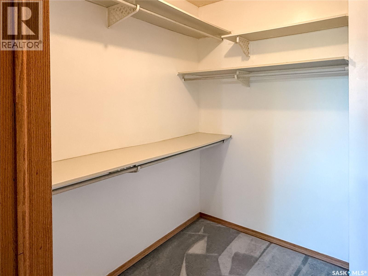
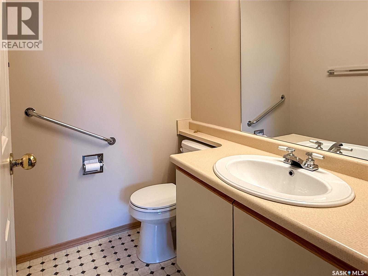
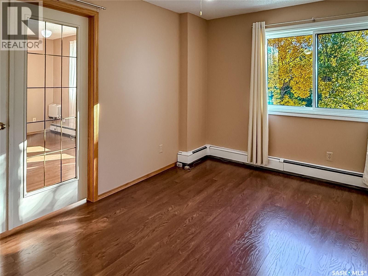
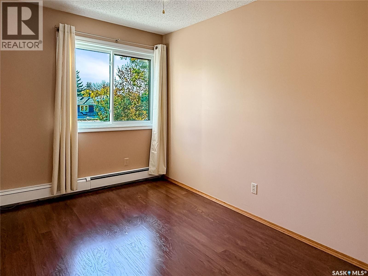
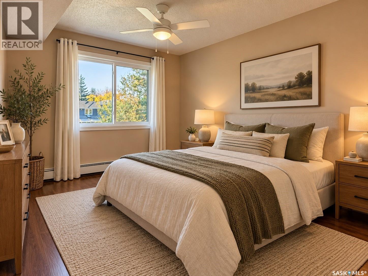
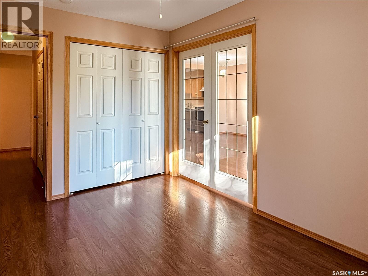
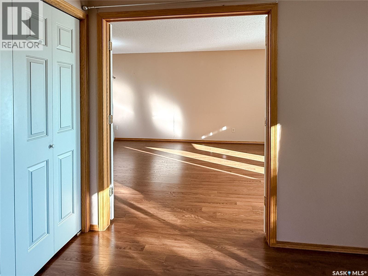
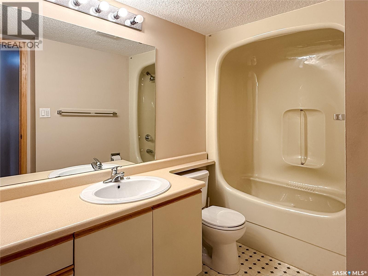
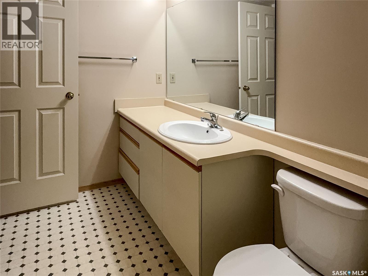
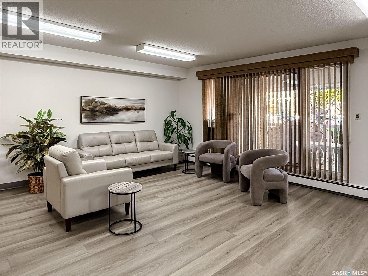
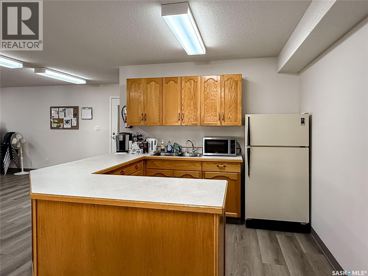
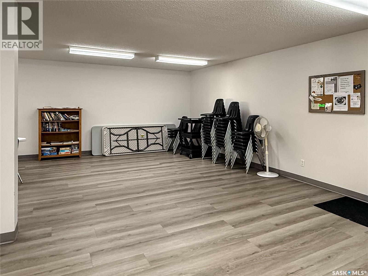
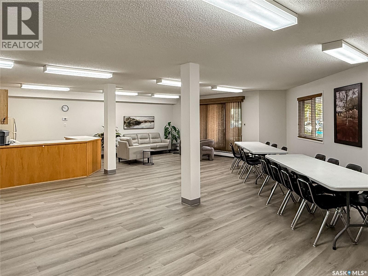
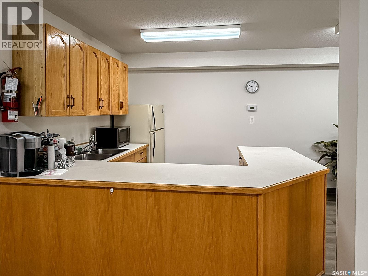
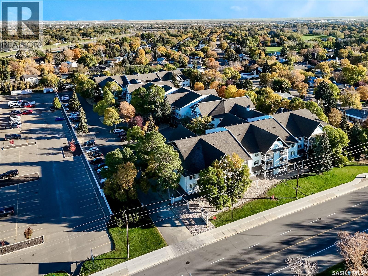
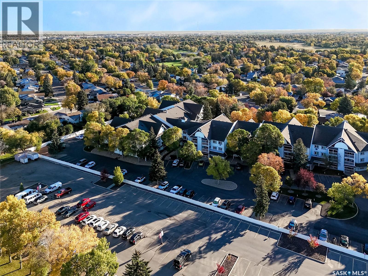
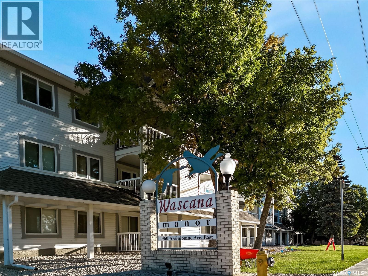
$496 MonthlyWelcome to #219-960 Assiniboine Avenue E, a spacious and inviting 2-bedroom, 2-bathroom condo in Wascana Manor offering over 1,100 sq ft of comfortable living space. The layout feels open and functional, with plenty of room to create distinct living and dining spaces without sacrificing flow. The kitchen offers a fresh, practical space for everyday cooking and entertaining, while the generous living area gives you room to actually live, not just squeeze in a sofa and hope for the best! Both bedrooms are well-sized, and with two bathrooms, the home works equally well for downsizers, professionals, roommates, or anyone wanting a little extra breathing room. The suite also enjoys a location across from a large open area, helping the home feel bright and pleasantly removed from the usual boxed-in condo experience. Wascana Manor offers an amenities room and a convenient University Park location with easy access to nearby green space, walking routes, services, and major roadways. If you’ve been looking for a condo with actual square footage, a practical layout, and the freedom of low-maintenance living, #219 is worth a look! As per the Seller’s direction, all offers will be presented on 10/08/2026 6:30PM. (id:44393)
| MLS® Number | SK050102 |
| Property Type | Single Family |
| Neigbourhood | University Park |
| Community Features | Pets Not Allowed |
| Features | Elevator, Wheelchair Access, Balcony |
| Bathroom Total | 2 |
| Bedrooms Total | 2 |
| Amenities | Exercise Centre |
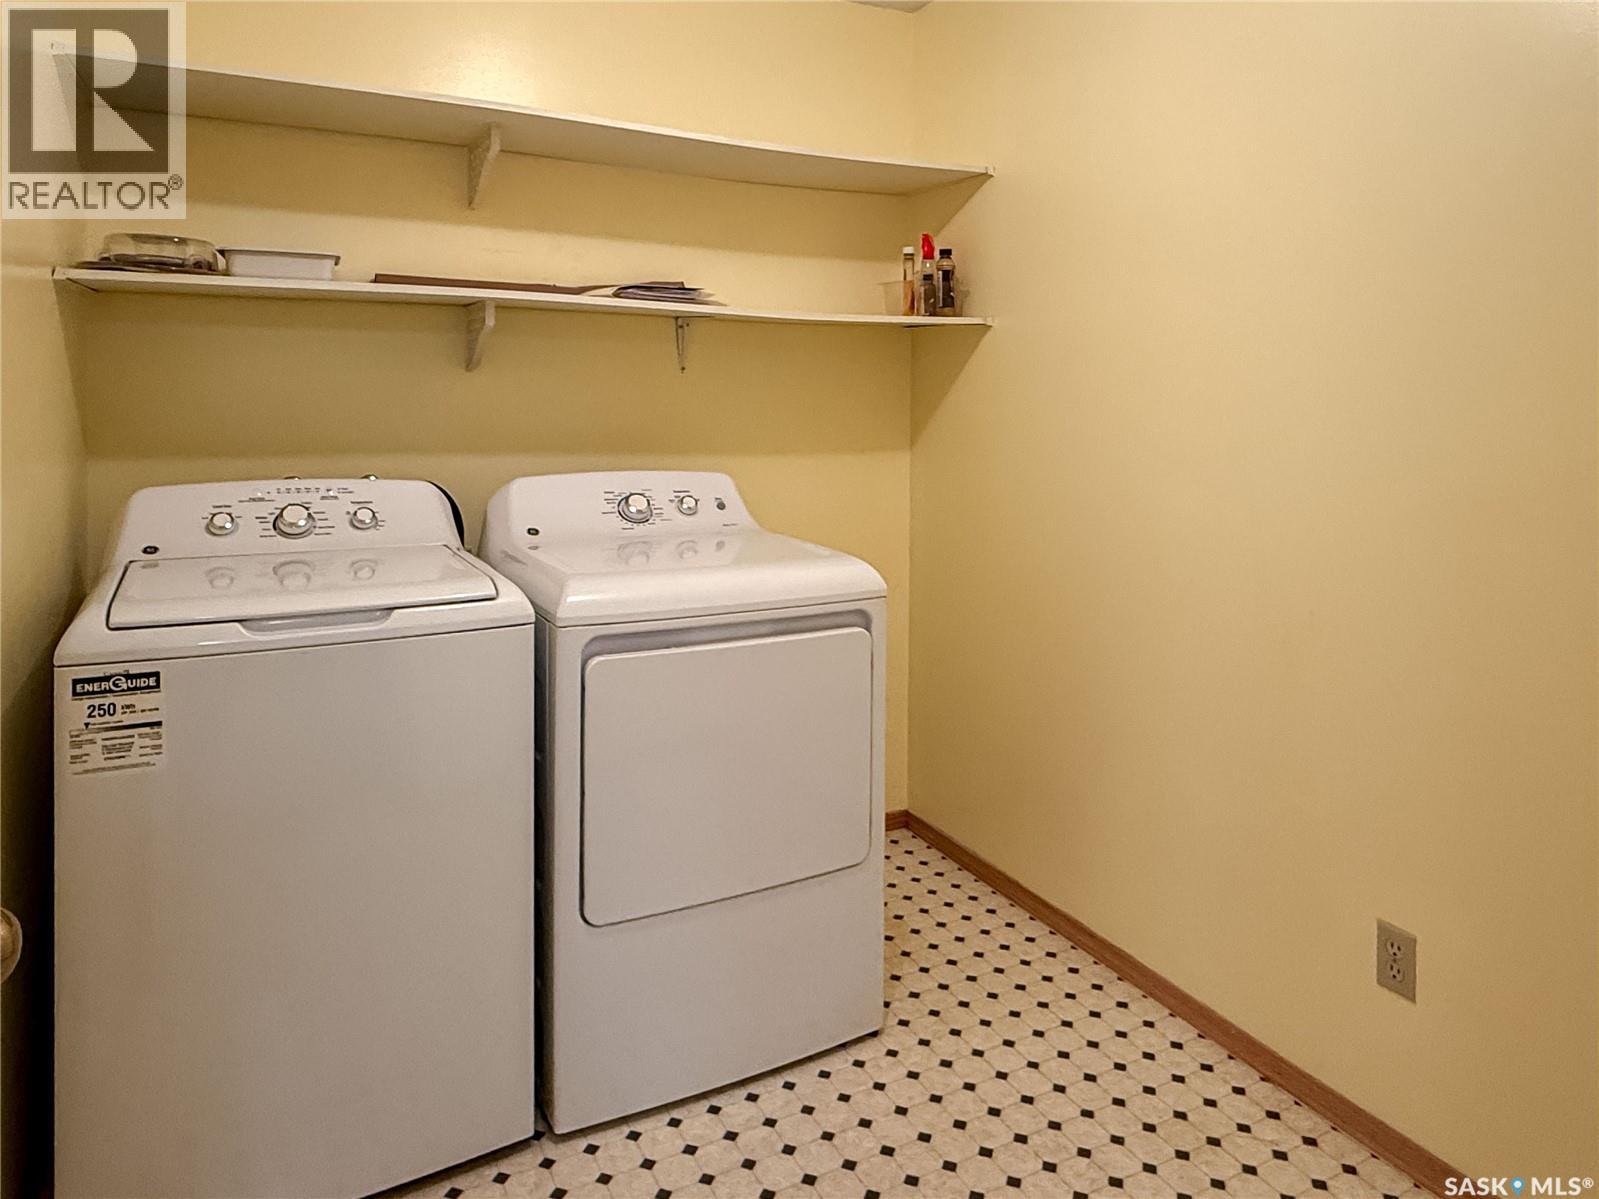
| Appliances | Washer, Refrigerator, Intercom, Dishwasher, Dryer, Stove |
| Architectural Style | Low Rise |
| Constructed Date | 1988 |
| Cooling Type | Wall Unit |
| Heating Type | Baseboard Heaters, Hot Water |
| Size Interior | 1,109 Ft2 |
| Type | Apartment |
| Surfaced | 1 |
| Other | |
| Parking Space(s) | 1 |
| Acreage | No |
| Level | Type | Length | Width | Dimensions |
|---|---|---|---|---|
| Main Level | Living Room | 19.5' x 13.5' | ||
| Main Level | Kitchen | 10.8' x 10.6' | ||
| Main Level | Primary Bedroom | 16.7' x 10.7' | ||
| Main Level | 2pc Ensuite Bath | 4.7' x 5.5' | ||
| Main Level | Bedroom | 12.8' x 8.7' | ||
| Main Level | 4pc Bathroom | 10.2' x 5' | ||
| Main Level | Laundry Room | 8 ft ,7 in | 6 ft ,7 in | 8 ft ,7 in x 6 ft ,7 in |
https://www.realtor.ca/real-estate/30354665/219-960-assiniboine-avenue-e-regina-university-park
Contact us for more information
Jimmy Schimmel
Salesperson
(888) 204-8554
Caitlin Folk
Salesperson
(888) 204-8554

The trademarks REALTOR®, REALTORS®, and the REALTOR® logo are controlled by The Canadian Real Estate Association (CREA) and identify real estate professionals who are members of CREA. The trademarks MLS®, Multiple Listing Service® and the associated logos are owned by The Canadian Real Estate Association (CREA) and identify the quality of services provided by real estate professionals who are members of CREA. The trademark DDF® is owned by The Canadian Real Estate Association (CREA) and identifies CREA's Data Distribution Facility (DDF®)