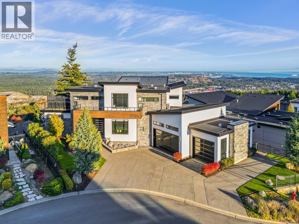
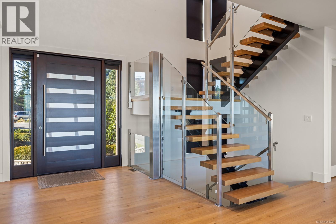
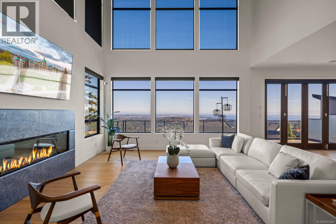
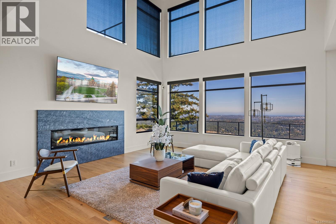
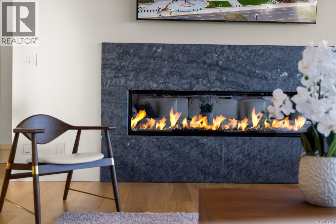
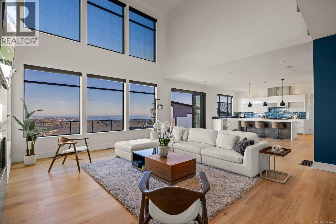
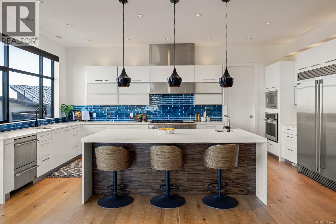
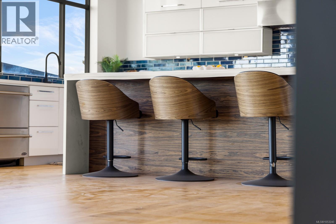
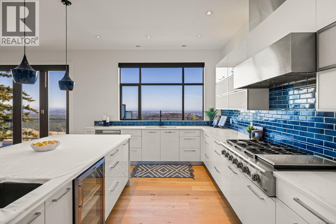
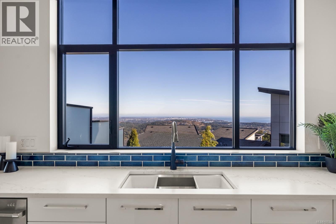
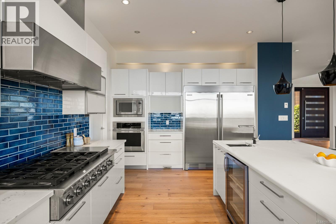
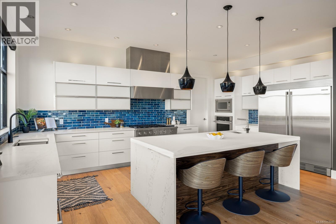
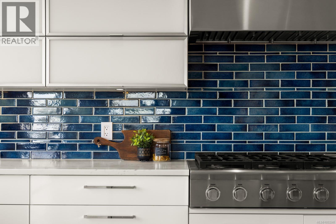
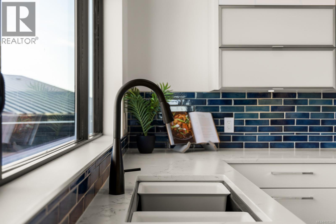
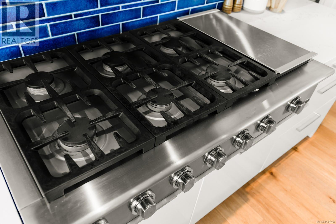
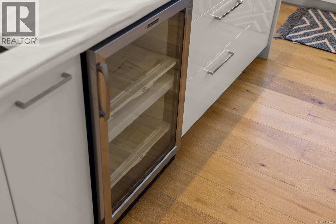
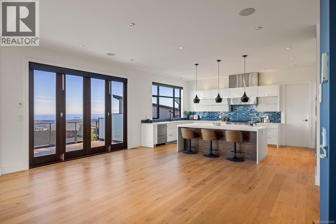
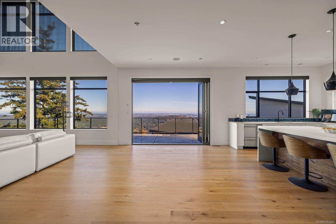
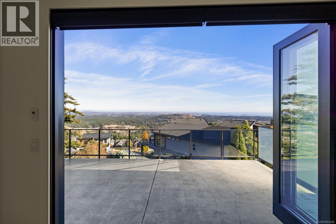
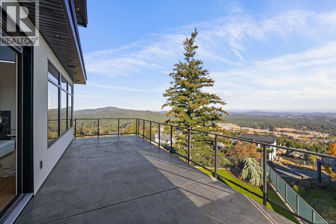
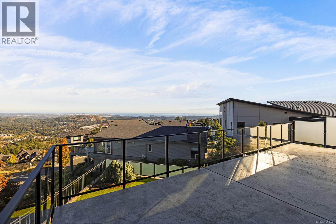
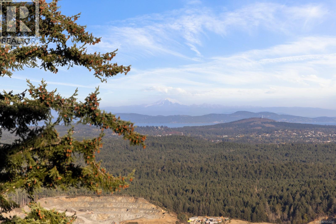
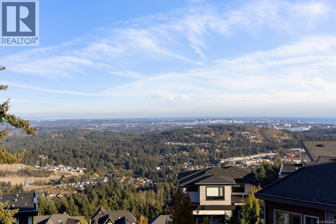
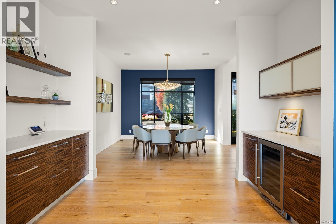
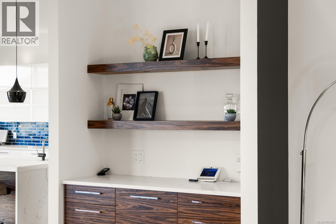
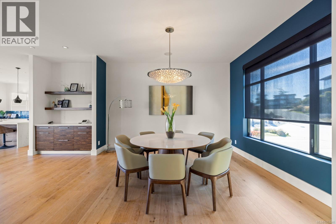
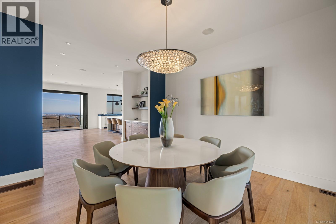
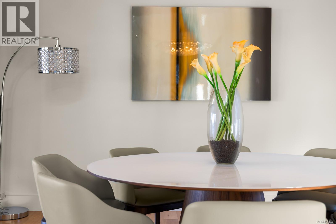
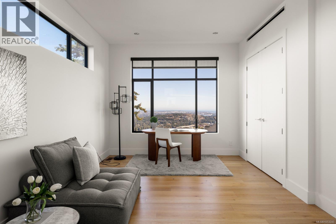
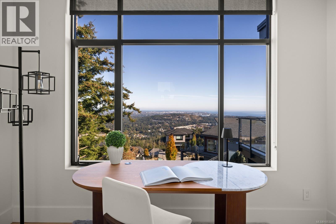
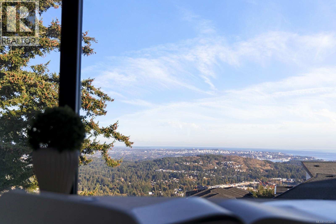
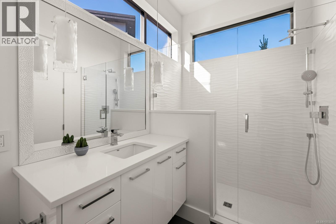
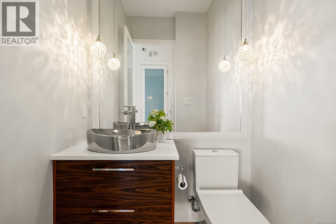
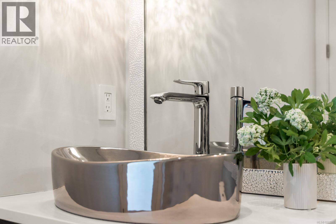
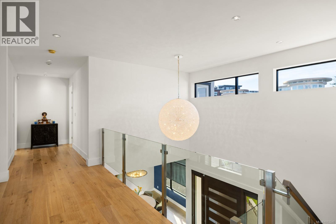
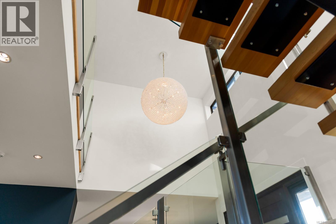
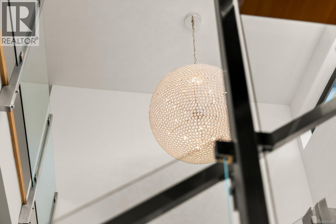
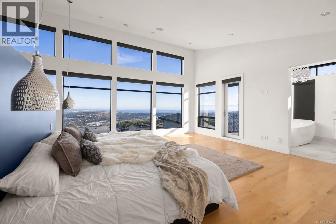
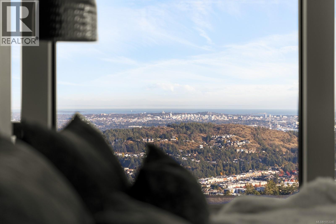
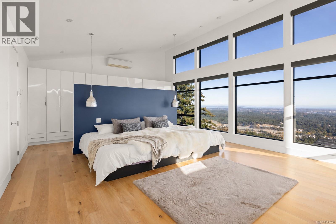
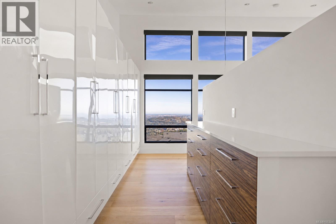
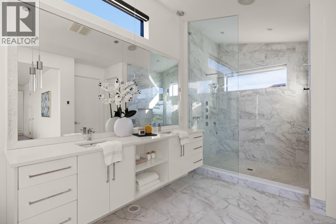
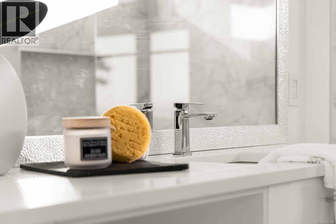
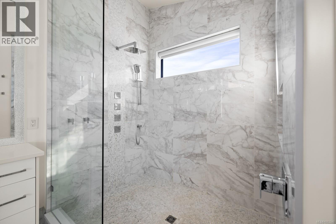
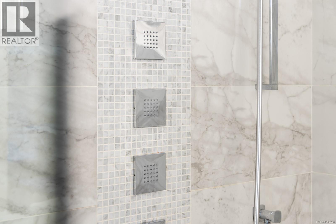
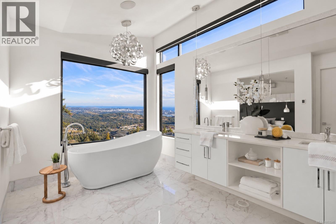
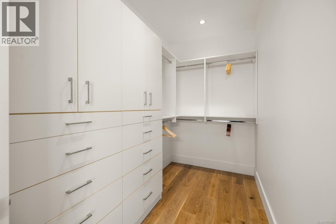
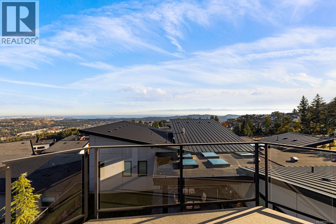
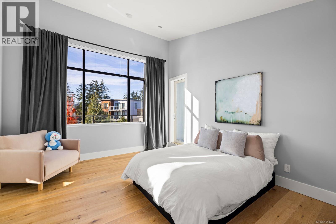
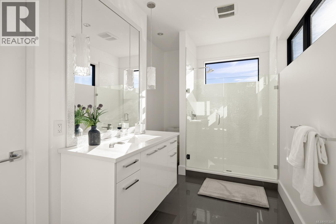
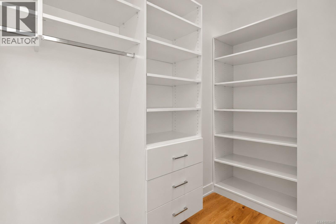
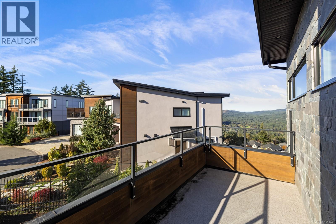
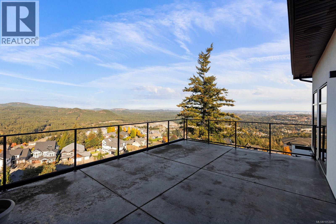
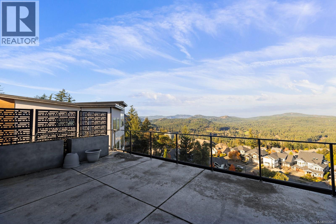
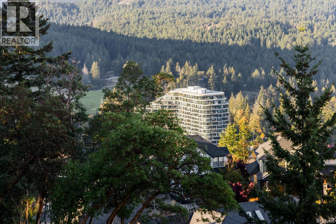
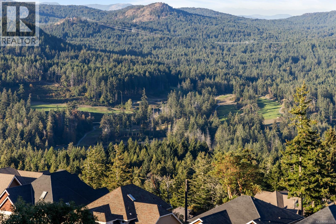
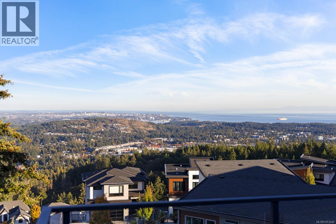
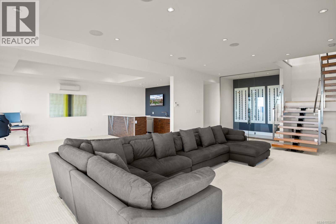
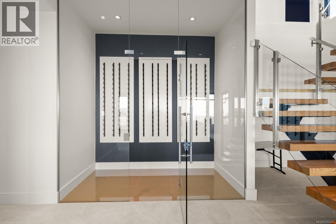
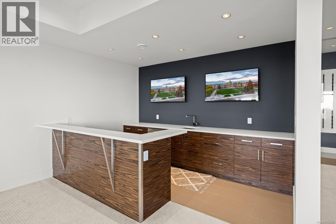
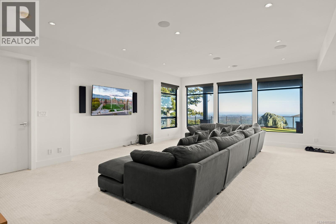
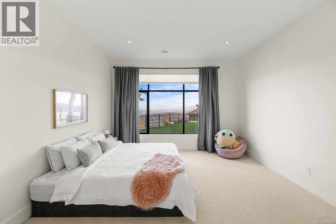
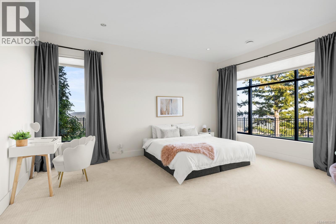
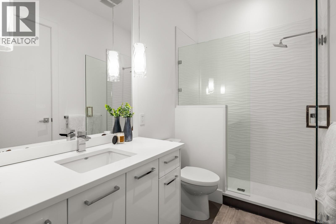
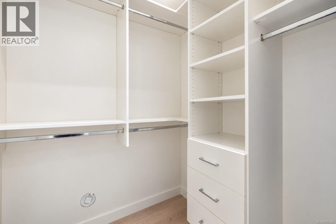
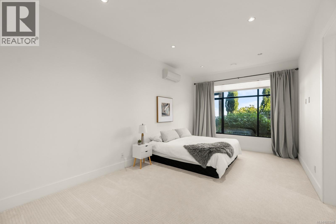
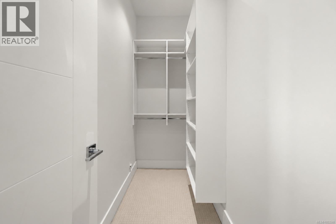
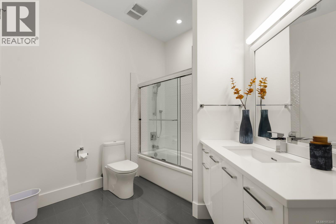
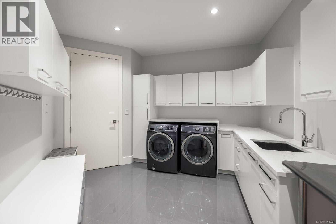
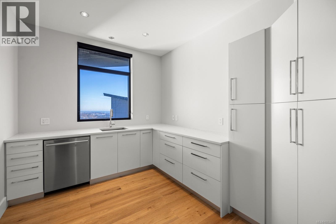
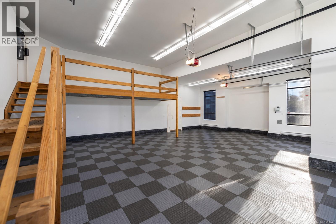
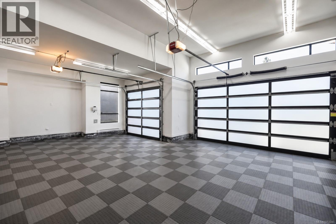
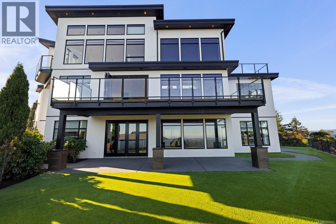
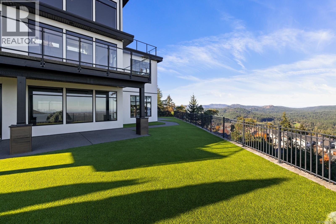
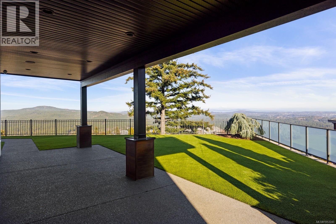
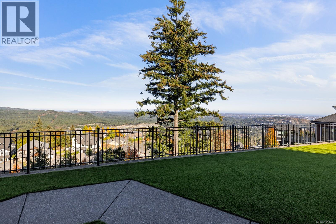
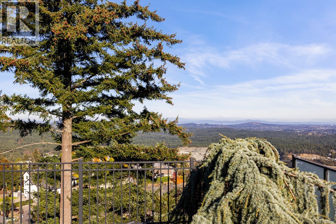
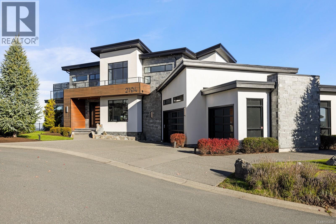
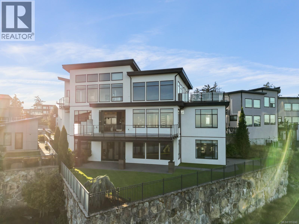
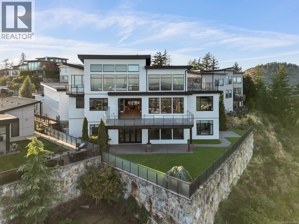
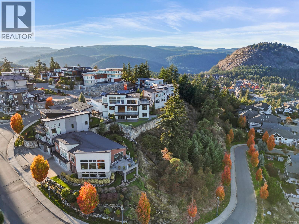
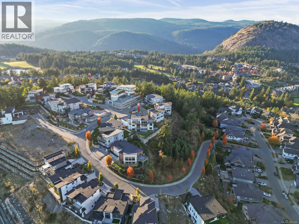
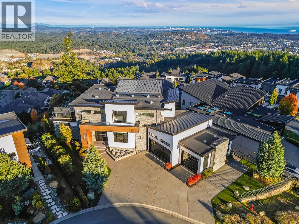
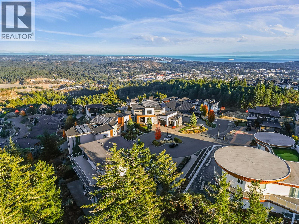
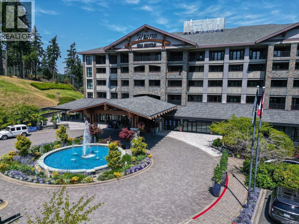
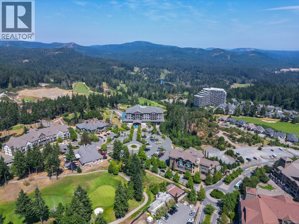
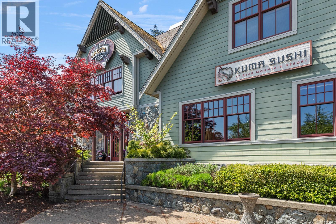
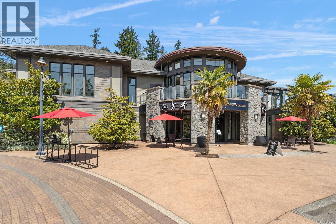
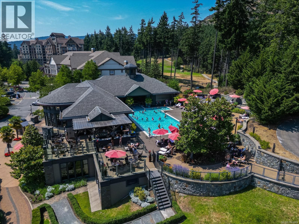
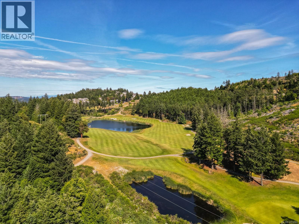
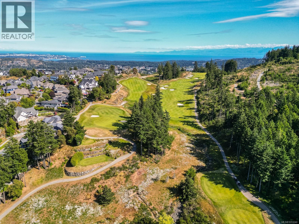
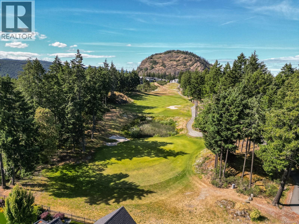
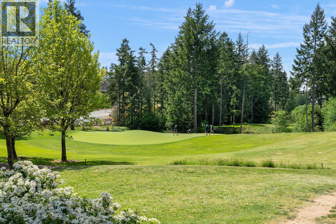
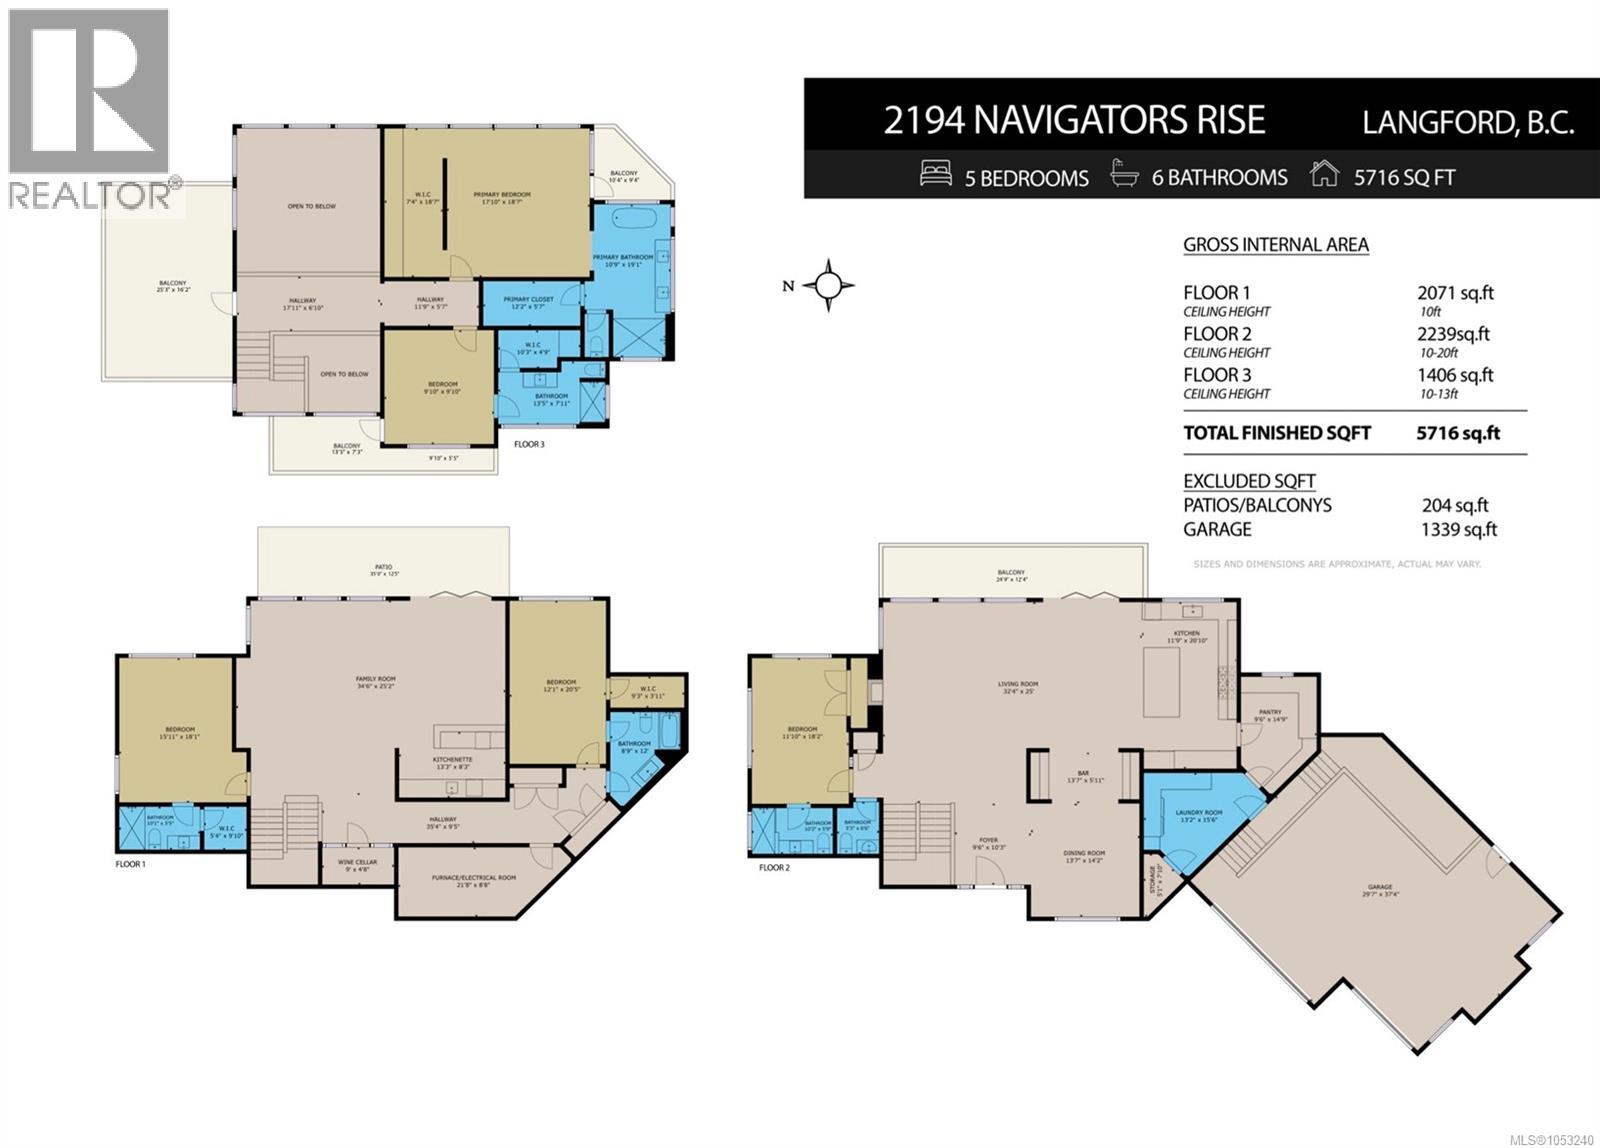
Spectacular 270-degree panoramic views from this exceptional mountaintop residence! Overlooking Southern Vancouver Island, the Juan de Fuca Strait, Saanich Peninsula and Olympic Mountains, this stunning custom home offers incredible views from nearly every room. Thoughtfully designed over three levels, this impressive 5-bedroom, 5.5-bathroom home combines modern luxury with everyday comfort. Soaring vaulted ceilings, expansive floor-to-ceiling windows and an open-concept design fill the home with natural light while showcasing the breathtaking surroundings. The main level features beautiful engineered hardwood floors, a spacious chef's kitchen with premium appliances, quartz countertops, a separate prep kitchen and pantry, and generous living and dining areas ideal for entertaining. Smart home features include automated Lutron blinds, integrated sound, custom lighting and individual climate controls. The expansive primary suite offers a private patio, walk-in closet with custom built-ins and stunning views. Downstairs, enjoy additional living and entertaining space complete with a full bar, secure wine cellar and heated bathroom floors. With 3 decks, 2 patios, beautifully landscaped and irrigated grounds, a triple garage, 400-amp electrical service, security system and two new hot water tanks, every detail has been considered. Offered with the option to purchase fully furnished and turnkey, this is a rare opportunity to enjoy elevated West Coast living at its finest! (id:44393)
| MLS® Number | 1053240 |
| Property Type | Single Family |
| Neigbourhood | Bear Mountain |
| Features | Cul-de-sac, Curb & Gutter, Irregular Lot Size, Other |
| Parking Space Total | 6 |
| Plan | Epp18069 |
| Structure | Patio(s) |
| View Type | City View, Mountain View, Ocean View |
| Bathroom Total | 6 |
| Bedrooms Total | 5 |
| Appliances | Range, Dishwasher, Dryer, Microwave, Oven - Built-in, Range - Gas, Refrigerator, Washer |
| Architectural Style | Contemporary |
| Constructed Date | 2017 |
| Cooling Type | Air Conditioned |
| Fireplace Present | Yes |
| Fireplace Total | 1 |
| Heating Fuel | Electric, Natural Gas, Other |
| Heating Type | Heat Pump |
| Size Interior | 5,716 Sqft |
| Type | House |
| Attached Garage | |
| Garage |
| Access Type | Road Access |
| Acreage | No |
| Size Irregular | 11302 |
| Size Total | 11302 Sqft |
| Size Total Text | 11302 Sqft |
| Zoning Description | Rcbm1 |
| Zoning Type | Residential |
| Level | Type | Length | Width | Dimensions |
|---|---|---|---|---|
| Third Level | Balcony | 10'4 x 9'4 | ||
| Third Level | Balcony | 9'10 x 5'5 | ||
| Third Level | Balcony | 13'5 x 7'3 | ||
| Third Level | Balcony | 25'3 x 16'2 | ||
| Third Level | Other | 11'9 x 5'7 | ||
| Third Level | Other | 17'11 x 6'10 | ||
| Third Level | Primary Bedroom | 17'10 x 18'7 | ||
| Third Level | Ensuite | 10'9 x 19'1 | ||
| Third Level | Ensuite | 13'5 x 7'11 | ||
| Third Level | Bedroom | 9'10 x 9'10 | ||
| Lower Level | Patio | 35'0 x 12'5 | ||
| Lower Level | Family Room | 34'6 x 25'2 | ||
| Lower Level | Kitchen | 13'3 x 8'3 | ||
| Lower Level | Bedroom | 12'1 x 20'5 | ||
| Lower Level | Bathroom | 8'9 x 12'0 | ||
| Lower Level | Other | 35'4 x 9'5 | ||
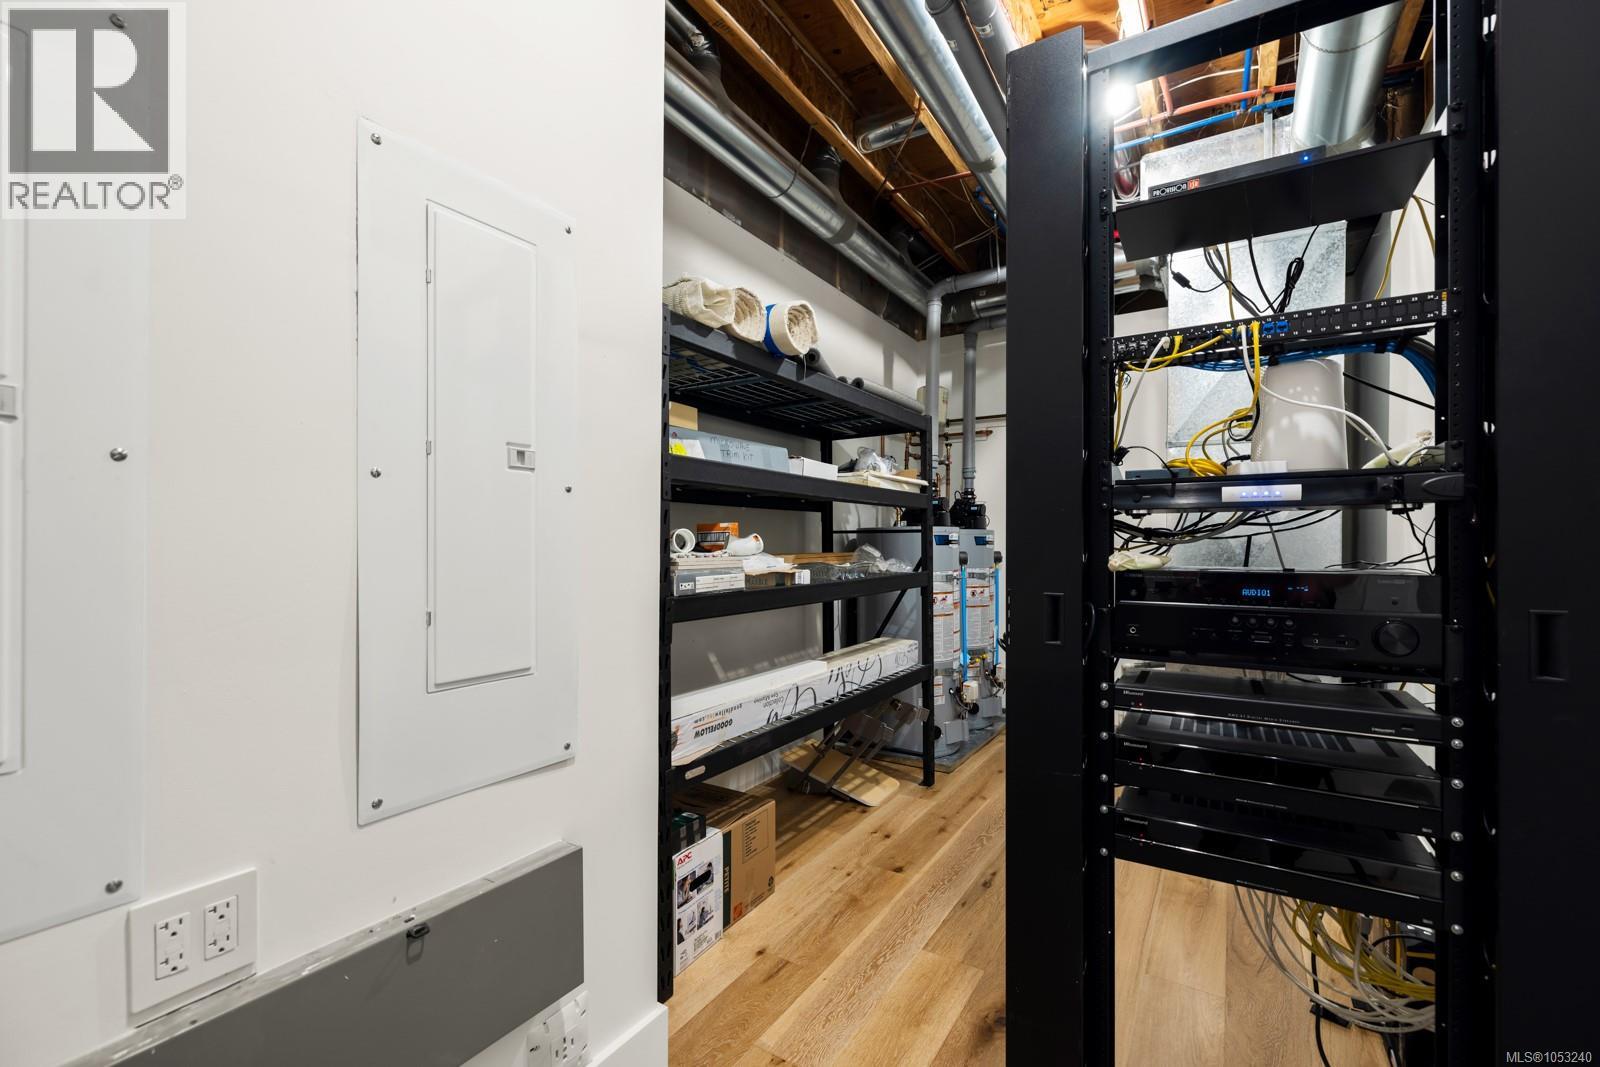
| Lower Level | Utility Room | 21'8 x 8'8 | ||
| Lower Level | Wine Cellar | 9'0 x 4'8 | ||
| Lower Level | Ensuite | 10'1 x 5'5 | ||
| Lower Level | Bedroom | 15'11 x 18'1 | ||
| Main Level | Balcony | 24'9 x 12'4 | ||
| Main Level | Bathroom | 5'3 x 6'6 | ||
| Main Level | Ensuite | 10'2 x 5'9 | ||
| Main Level | Bedroom | 11'10 x 18'2 | ||
| Main Level | Other | 13'7 x 5'11 | ||
| Main Level | Dining Room | 13'7 x 14'2 | ||
| Main Level | Living Room | 32'4 x 25'0 | ||
| Main Level | Kitchen | 11'9 x 20'10 | ||
| Main Level | Pantry | 9'6 x 14'9 | ||
| Main Level | Laundry Room | 13'2 x 15'6 | ||
| Main Level | Other | 5'1 x 7'10 | ||
| Main Level | Entrance | 9'6 x 10'3 |
https://www.realtor.ca/real-estate/30463267/2194-navigators-rise-langford-bear-mountain
Contact us for more information
Deana Fawcett
Personal Real Estate Corporation

(833) 817-6506
www.exprealty.ca/

The trademarks REALTOR®, REALTORS®, and the REALTOR® logo are controlled by The Canadian Real Estate Association (CREA) and identify real estate professionals who are members of CREA. The trademarks MLS®, Multiple Listing Service® and the associated logos are owned by The Canadian Real Estate Association (CREA) and identify the quality of services provided by real estate professionals who are members of CREA. The trademark DDF® is owned by The Canadian Real Estate Association (CREA) and identifies CREA's Data Distribution Facility (DDF®)