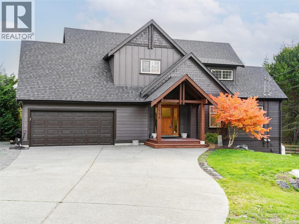
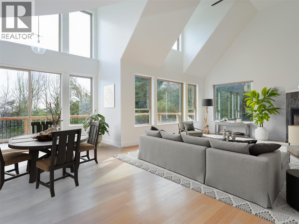
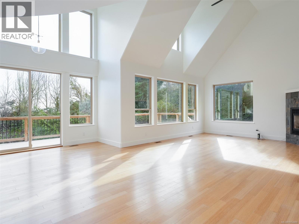
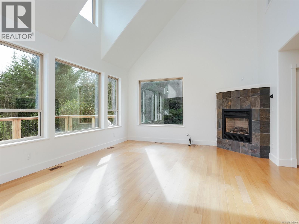
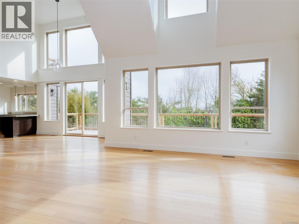
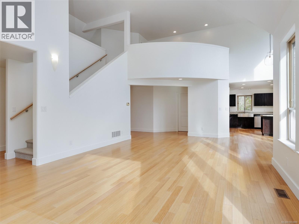
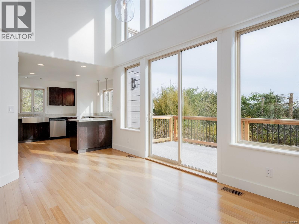
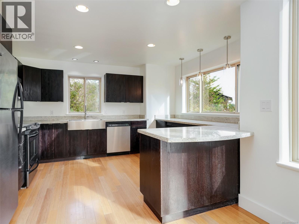
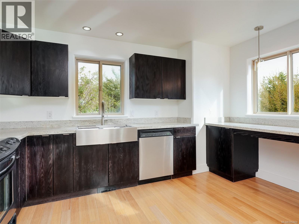
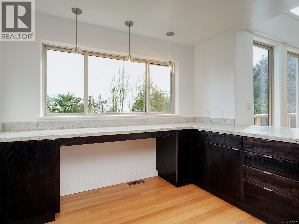
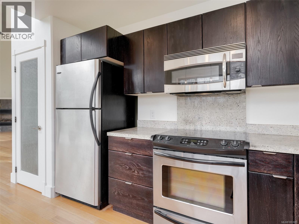
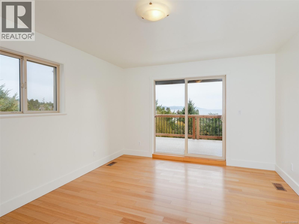
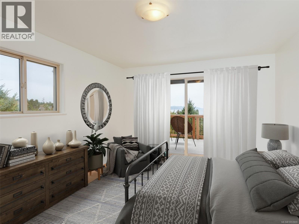
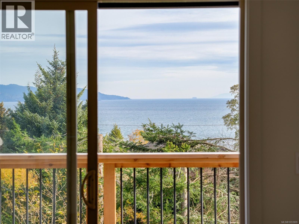
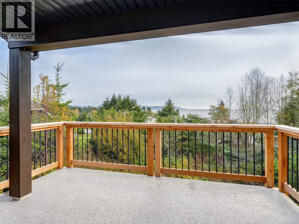
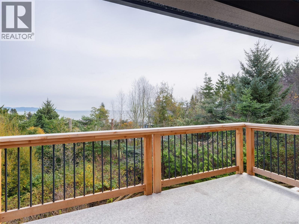
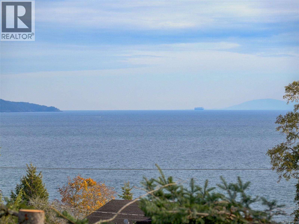
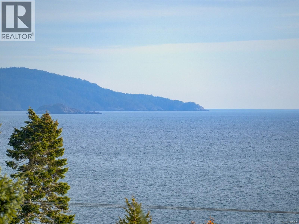
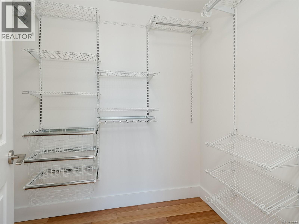
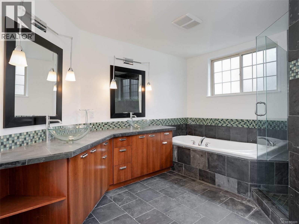
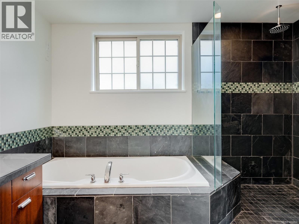
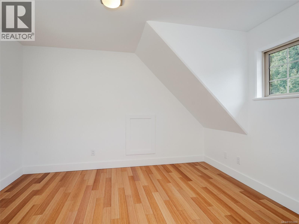
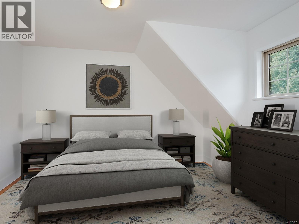
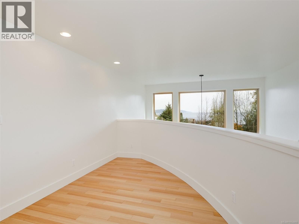
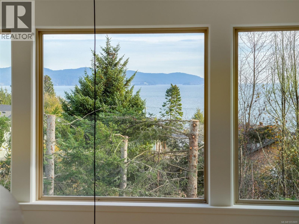
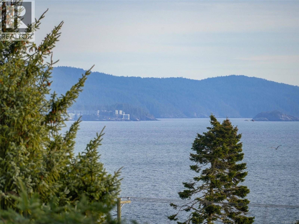
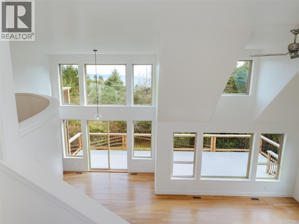
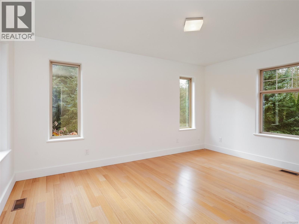
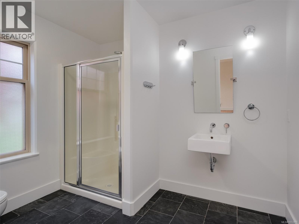
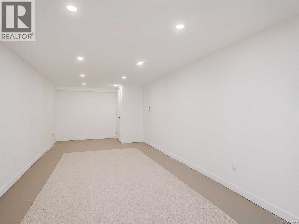
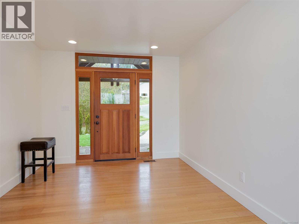
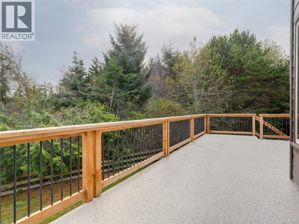
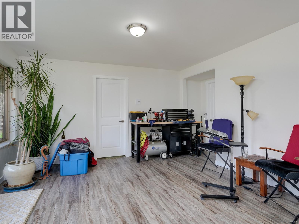
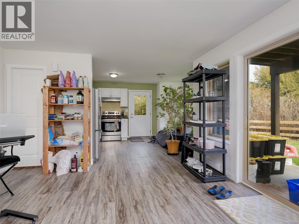
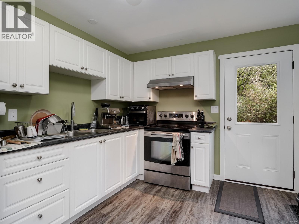
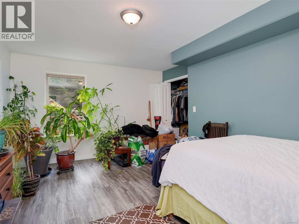
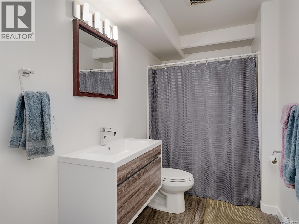
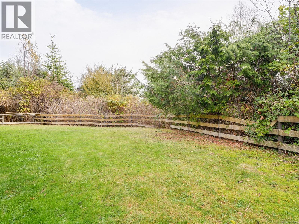
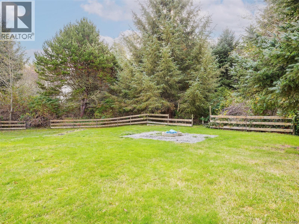
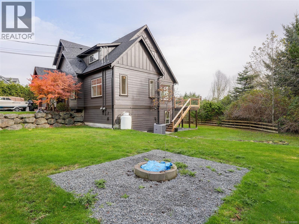
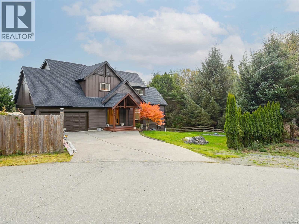
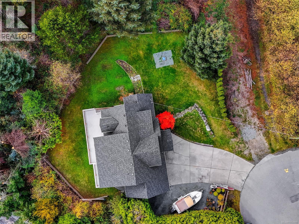
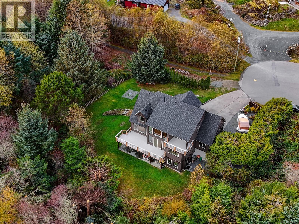
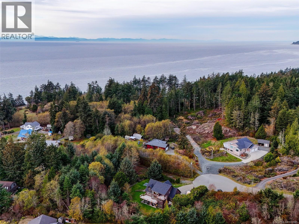
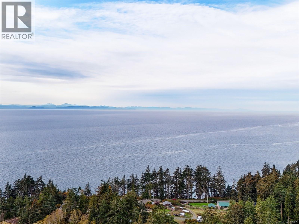
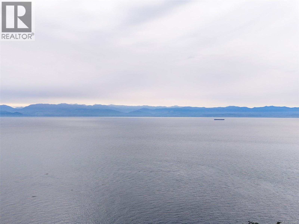
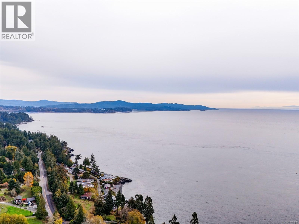
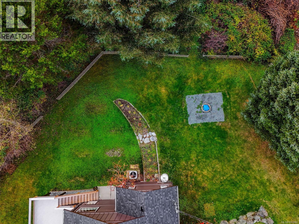
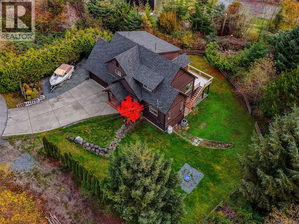
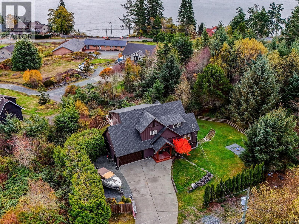
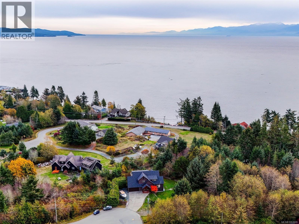
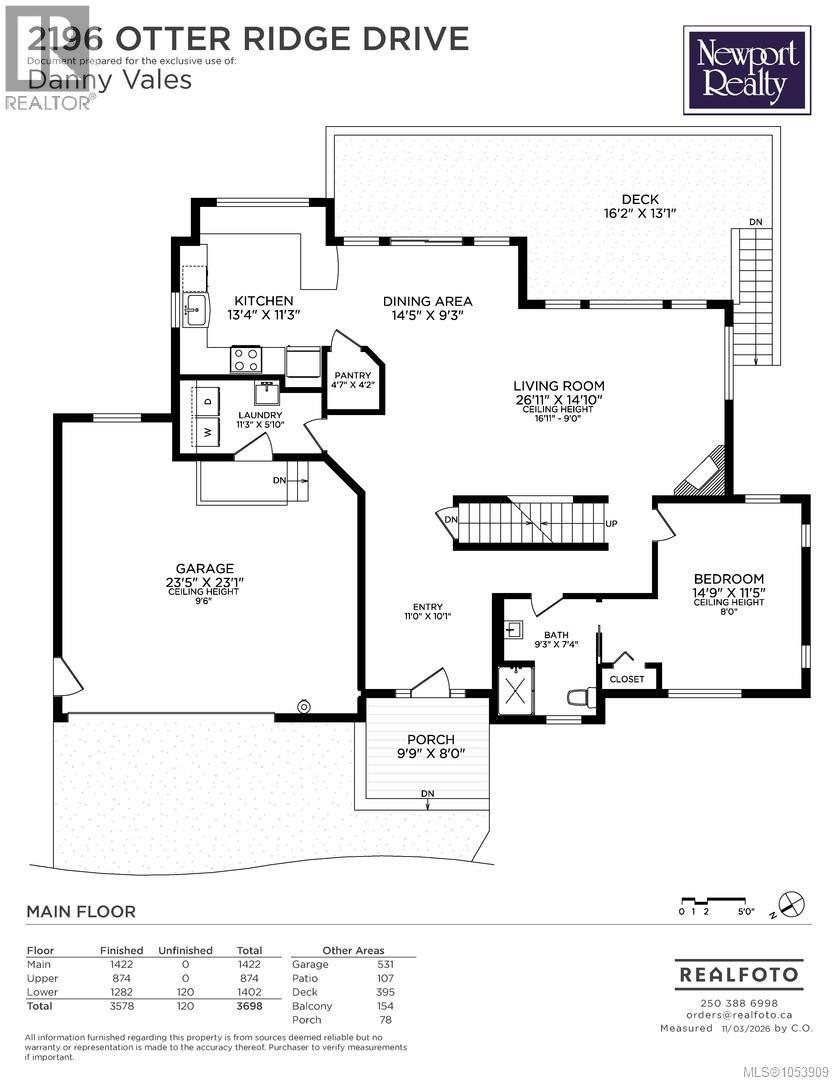
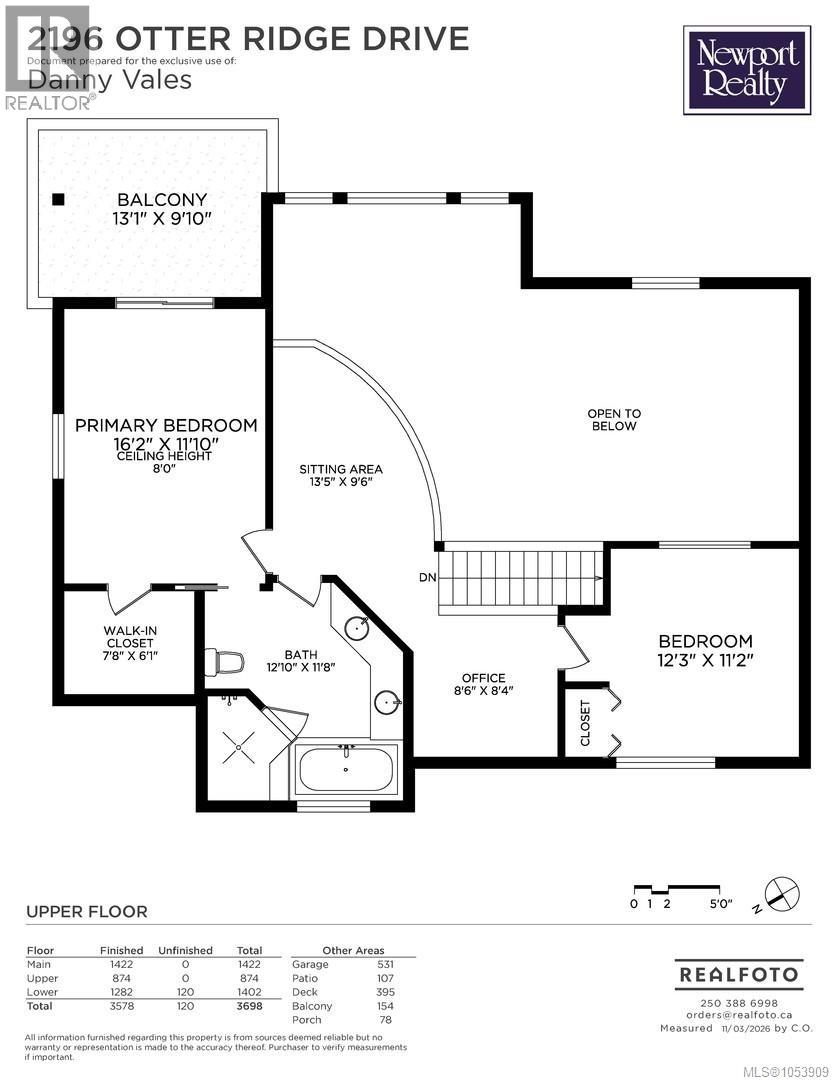
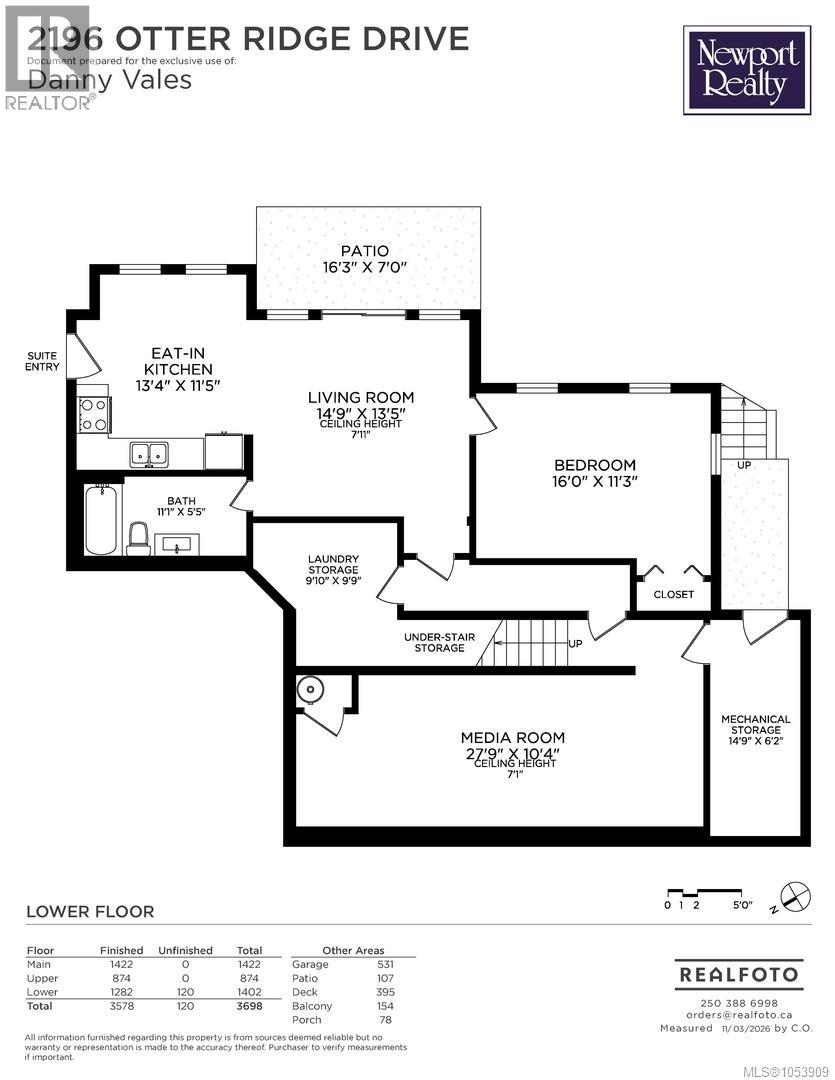
A remarkable West Coast sanctuary where luxury, privacy and nature converge. Set on 1.5 secluded acres at the end of a quiet cul-de-sac, this impressive executive residence captures the essence of coastal living, with breathtaking ocean vistas and a spectacular natural setting. Built in 2006, the home showcases soaring vaulted ceilings, rich bamboo flooring, granite countertops and a beautiful gas fireplace. Ocean glimpses extend from the kitchen and main-level deck, while the stunning primary retreat takes centre stage with sweeping ocean views, a private balcony and spa-inspired ensuite. A versatile bonus room offers endless possibilities as a media lounge, fitness studio or games room, complemented by a self-contained one-bedroom suite. A new roof, fresh paint and newly rebuilt decks add to the appeal. Step outside and discover the beauty of Otter Point Park, with a scenic trail leading to the shoreline for fishing and coastal exploration. This is an exceptional West Coast property where the views, privacy and lifestyle are truly unforgettable. (id:44393)
| MLS® Number | 1053909 |
| Property Type | Single Family |
| Neigbourhood | West Coast Rd |
| Features | Acreage, Cul-de-sac, Curb & Gutter, Private Setting, Wooded Area |
| Parking Space Total | 6 |
| Plan | Vip77477 |
| Structure | Patio(s) |
| View Type | Mountain View, Ocean View |
| Bathroom Total | 3 |
| Bedrooms Total | 4 |
| Architectural Style | Westcoast |
| Constructed Date | 2006 |
| Cooling Type | Air Conditioned |
| Fireplace Present | Yes |
| Fireplace Total | 1 |
| Heating Fuel | Electric, Propane |
| Heating Type | Baseboard Heaters, Forced Air, Heat Pump |
| Size Interior | 3,578 Sqft |
| Type | House |
| Attached Garage | |
| Garage | |
| R V |
| Access Type | Road Access |
| Acreage | Yes |
| Size Irregular | 1.55 |
| Size Total | 1.55 Ac |
| Size Total Text | 1.55 Ac |
| Zoning Type | Residential |
| Level | Type | Length | Width | Dimensions |
|---|---|---|---|---|
| Second Level | Balcony | 13' x 10' | ||
| Second Level | Bedroom | 12' x 11' | ||
| Second Level | Office | 9' x 8' | ||
| Second Level | Sitting Room | 13' x 10' | ||
| Second Level | Ensuite | 13' x 12' | ||
| Second Level | Primary Bedroom | 16' x 12' | ||
| Lower Level | Patio | 16' x 7' | ||
| Lower Level | Utility Room | 15' x 6' | ||
| Lower Level | Media | 28' x 10' | ||
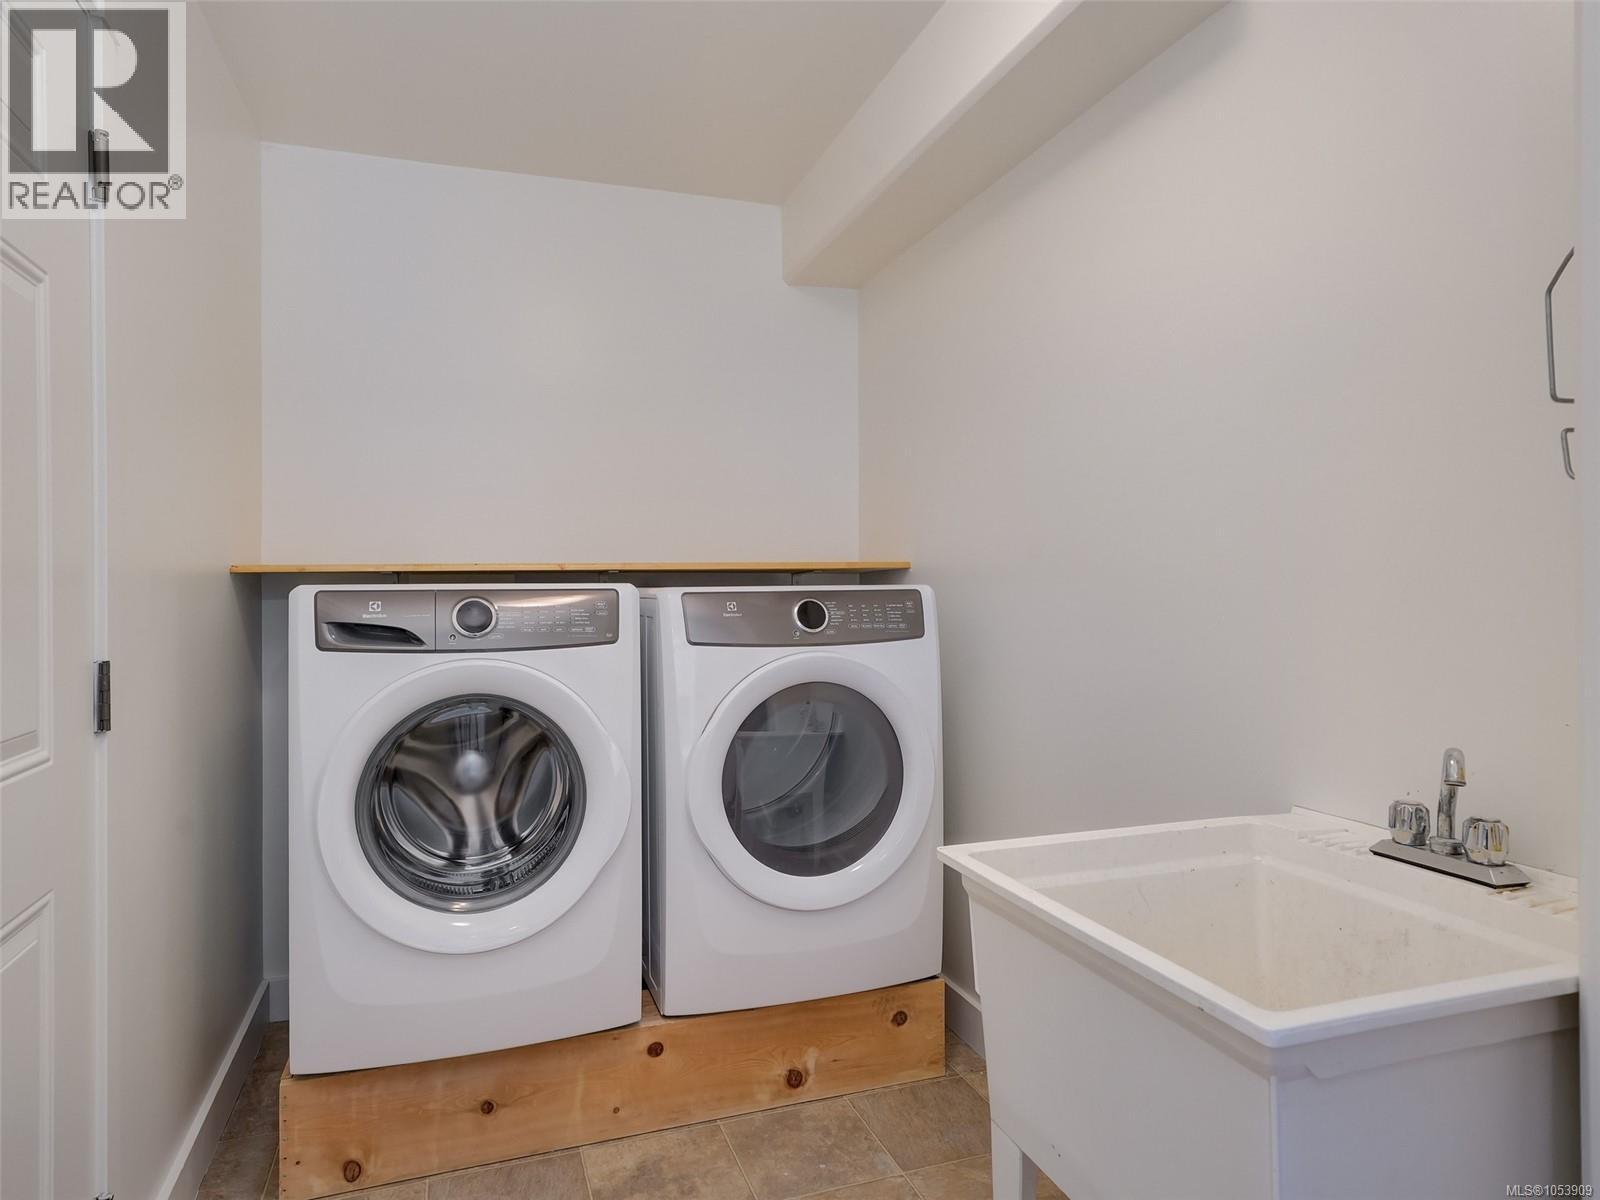
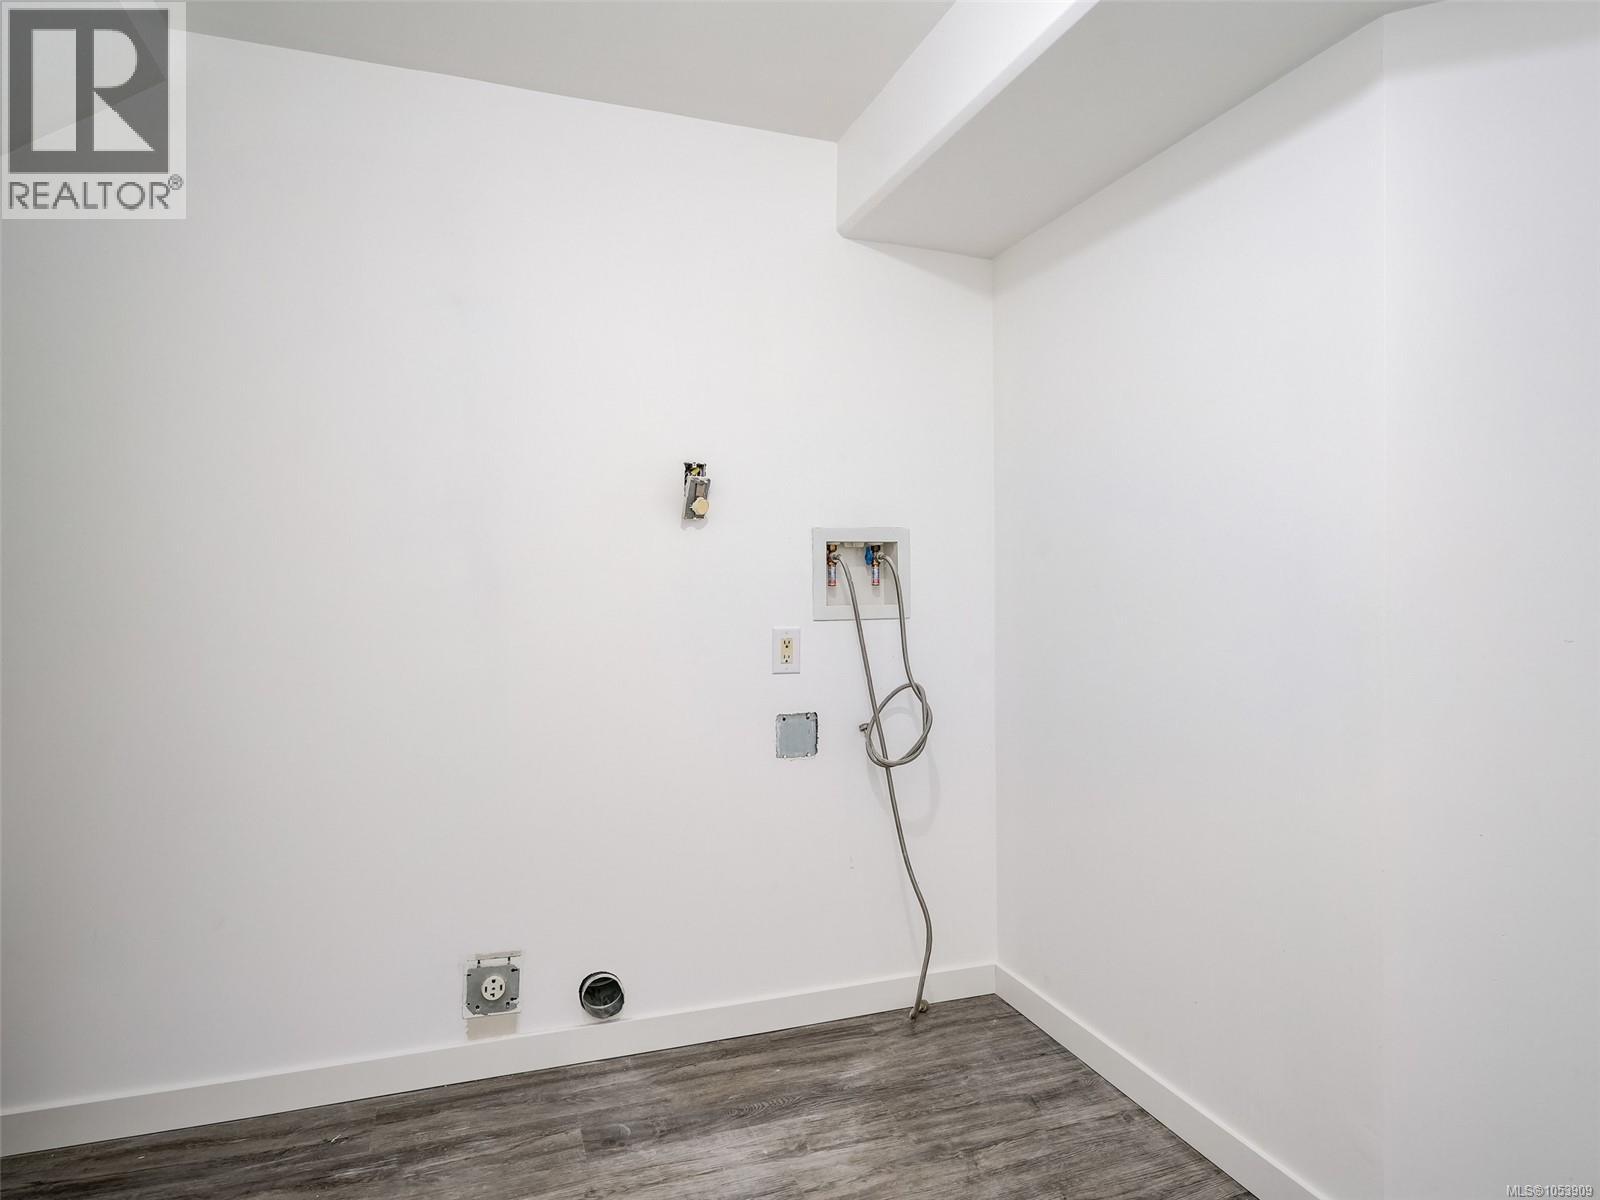
| Lower Level | Laundry Room | 10' x 10' | ||
| Main Level | Porch | 10' x 8' | ||
| Main Level | Bathroom | 9' x 7' | ||
| Main Level | Bedroom | 15' x 11' | ||
| Main Level | Laundry Room | 11' x 6' | ||
| Main Level | Pantry | 5' x 4' | ||
| Main Level | Kitchen | 13' x 11' | ||
| Main Level | Dining Room | 14' x 9' | ||
| Main Level | Living Room | 27' x 15' | ||
| Main Level | Entrance | 11' x 10' | ||
| Additional Accommodation | Bathroom | 11' x 5' | ||
| Additional Accommodation | Bedroom | 16' x 11' | ||
| Additional Accommodation | Living Room | 15' x 13' | ||
| Additional Accommodation | Kitchen | 13' x 11' |
https://www.realtor.ca/real-estate/30486987/2196-otter-ridge-dr-sooke-west-coast-rd
Contact us for more information
Danny Vales

(250) 385-2033
(250) 385-3763
www.newportrealty.com/

The trademarks REALTOR®, REALTORS®, and the REALTOR® logo are controlled by The Canadian Real Estate Association (CREA) and identify real estate professionals who are members of CREA. The trademarks MLS®, Multiple Listing Service® and the associated logos are owned by The Canadian Real Estate Association (CREA) and identify the quality of services provided by real estate professionals who are members of CREA. The trademark DDF® is owned by The Canadian Real Estate Association (CREA) and identifies CREA's Data Distribution Facility (DDF®)