Maintenance,
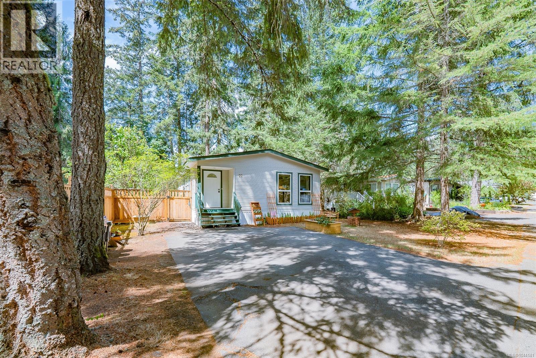
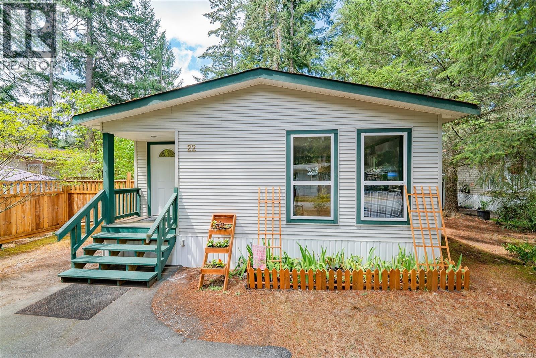
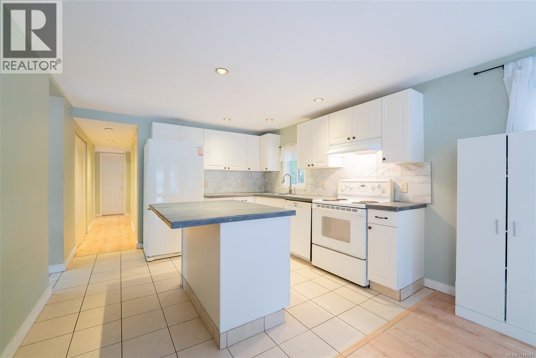
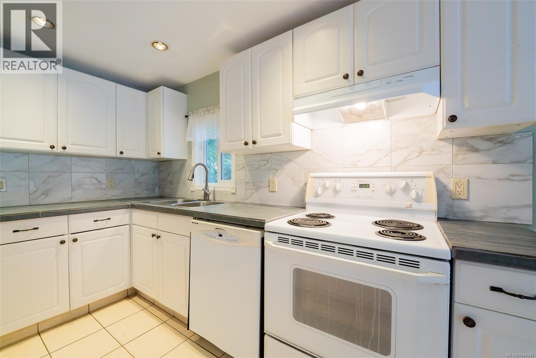
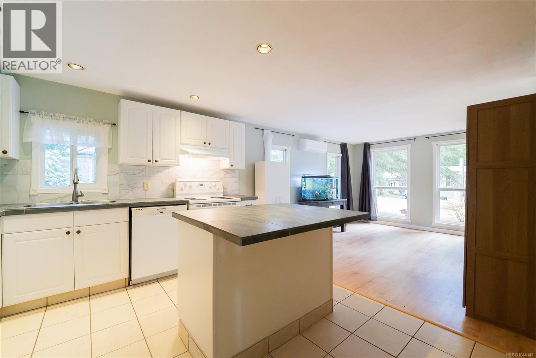
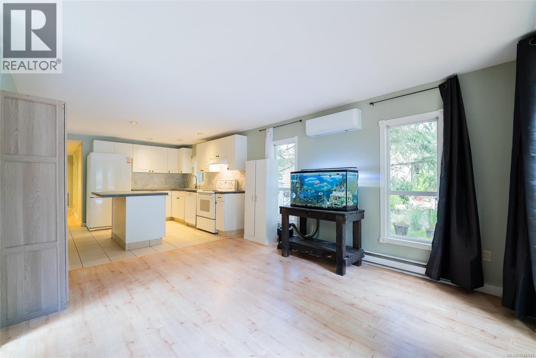
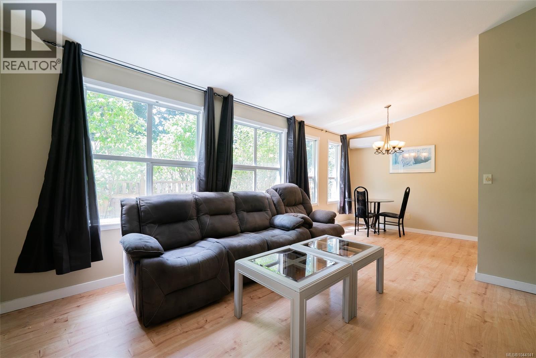
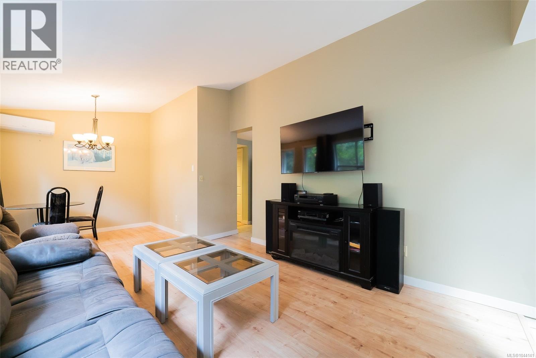
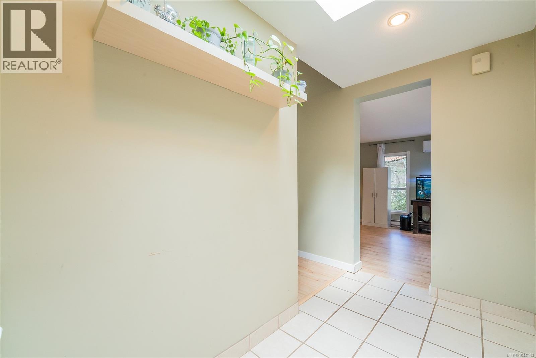
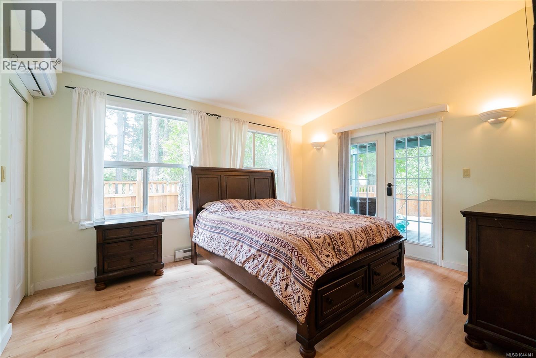
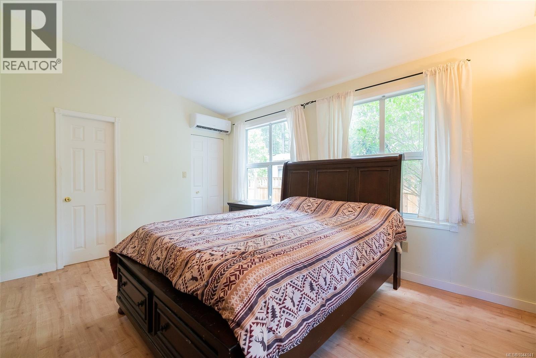
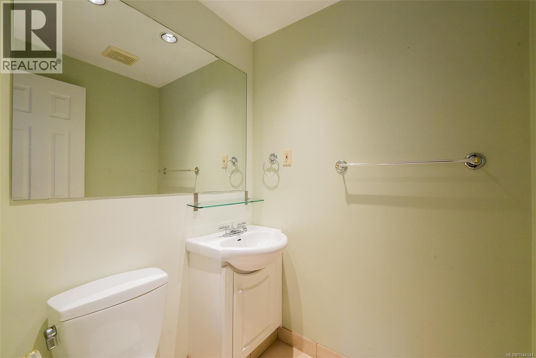
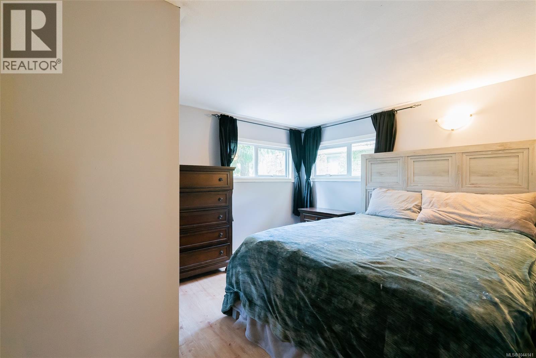
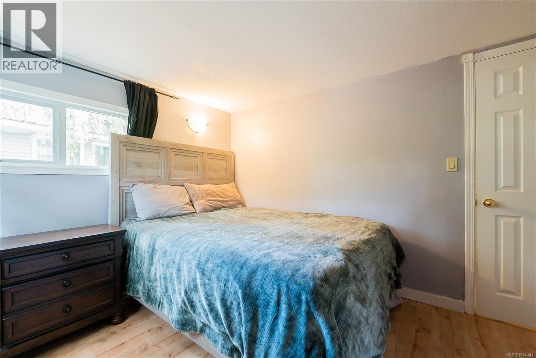
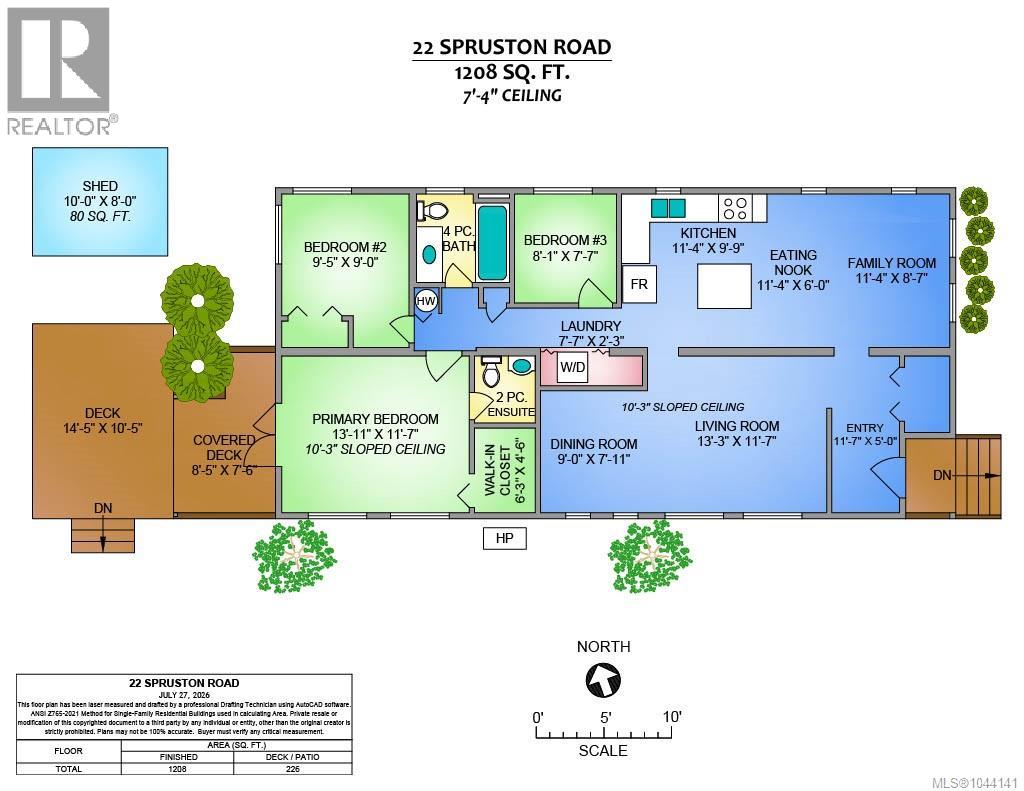
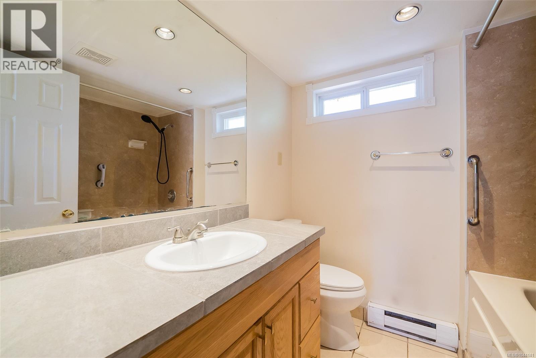
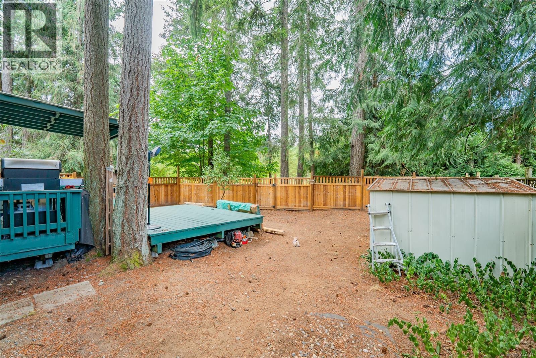
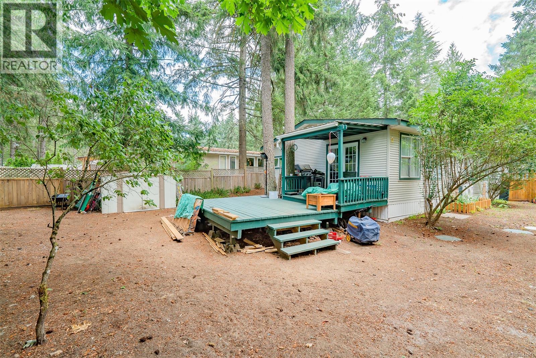
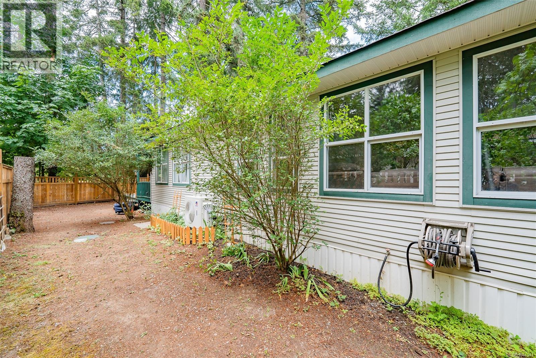
$640 MonthlyWelcome to Forest Glade Mobile Home Park, a private, forested community conveniently located between Nanaimo and Ladysmith. This 3-bedroom, 1.5-bath home offers a spacious open-concept kitchen and dining area, perfect for everyday living and entertaining. The inviting living room features impressive 10-foot vaulted ceilings, while the skylight in the foyer fills the home with natural light. The updated kitchen is highlighted by a large island, modern tile backsplash, and plenty of workspace. Down the hall, you'll find a comfortable bedroom, a 4-piece bathroom, a second bedroom, and a generous primary suite. The primary bedroom also boasts 10-foot vaulted ceilings, a wall of windows that floods the space with natural light, a walk-in closet, and a 2-piece ensuite. French doors open onto a partially covered deck overlooking the fenced, low-maintenance backyard—perfect for relaxing, entertaining, or enjoying the peaceful surroundings. Stay comfortable year-round with three newly installed ductless heat pumps, providing efficient heating and cooling. The spacious backyard offers room for gardening, pets, or simply unwinding in your own private outdoor space. Ideally located just minutes from the Nanaimo Airport, this home offers convenient access for frequent travellers while remaining close to shopping, restaurants, parks, walking trails, and everyday amenities in both south Nanaimo and Ladysmith. If you're looking for affordable living in a quiet, natural setting with an easy commute, this home is one you won't want to miss. All measurements are approximate and should be verified if important (id:44393)
| MLS® Number | 1044141 |
| Property Type | Single Family |
| Neigbourhood | Extension |
| Community Features | Pets Allowed With Restrictions, Family Oriented |
| Parking Space Total | 2 |
| Bathroom Total | 2 |
| Bedrooms Total | 3 |
| Appliances | Dishwasher, Dryer, Range - Electric, Refrigerator, Washer |
| Constructed Date | 1963 |
| Cooling Type | None |
| Heating Fuel | Electric |
| Heating Type | Baseboard Heaters |
| Size Interior | 1,206 Ft2 |
| Type | Manufactured Home |
| Acreage | No |
| Zoning Type | Unknown |
| Level | Type | Length | Width | Dimensions |
|---|---|---|---|---|
| Main Level | Ensuite | 2-Piece | ||
| Main Level | Storage | 10'0 x 8'0 | ||
| Main Level | Primary Bedroom | 13'11 x 11'7 | ||
| Main Level | Bedroom | 9'5 x 9'0 | ||
| Main Level | Bathroom | 4-Piece | ||
| Main Level | Bedroom | 8'1 x 7'7 | ||
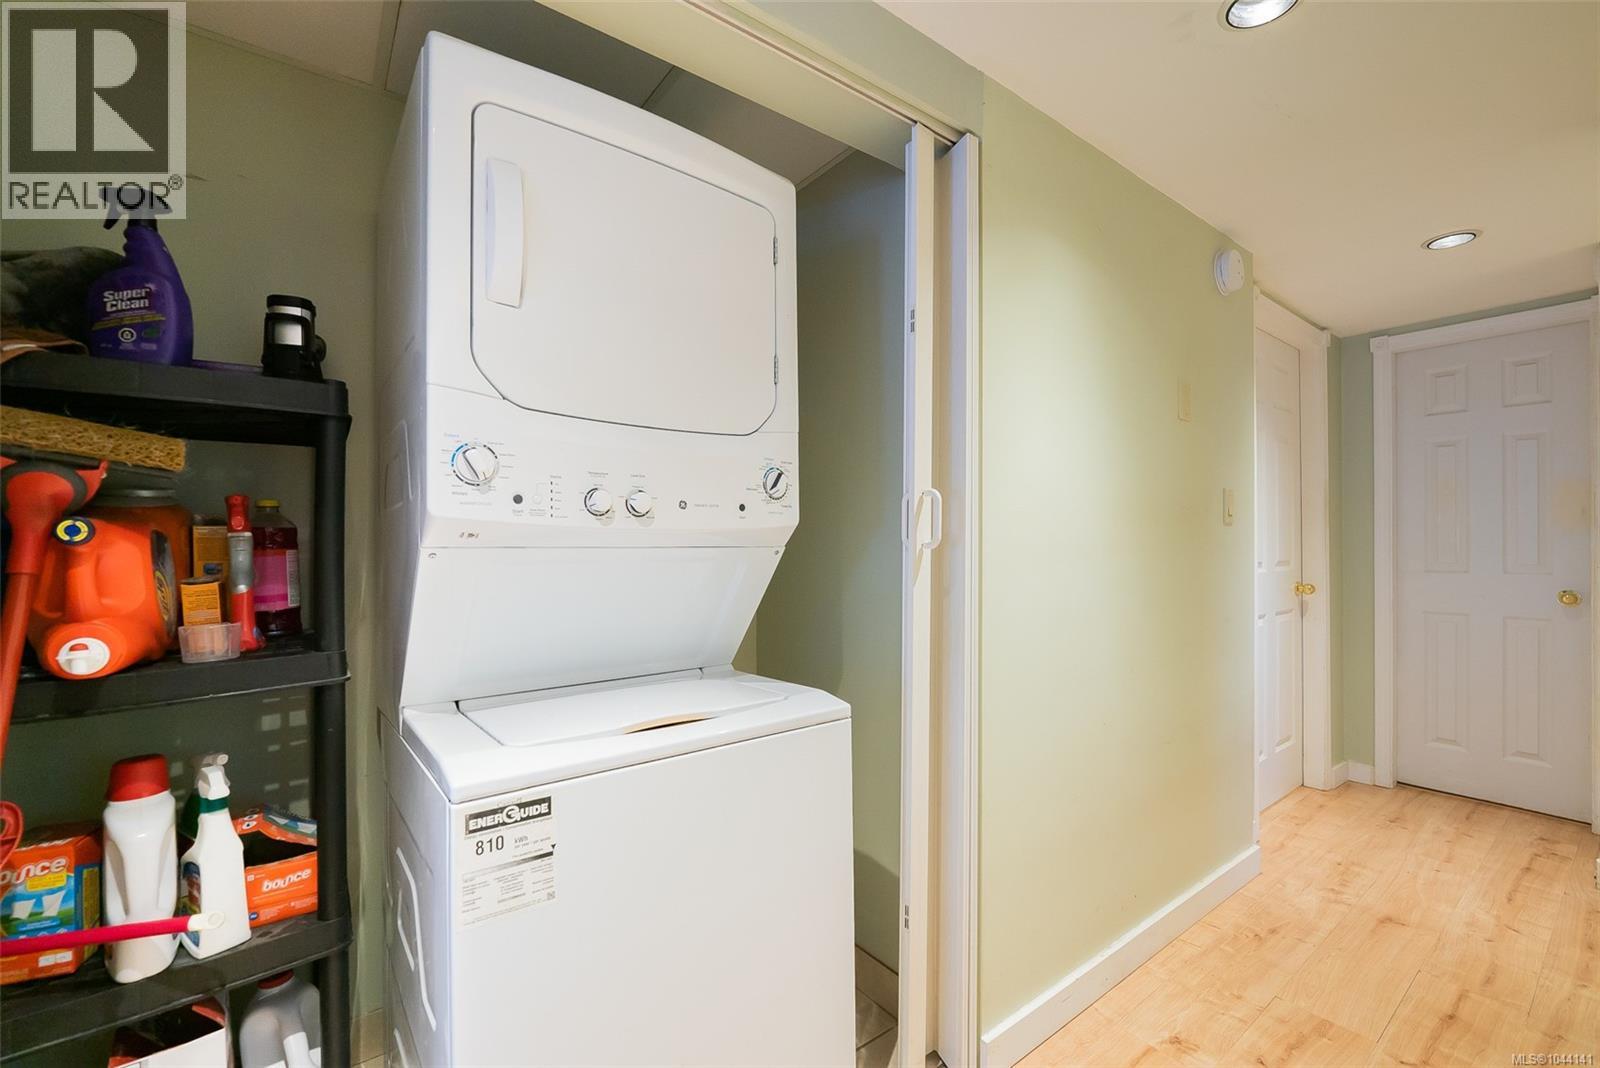
| Main Level | Laundry Room | 7'7 x 2'3 | ||
| Main Level | Kitchen | 11'4 x 9'9 | ||
| Main Level | Dining Nook | 11'4 x 6'0 | ||
| Main Level | Family Room | 11'4 x 8'7 | ||
| Main Level | Dining Room | 9'0 x 7'11 | ||
| Main Level | Living Room | 13'3 x 11'7 | ||
| Main Level | Entrance | 11'7 x 5'0 |
https://www.realtor.ca/real-estate/30096663/22-1310-spruston-rd-nanaimo-extension
Contact us for more information
Tanya Forbes

(250) 751-1223
(800) 916-9229
(250) 751-1300
www.remaxprofessionalsbc.com/
Rob Grey
Personal Real Estate Corporation
(250) 751-1223
(800) 916-9229
(250) 751-1300
www.remaxprofessionalsbc.com/

The trademarks REALTOR®, REALTORS®, and the REALTOR® logo are controlled by The Canadian Real Estate Association (CREA) and identify real estate professionals who are members of CREA. The trademarks MLS®, Multiple Listing Service® and the associated logos are owned by The Canadian Real Estate Association (CREA) and identify the quality of services provided by real estate professionals who are members of CREA. The trademark DDF® is owned by The Canadian Real Estate Association (CREA) and identifies CREA's Data Distribution Facility (DDF®)