Maintenance,
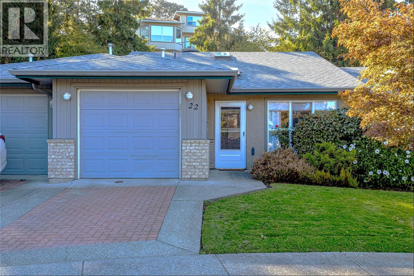
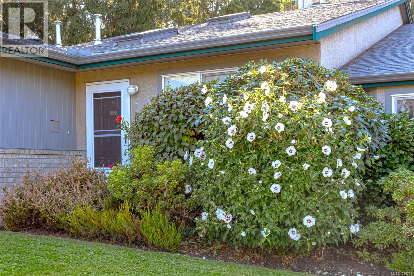
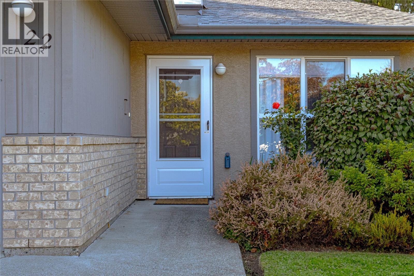
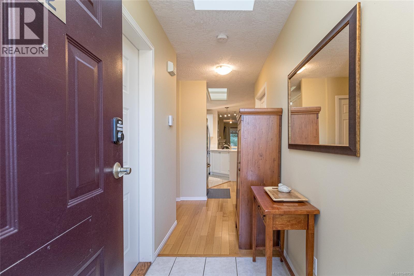
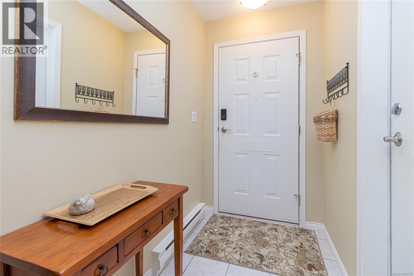
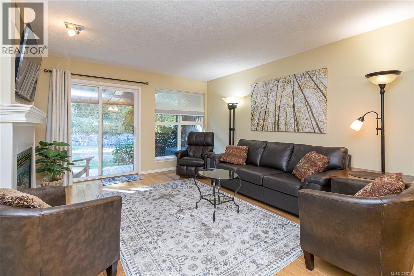
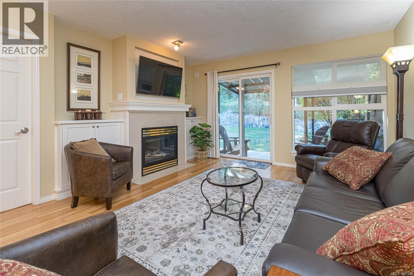
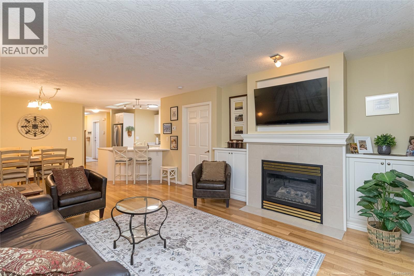
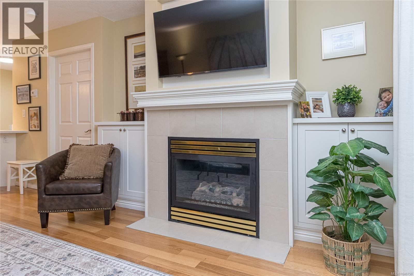
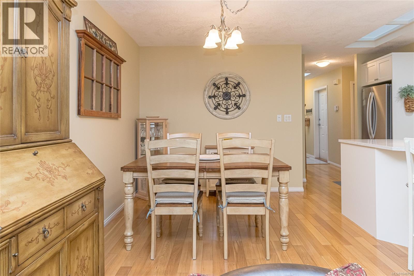
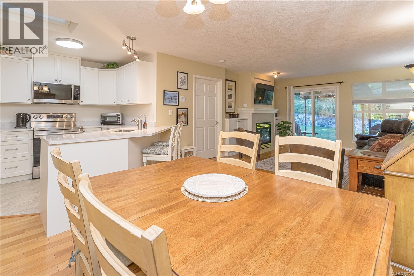
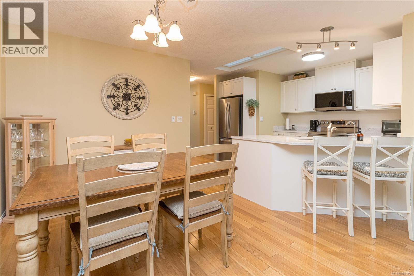
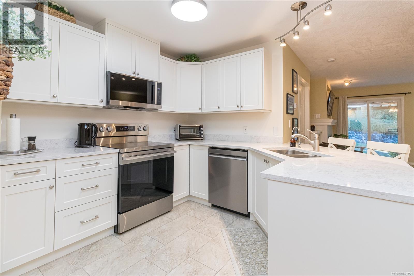
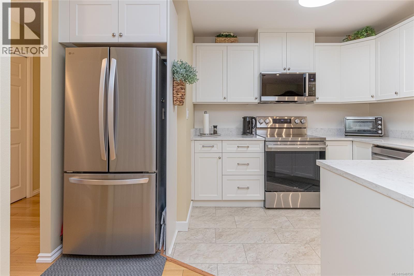
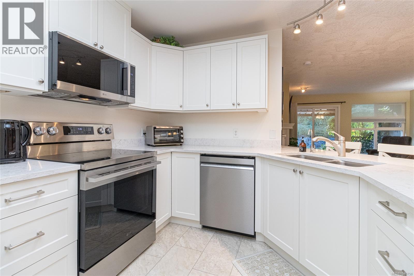
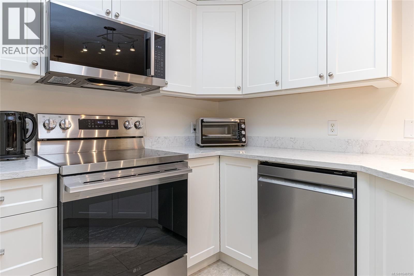
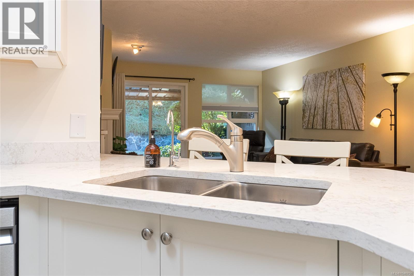
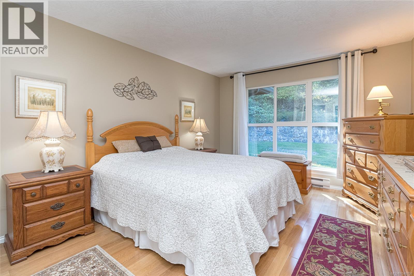
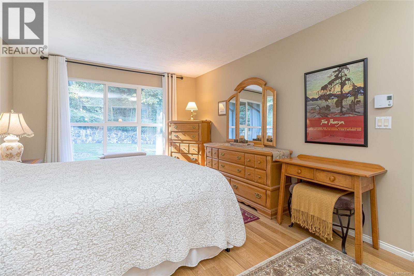
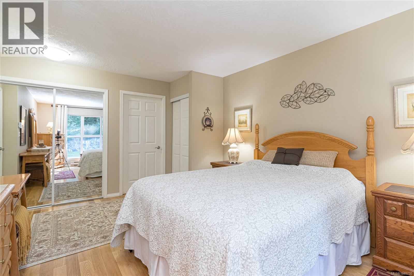
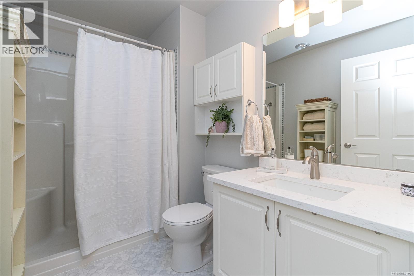
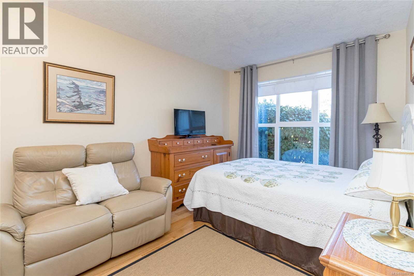
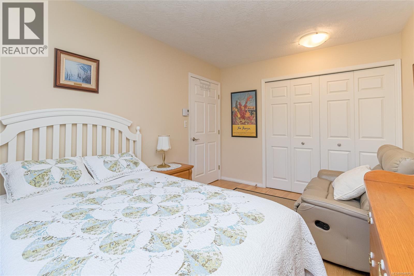
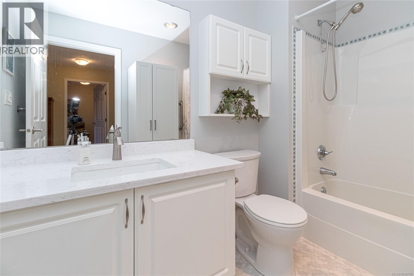
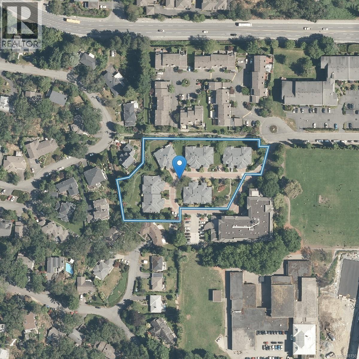
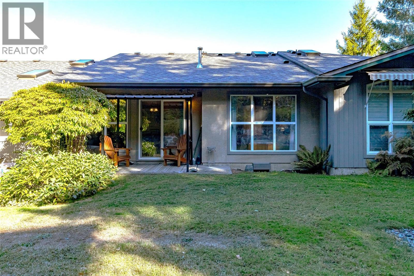
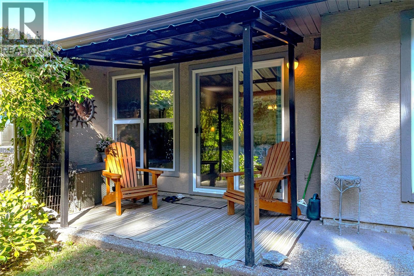
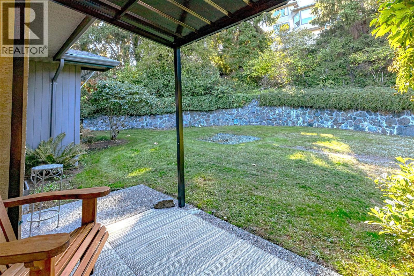
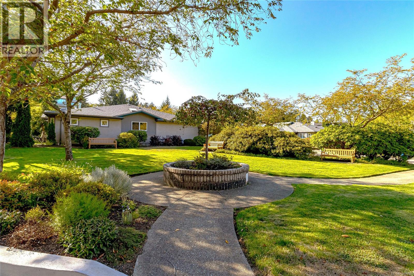
$685 MonthlyCharming Single-Level Sanctuary in a Premier 55+ Community. Nestled at the end of a peaceful cul-de-sac, this fabulous 2-bedroom, 2-bathroom townhome perfectly blends easy living with modern style. At the heart of the home is a gorgeous custom kitchen equipped with brand-new appliances and a dedicated water filtration system. Throughout the bright, open floor plan, you will find beautiful hardwood flooring, updated bathrooms, a cozy gas fireplace, and elegant custom built-in cabinetry. The spacious living and dining areas lead out to a private patio—featuring a new metal awning—overlooking a serene, grassy green space. Huge, heated crawl space with an abundance of storage, accessible from the Second bedroom. Enjoy an incredibly walkable lifestyle just steps from Tuscany Village, Cedar Hill Rec Centre, parks, trails, transit, and an upcoming brand new library! A true must-see for those seeking comfort and convenience without compromise. (id:44393)
| MLS® Number | 1048750 |
| Property Type | Single Family |
| Neigbourhood | Cedar Hill |
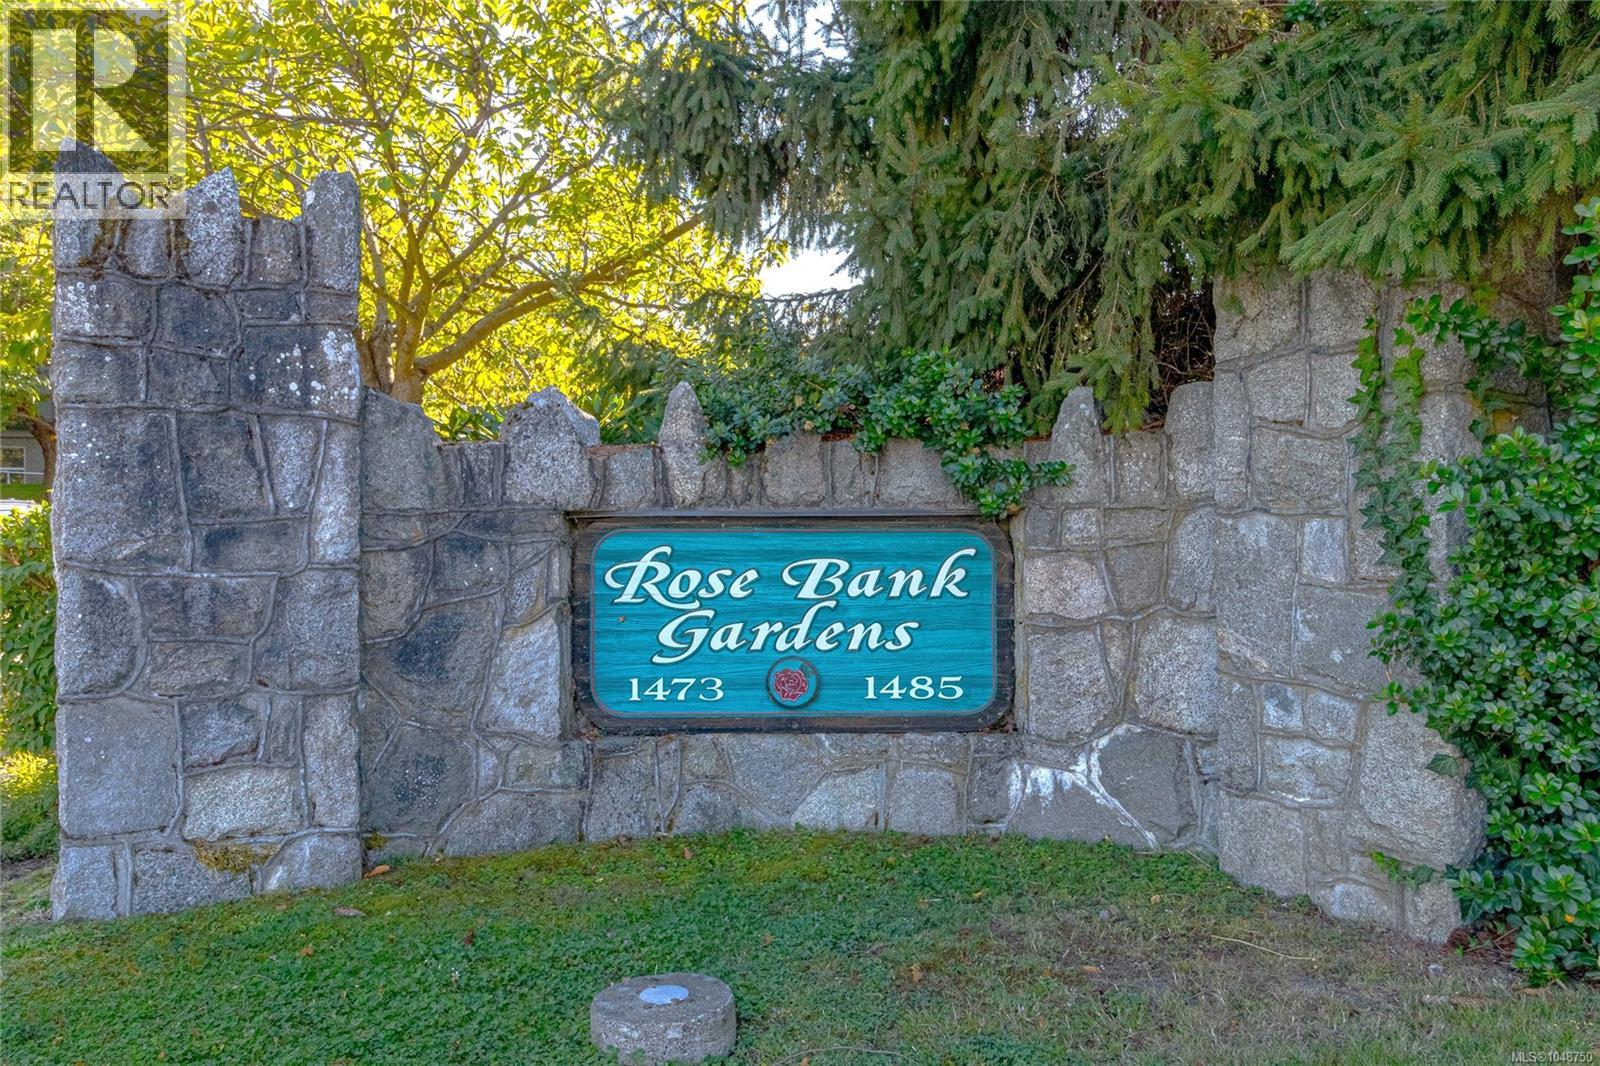
| Community Name | Rose bank Gardens |
| Community Features | Pets Allowed, Age Restrictions |
| Features | Central Location, Level Lot, Private Setting, Other |
| Parking Space Total | 2 |
| Plan | Vis4064 |
| Structure | Patio(s) |
| Bathroom Total | 2 |
| Bedrooms Total | 2 |
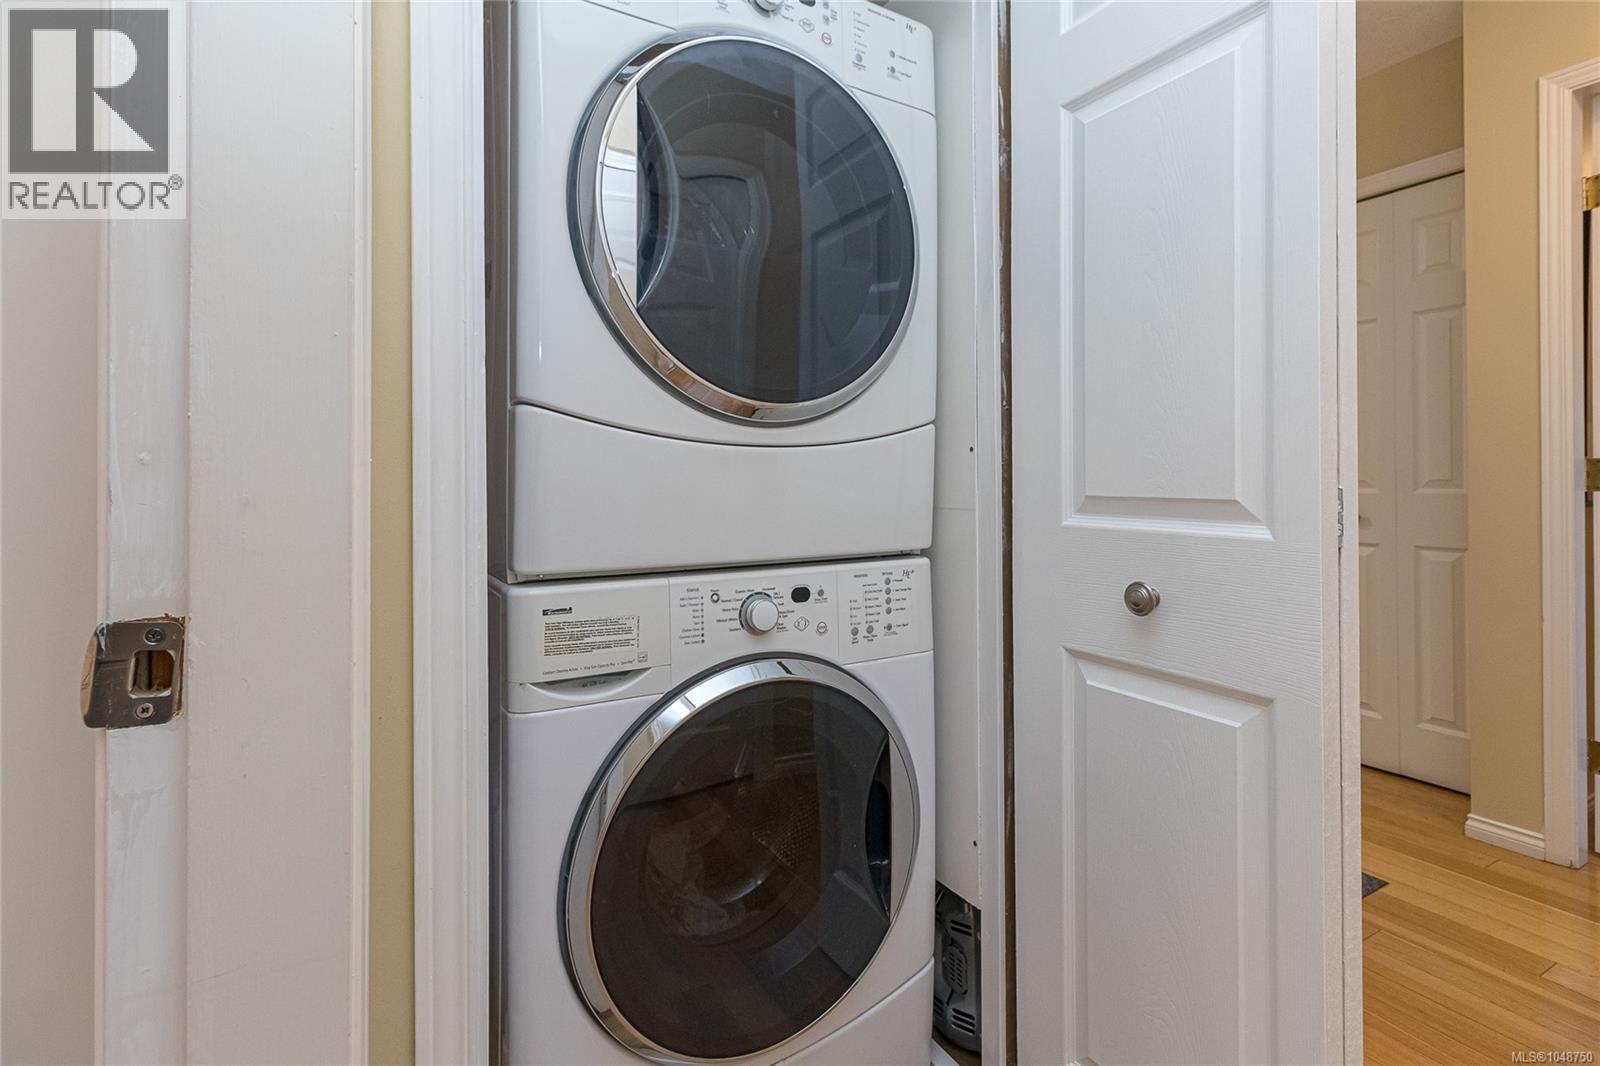
| Appliances | Dishwasher, Dryer, Range - Electric, Refrigerator, Washer |
| Constructed Date | 1996 |
| Cooling Type | None |
| Fireplace Present | Yes |
| Fireplace Total | 1 |
| Heating Type | Baseboard Heaters |
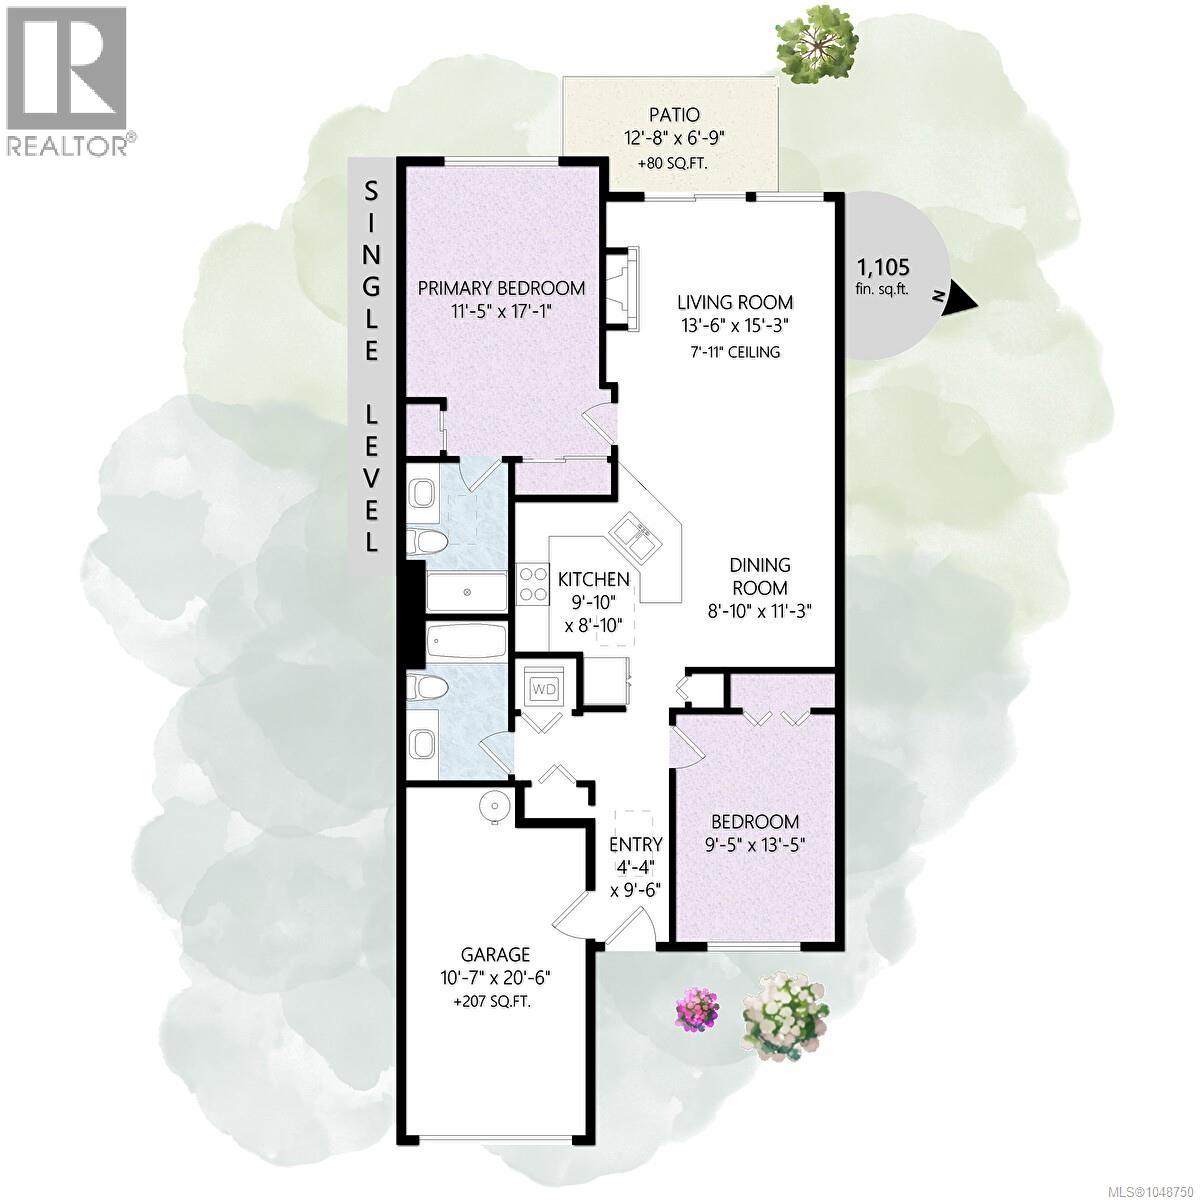
| Size Interior | 1,105 Ft2 |
| Type | Row / Townhouse |
| Access Type | Road Access |
| Acreage | No |
| Zoning Type | Residential |
| Level | Type | Length | Width | Dimensions |
|---|---|---|---|---|
| Main Level | Patio | 7 ft | Measurements not available x 7 ft | |
| Main Level | Primary Bedroom | 17' x 11' | ||
| Main Level | Living Room | 15' x 13' | ||
| Main Level | Bathroom | 4-Piece | ||
| Main Level | Bathroom | 4-Piece | ||
| Main Level | Dining Room | 11' x 9' | ||
| Main Level | Kitchen | 10' x 9' | ||
| Main Level | Bedroom | 13' x 9' | ||
| Main Level | Entrance | 10' x 4' |
https://www.realtor.ca/real-estate/30259002/22-1473-garnet-rd-saanich-cedar-hill
Contact us for more information
Nikki Tomley
Personal Real Estate Corporation

(250) 477-5353
(800) 461-5353
(250) 477-3328
www.rlpvictoria.com/

The trademarks REALTOR®, REALTORS®, and the REALTOR® logo are controlled by The Canadian Real Estate Association (CREA) and identify real estate professionals who are members of CREA. The trademarks MLS®, Multiple Listing Service® and the associated logos are owned by The Canadian Real Estate Association (CREA) and identify the quality of services provided by real estate professionals who are members of CREA. The trademark DDF® is owned by The Canadian Real Estate Association (CREA) and identifies CREA's Data Distribution Facility (DDF®)