Maintenance,
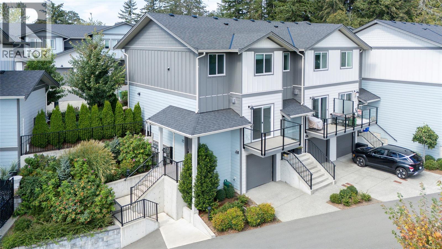
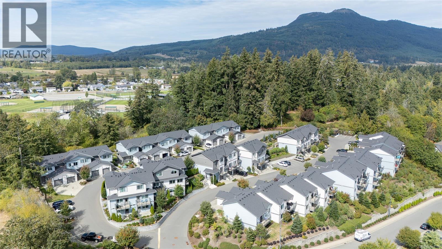
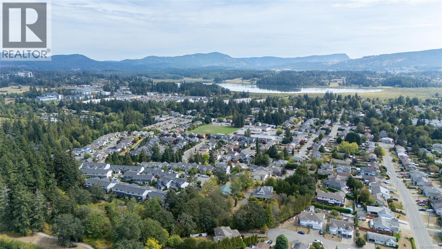
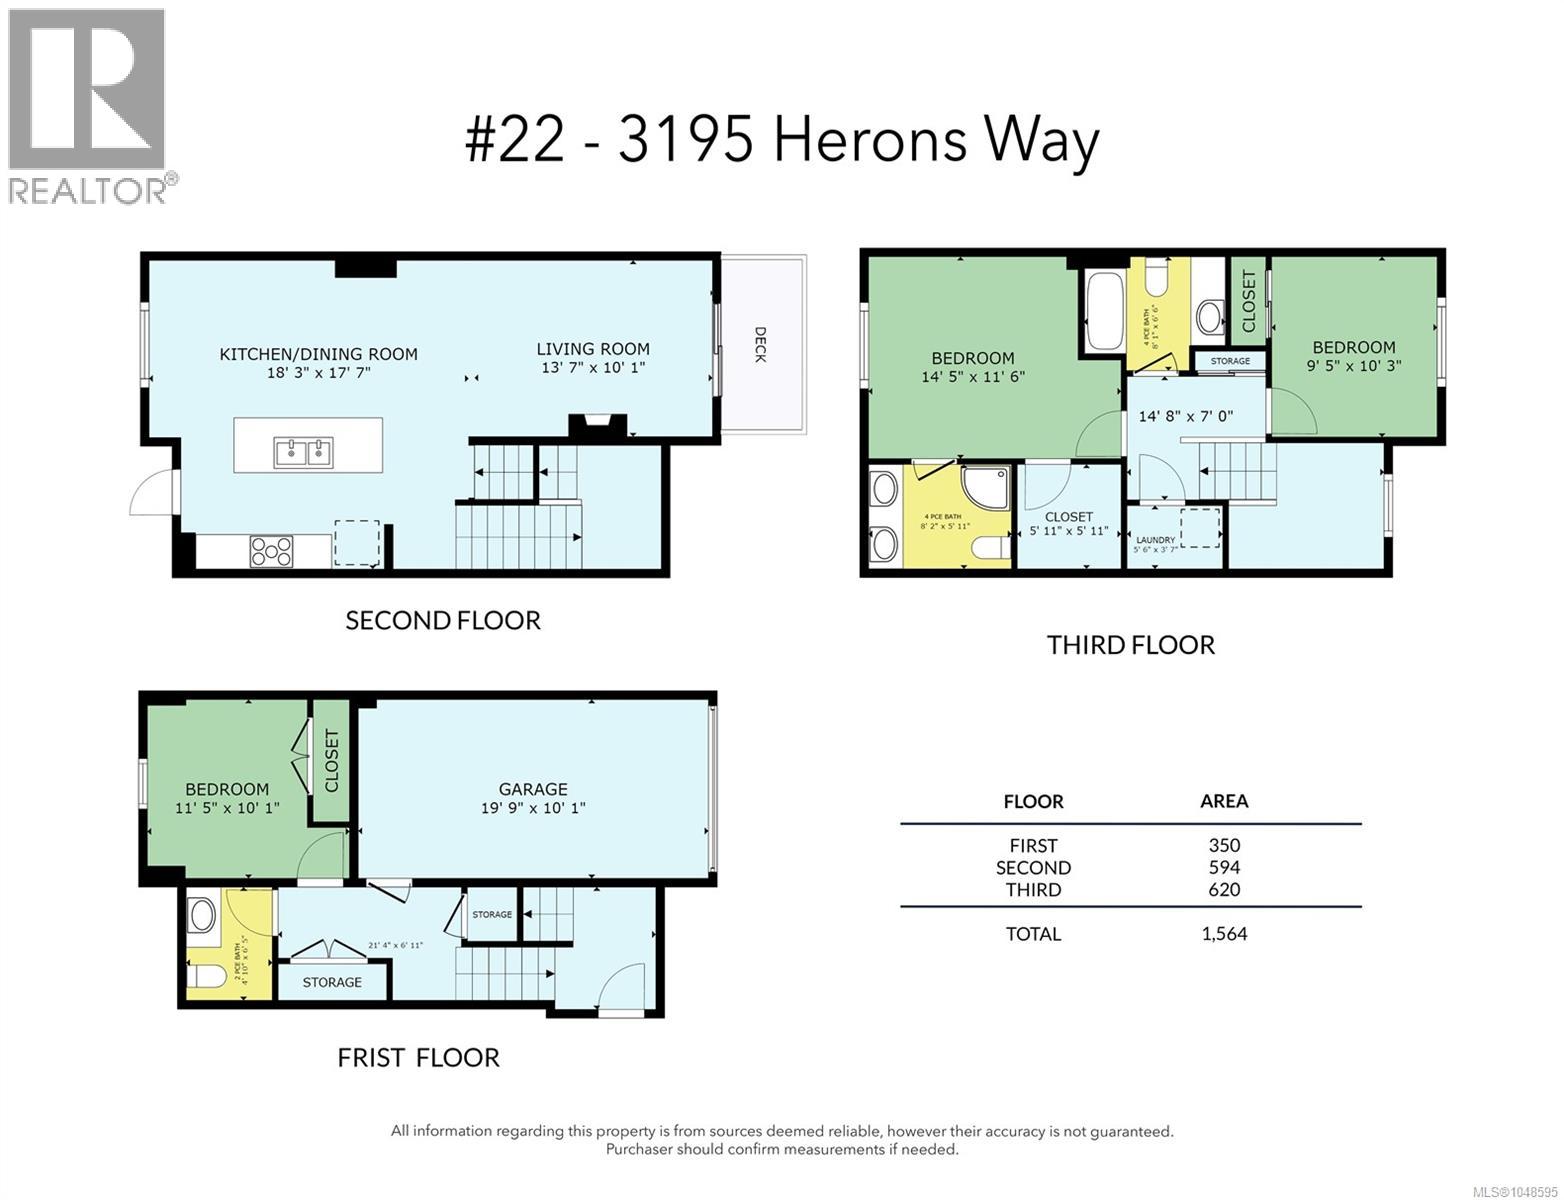
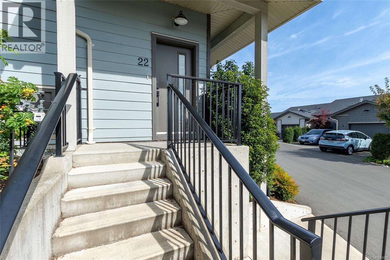
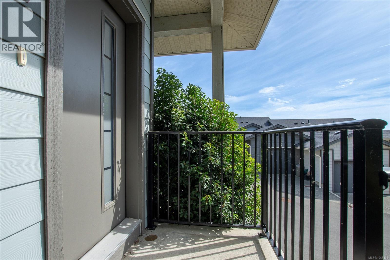
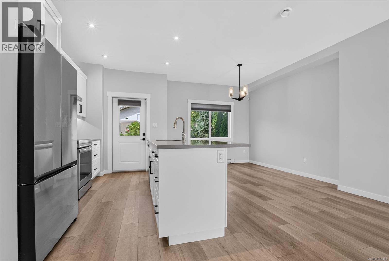
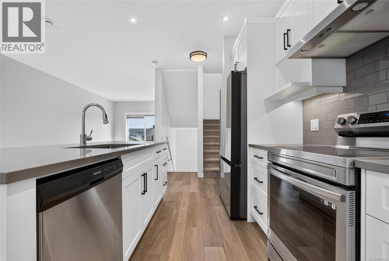
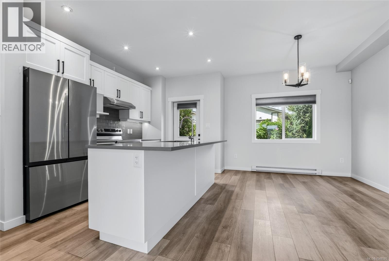
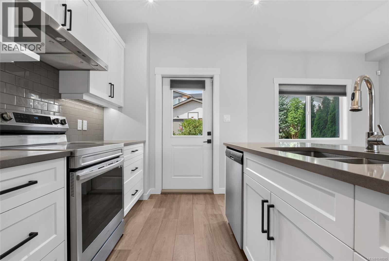
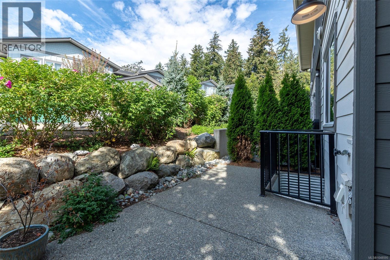
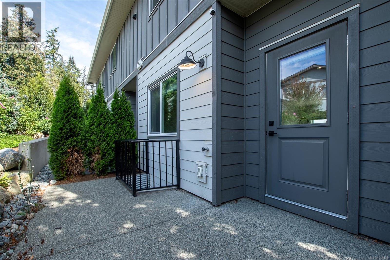
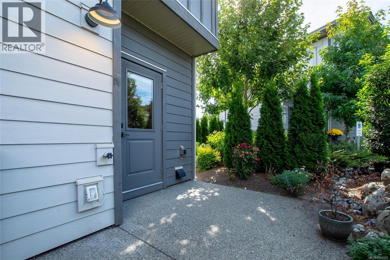
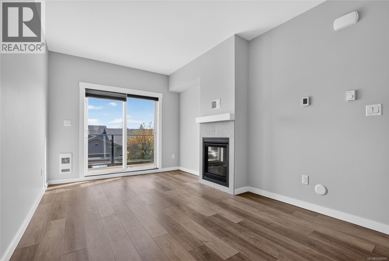
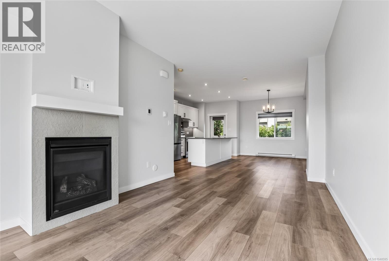
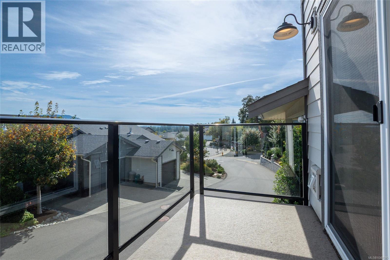
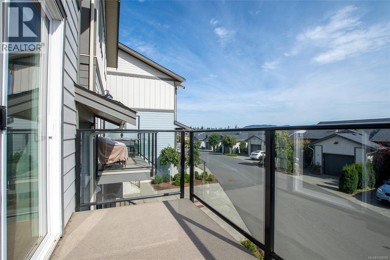
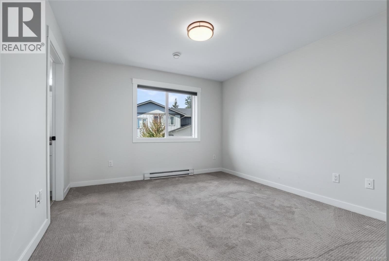
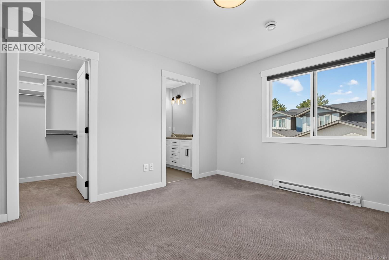
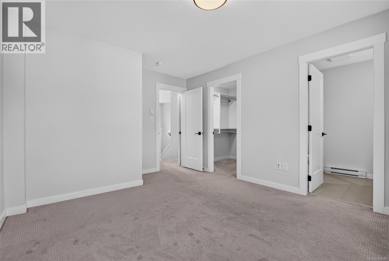
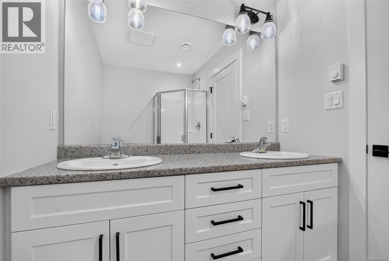
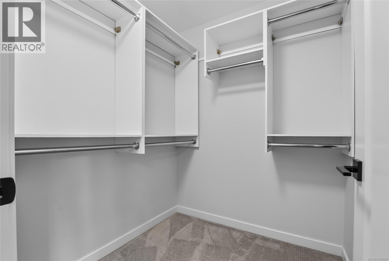
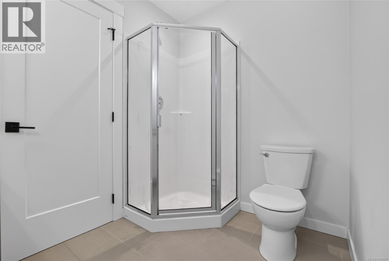
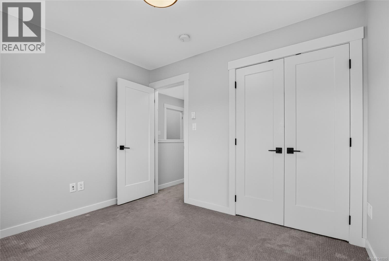
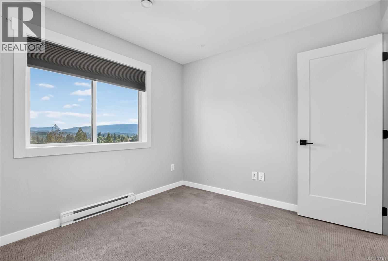
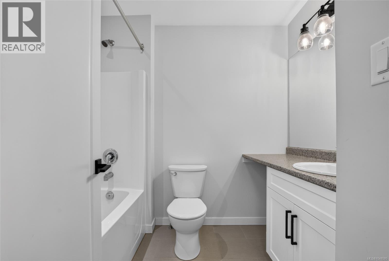
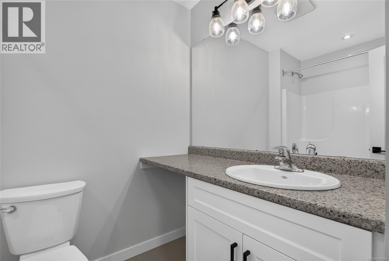
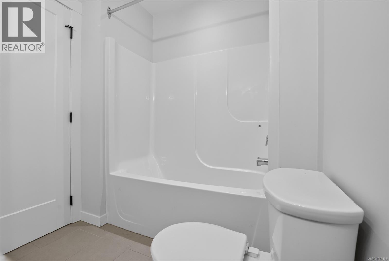
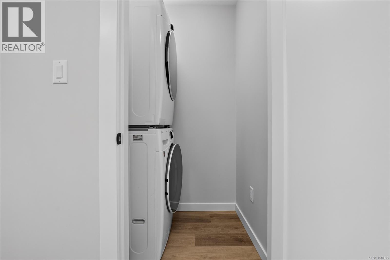
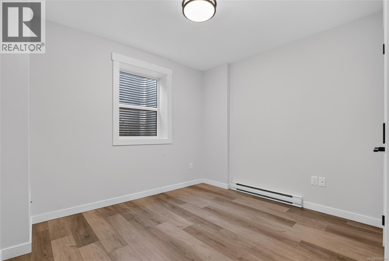
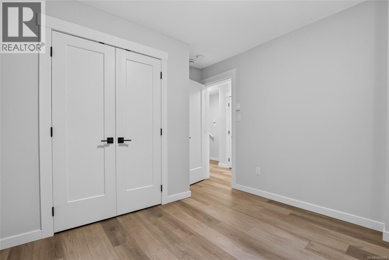
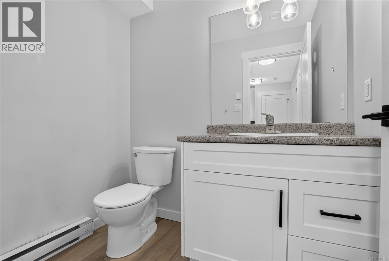
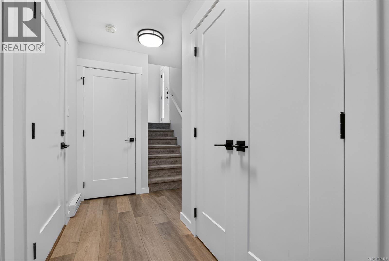
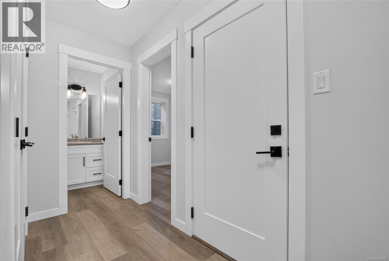
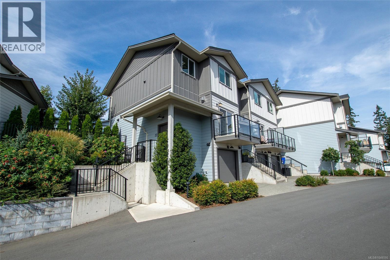
$350 MonthlyBright and beautifully finished, this three-level townhome in Ivan’s Hill offers a great combination of space, natural light and views. The open-concept main floor features 9-ft ceilings, a modern kitchen with beautiful countertops and stainless steel appliances, and a comfortable living and dining area that opens to a private west-facing patio—perfect for evening sun, BBQs and entertaining. At the front, an east-facing deck takes in views across the valley toward the Gulf Islands. Upstairs, the spacious primary suite includes a walk-in closet and ensuite, alongside a second bedroom, full bathroom and laundry. A third bedroom and bathroom on the lower level add flexibility for family, guests or a home office. Close to schools, shopping, recreation and walking trails, this is an easy-care home with plenty of space to enjoy the Cowichan Valley lifestyle. VACANT AND AVAILABLE FOR QUICK POSSESSION. (id:44393)
| MLS® Number | 1048595 |
| Property Type | Single Family |
| Neigbourhood | West Duncan |
| Community Features | Pets Allowed, Family Oriented |
| Features | Central Location, Other |
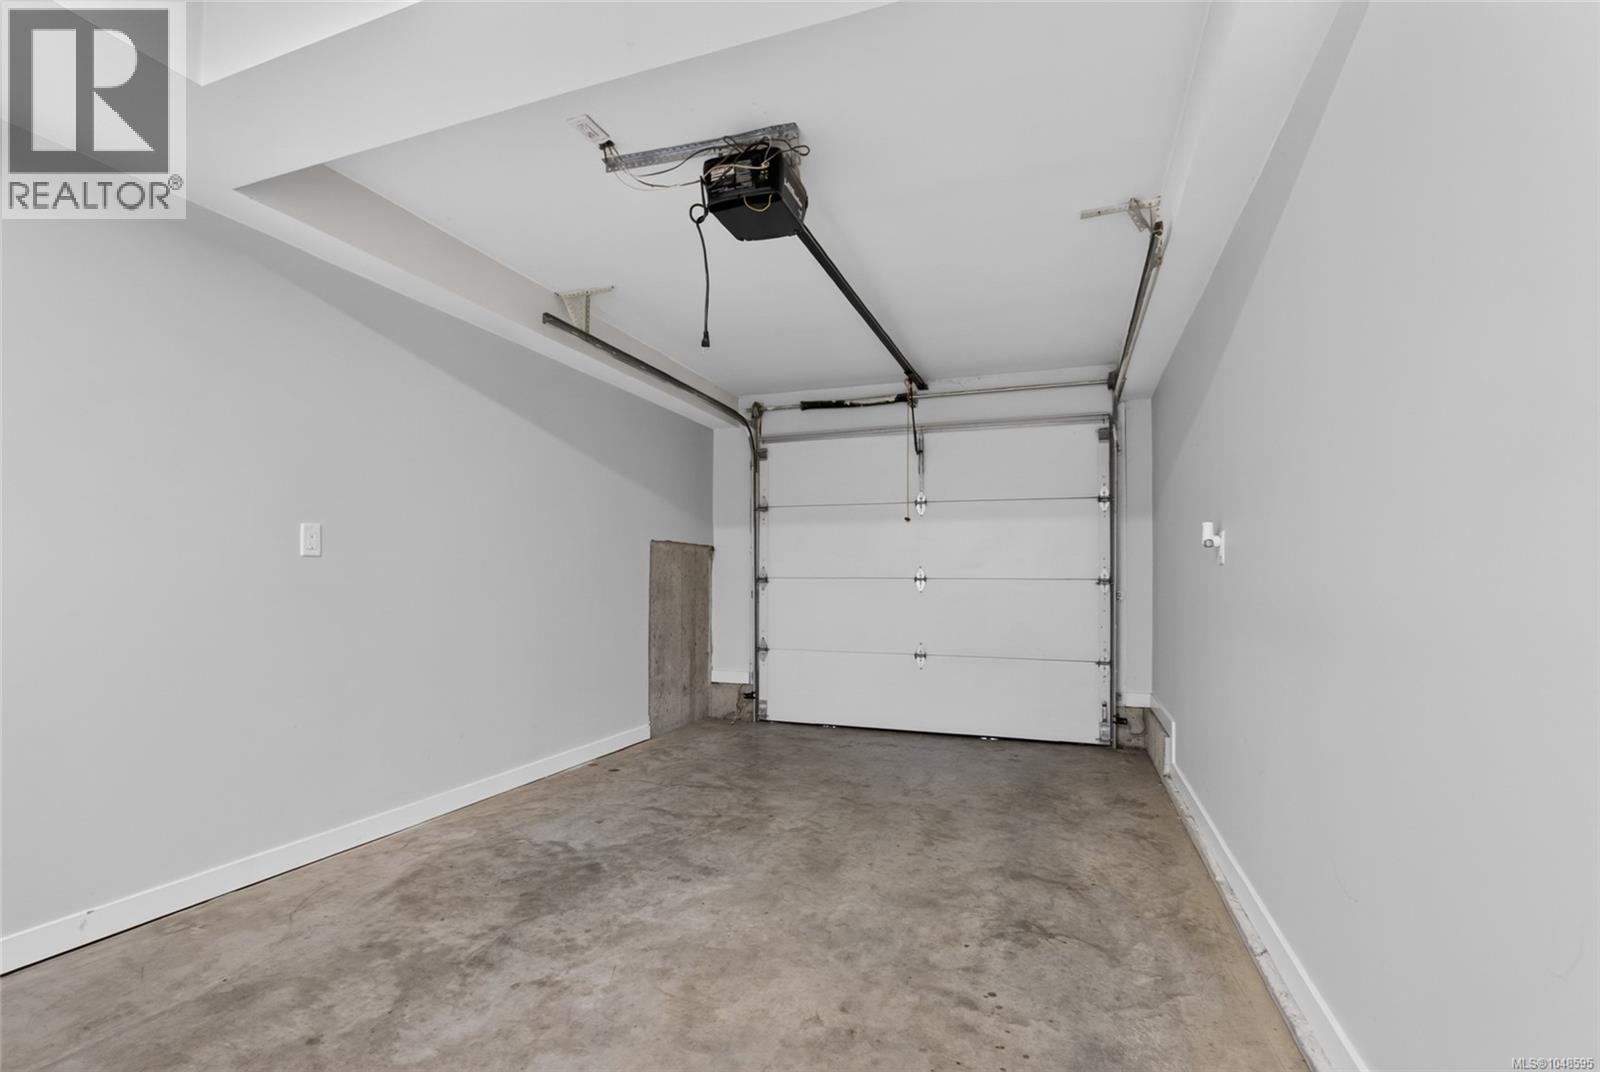
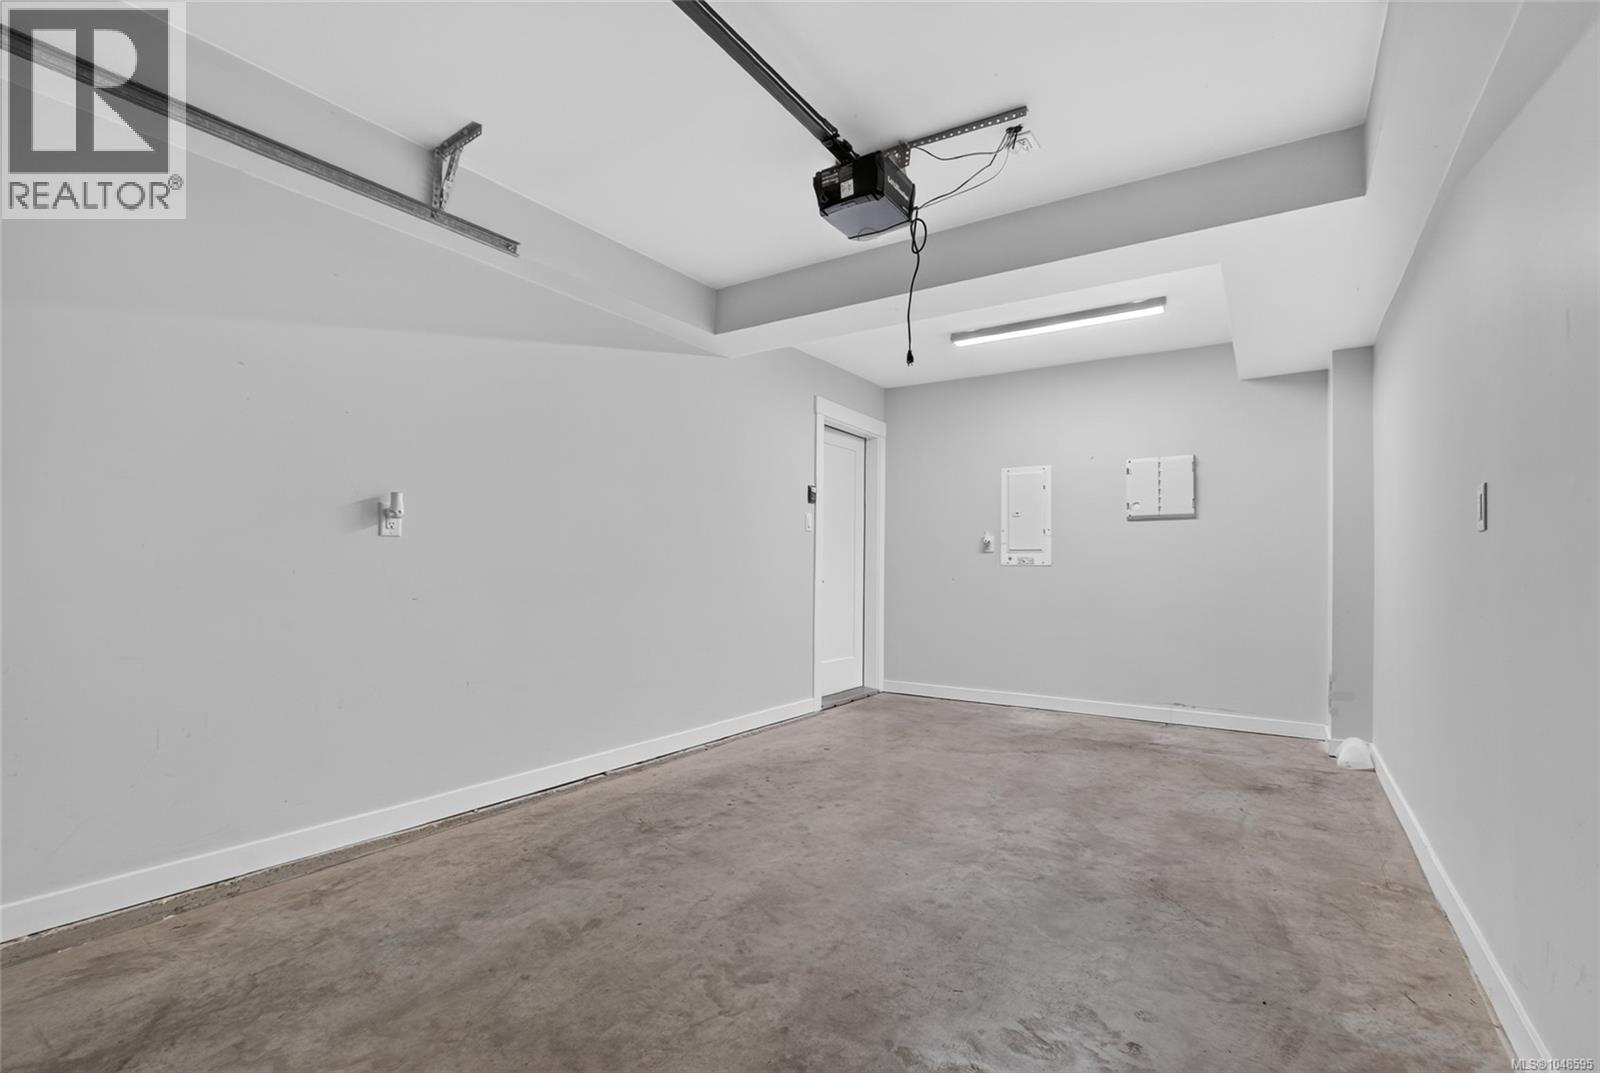
| Parking Space Total | 2 |
| View Type | Mountain View |
| Bathroom Total | 3 |
| Bedrooms Total | 3 |
| Appliances | Dishwasher, Dryer, Range - Electric, Refrigerator, Washer |
| Constructed Date | 2021 |
| Cooling Type | See Remarks |
| Fireplace Present | Yes |
| Fireplace Total | 1 |
| Heating Fuel | Electric, Natural Gas |
| Heating Type | Baseboard Heaters, Other, Heat Recovery Ventilation (hrv) |
| Size Interior | 1,564 Ft2 |
| Type | Row / Townhouse |
| Additional Parking | |
| Garage | |
| Visitor Parking |
| Acreage | No |
| Zoning Type | Residential |
| Level | Type | Length | Width | Dimensions |
|---|---|---|---|---|
| Second Level | Bedroom | 9'5 x 10'3 | ||
| Second Level | Bathroom | 8'1 x 6'6 | ||
| Second Level | Primary Bedroom | 14'5 x 11'6 | ||
| Second Level | Bathroom | 8'2 x 5'11 | ||
| Lower Level | Bedroom | 11'5 x 10'1 | ||
| Lower Level | Bathroom | 4'10 x 6'5 | ||
| Main Level | Living Room | 13'7 x 10'1 | ||
| Main Level | Kitchen | 18'3 x 17'7 |
https://www.realtor.ca/real-estate/30306719/22-3195-herons-way-duncan-west-duncan
Contact us for more information
Michael Hann

(250) 749-6660
(250) 749-6670
pembertonholmeslakecowichan.com/

The trademarks REALTOR®, REALTORS®, and the REALTOR® logo are controlled by The Canadian Real Estate Association (CREA) and identify real estate professionals who are members of CREA. The trademarks MLS®, Multiple Listing Service® and the associated logos are owned by The Canadian Real Estate Association (CREA) and identify the quality of services provided by real estate professionals who are members of CREA. The trademark DDF® is owned by The Canadian Real Estate Association (CREA) and identifies CREA's Data Distribution Facility (DDF®)