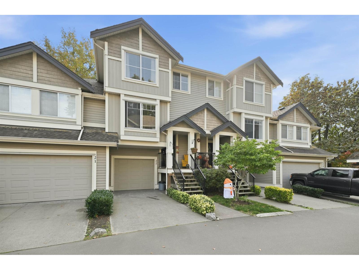
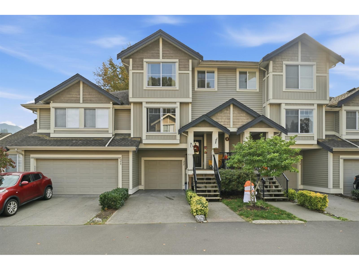
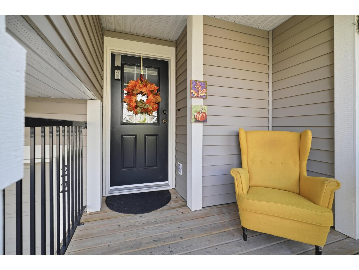
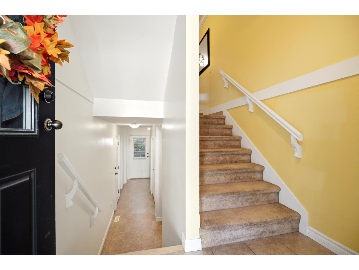
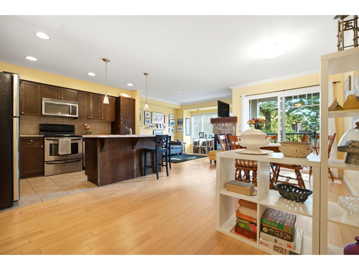
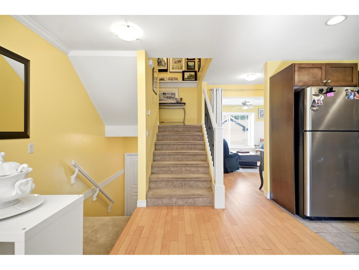
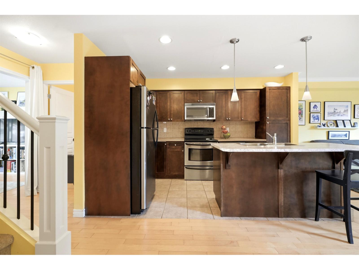
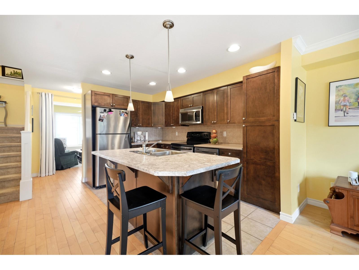
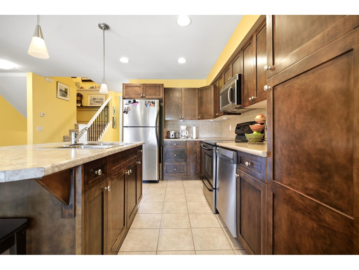
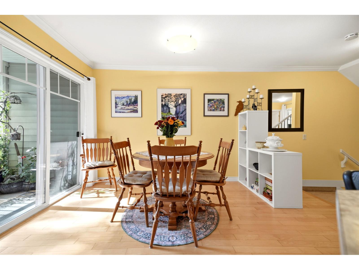
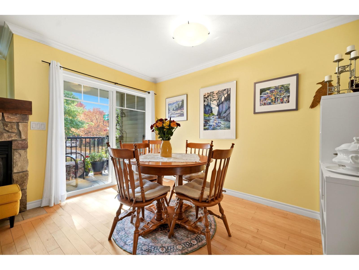
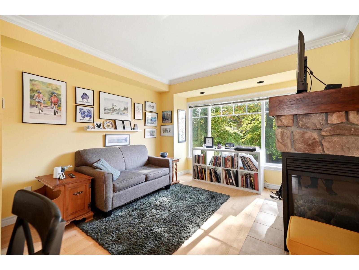
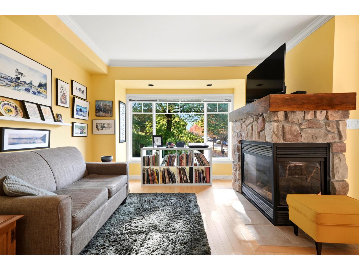
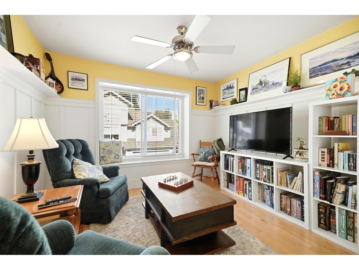
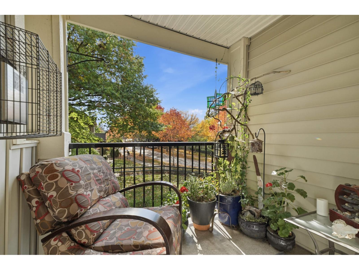
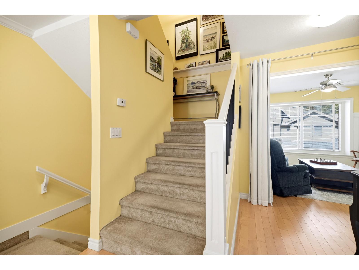
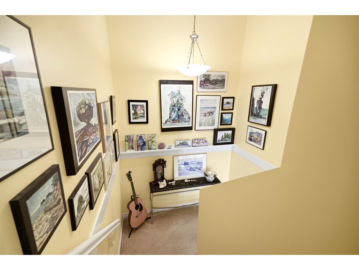
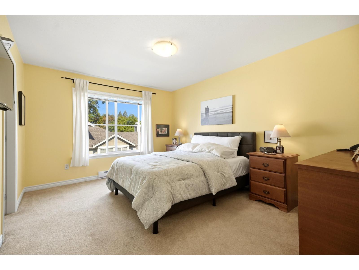
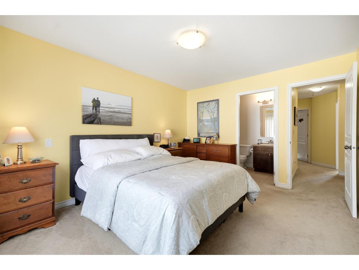
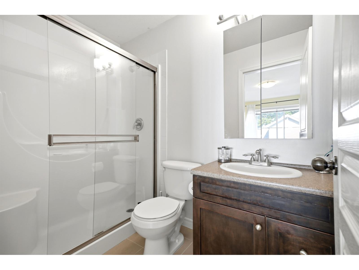
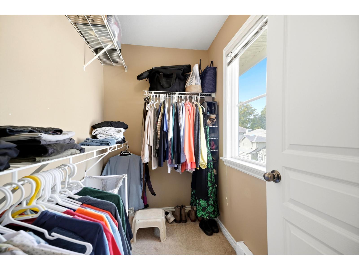
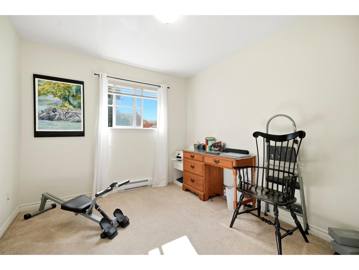
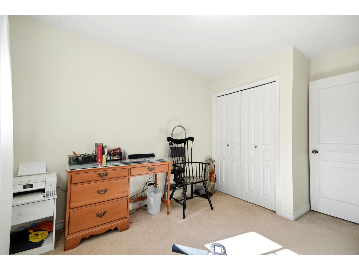
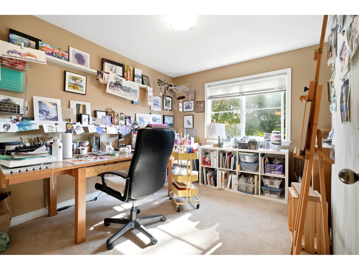
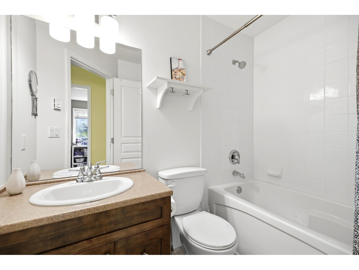
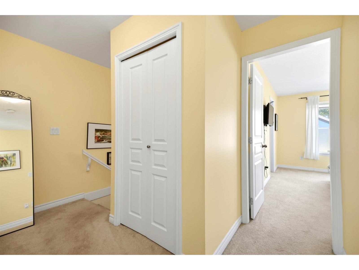
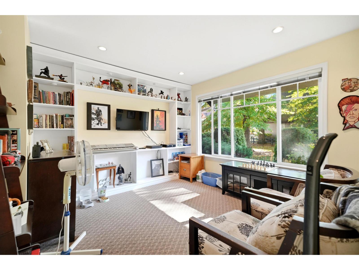
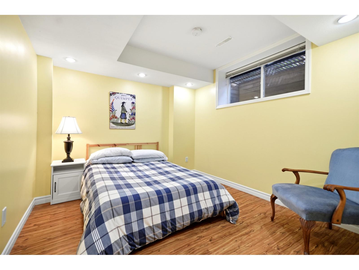
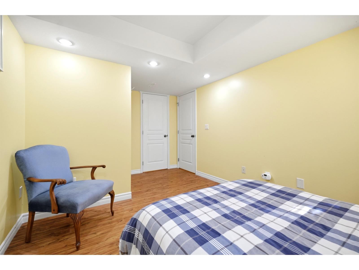
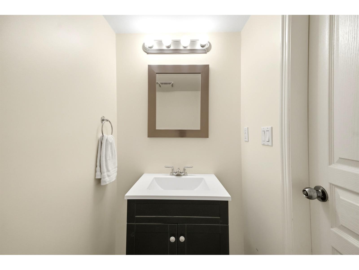
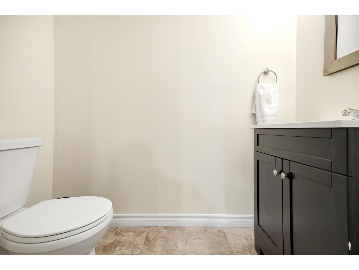
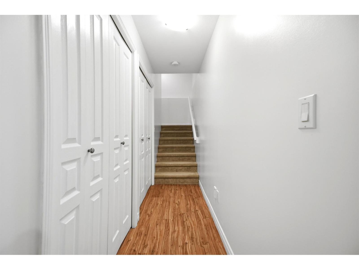
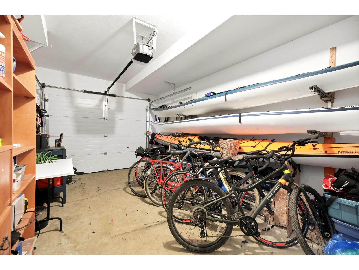
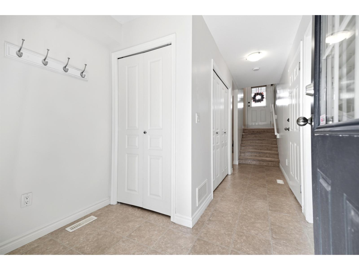
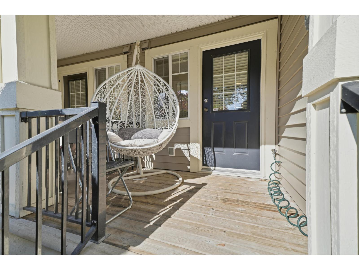
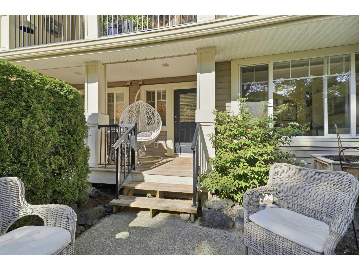
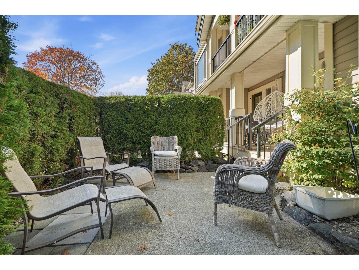
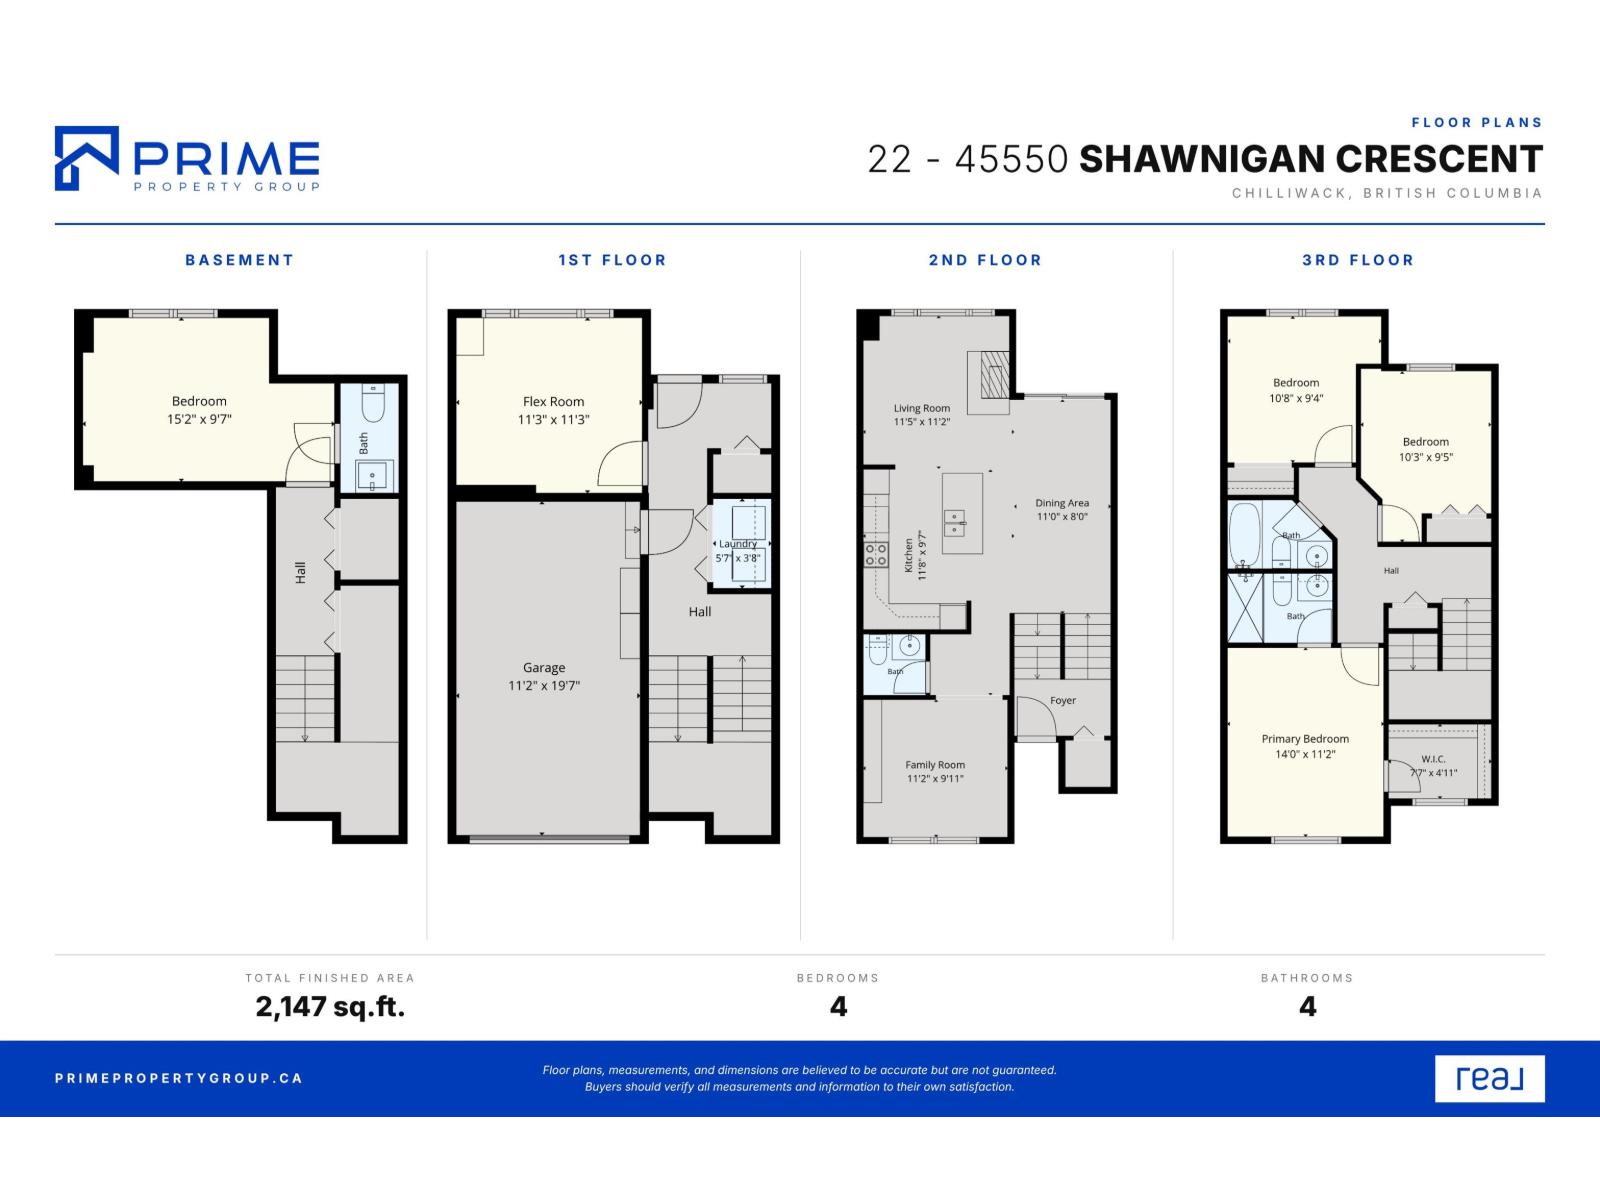
Welcome to Garrison Crossing, one of Chilliwack's most sought-after master-planned communities. This spacious 4 bedroom townhouse offers nearly 2,200 sq ft of living space with a layout that gives you the size of a detached home. The main floor features bright, open living spaces with plenty of natural light and room for the whole family, while the generous bedrooms provide space to grow, work from home or host guests. Enjoy the tree-lined streets, mountain views and walkable lifestyle Garrison is known for, with Garrison Village, schools, parks, the Cheam Centre, Vedder River and Rotary Trail all close by. With plenty of space, a family-friendly setting and everyday conveniences just steps away, this is an ideal place to call home. (id:44393)
| MLS® Number | R3173577 |
| Property Type | Single Family |
| View Type | Mountain View |
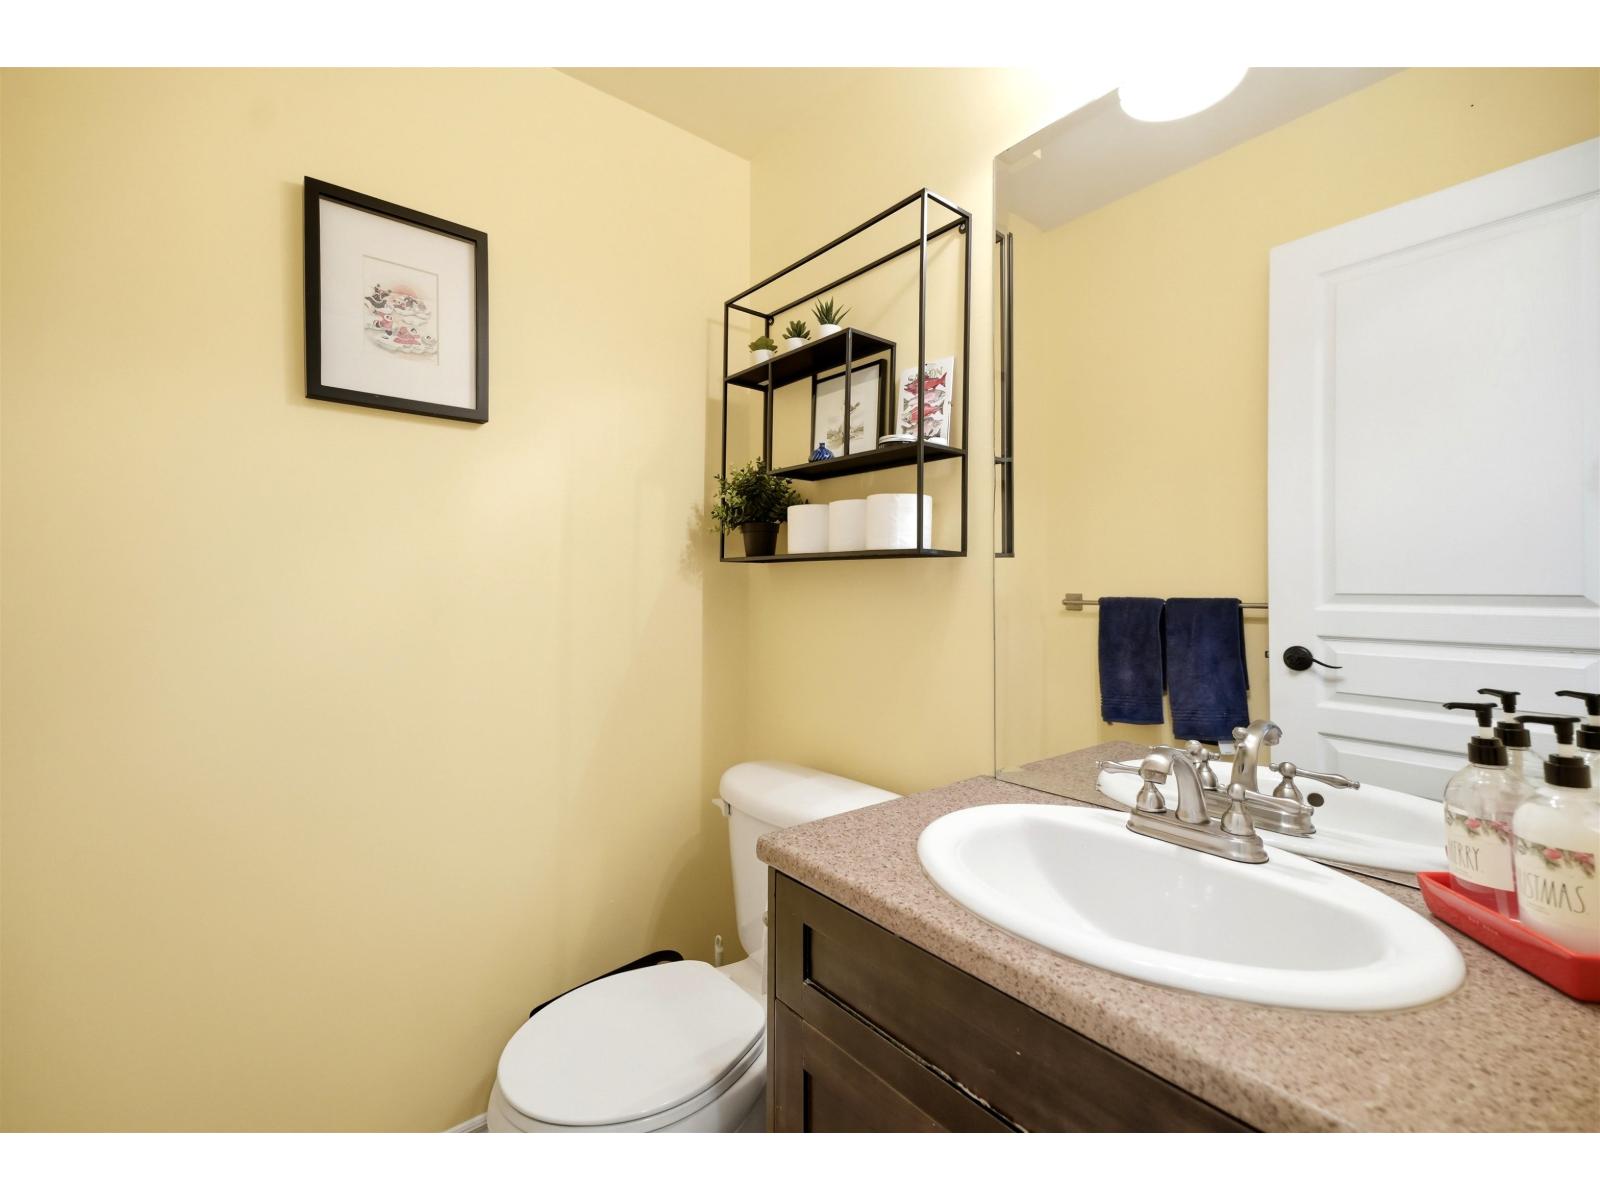
| Bathroom Total | 4 |
| Bedrooms Total | 4 |
| Amenities | Laundry - In Suite |
| Appliances | Washer, Dryer, Refrigerator, Stove, Dishwasher |
| Basement Development | Finished |
| Basement Type | Full (finished) |
| Constructed Date | 2005 |
| Construction Style Attachment | Attached |
| Construction Style Split Level | Split Level |
| Fireplace Present | Yes |
| Fireplace Total | 1 |
| Heating Fuel | Natural Gas |
| Heating Type | Forced Air |
| Stories Total | 4 |
| Size Interior | 2,147 Ft2 |
| Type | Row / Townhouse |
| Garage | 1 |
| Acreage | No |
| Level | Type | Length | Width | Dimensions |
|---|---|---|---|---|
| Above | Primary Bedroom | 14 ft | 11 ft ,2 in | 14 ft x 11 ft ,2 in |
| Above | Other | 7 ft ,7 in | 4 ft ,11 in | 7 ft ,7 in x 4 ft ,11 in |
| Above | Bedroom 2 | 10 ft ,3 in | 9 ft ,5 in | 10 ft ,3 in x 9 ft ,5 in |
| Above | Bedroom 3 | 10 ft ,8 in | 9 ft ,4 in | 10 ft ,8 in x 9 ft ,4 in |
| Lower Level | Flex Space | 11 ft ,3 in | 11 ft ,3 in | 11 ft ,3 in x 11 ft ,3 in |
| Lower Level | Laundry Room | 5 ft ,7 in | 3 ft ,8 in | 5 ft ,7 in x 3 ft ,8 in |
| Main Level | Family Room | 11 ft ,2 in | 9 ft ,11 in | 11 ft ,2 in x 9 ft ,11 in |
| Main Level | Living Room | 11 ft ,5 in | 11 ft ,2 in | 11 ft ,5 in x 11 ft ,2 in |
| Main Level | Kitchen | 11 ft ,8 in | 9 ft ,7 in | 11 ft ,8 in x 9 ft ,7 in |
| Main Level | Dining Room | 11 ft | 8 ft | 11 ft x 8 ft |
https://www.realtor.ca/real-estate/30378358/22-45550-shawnigan-crescent-garrison-crossing-chilliwack
Contact us for more information
Ricky Dhaliwal
Prime Property Group
(888) 828-8447
www.onereal.com/
Sat Swaich
Personal Real Estate Corporation - Prime Property Group
(888) 828-8447
www.onereal.com/

The trademarks REALTOR®, REALTORS®, and the REALTOR® logo are controlled by The Canadian Real Estate Association (CREA) and identify real estate professionals who are members of CREA. The trademarks MLS®, Multiple Listing Service® and the associated logos are owned by The Canadian Real Estate Association (CREA) and identify the quality of services provided by real estate professionals who are members of CREA. The trademark DDF® is owned by The Canadian Real Estate Association (CREA) and identifies CREA's Data Distribution Facility (DDF®)