Maintenance,
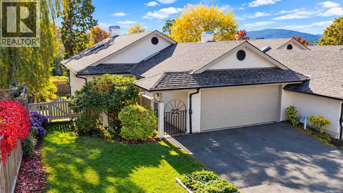
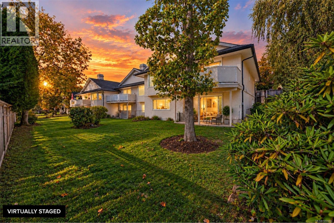
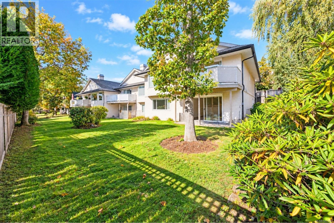
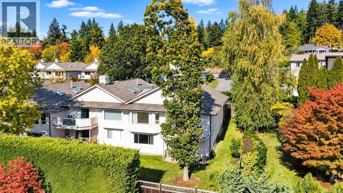
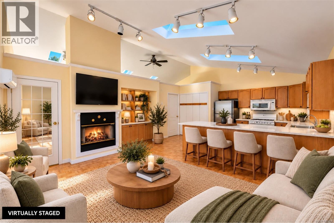
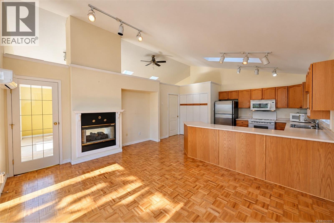
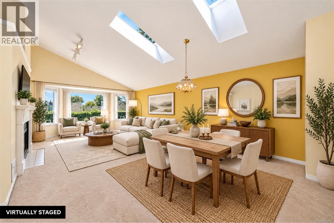
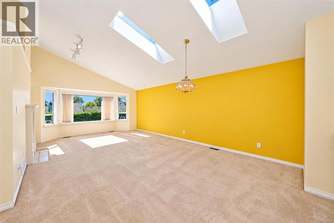
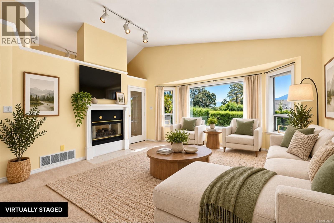
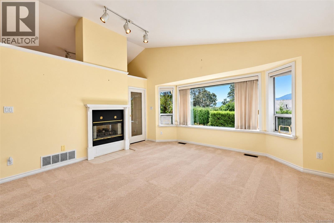
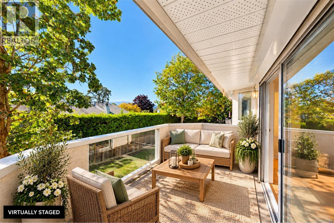
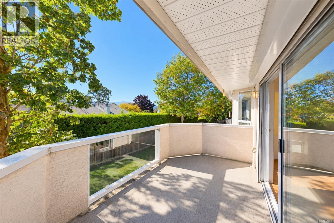
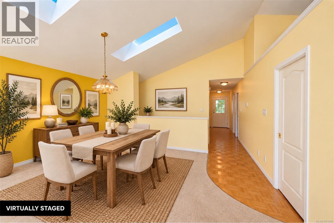
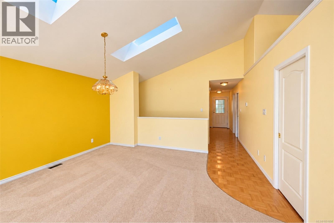
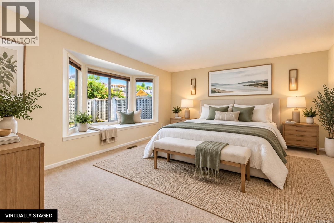
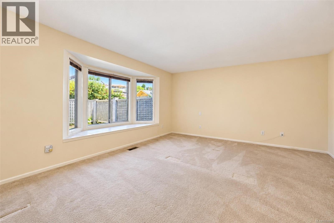
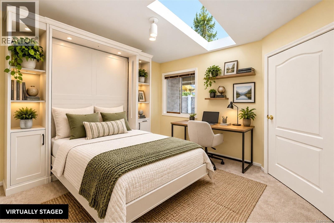
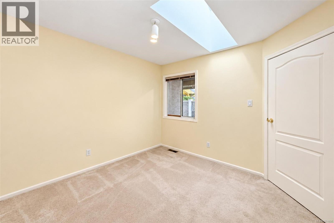
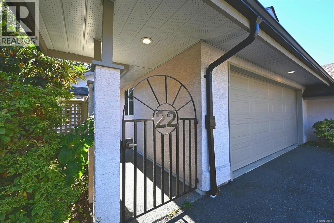
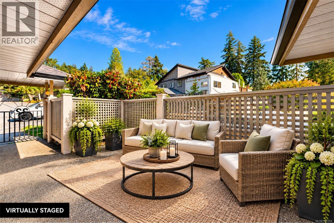
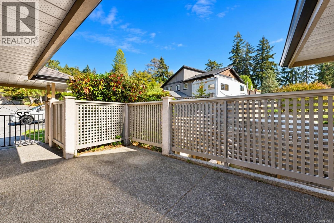
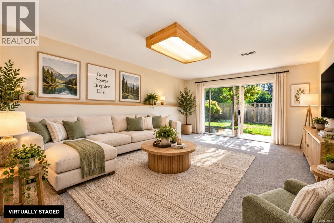
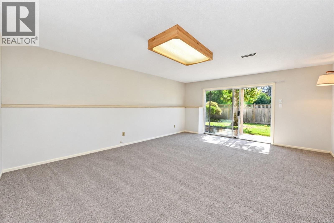
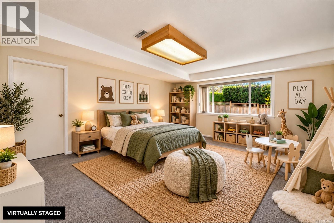
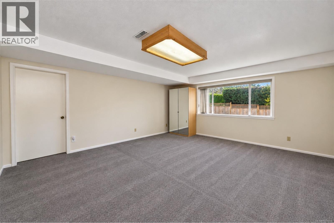
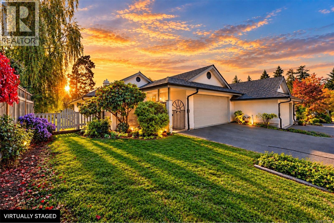
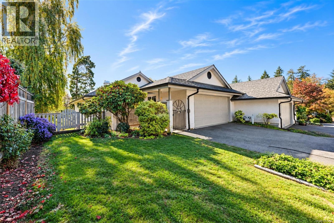
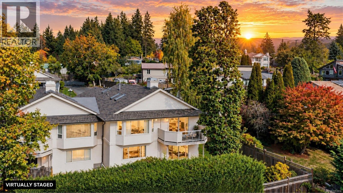
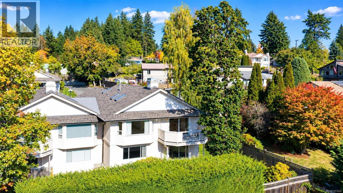
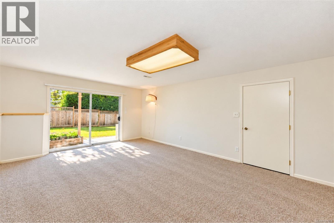
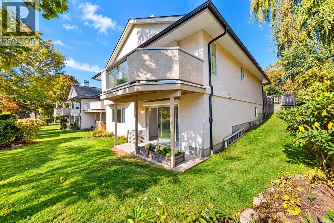
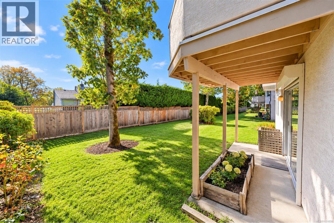
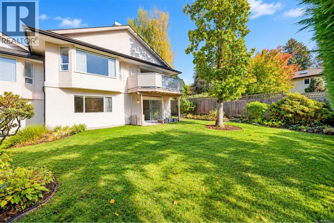
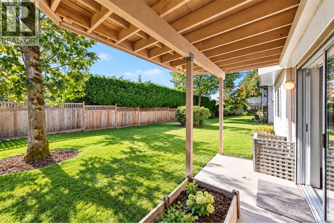
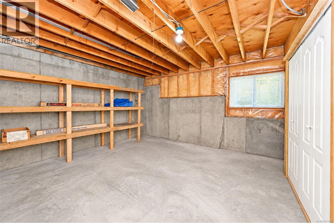
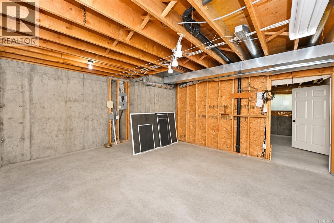
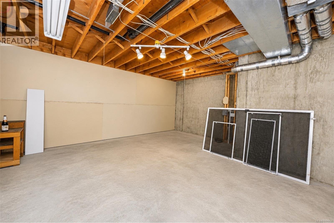
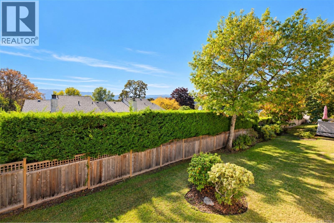
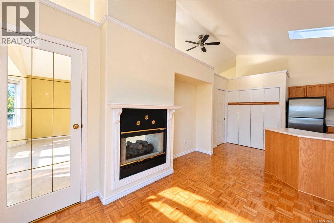
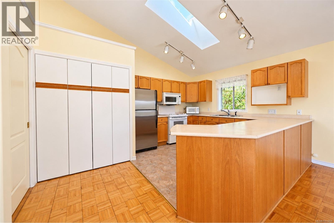
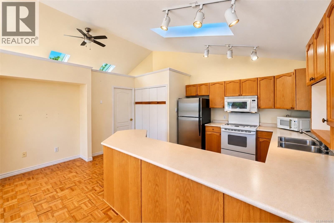
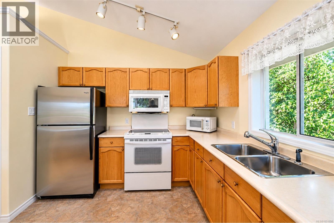
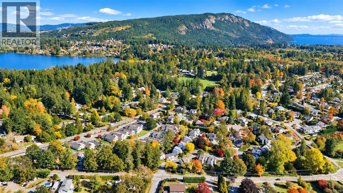
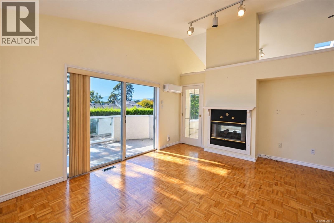
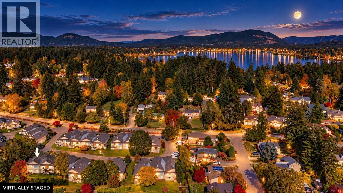
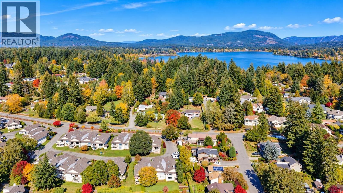
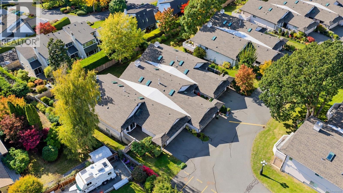
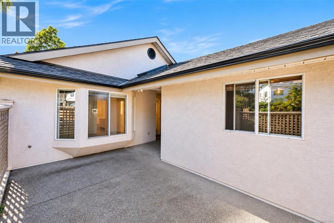
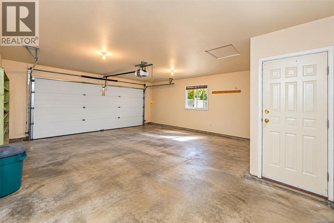
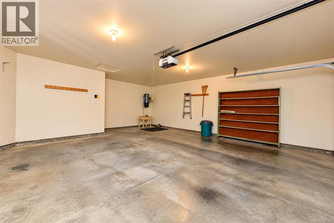
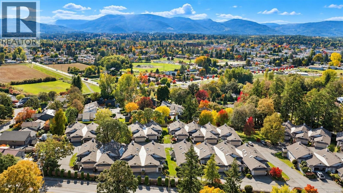
$711.73 MonthlyWelcome to Oakcrest, one of the Cowichan Valley’s premier 55 plus townhouse complexes. This spacious, level-entry, full-basement end-unit offers the best location in the complex. Enter the private, gated courtyard and step into a spacious layout designed to ease your downsizing concerns. Oakcrest sits among majestic Garry Oak trees with beautiful surrounding landscaping. This home is perfect for those who want to avoid yard work but still want room to entertain friends and comfortably enjoy family visits. The southern exposure, combined with several main-level skylights, brings in wonderful natural light. The primary and 2nd bedrooms are on the main level for long-term living, and the downstairs offers plenty of room for hobbies, crafts, and always-needed storage. Bonus dual garage, close visitor parking, and easy access to nearby walking trails, recreation, and in-town amenities. Priced to show value, with ample room for equity gains after investing in upgrades and interior design. (id:44393)
| MLS® Number | 1051856 |
| Property Type | Single Family |
| Neigbourhood | East Duncan |
| Community Features | Pets Allowed, Age Restrictions |
| Features | Central Location, Other |
| Parking Space Total | 2 |
| View Type | Mountain View |
| Bathroom Total | 3 |
| Bedrooms Total | 3 |
| Constructed Date | 1992 |
| Cooling Type | Air Conditioned |
| Fireplace Present | Yes |
| Fireplace Total | 1 |
| Heating Fuel | Natural Gas |
| Heating Type | Forced Air, Heat Pump |
| Size Interior | 2,312 Ft2 |
| Type | Row / Townhouse |
| Attached Garage | |
| Garage | |
| Visitor Parking |
| Acreage | No |
| Size Irregular | 3338 |
| Size Total | 3338 Sqft |
| Size Total Text | 3338 Sqft |
| Zoning Description | R-2 |
| Zoning Type | Residential |
| Level | Type | Length | Width | Dimensions |
|---|---|---|---|---|
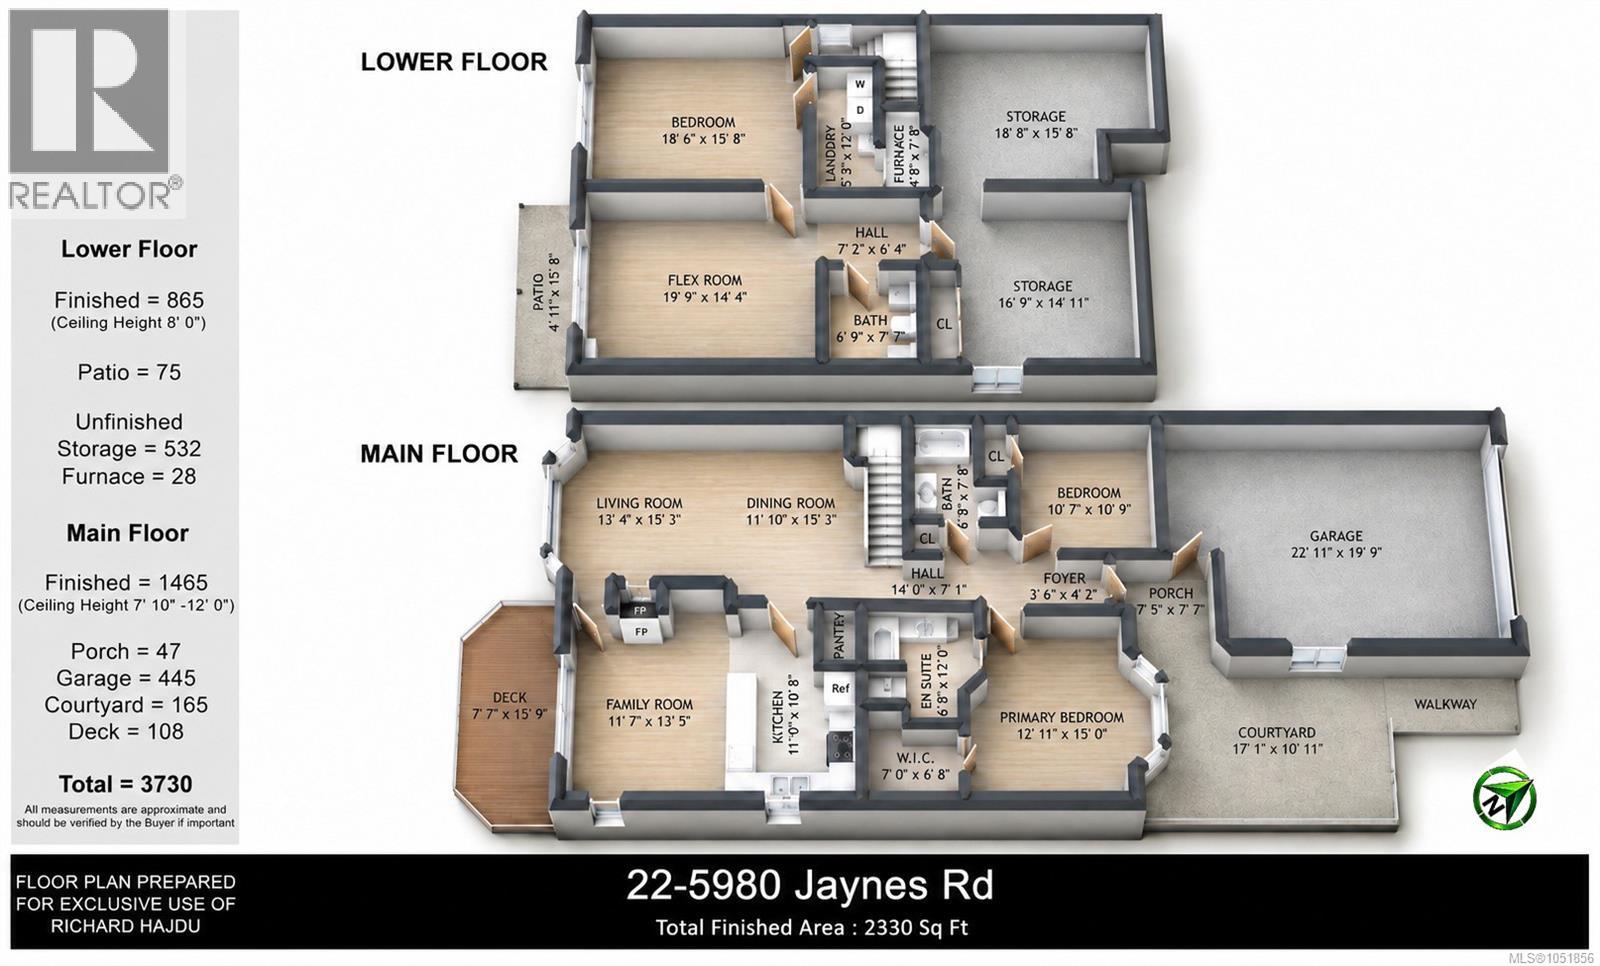
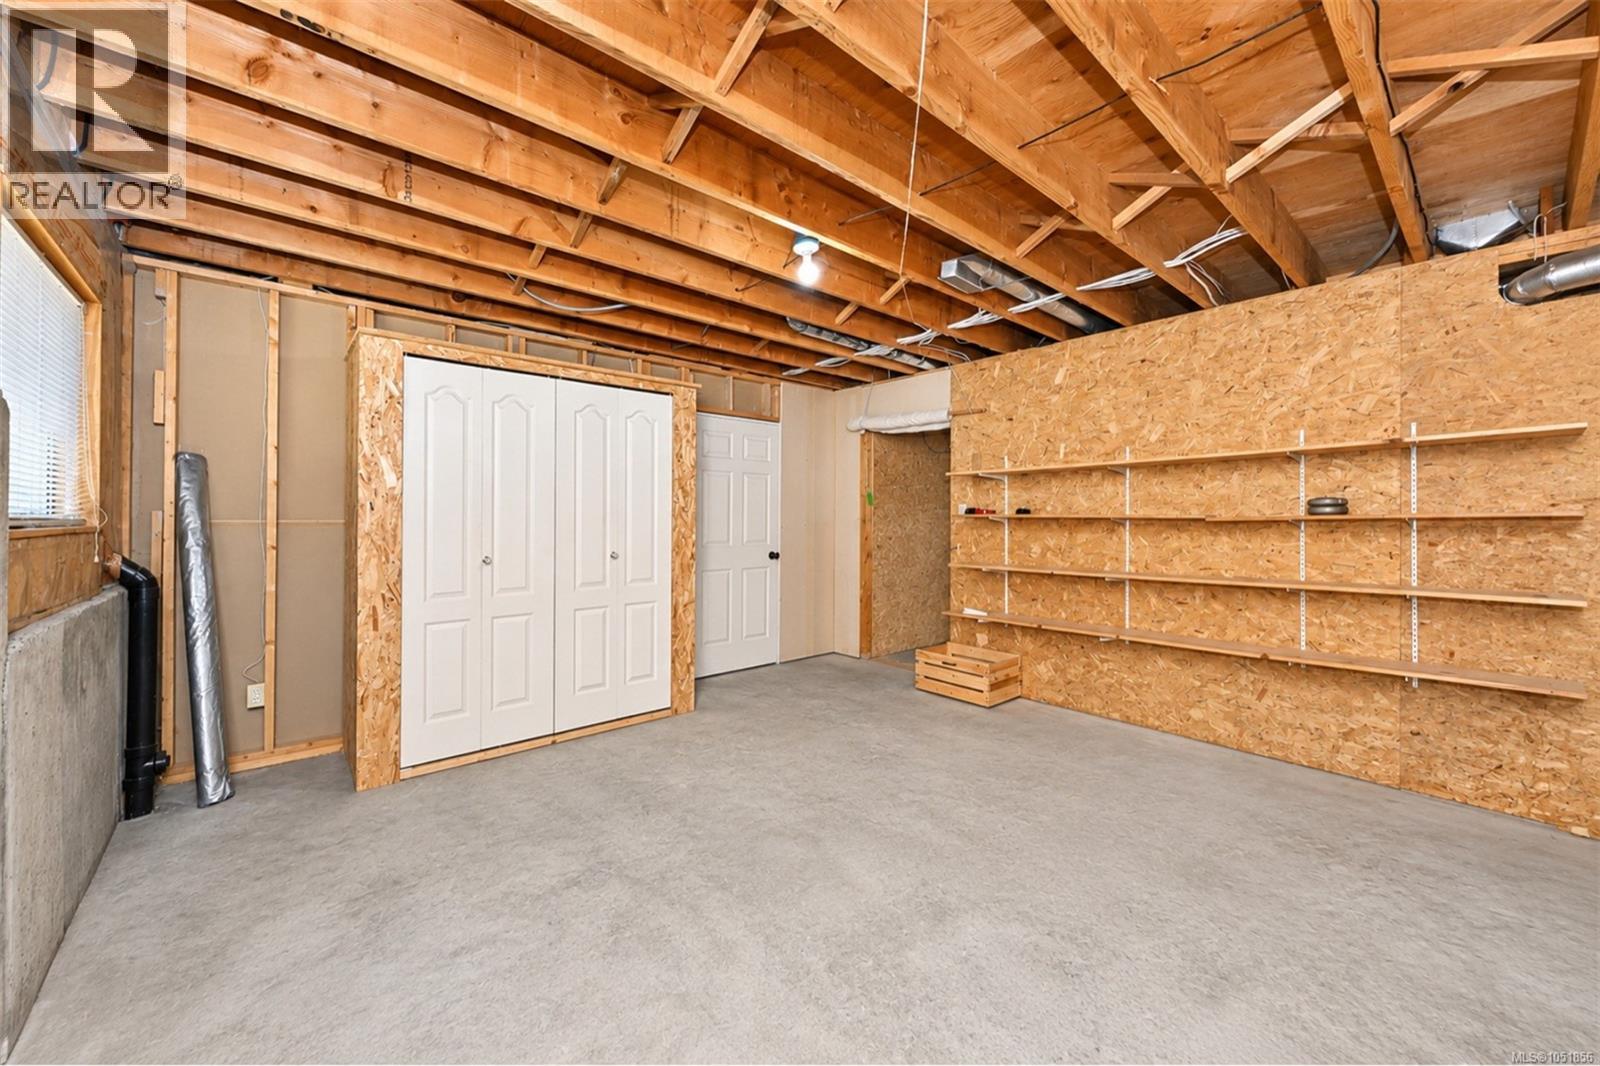
| Lower Level | Storage | 16'9 x 14'11 | ||
| Lower Level | Storage | 18'8 x 15'8 | ||
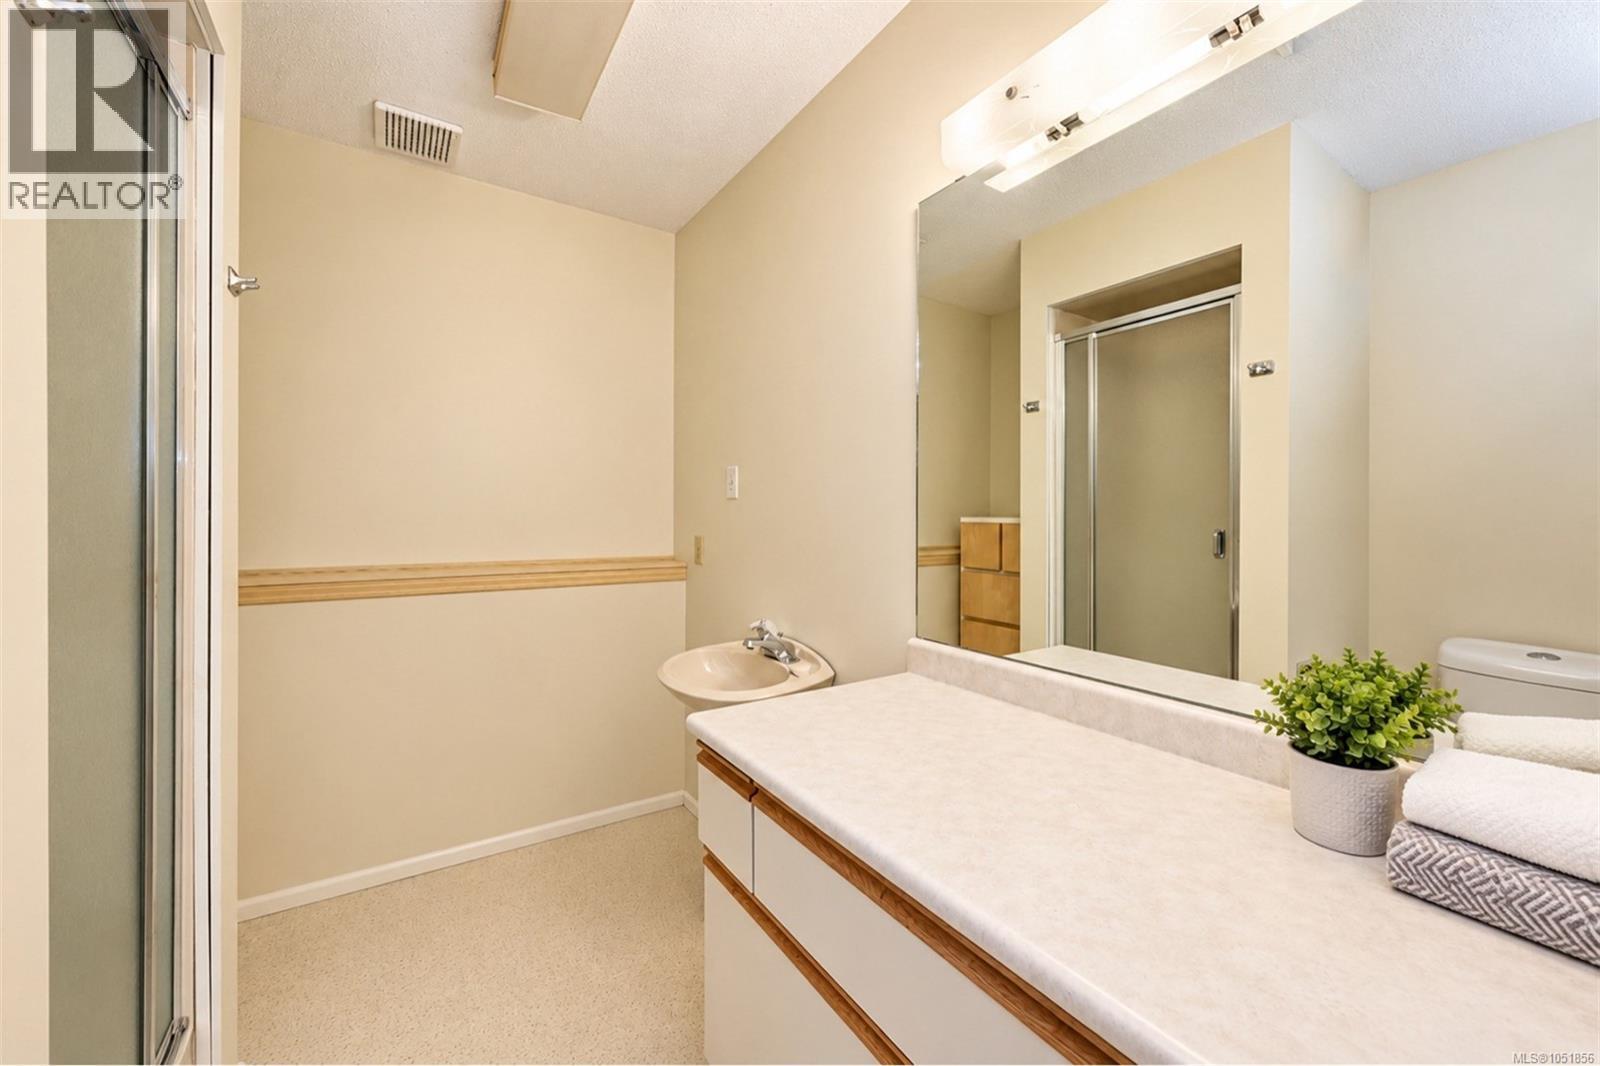
| Lower Level | Bathroom | 7'7 x 6'9 | ||
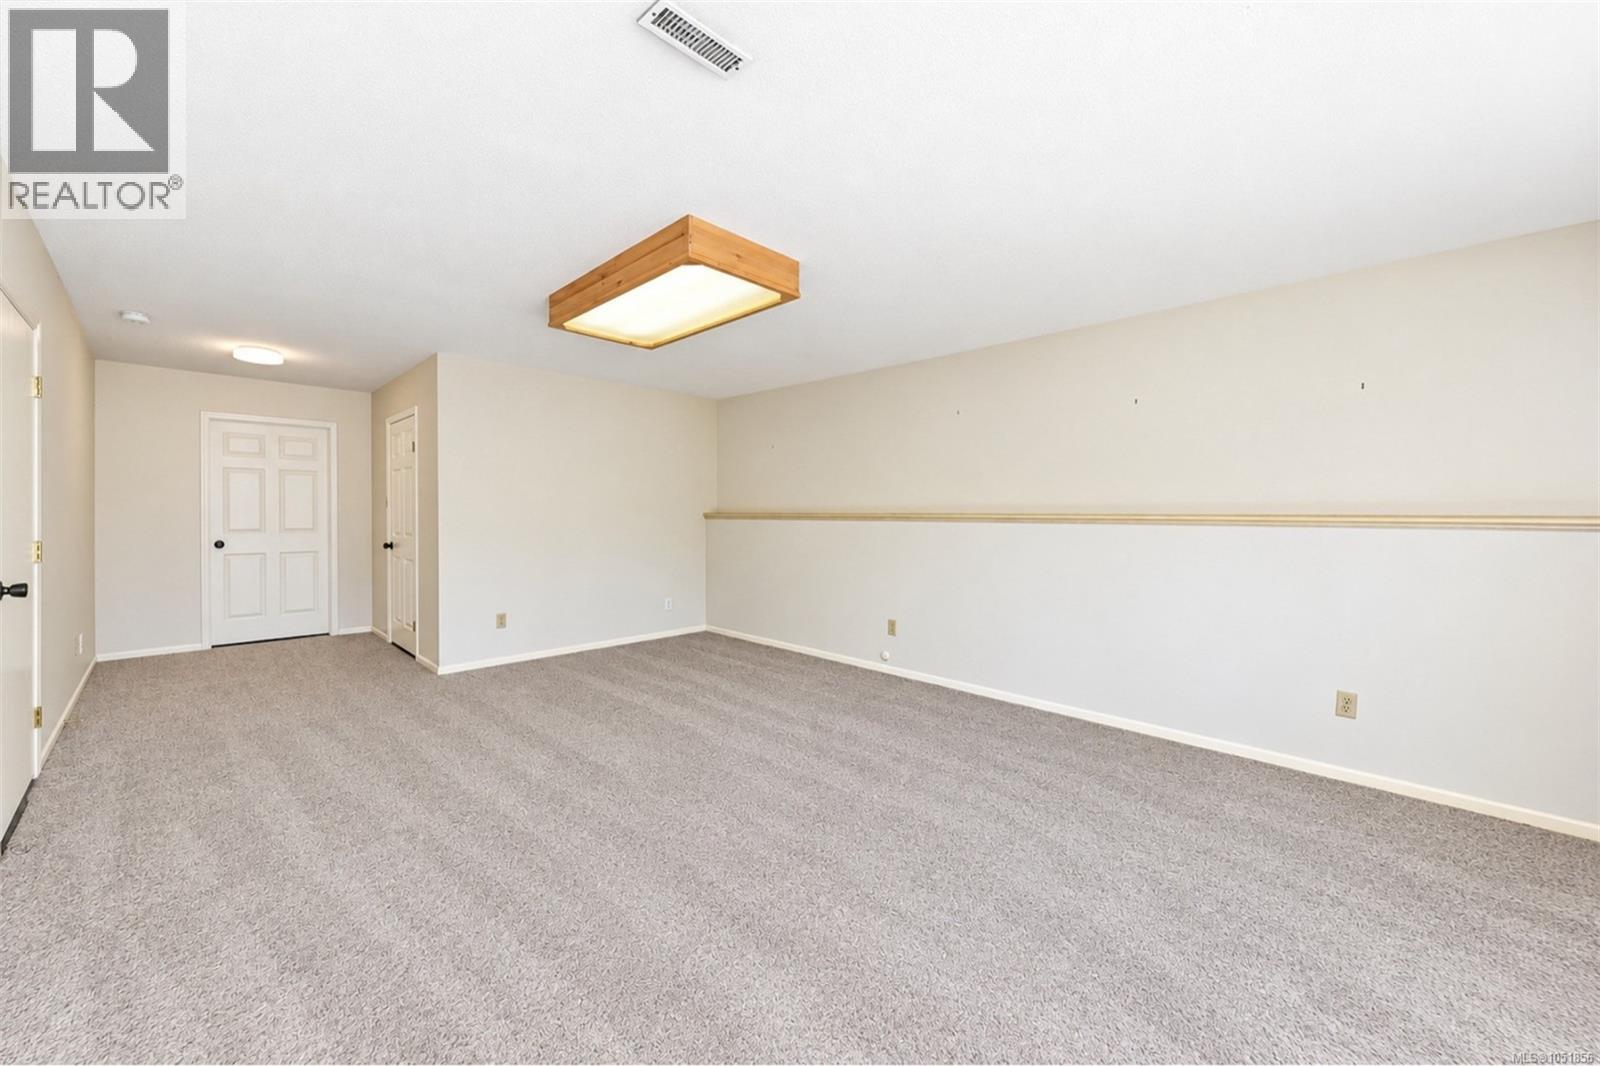
| Lower Level | Hobby Room | 19'9 x 14'4 | ||
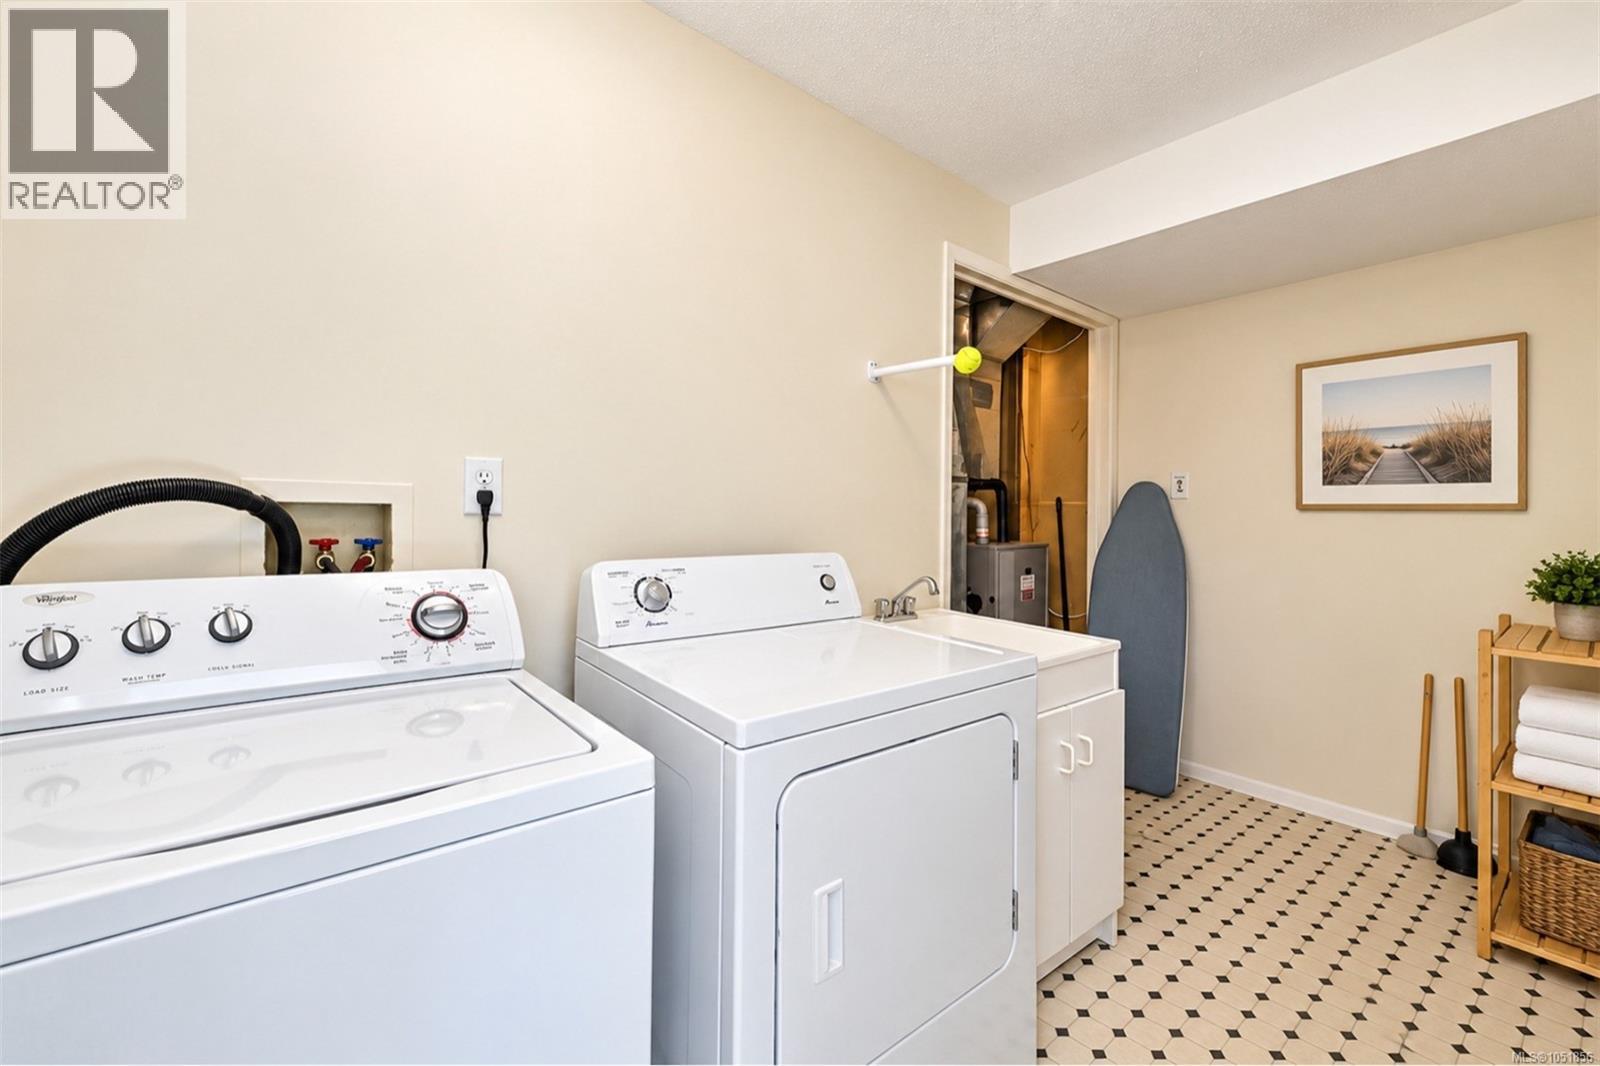
| Lower Level | Laundry Room | 12 ft | 12 ft x Measurements not available | |
| Lower Level | Bedroom | 18'6 x 15'8 | ||
| Main Level | Kitchen | 11 ft | 11 ft x Measurements not available | |
| Main Level | Family Room | 13'5 x 11'7 | ||
| Main Level | Living Room | 15'3 x 13'4 | ||
| Main Level | Dining Room | 15'3 x 11'10 | ||
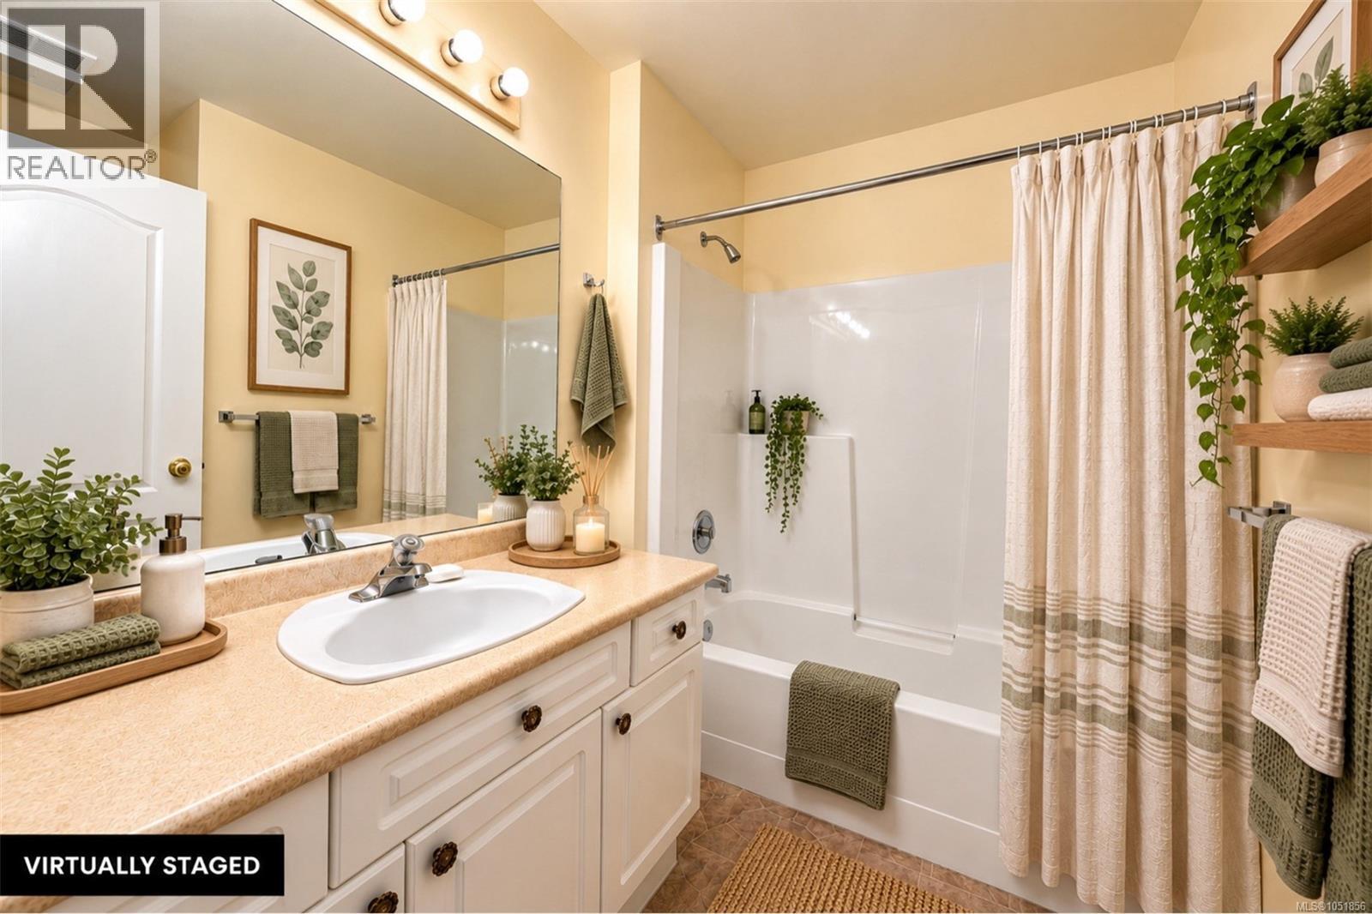
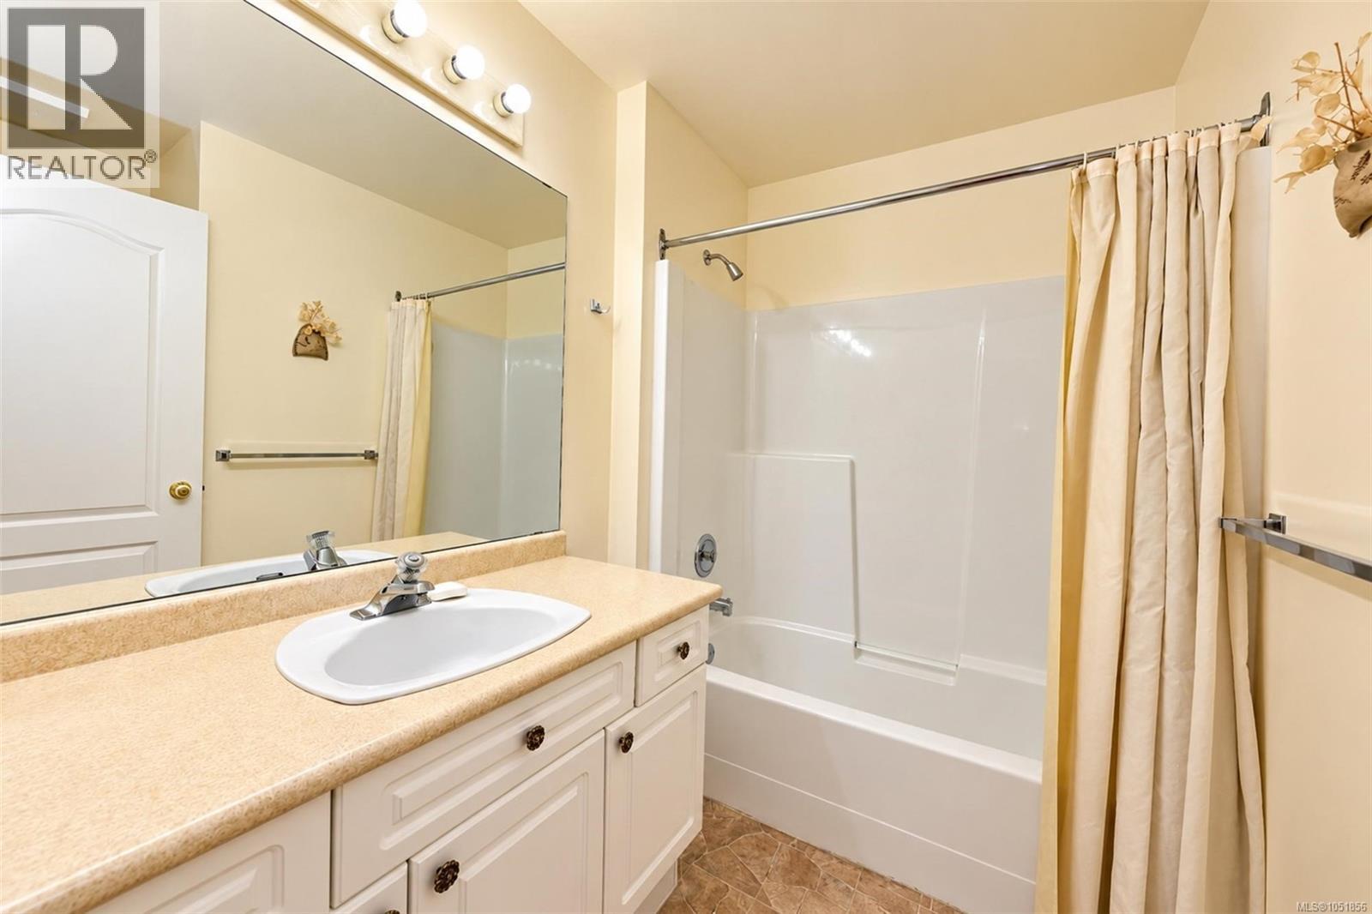
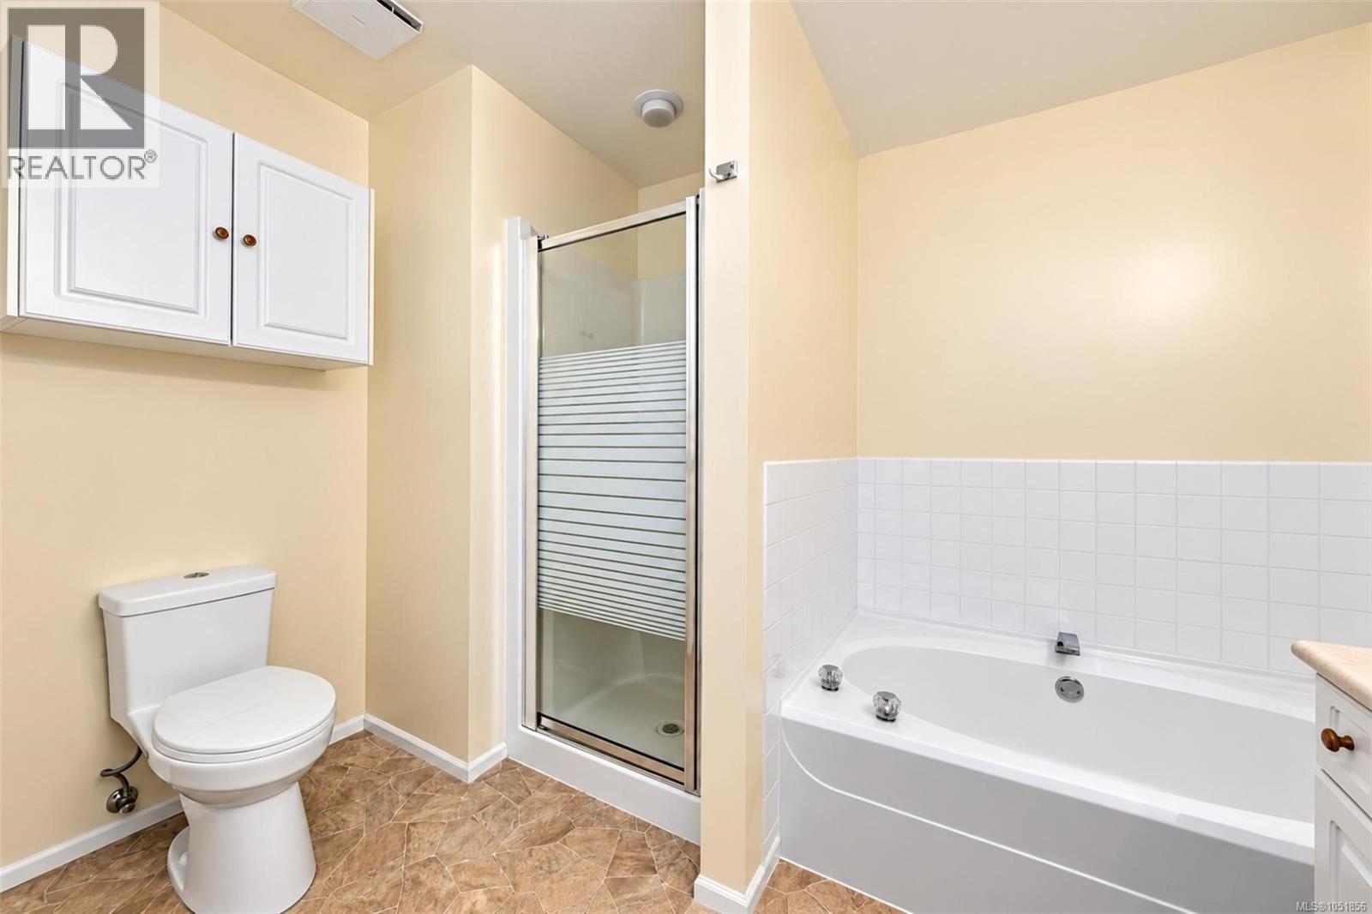
| Main Level | Bathroom | 7'9 x 7'4 | ||
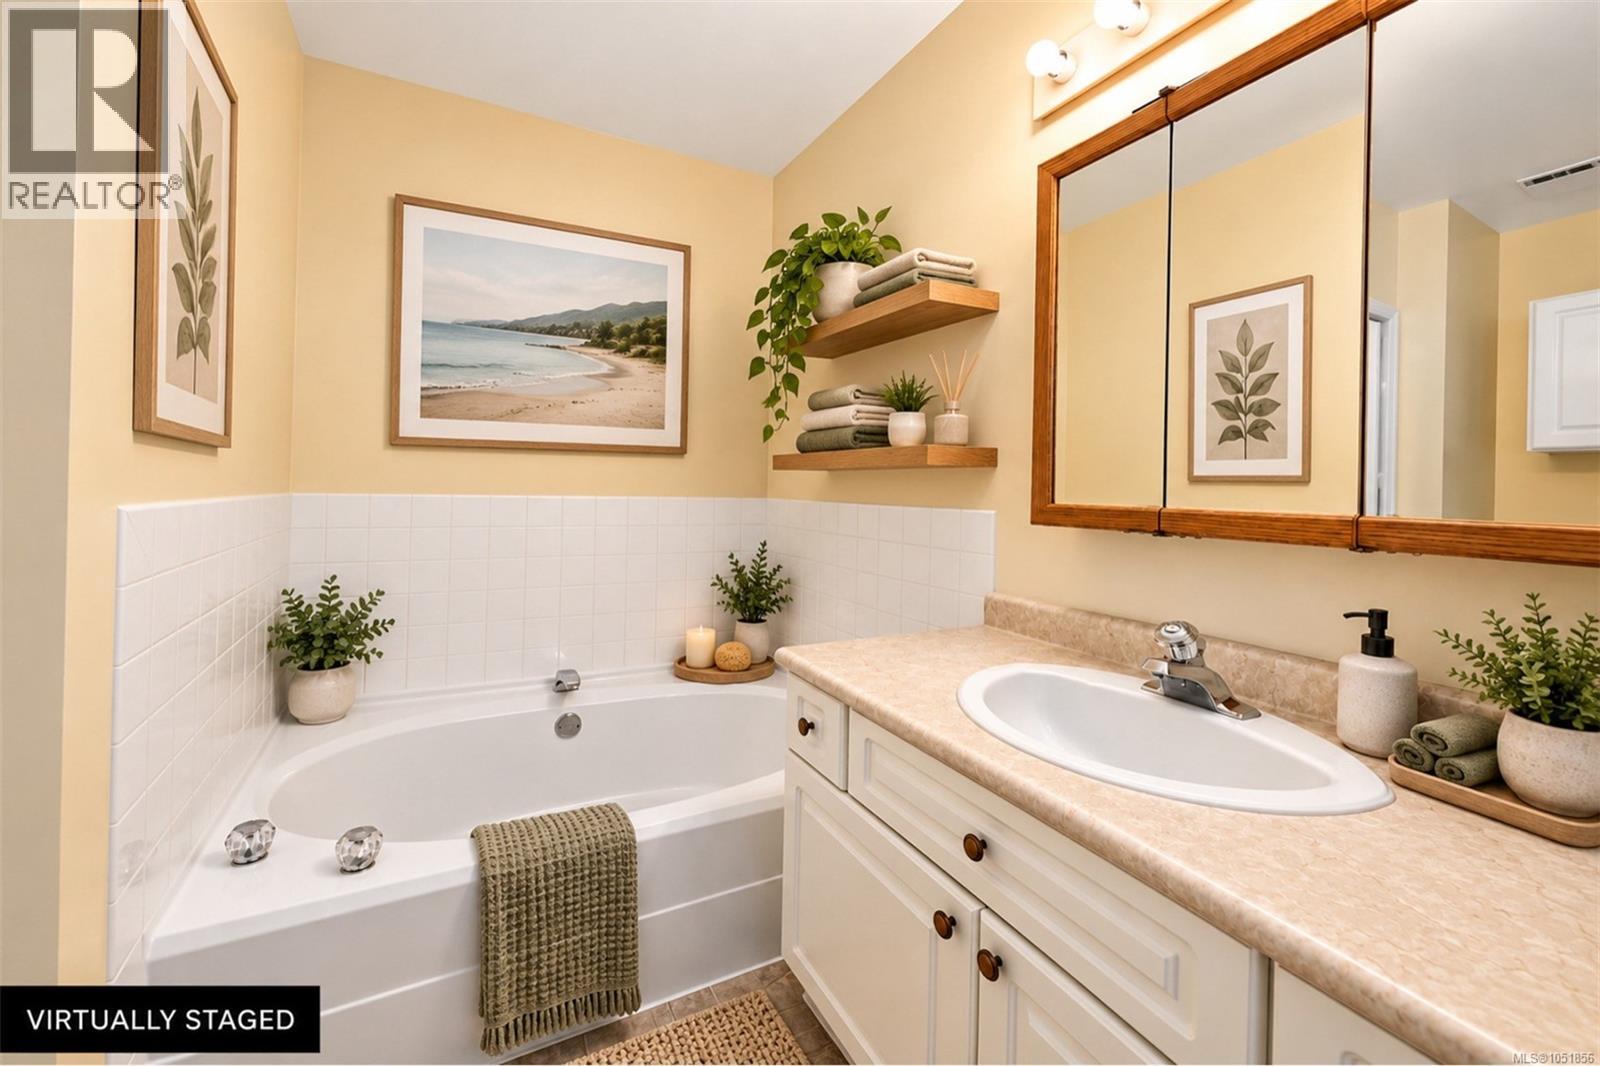
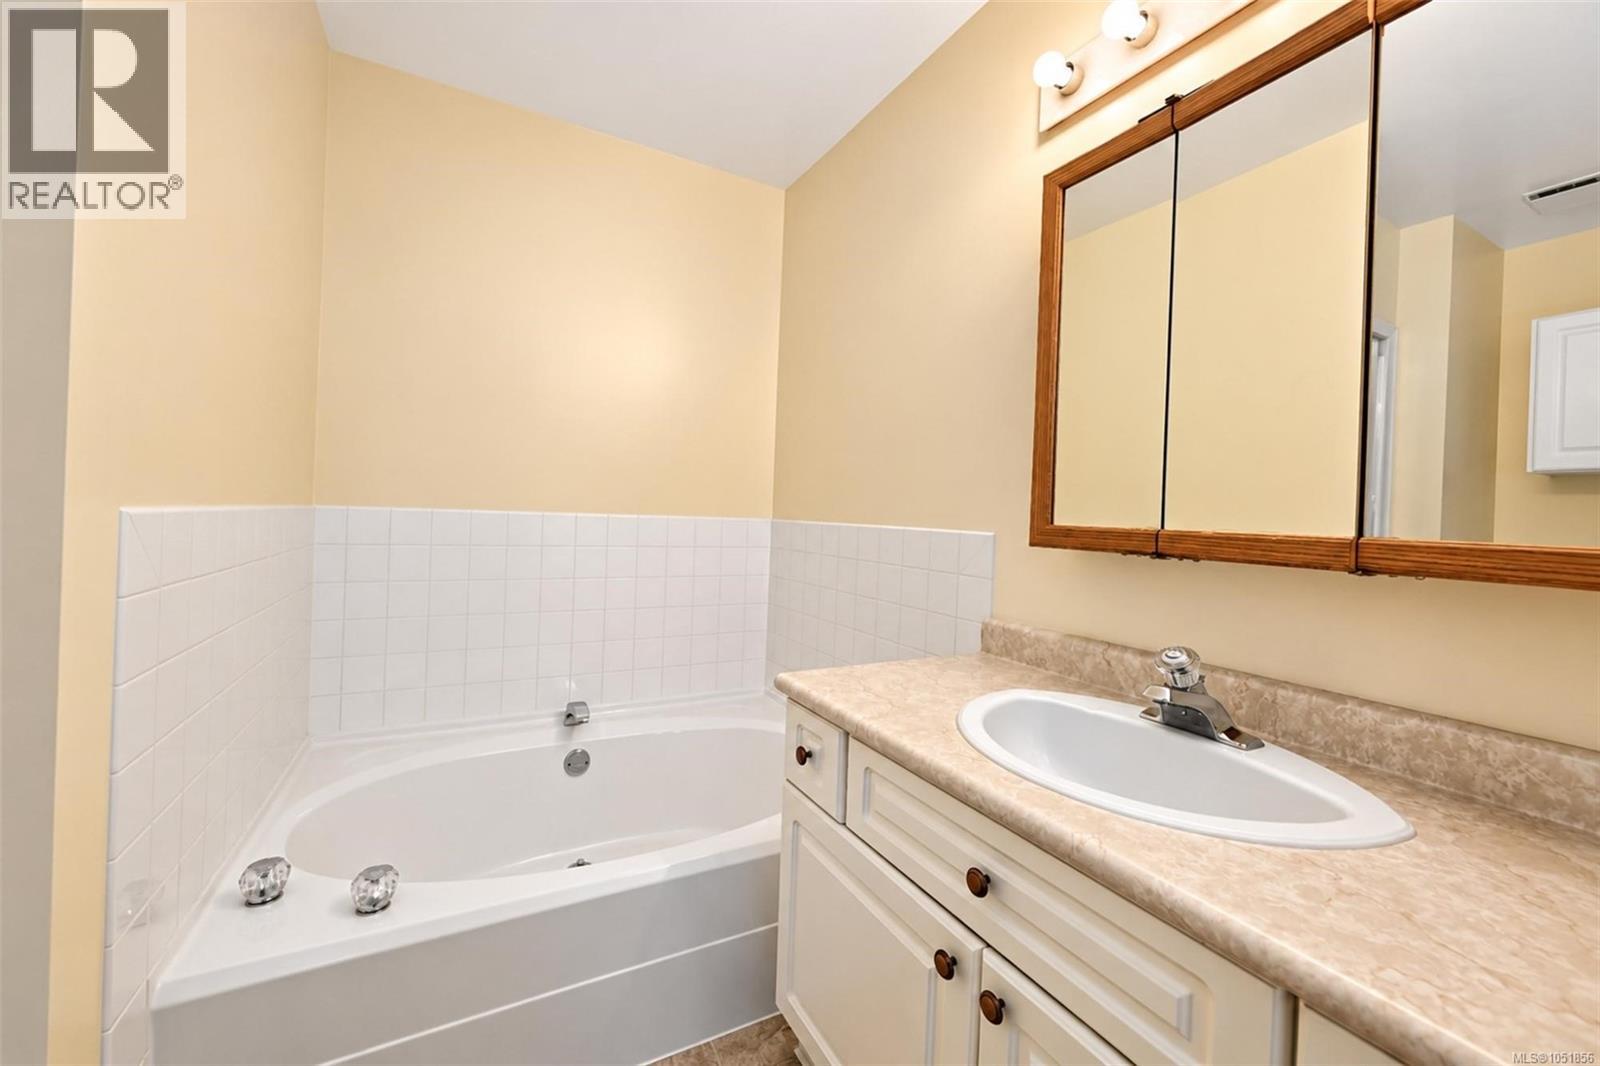
| Main Level | Ensuite | 9'10 x 8'8 | ||
| Main Level | Bedroom | 10'9 x 10'7 | ||
| Main Level | Primary Bedroom | 15 ft | 15 ft x Measurements not available |
https://www.realtor.ca/real-estate/30386433/22-5980-jaynes-rd-duncan-east-duncan
Contact us for more information
Richard Hajdu

(250) 746-8123
(250) 746-8115
www.pembertonholmesduncan.com/

The trademarks REALTOR®, REALTORS®, and the REALTOR® logo are controlled by The Canadian Real Estate Association (CREA) and identify real estate professionals who are members of CREA. The trademarks MLS®, Multiple Listing Service® and the associated logos are owned by The Canadian Real Estate Association (CREA) and identify the quality of services provided by real estate professionals who are members of CREA. The trademark DDF® is owned by The Canadian Real Estate Association (CREA) and identifies CREA's Data Distribution Facility (DDF®)