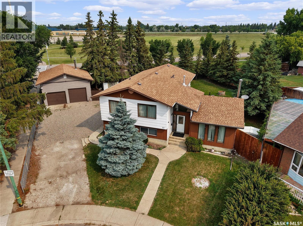
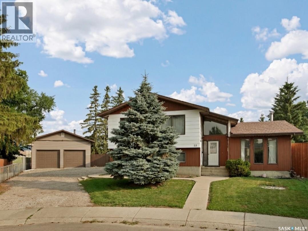
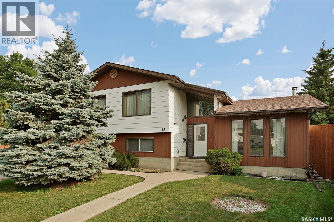
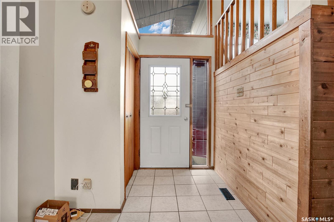
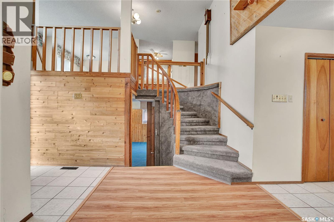
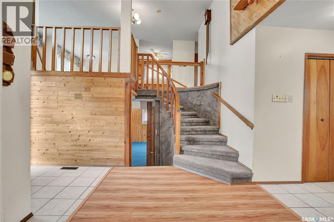
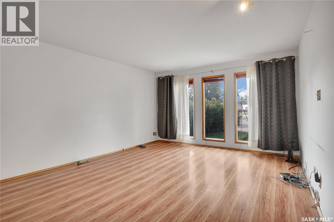
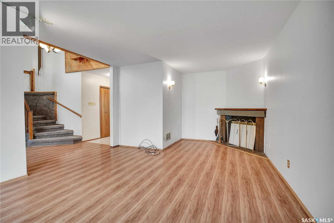
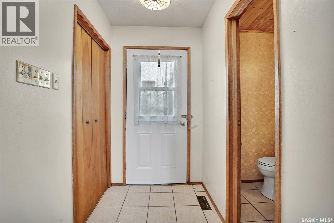
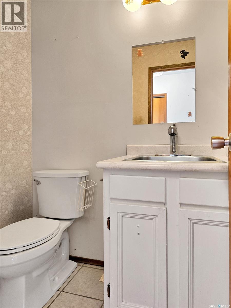
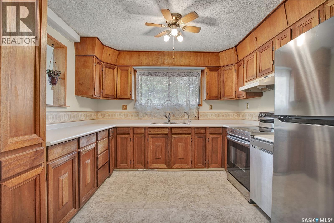
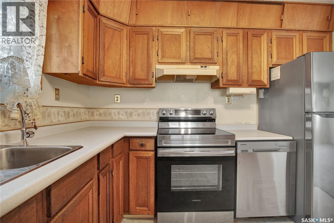
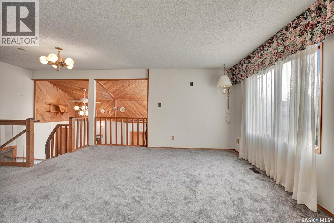
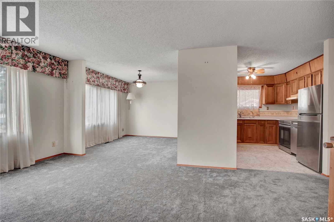
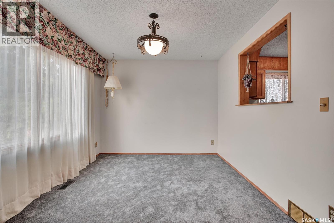
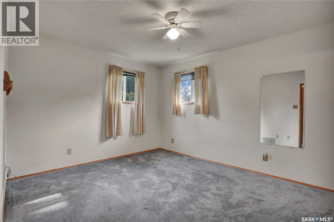
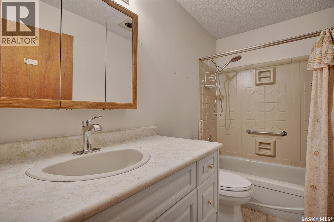
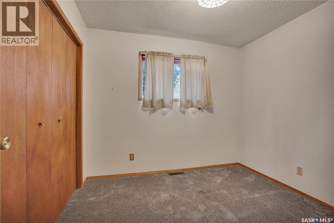
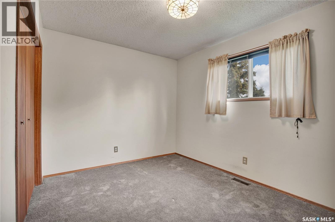
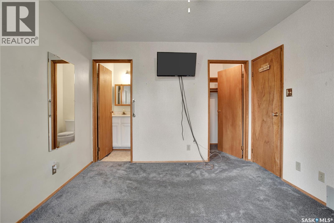
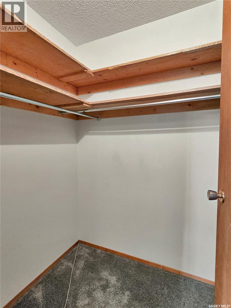
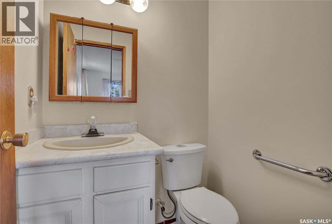
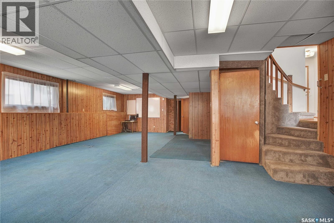
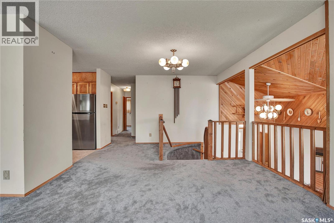
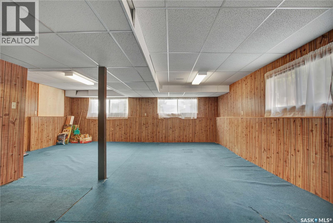
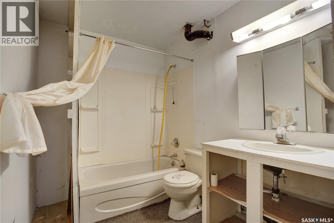
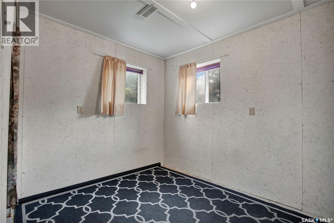
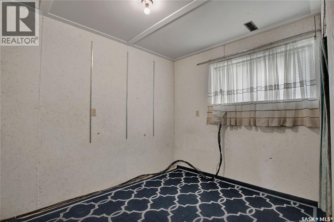
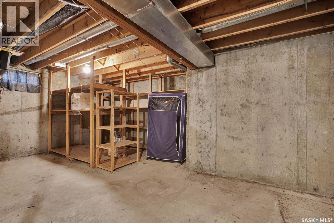
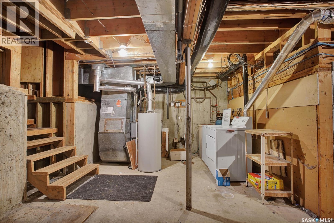
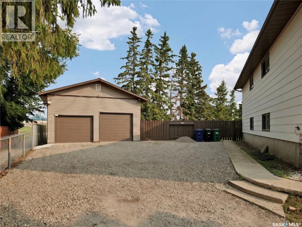
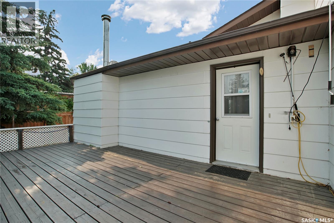
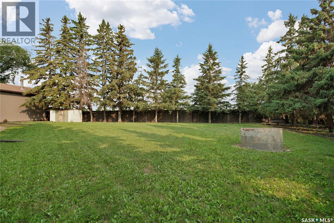
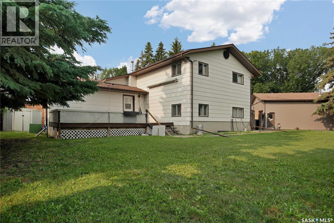
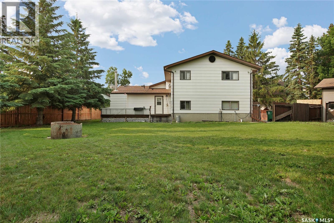
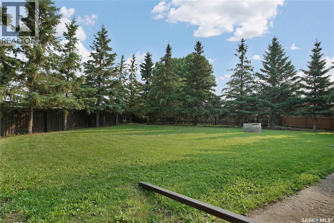
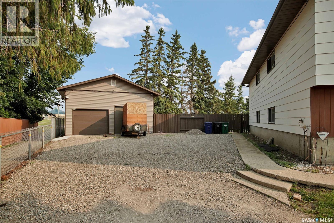
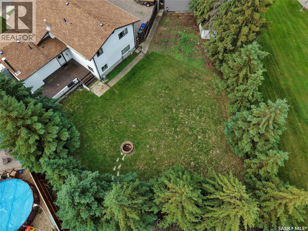
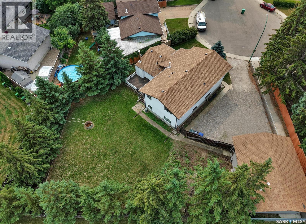
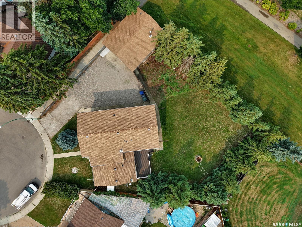
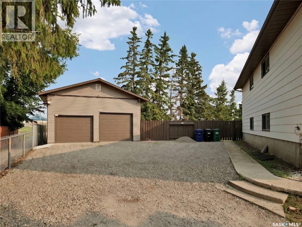
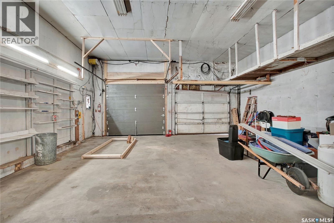
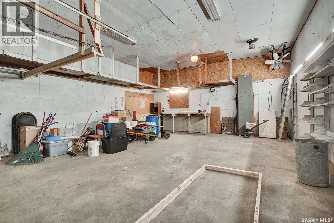
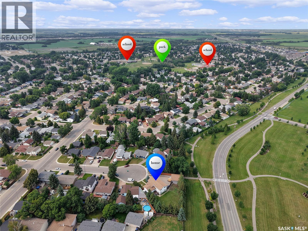
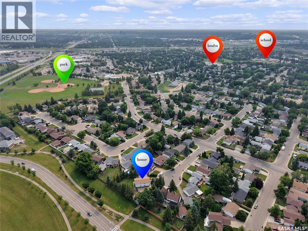
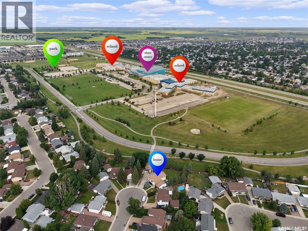
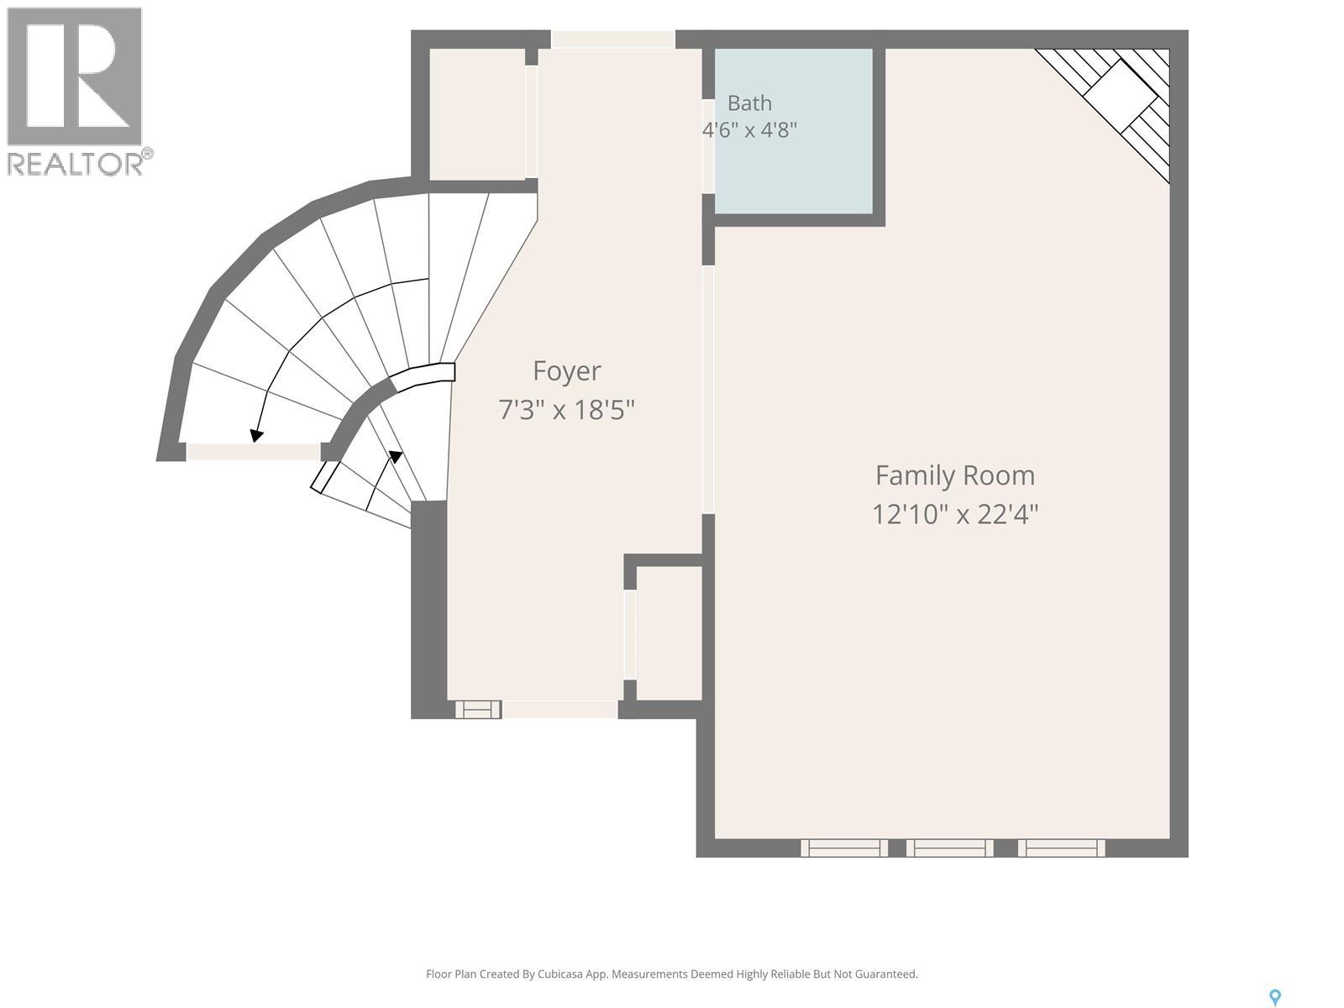
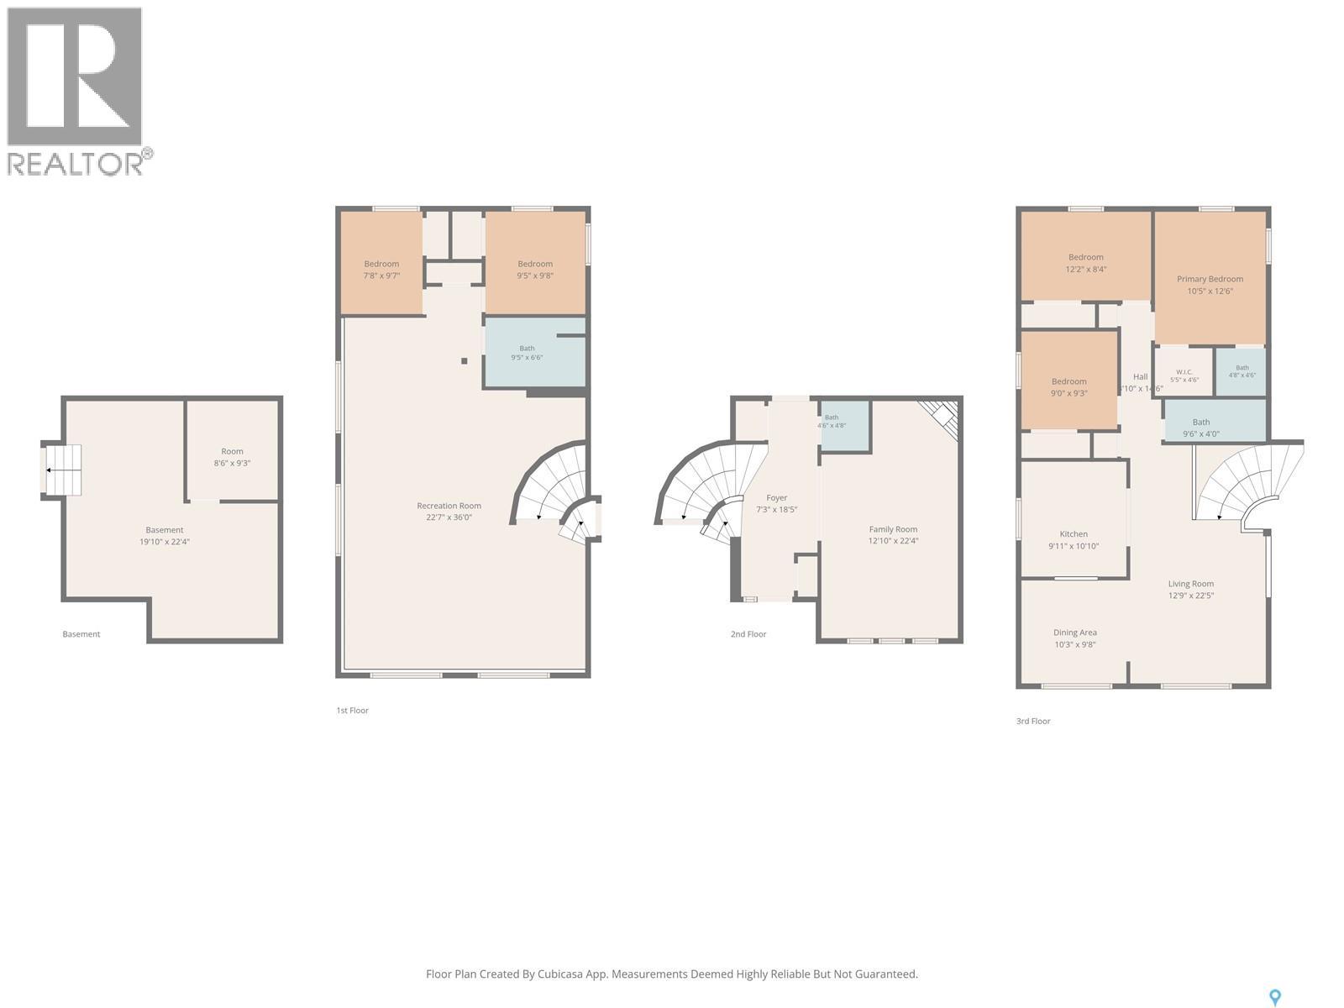
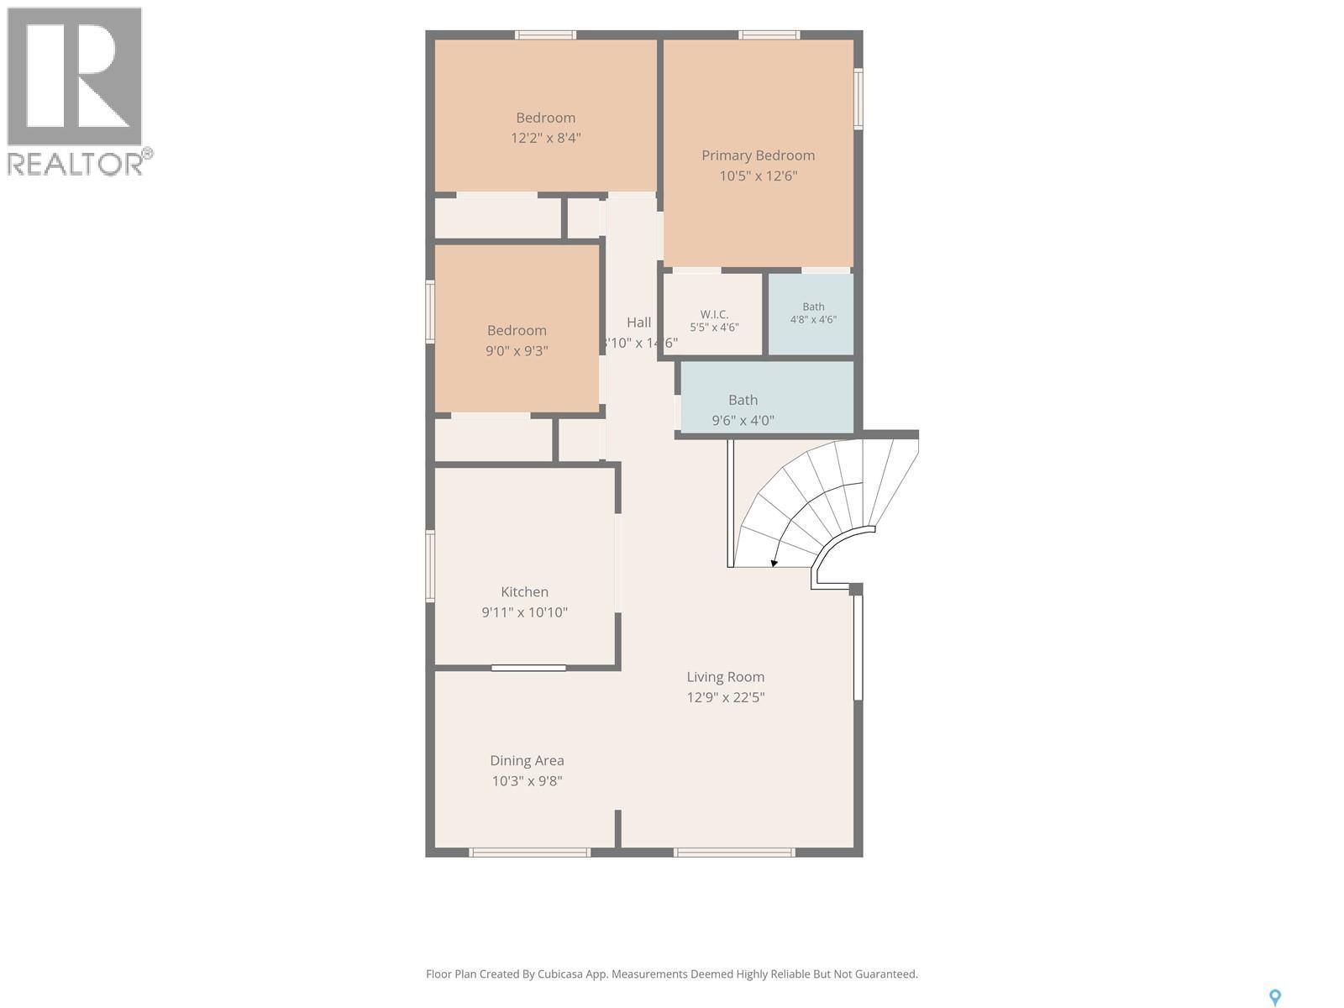
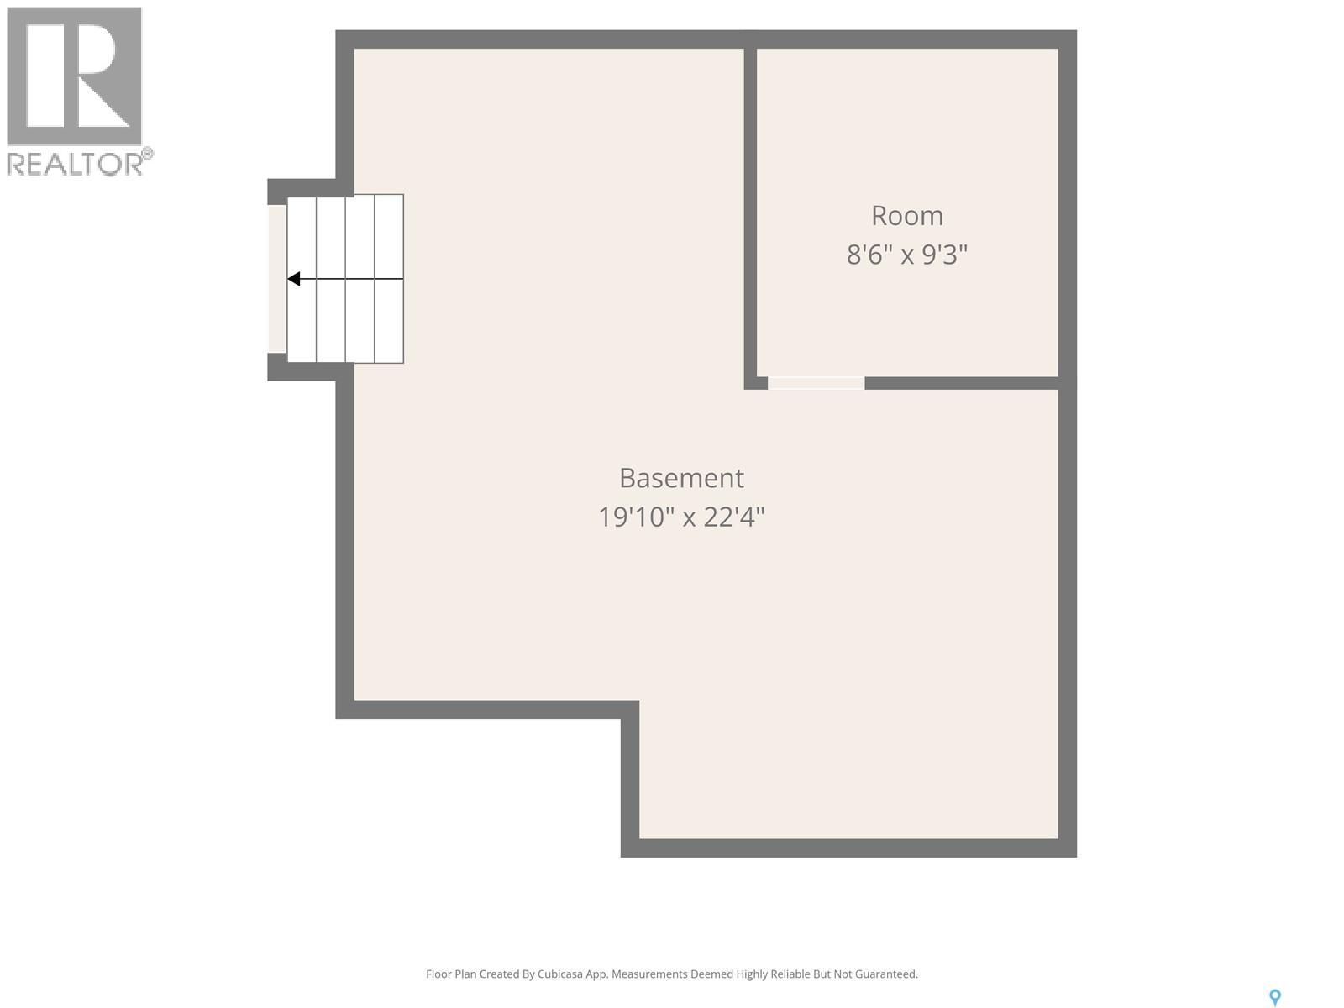
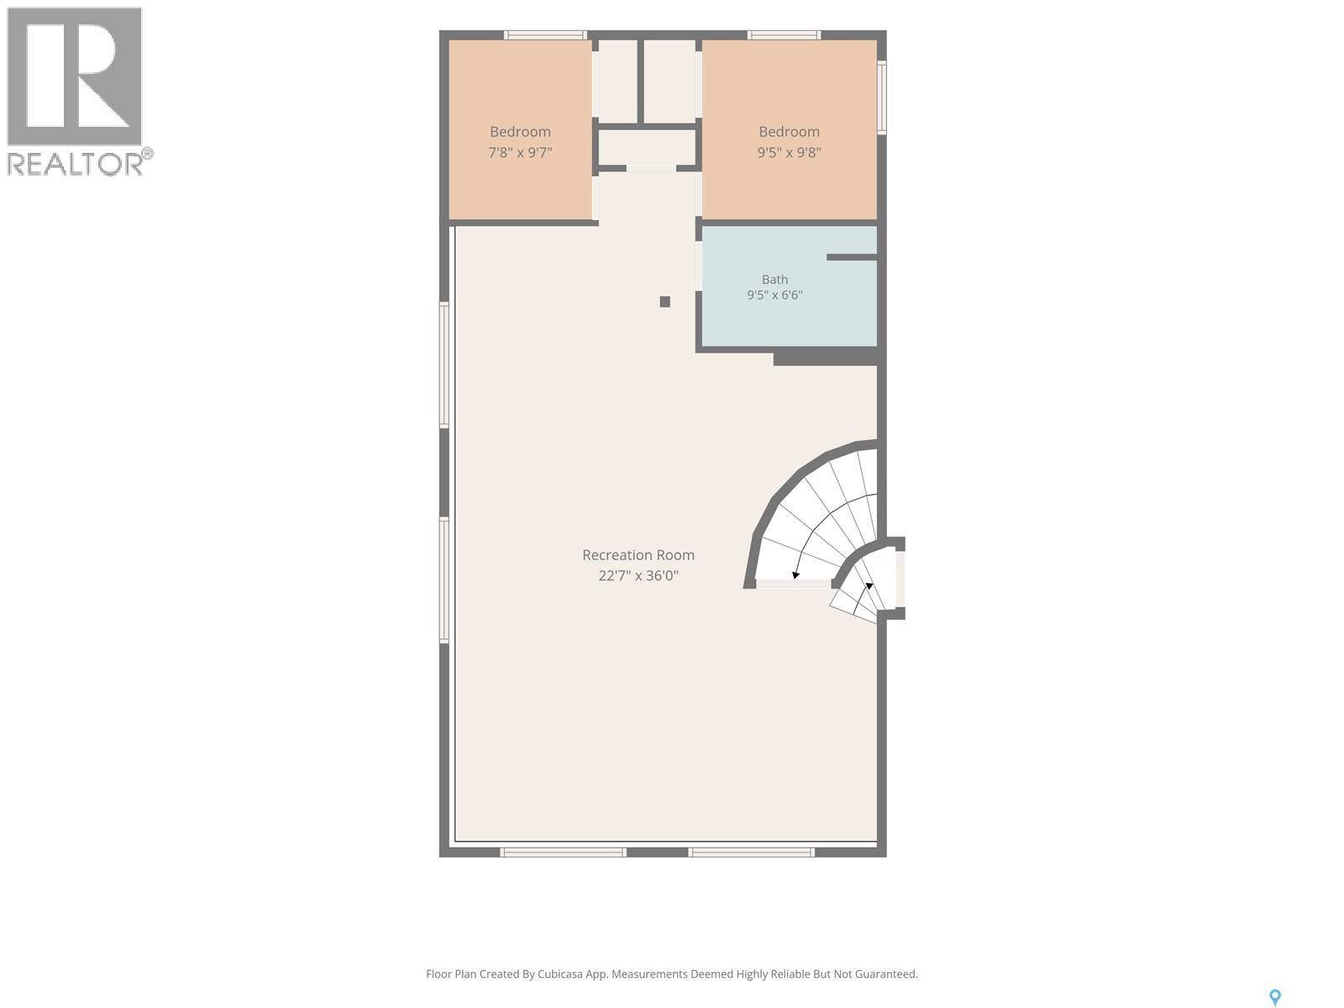
This 4-level split family home is perfect for a larger family offering 1,580 sq/ft and including 5 bedrooms and 4 bathrooms. It has more than enough space to comfortably spread out. The home has a nice curb appeal and is situated on a massive pie shape lot 13486 Sq/ft lot backing green space. Level 1 features a large tiled front foyer, 2 Pce bath, and a large family room with wood burning fire place and large south facing windows. Up to the second level to large kitchen area loaded with cabinets and ample counter space, large dinning area and a sitting or formal living room area, down the hall to 2 additional bedrooms a 4 pce bath and a primary bedroom with walk in closet and 2 pce ensuite. The 3rd level has 2 additional bedrooms, 4pce bath and another 16 x 32 family room or recreation room. Down the stairs the basement has utility, laundry and storage. The fully fenced yard, loads of trees, backing green space, 24 X 30 double detached garage! This home located on a quiet crescent in Parkridge neighbourhood might work for you and your family, please contact your REALTOR® today to schedule a showing. As per the Seller’s direction, all offers will be presented on 07/31/2026 6:00PM. (id:44393)
| MLS® Number | SK043673 |
| Property Type | Single Family |
| Neigbourhood | Parkridge SA |
| Features | Treed, Irregular Lot Size |
| Structure | Deck |
| Bathroom Total | 4 |
| Bedrooms Total | 5 |
| Appliances | Washer, Refrigerator, Dishwasher, Dryer, Window Coverings, Hood Fan, Storage Shed, Stove |
| Architectural Style | Bi-level |
| Basement Development | Partially Finished |
| Basement Type | Full (partially Finished) |
| Constructed Date | 1979 |
| Construction Style Attachment | Detached |
| Cooling Type | Central Air Conditioning |
| Fireplace Fuel | Wood |
| Fireplace Present | Yes |
| Fireplace Type | Conventional |
| Heating Fuel | Natural Gas |
| Heating Type | Forced Air |
| Size Interior | 1,580 Ft2 |
| Type | House |
| Detached Garage | |
| Parking Space(s) | 6 |
| Acreage | No |
| Landscape Features | Lawn |
| Size Frontage | 52 Ft |
| Size Irregular | 13486.00 |
| Size Total | 13486 Sqft |
| Size Total Text | 13486 Sqft |
| Level | Type | Length | Width | Dimensions |
|---|---|---|---|---|
| Second Level | Kitchen | 10 ft ,10 in | 10 ft ,3 in | 10 ft ,10 in x 10 ft ,3 in |
| Second Level | Dining Room | 9 ft ,10 in | 10 ft ,6 in | 9 ft ,10 in x 10 ft ,6 in |
| Second Level | Living Room | 15 ft | 12 ft ,4 in | 15 ft x 12 ft ,4 in |
| Second Level | Bedroom | 9 ft ,5 in | 8 ft ,10 in | 9 ft ,5 in x 8 ft ,10 in |
| Second Level | Bedroom | 12 ft ,2 in | 8 ft ,10 in | 12 ft ,2 in x 8 ft ,10 in |
| Second Level | 4pc Bathroom | X x X | ||
| Second Level | Primary Bedroom | 12 ft ,10 in | 10 ft ,7 in | 12 ft ,10 in x 10 ft ,7 in |
| Third Level | 2pc Ensuite Bath | X x X | ||
| Third Level | Family Room | 32 ft | 16 ft | 32 ft x 16 ft |
| Third Level | Bedroom | 8 ft ,2 in | 10 ft ,1 in | 8 ft ,2 in x 10 ft ,1 in |
| Third Level | Bedroom | 8 ft ,2 in | 10 ft | 8 ft ,2 in x 10 ft |
| Third Level | 4pc Bathroom | X x X | ||
| Basement | Storage | 9 ft | 8 ft | 9 ft x 8 ft |
| Basement | Other | 8 ft | 10 ft | 8 ft x 10 ft |
| Main Level | Foyer | 6 ft ,11 in | 5 ft ,6 in | 6 ft ,11 in x 5 ft ,6 in |
| Main Level | Family Room | 17 ft ,11 in | 13 ft ,1 in | 17 ft ,11 in x 13 ft ,1 in |
| Main Level | 2pc Bathroom | X x X |
https://www.realtor.ca/real-estate/30084726/22-blue-place-saskatoon-parkridge-sa
Contact us for more information
Richard Reimer Realty Pc Ltd.
Salesperson
(306) 653-2213
(888) 623-6153
boyesgrouprealty.com/

The trademarks REALTOR®, REALTORS®, and the REALTOR® logo are controlled by The Canadian Real Estate Association (CREA) and identify real estate professionals who are members of CREA. The trademarks MLS®, Multiple Listing Service® and the associated logos are owned by The Canadian Real Estate Association (CREA) and identify the quality of services provided by real estate professionals who are members of CREA. The trademark DDF® is owned by The Canadian Real Estate Association (CREA) and identifies CREA's Data Distribution Facility (DDF®)