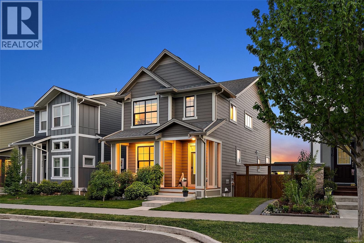
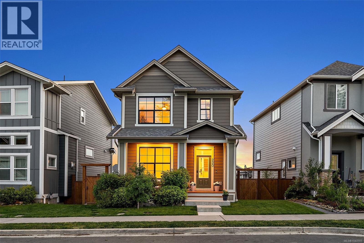
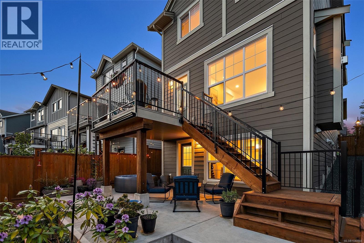
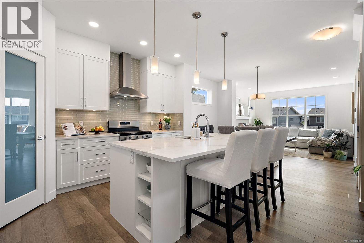
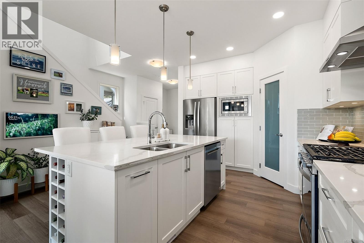
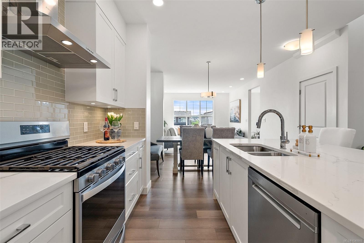
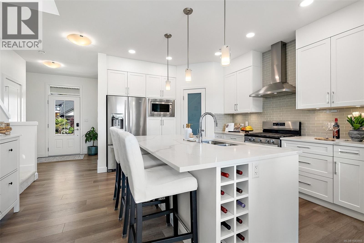
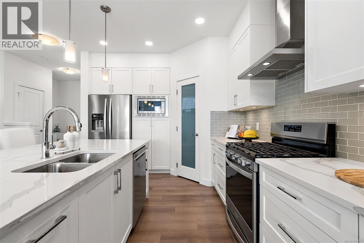
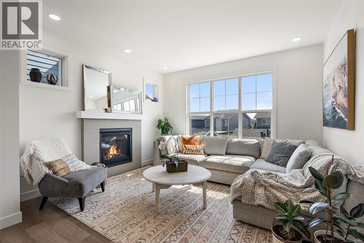
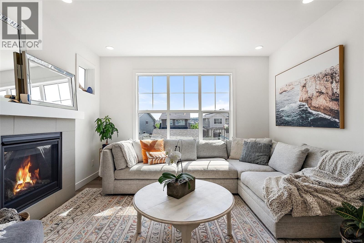
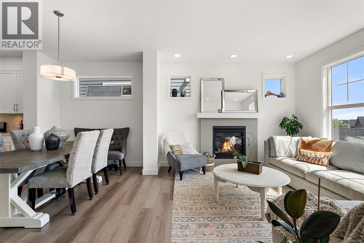
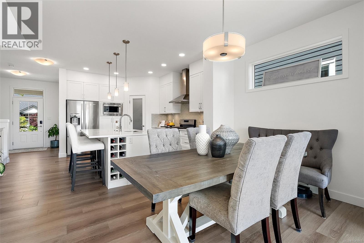
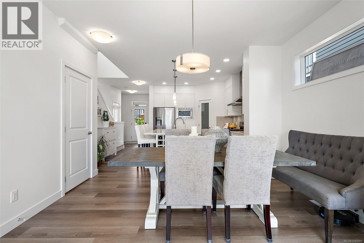
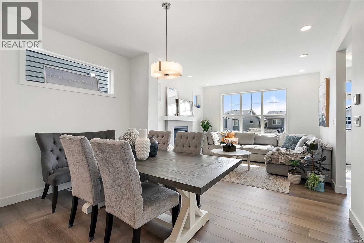
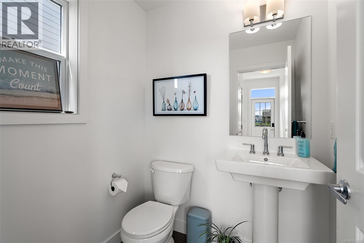
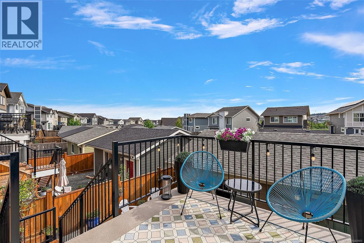
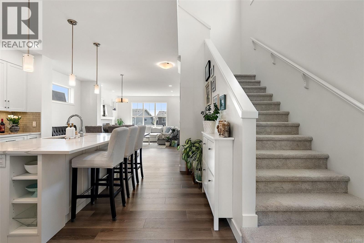
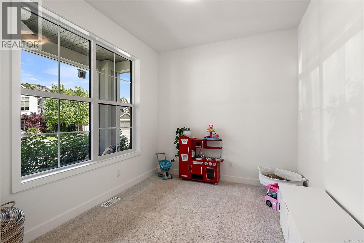
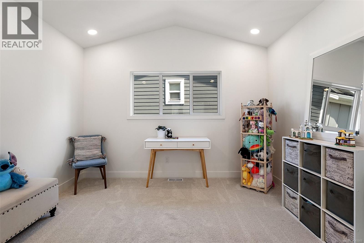
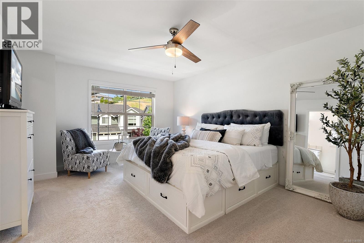
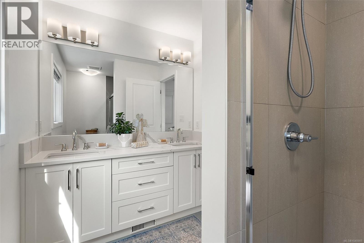
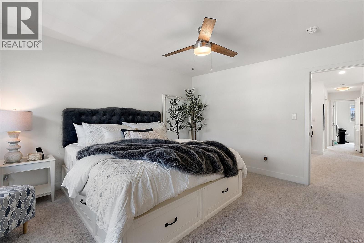
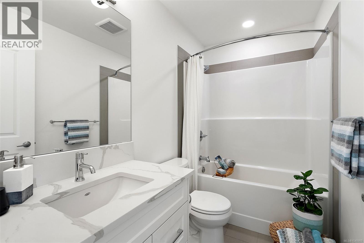
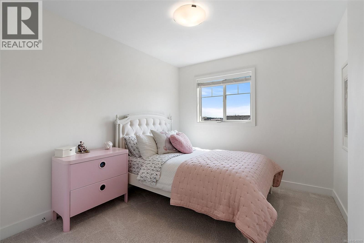
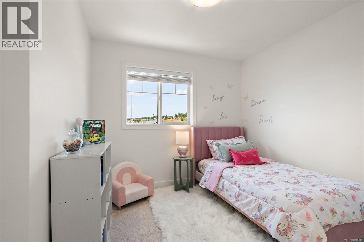
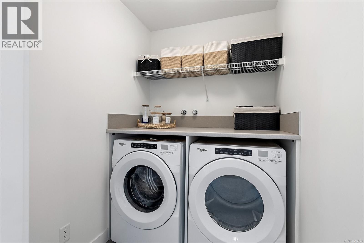
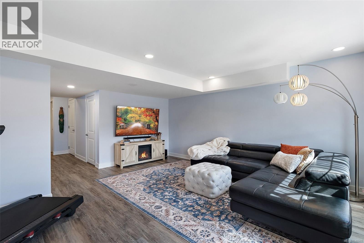
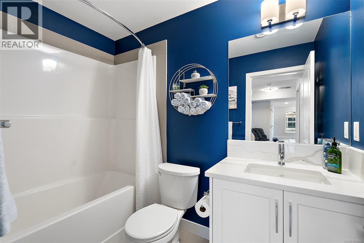
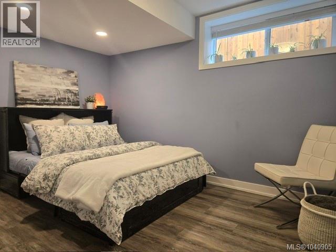
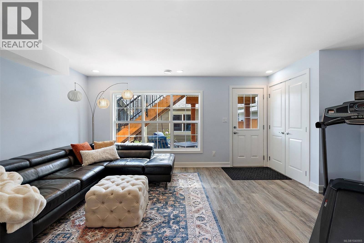
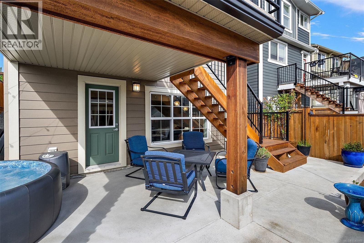
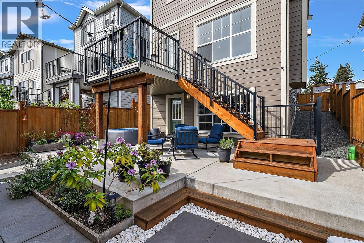
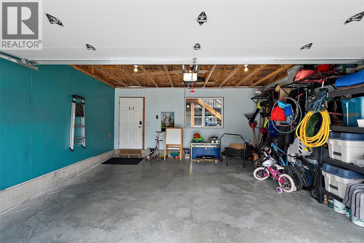
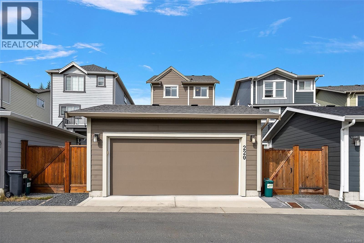
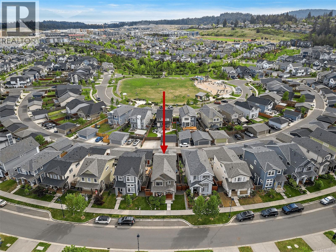
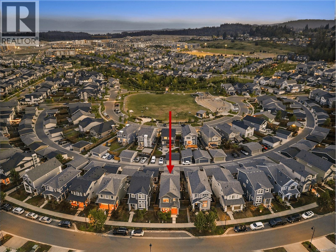
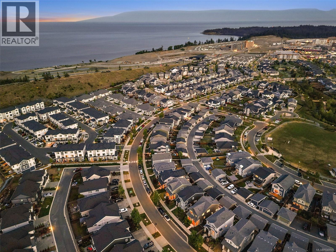
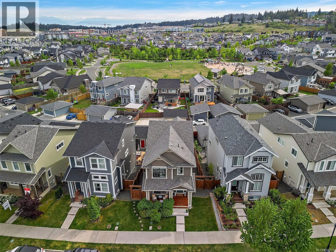
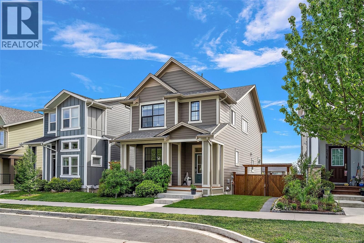
220 Caspian Drive offers an upgraded take on Royal Bay living with a thoughtfully enhanced GableCraft design featuring higher ceilings, architectural details and oversized windows for exceptional natural light. The bright open-concept main level features quartz countertops, generous living and dining areas, and a versatile flex room. Upstairs are 3 bedrooms, 2 bathrooms and full-size laundry, including a spacious primary suite with walk-in closet and beautifully finished ensuite. The professionally finished walk-out lower level adds a 4th bedroom, rec room, full bathroom and large windows—ideal for guests, family or a home office. Outside, enjoy a fully fenced, professionally landscaped yard with substantial concrete patio, mature greenery and mountain views. An insulated double detached garage, hot water on demand and flexible home-business potential complete this exceptional Royal Bay home. (id:44393)
| MLS® Number | 1040905 |
| Property Type | Single Family |
| Neigbourhood | Royal Bay |
| Features | Irregular Lot Size |
| Parking Space Total | 2 |
| Plan | Epp93482 |
| Bathroom Total | 4 |
| Bedrooms Total | 4 |
| Appliances | Dishwasher, Dryer, Microwave, Refrigerator, Washer |
| Constructed Date | 2020 |
| Cooling Type | None |
| Fireplace Present | Yes |
| Fireplace Total | 1 |
| Heating Fuel | Natural Gas |
| Heating Type | Forced Air |
| Size Interior | 2,644 Ft2 |
| Type | House |
| Detached Garage | |
| Garage |
| Acreage | No |
| Size Irregular | 3681 |
| Size Total | 3681 Sqft |
| Size Total Text | 3681 Sqft |
| Zoning Type | Residential |
| Level | Type | Length | Width | Dimensions |
|---|---|---|---|---|
| Second Level | Bathroom | 4-Piece | ||
| Second Level | Loft | 12' x 12' | ||
| Second Level | Bedroom | 10' x 10' | ||
| Second Level | Bedroom | 9' x 11' | ||
| Second Level | Bathroom | 4-Piece | ||
| Second Level | Primary Bedroom | 12' x 15' | ||
| Lower Level | Bathroom | 4-Piece | ||
| Lower Level | Storage | 9' x 5' | ||
| Lower Level | Bedroom | 9' x 12' | ||
| Lower Level | Utility Room | 8' x 10' | ||
| Lower Level | Storage | 5' x 5' | ||
| Lower Level | Recreation Room | 18' x 16' | ||
| Main Level | Mud Room | 6' x 12' | ||
| Main Level | Den | 11' x 9' | ||
| Main Level | Bathroom | 2-Piece | ||
| Main Level | Kitchen | 15' x 14' | ||
| Main Level | Dining Room | 13' x 8' | ||
| Main Level | Living Room | 13' x 12' | ||
| Main Level | Entrance | 8' x 4' |
https://www.realtor.ca/real-estate/29925677/220-caspian-dr-colwood-royal-bay
Contact us for more information
Mélody André

(250) 383-1500
(250) 383-1533
Renata Steele

(604) 439-2266
(604) 439-2299
www.cityrealty.ca

The trademarks REALTOR®, REALTORS®, and the REALTOR® logo are controlled by The Canadian Real Estate Association (CREA) and identify real estate professionals who are members of CREA. The trademarks MLS®, Multiple Listing Service® and the associated logos are owned by The Canadian Real Estate Association (CREA) and identify the quality of services provided by real estate professionals who are members of CREA. The trademark DDF® is owned by The Canadian Real Estate Association (CREA) and identifies CREA's Data Distribution Facility (DDF®)