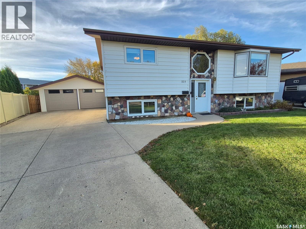
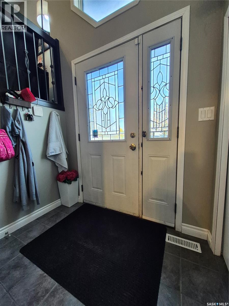
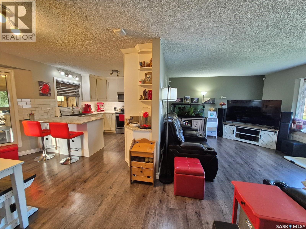
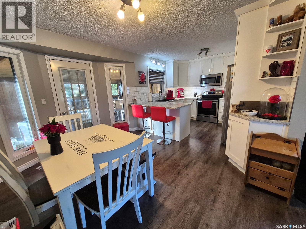
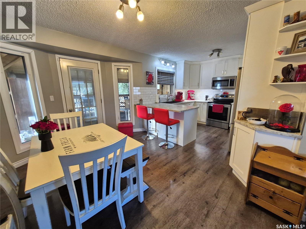
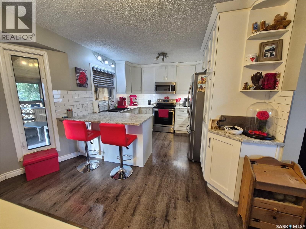
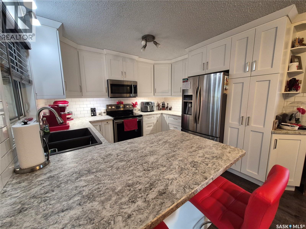
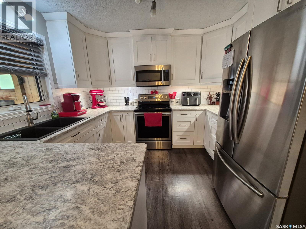
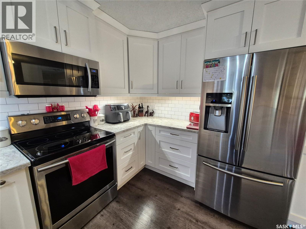
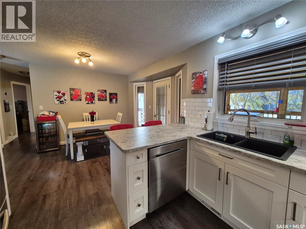
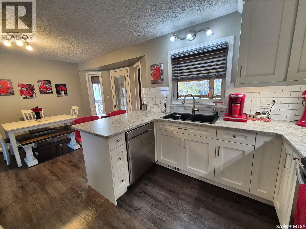
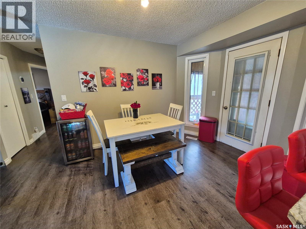
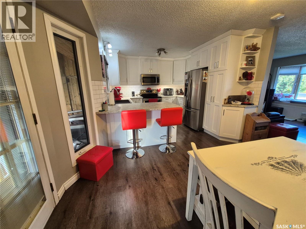
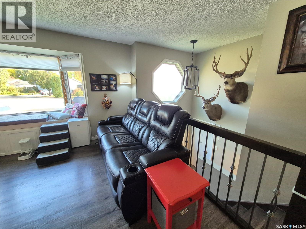
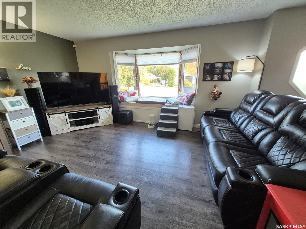
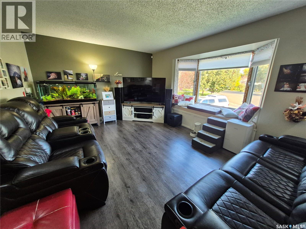
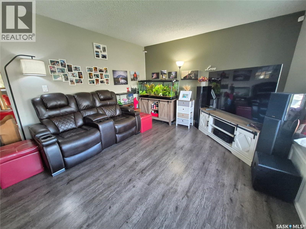
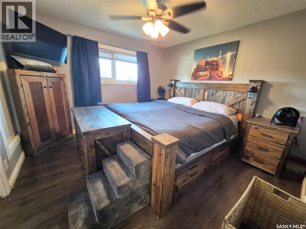
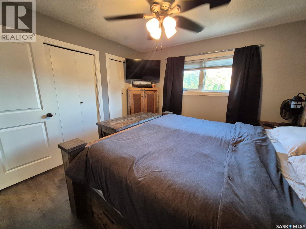
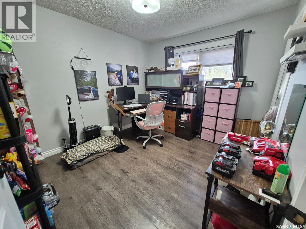
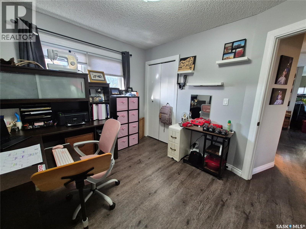
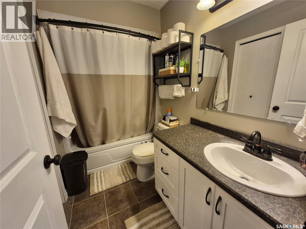
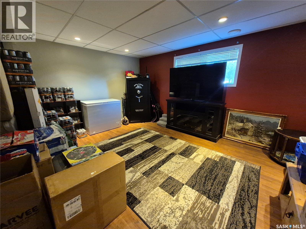
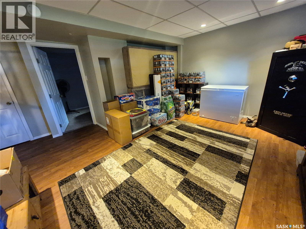
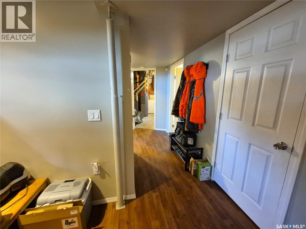
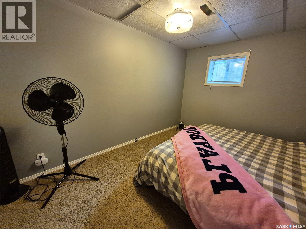
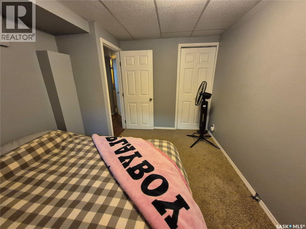
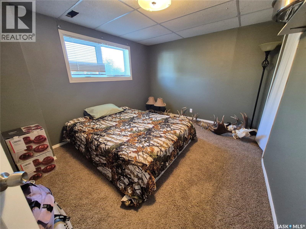
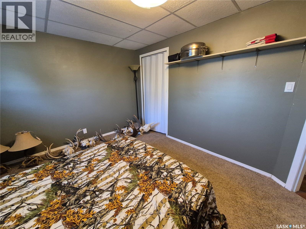
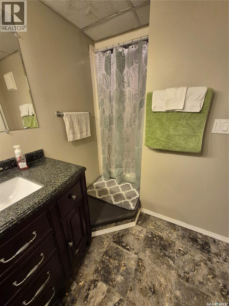
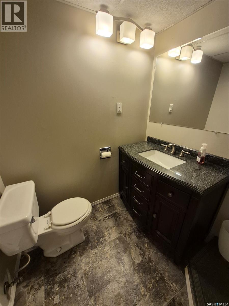
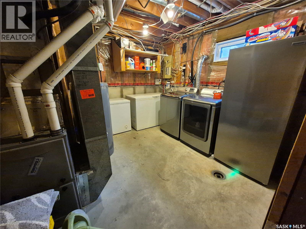
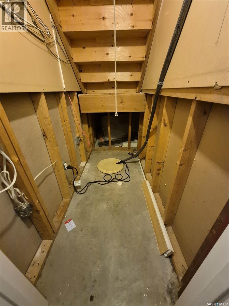
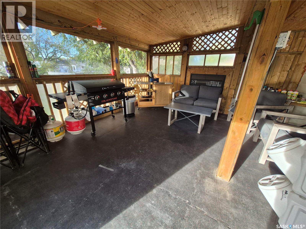
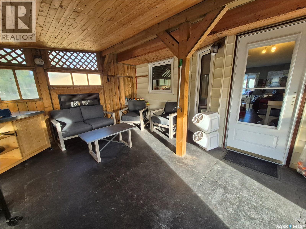
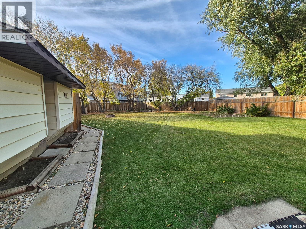
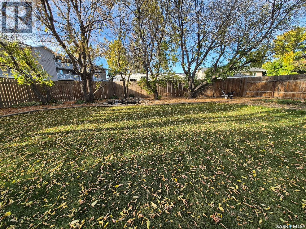
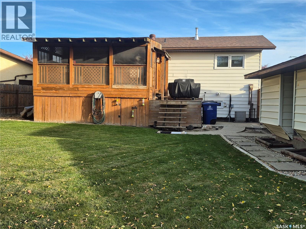
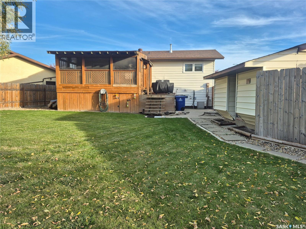
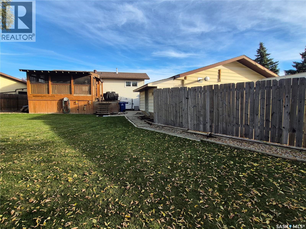
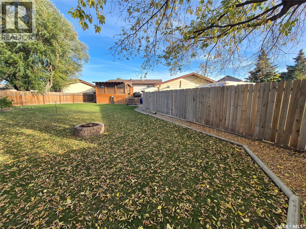
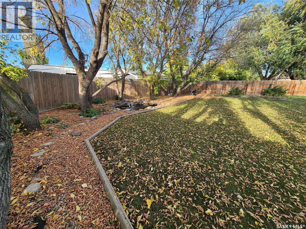
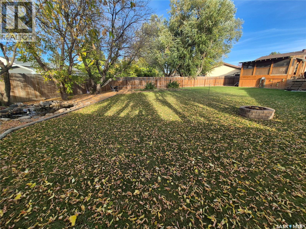
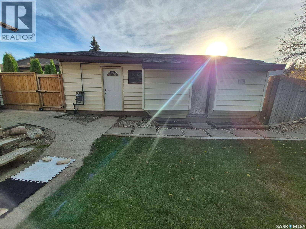
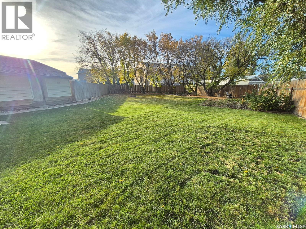
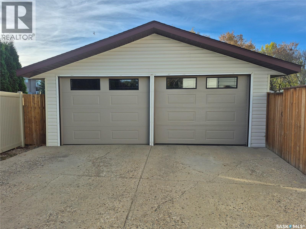
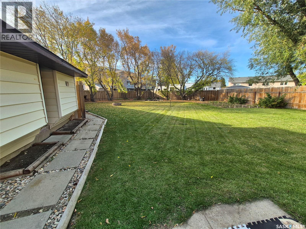
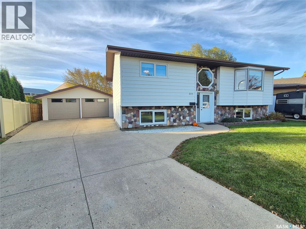
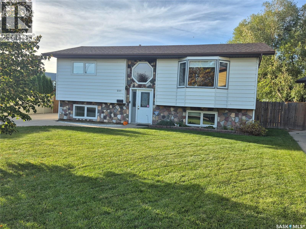
This stylish 4 bedroom, 2 bathroom family home on Bean Crescent offers bright, welcoming living spaces and a beautiful kitchen with a sit up counter, plenty of counter space and a stainless steel appliance package. A dedicated dining room makes gathering with family and friends easy, while the fully finished basement provides extra room to relax or entertain and tons of storage space. Step outside to your own backyard oasis. The fully fenced yard features a pond and fountain, garden area, and a cozy spot around the outdoor fireplace. An enclosed deck area offers another place to enjoy the outdoors. The heated and insulated double detached garage has extra tall doors to accommodate larger vehicles, plus bonus parking behind the garage and a large driveway. A wonderful home with space inside and out, don’t wait on this one! Call your favorite agent to view today! (id:44393)
| MLS® Number | SK049946 |
| Property Type | Single Family |
| Features | Treed, Corner Site, Irregular Lot Size, Sump Pump |
| Structure | Deck |
| Bathroom Total | 2 |
| Bedrooms Total | 4 |
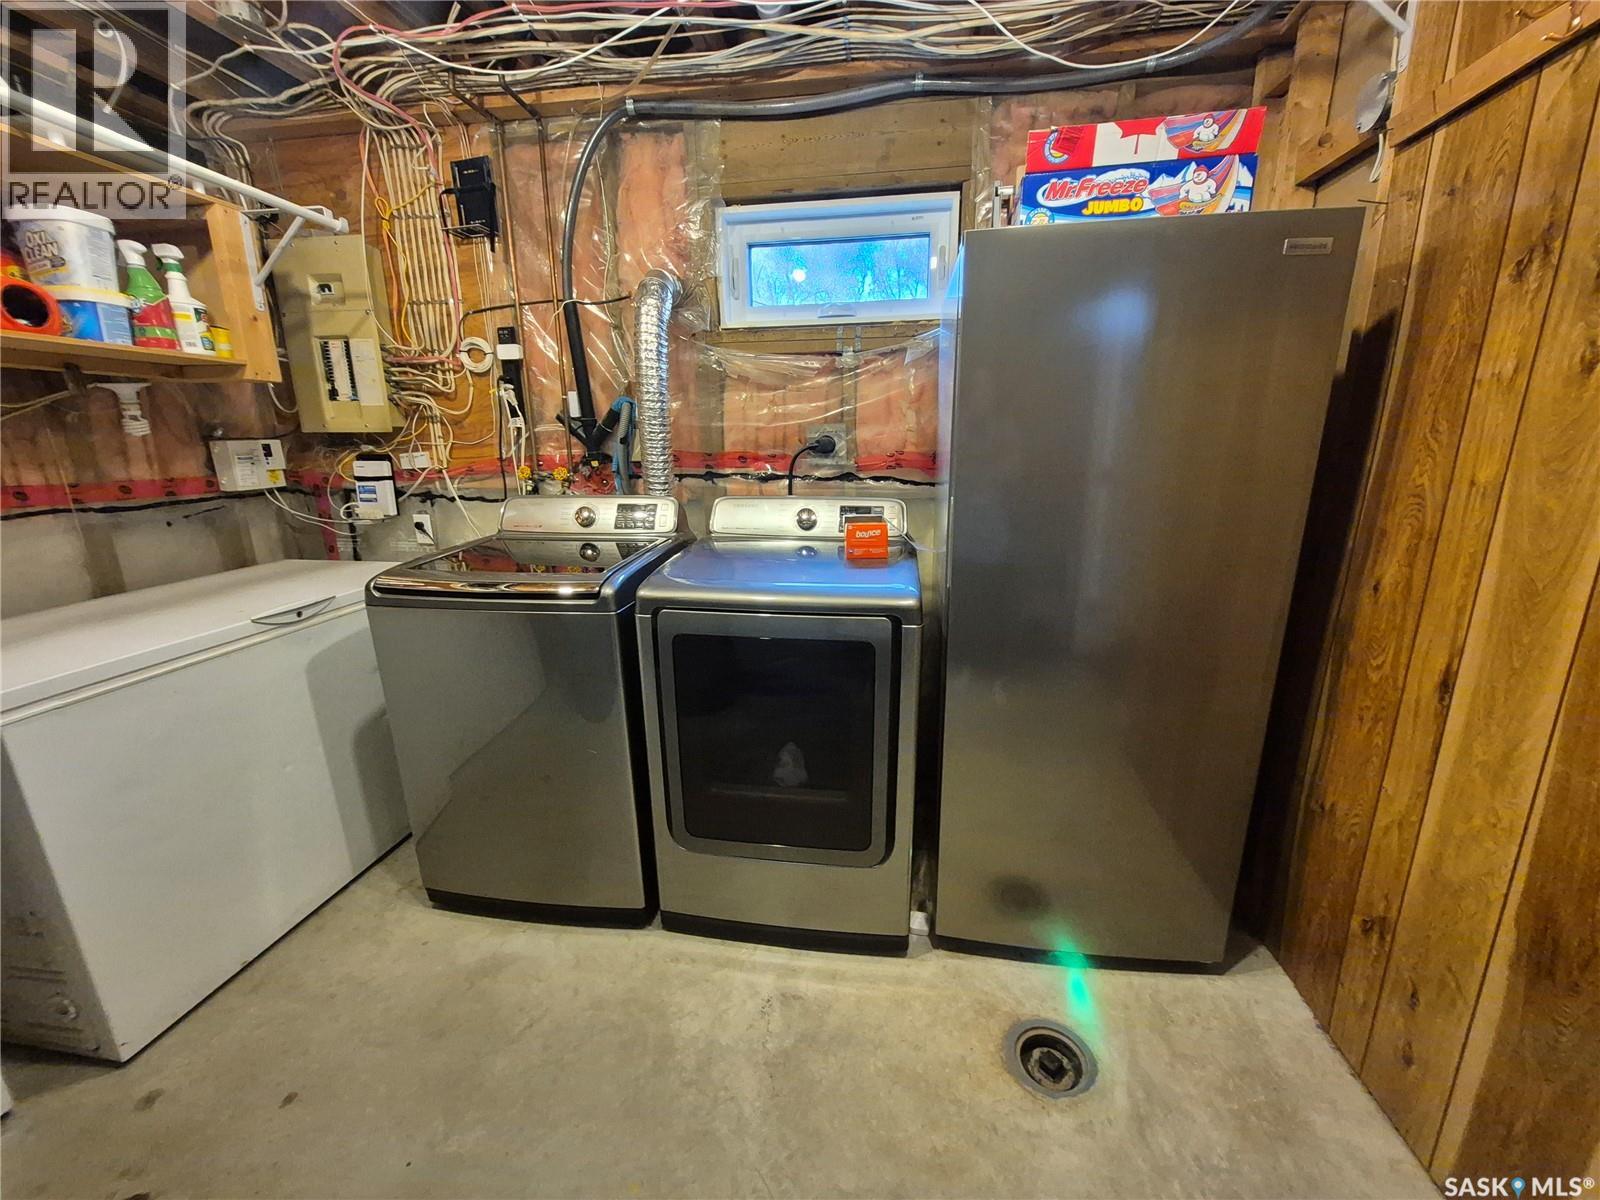
| Appliances | Washer, Refrigerator, Dishwasher, Dryer, Microwave, Window Coverings, Garage Door Opener Remote(s), Storage Shed, Stove |
| Architectural Style | Bi-level |
| Basement Development | Finished |
| Basement Type | Full (finished) |
| Constructed Date | 1987 |
| Construction Style Attachment | Detached |
| Cooling Type | Central Air Conditioning |
| Fireplace Fuel | Gas |
| Fireplace Present | Yes |
| Fireplace Type | Conventional |
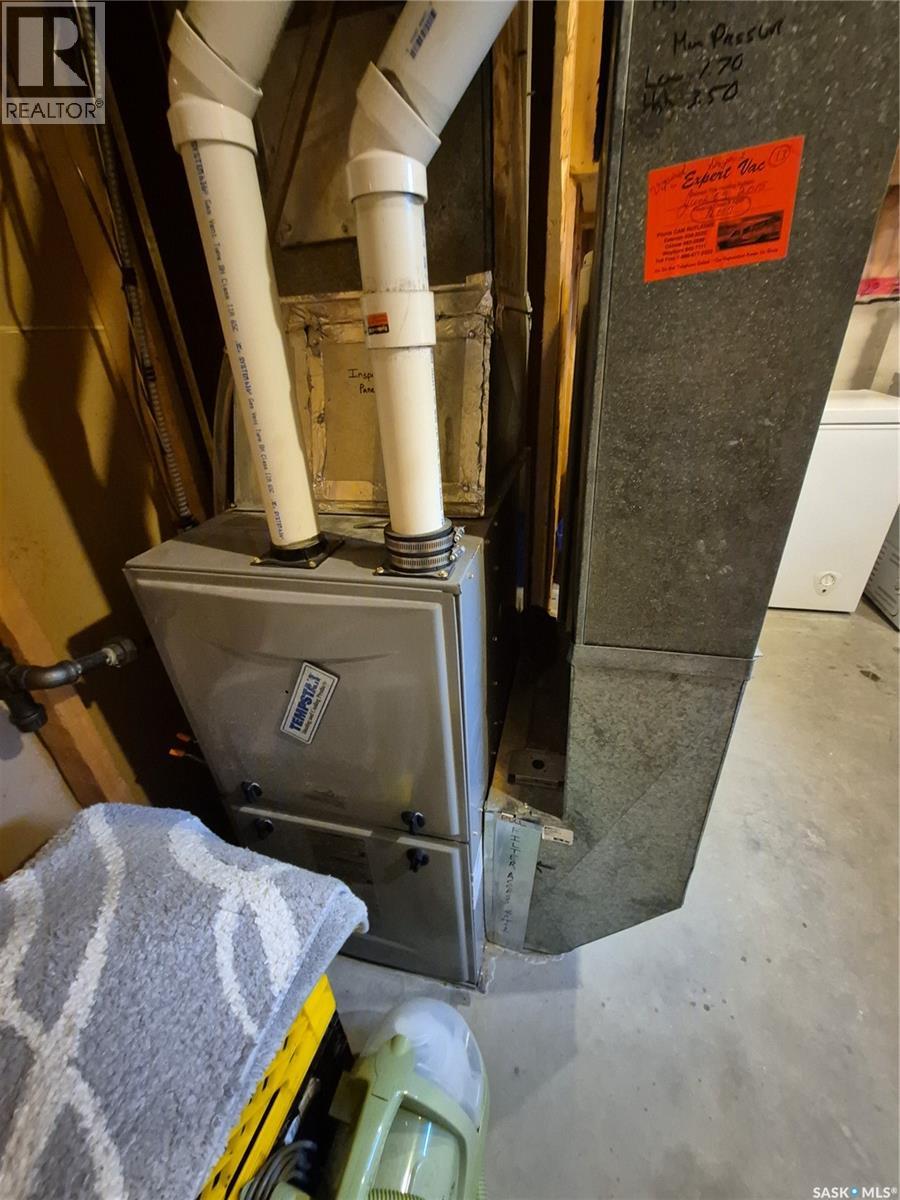
| Heating Fuel | Natural Gas |
| Heating Type | Forced Air |
| Size Interior | 932 Ft2 |
| Type | House |
| Detached Garage | |
| Gravel | |
| Heated Garage | |
| Parking Space(s) | 8 |
| Acreage | No |
| Fence Type | Fence |
| Landscape Features | Lawn, Garden Area |
| Size Frontage | 42 Ft |
| Size Irregular | 0.27 |
| Size Total | 0.27 Ac |
| Size Total Text | 0.27 Ac |
| Level | Type | Length | Width | Dimensions |
|---|---|---|---|---|
| Basement | Bedroom | 13'9 x 10'3 | ||
| Basement | Bedroom | 11'10 x 9'7 | ||
| Basement | 3pc Bathroom | xx x xx | ||
| Basement | Laundry Room | xx x xx | ||
| Basement | Other | 11'8 x 15'10 | ||
| Main Level | Living Room | 19'6 x 12'0 | ||
| Main Level | Primary Bedroom | 11'5 x 11'6 | ||
| Main Level | Bedroom | 9'8 x 11'2 | ||
| Main Level | 4pc Bathroom | xx x xx | ||
| Main Level | Kitchen/dining Room | 10'7 x 19'0 |
https://www.realtor.ca/real-estate/30343328/221-bean-crescent-weyburn
Contact us for more information
Rebecca Hoffart-Gosling
Salesperson
(306) 842-1516

The trademarks REALTOR®, REALTORS®, and the REALTOR® logo are controlled by The Canadian Real Estate Association (CREA) and identify real estate professionals who are members of CREA. The trademarks MLS®, Multiple Listing Service® and the associated logos are owned by The Canadian Real Estate Association (CREA) and identify the quality of services provided by real estate professionals who are members of CREA. The trademark DDF® is owned by The Canadian Real Estate Association (CREA) and identifies CREA's Data Distribution Facility (DDF®)