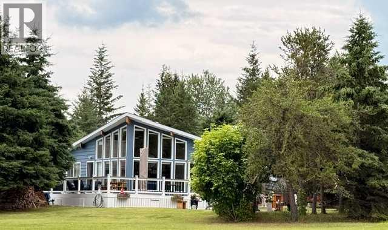
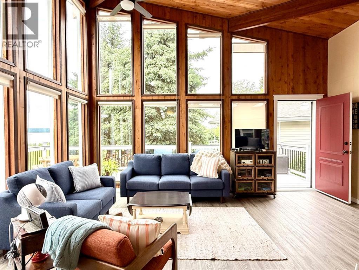
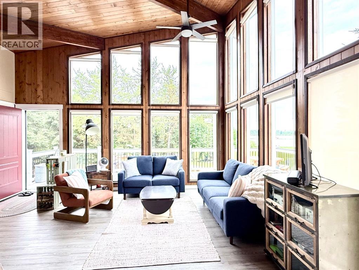
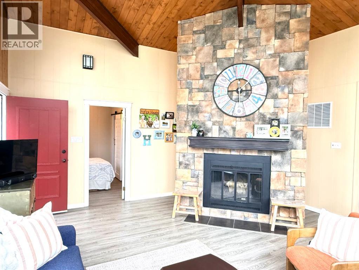
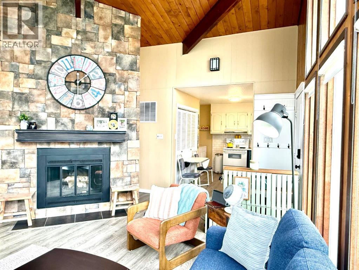
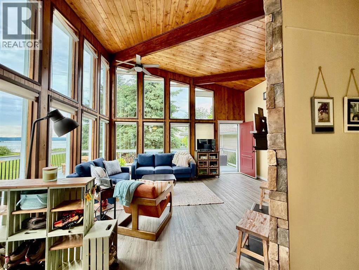
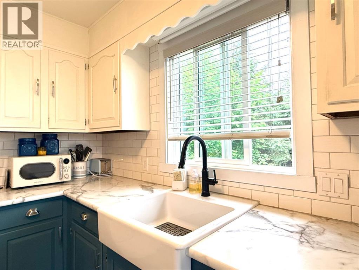
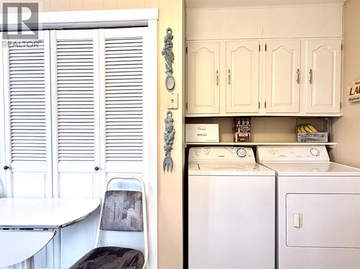
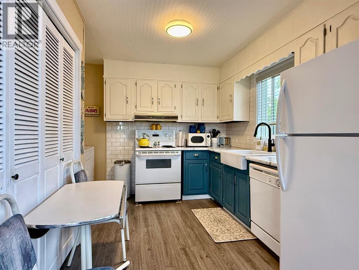
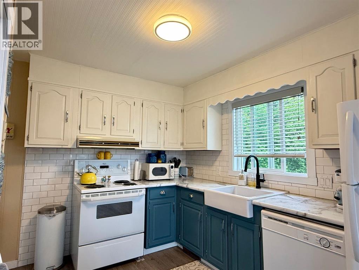
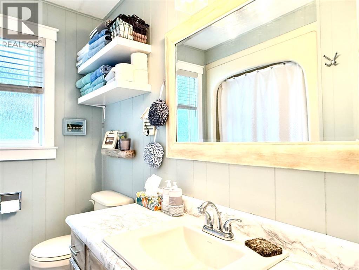
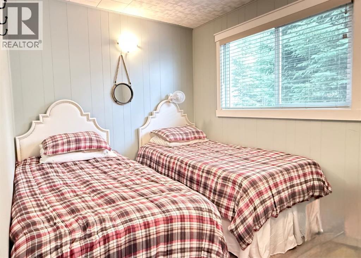
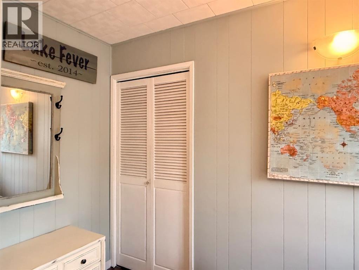
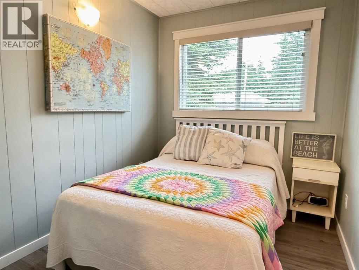
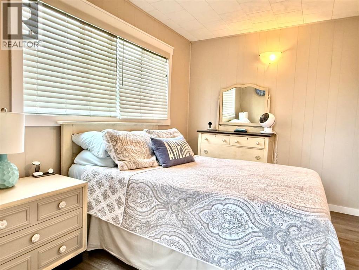
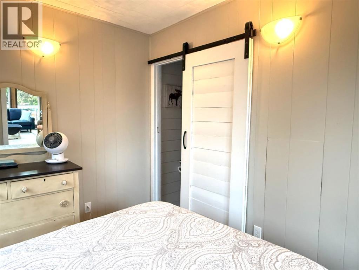
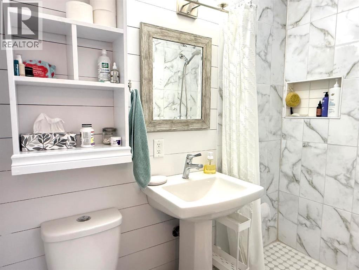
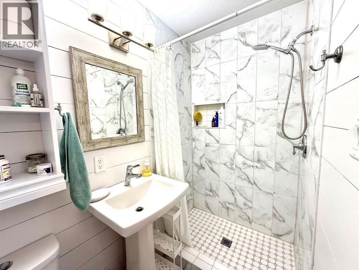
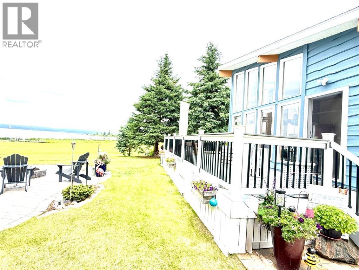
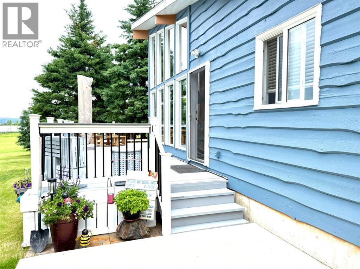
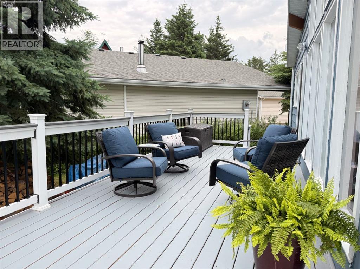
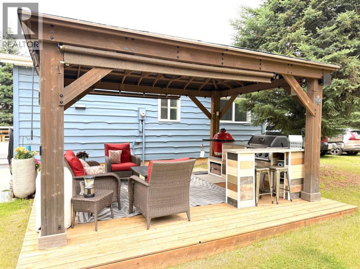
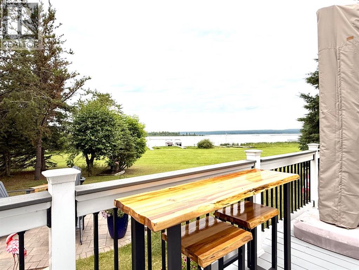
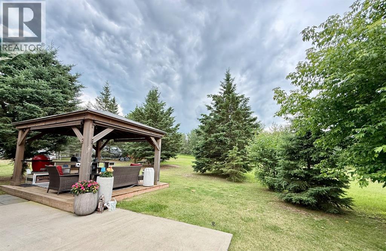
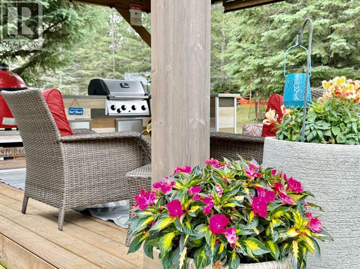
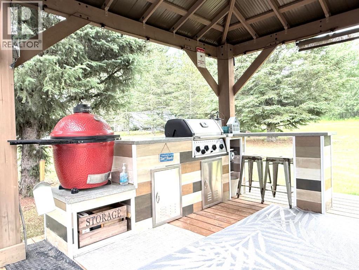
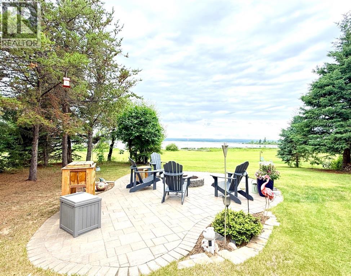
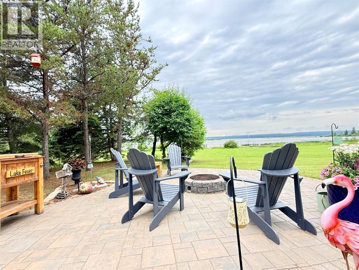
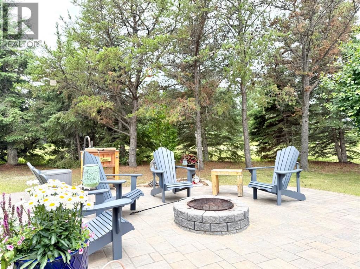
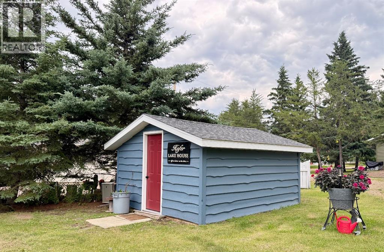
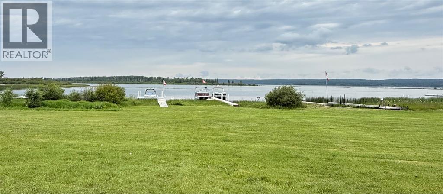
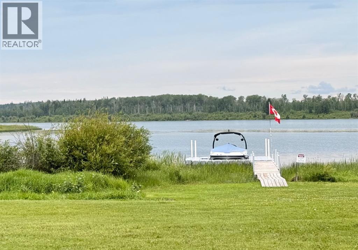
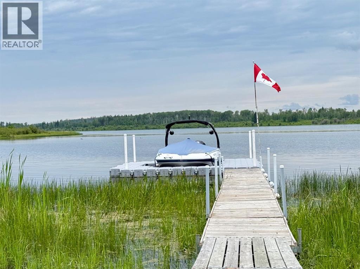
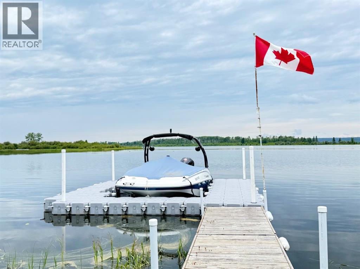
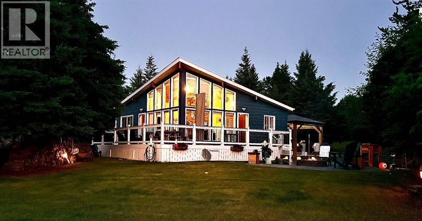
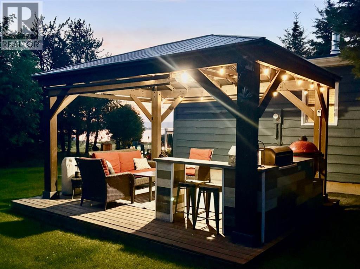
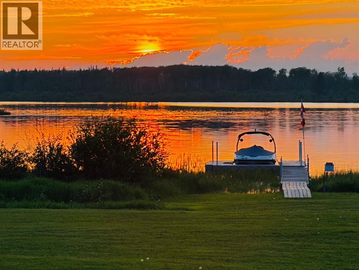
Unique and stunning LAKE FRONT cabin located at The Shores. Gorgeous and bright, freshly painted and renovated lake front cabin. There are 3 bedrooms, the master has an ensuite with large walk in shower. The focal point when you're not enjoying your lake view is the wood fireplace with floor to ceiling grandness. The cabin has an open sightline throughout with high ceilings, beachy colours and a wall of windows, making the lake to home view feel seemless. An outdoor kitchen in a gazebo along with a wrap around deck allow for outdoor entertainment and convenient summer meals. The stamped concrete firepit is surely the place you'll be spending evenings with the lake view as your backdrop. The Shores is part of a water co-operative along with sewer. There is one yearly bill for both. Just when you think this cabin has everything you'd love in a lake property, there's your private dock, just a stone throw from your deck. Just bring your boat and you'll conveniently dock at your back door. There's a slip ready for parking. This property is turnkey. All furnishings are included in this sale. (id:44393)
| MLS® Number | A2328496 |
| Property Type | Single Family |
| Amenities Near By | Golf Course, Park, Playground, Water Nearby |
| Community Features | Golf Course Development, Lake Privileges, Fishing |
| Features | Gazebo |
| Parking Space Total | 4 |
| Plan | 79b02314 |
| Structure | Shed, Deck |
| Water Front Type | Waterfront On Lake |
| Bathroom Total | 2 |
| Bedrooms Above Ground | 3 |
| Bedrooms Total | 3 |
| Appliances | Refrigerator, Stove, Dryer, Microwave, Window Coverings, Washer & Dryer |
| Architectural Style | A-frame |
| Basement Type | None |
| Constructed Date | 1984 |
| Construction Material | Wood Frame |
| Construction Style Attachment | Detached |
| Cooling Type | Central Air Conditioning |
| Fireplace Present | Yes |
| Fireplace Total | 1 |
| Flooring Type | Vinyl Plank |
| Foundation Type | Block |
| Heating Fuel | Electric |
| Heating Type | Other, Forced Air |
| Stories Total | 1 |
| Size Interior | 900 Ft2 |
| Total Finished Area | 900 Sqft |
| Type | House |
| Other | |
| R V |
| Acreage | No |
| Fence Type | Not Fenced |
| Land Amenities | Golf Course, Park, Playground, Water Nearby |
| Landscape Features | Landscaped, Lawn |
| Sewer | Septic System |
| Size Depth | 45.72 M |
| Size Frontage | 16.46 M |
| Size Irregular | 8100.00 |
| Size Total | 8100 Sqft|7,251 - 10,889 Sqft |
| Size Total Text | 8100 Sqft|7,251 - 10,889 Sqft |
| Zoning Description | R |
| Level | Type | Length | Width | Dimensions |
|---|---|---|---|---|
| Main Level | Living Room | 12.00 Ft x 14.00 Ft | ||
| Main Level | Eat In Kitchen | 10.00 Ft x 7.00 Ft | ||
| Main Level | 4pc Bathroom | .00 Ft x .00 Ft | ||
| Main Level | Bedroom | 9.00 Ft x 9.00 Ft | ||
| Main Level | Bedroom | 11.00 Ft x 9.00 Ft | ||
| Main Level | Primary Bedroom | 11.00 Ft x 10.00 Ft | ||
| Main Level | 3pc Bathroom | .00 Ft x .00 Ft |
| Electricity | Available |
| Sewer | Connected |
https://www.realtor.ca/real-estate/30021939/221-white-fish-crescent-lac-des-iles
Contact us for more information
Wendy Wowk
Associate Broker
(403) 262-7653

The trademarks REALTOR®, REALTORS®, and the REALTOR® logo are controlled by The Canadian Real Estate Association (CREA) and identify real estate professionals who are members of CREA. The trademarks MLS®, Multiple Listing Service® and the associated logos are owned by The Canadian Real Estate Association (CREA) and identify the quality of services provided by real estate professionals who are members of CREA. The trademark DDF® is owned by The Canadian Real Estate Association (CREA) and identifies CREA's Data Distribution Facility (DDF®)