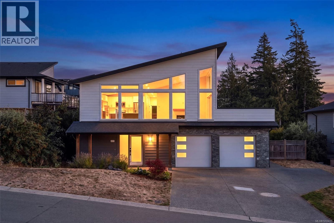
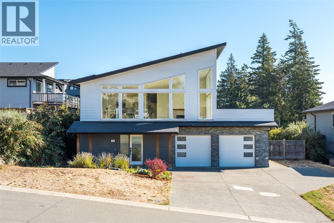
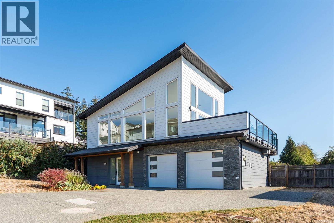
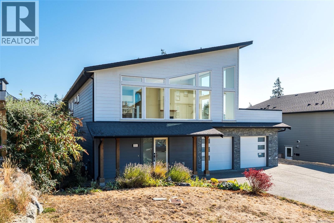
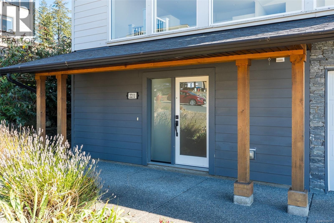
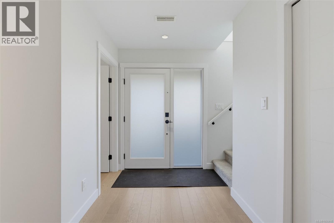
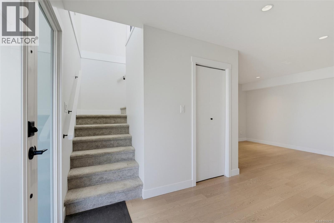
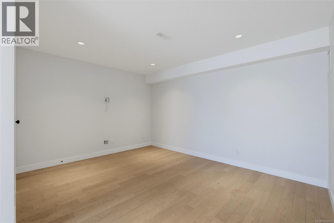
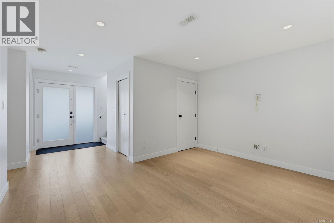
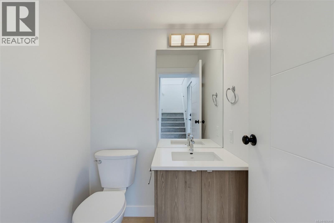
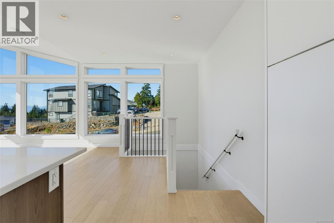
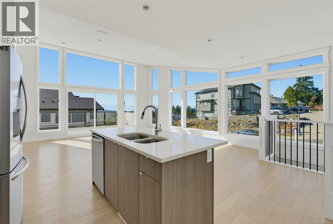
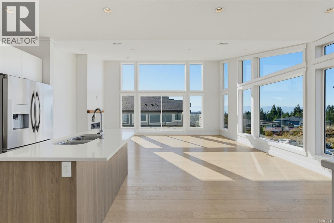
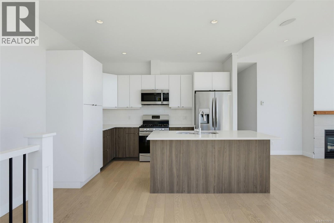
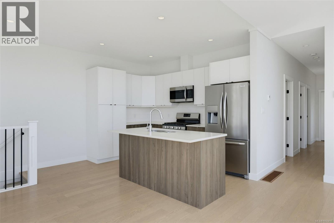
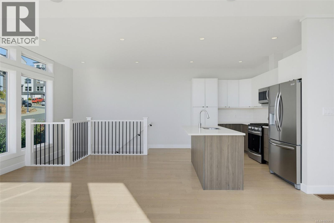
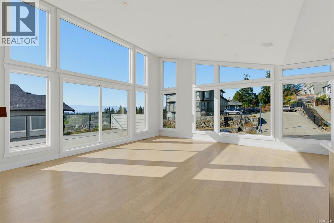
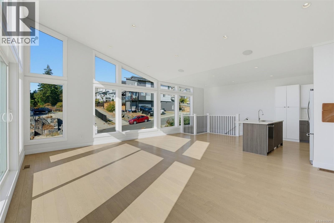
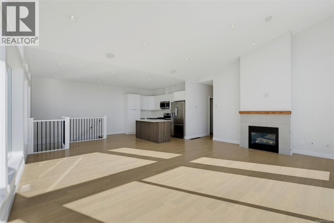
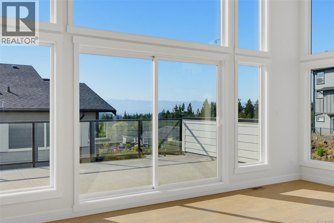
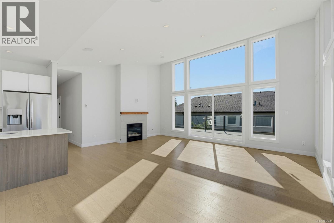
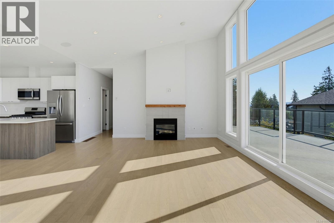
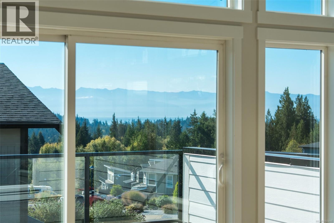
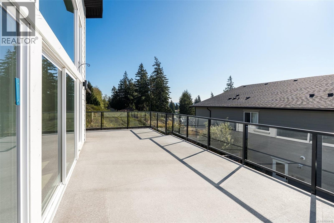
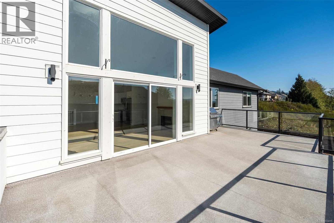
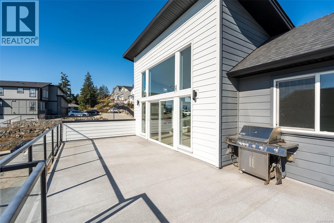
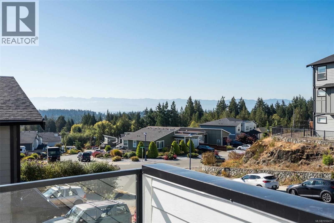
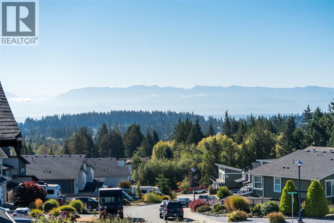
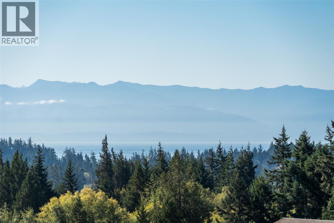
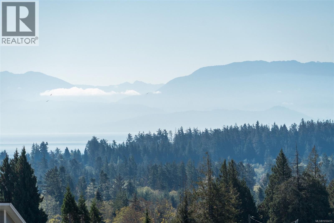
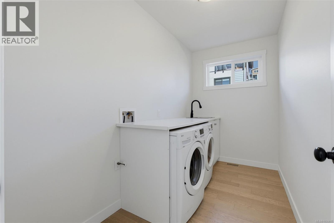
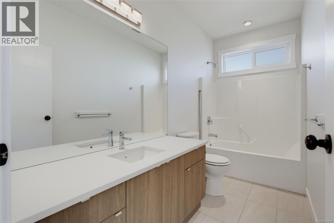
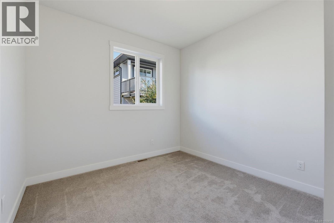
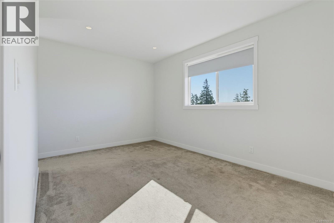
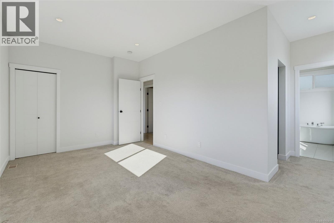
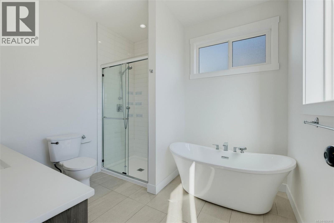
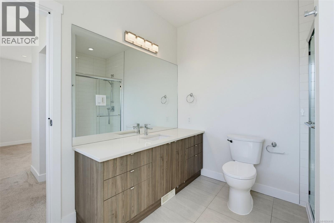
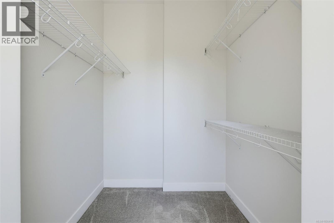
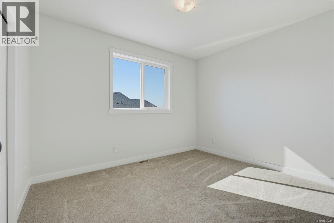
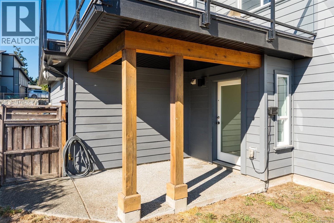
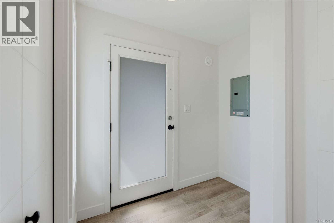
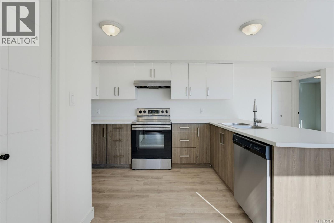
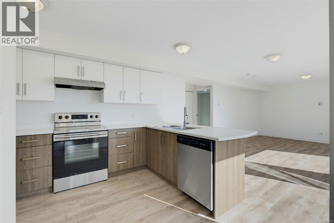
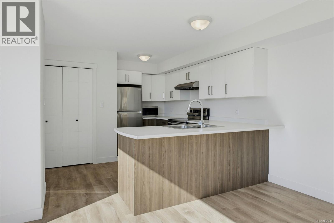
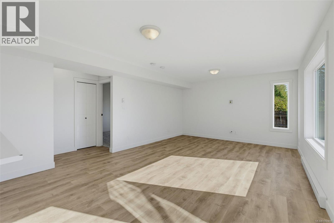
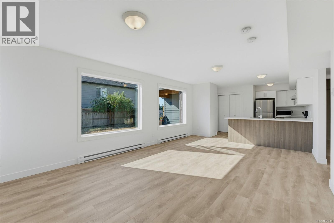
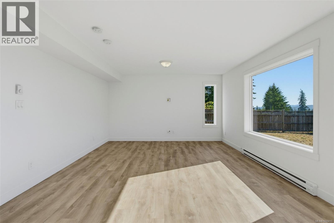
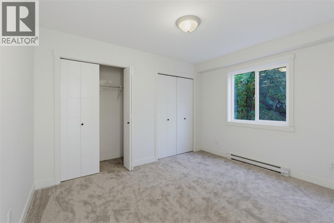
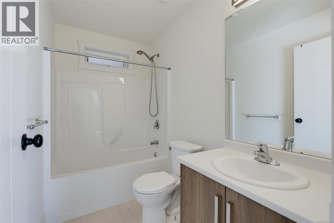
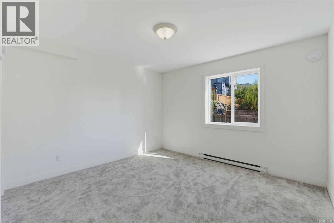
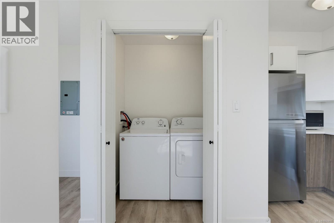
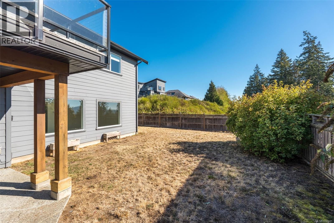
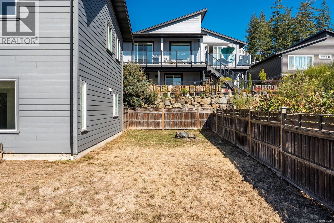
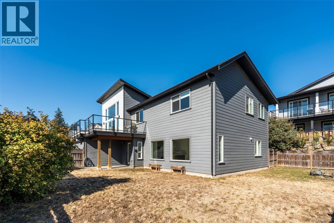
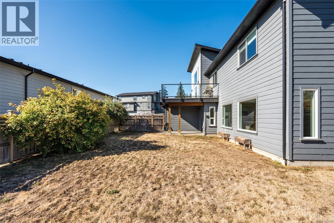
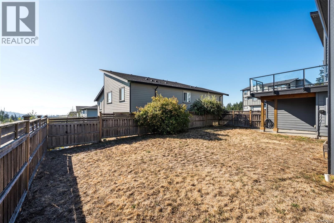
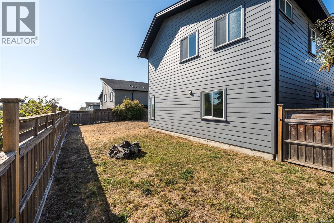
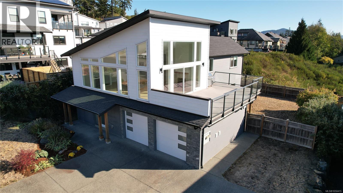
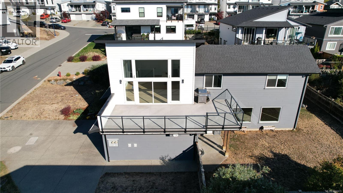
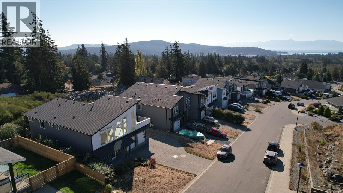
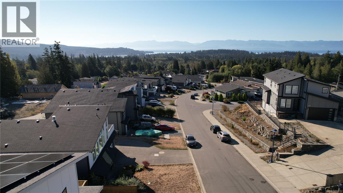
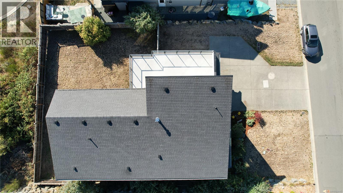
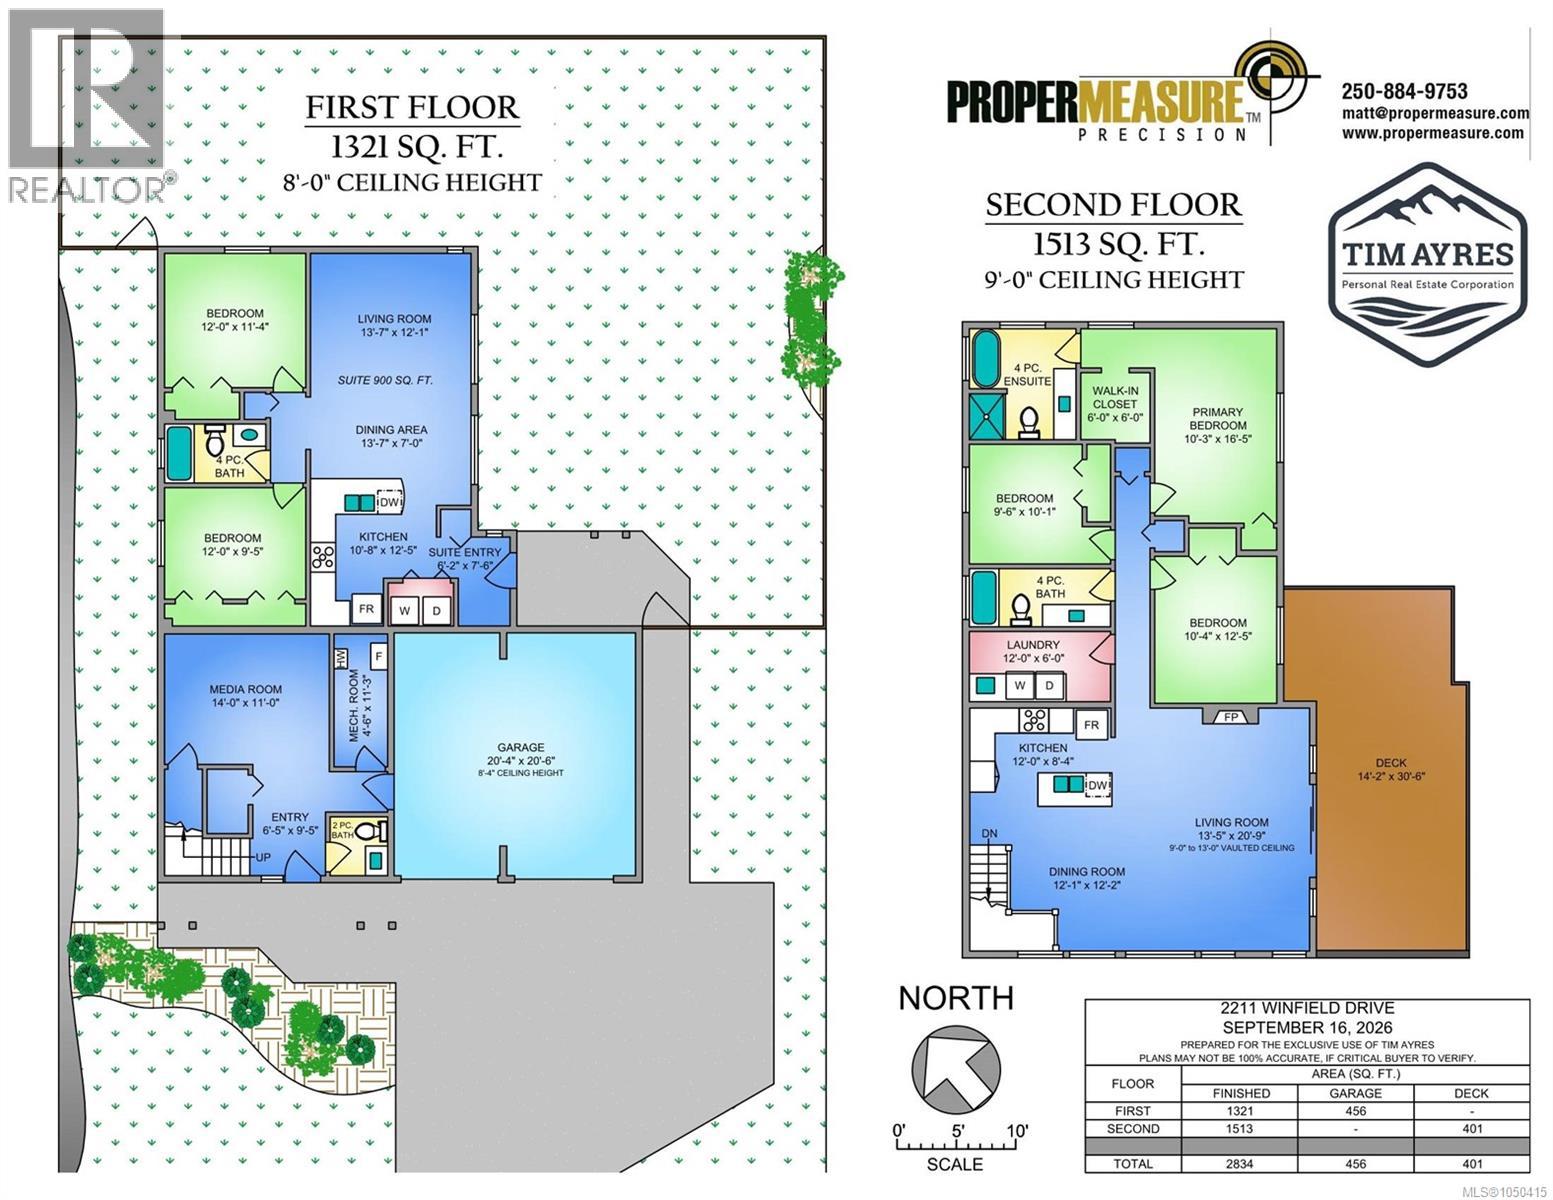
OPEN HOUSE - SUN OCT 4, 11:00-1:00 This beautiful, move-in-ready ocean-view home is easily one of the most exciting options on the market today! This 5 bedroom, 4 bathroom modern west coast styled home measures nearly 2850 sqft, including a 900 sqft self contained legal suite. With uplifting ocean and mountain views from the main living areas and the massive 420 sq ft south-facing deck, you'll feel like you're on top of the world. Upstairs, massive, floor-to ceiling windows with vaulted ceilings let in the light, and a great kitchen with gas stove, under-cabinet lighting, and a large island is perfect for entertaining. The large primary bedroom features a walk in closet and deluxe ensute with deep soaker tub and separate shower - the on-demand water heater ensures ample water for both! Two more bedrooms, a large laundry, and a media room on the ground floor complete the main house package. The fully self-contained 2 bedroom suite is bright and inviting, allowing you to offset your monthly costs, or an ideal spot for family or guests. This well-built home has many extra features, including a fully fenced yard, double garage, irrigation system, gas fireplace and BBQ outlet, and a high efficiency gas furnace. The extra-wide lot offers exceptional separation from neighbouring homes and lots of parking. Ready for immediate occupancy! (id:44393)
| MLS® Number | 1050415 |
| Property Type | Single Family |
| Neigbourhood | John Muir |
| Features | Curb & Gutter, Level Lot, Southern Exposure, Partially Cleared, Other |
| Parking Space Total | 4 |
| Plan | Epp68151 |
| View Type | Mountain View, Ocean View |
| Bathroom Total | 4 |
| Bedrooms Total | 5 |
| Appliances | Dishwasher, Dryer, Microwave, Range - Electric, Refrigerator, Washer |
| Architectural Style | Contemporary, Westcoast |
| Constructed Date | 2017 |
| Cooling Type | None |
| Fireplace Present | Yes |
| Fireplace Total | 1 |
| Heating Fuel | Electric, Natural Gas |
| Heating Type | Forced Air |
| Size Interior | 2,834 Ft2 |
| Type | House |
| Additional Parking | |
| Attached Garage | |
| Garage | |
| Street | |
| R V |
| Access Type | Road Access |
| Acreage | No |
| Size Irregular | 6462 |
| Size Total | 6462 Sqft |
| Size Total Text | 6462 Sqft |
| Zoning Type | Residential |
| Level | Type | Length | Width | Dimensions |
|---|---|---|---|---|
| Second Level | Laundry Room | 12 ft | 6 ft | 12 ft x 6 ft |
| Second Level | Ensuite | 4-Piece | ||
| Second Level | Bathroom | 4-Piece | ||
| Second Level | Bedroom | 9'6 x 10'1 | ||
| Second Level | Bedroom | 10'4 x 12'5 | ||
| Second Level | Primary Bedroom | 16'5 x 10'3 | ||
| Second Level | Kitchen | 12'0 x 8'4 | ||
| Second Level | Dining Room | 12'1 x 12'2 | ||
| Second Level | Living Room | 13'5 x 20'9 | ||
| Main Level | Laundry Room | 5'7 x 3'5 | ||
| Main Level | Bathroom | 2-Piece | ||
| Main Level | Bathroom | 4-Piece | ||
| Main Level | Entrance | 6'5 x 9'4 | ||
| Main Level | Storage | 4'6 x 11'3 | ||
| Main Level | Bedroom | 12'0 x 9'5 | ||
| Main Level | Bedroom | 12'0 x 11'4 | ||
| Main Level | Kitchen | 10'8 x 12'5 | ||
| Main Level | Dining Room | 14' x 7' | ||
| Main Level | Entrance | 6'5 x 9'5 |
https://www.realtor.ca/real-estate/30307628/2211-winfield-dr-sooke-john-muir
Contact us for more information
Tim Ayres
Personal Real Estate Corporation

(250) 642-6361
(250) 642-3012
www.rlpvictoria.com/

The trademarks REALTOR®, REALTORS®, and the REALTOR® logo are controlled by The Canadian Real Estate Association (CREA) and identify real estate professionals who are members of CREA. The trademarks MLS®, Multiple Listing Service® and the associated logos are owned by The Canadian Real Estate Association (CREA) and identify the quality of services provided by real estate professionals who are members of CREA. The trademark DDF® is owned by The Canadian Real Estate Association (CREA) and identifies CREA's Data Distribution Facility (DDF®)