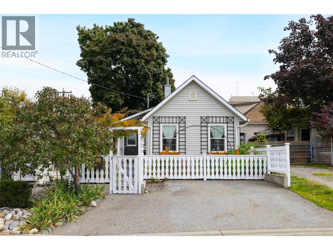
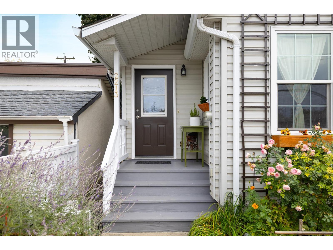
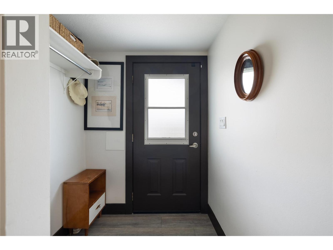
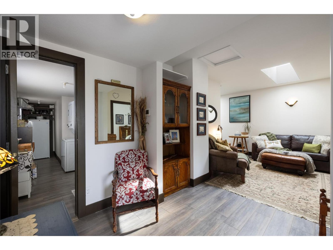
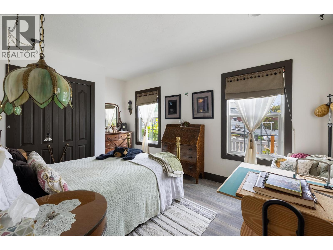
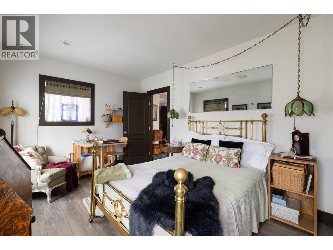
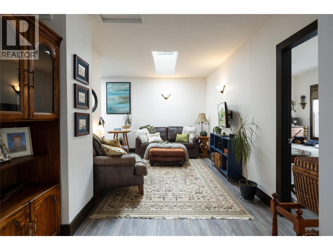
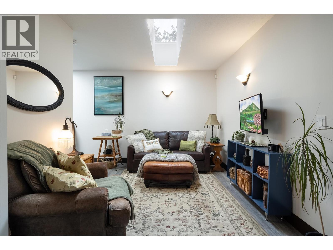
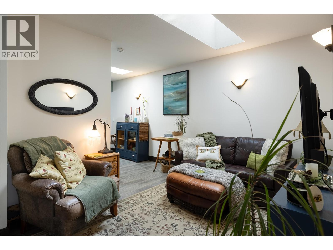
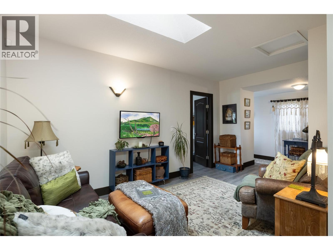
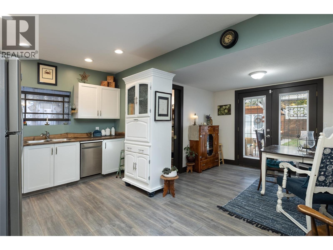
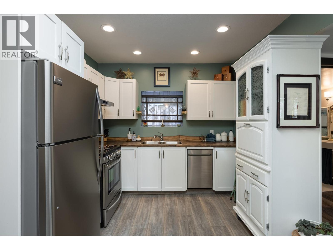
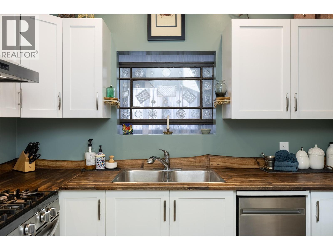
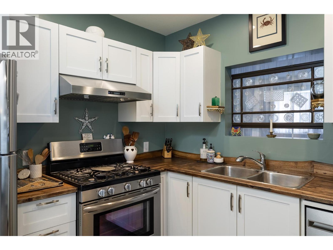
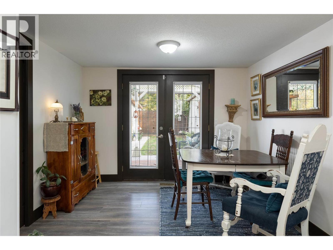
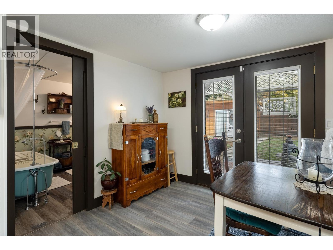
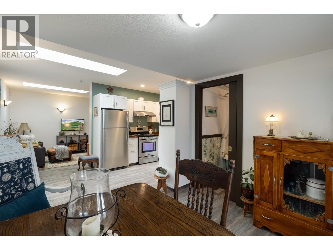
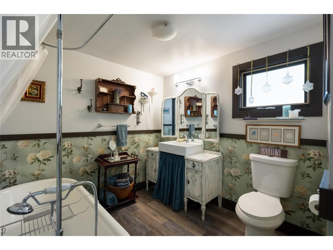
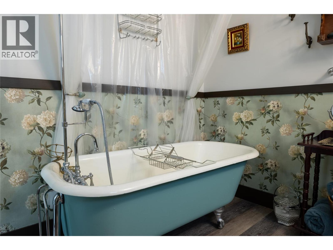
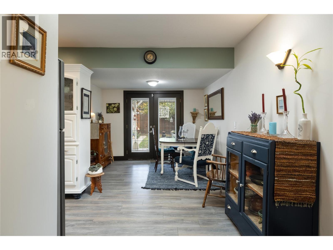
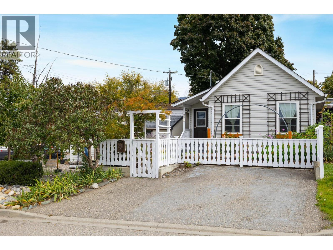
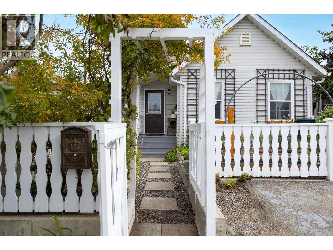
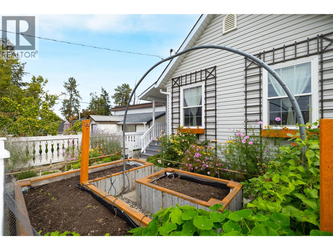
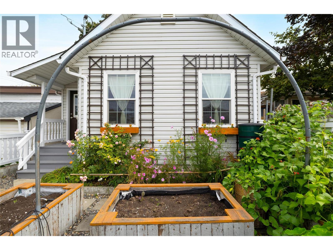
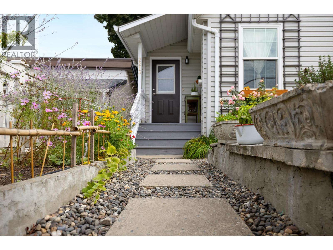
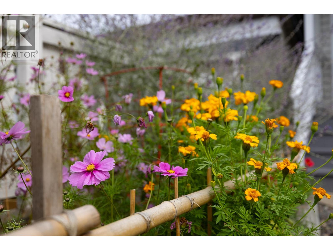
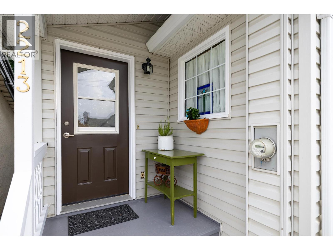
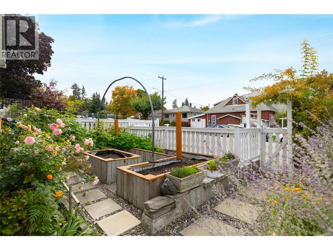
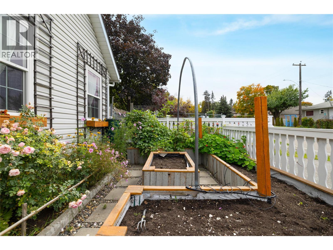
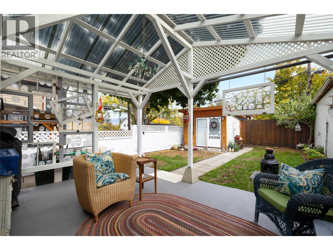
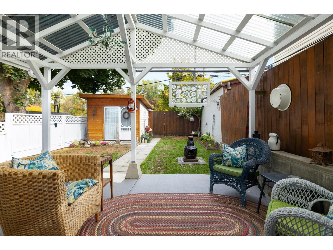
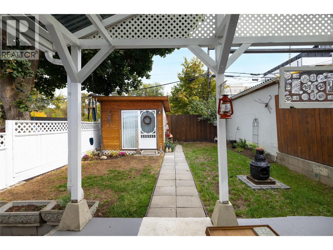
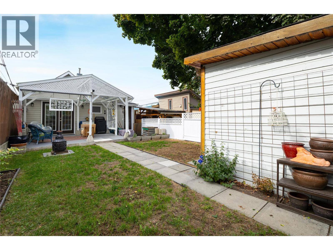
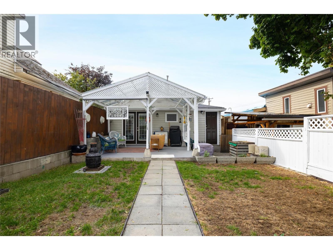
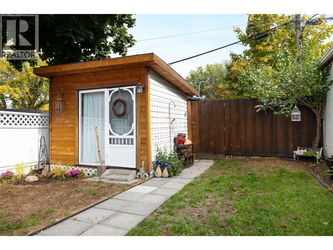
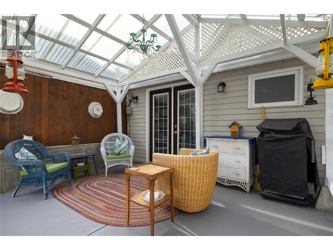
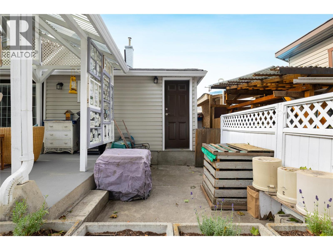
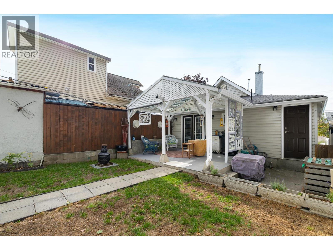
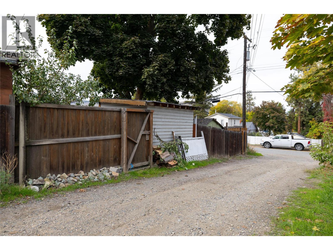
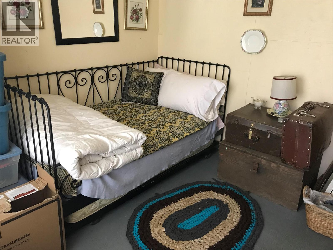
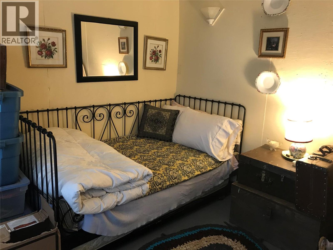
Great opportunity for investors, first-time home buyers, professionals, and retirees! This entry-level rancher, originally built in the 1920s, has been thoughtfully renovated and offers newer flooring, appliances and central A/C. This one-bedroom home offers an affordable alternative to many condos, with no strata fees and a private, fully fenced yard. Conveniently located close to transit, the hospital, parks, shopping, and other amenities. The outdoor space features raised garden beds, a mature plum tree, a covered patio area, and a 10’ x 10’ workshop currently set up as a bunkhouse—perfect for additional space, hobbies, or storage. There is also room to consider an addition, while the zoning provides potential for future small- to medium-scale housing opportunities. A great opportunity to get into the market with flexibility for the future. A must-see! Contact your REALTOR today to arrange a viewing. (id:44393)
| MLS® Number | 10402994 |
| Property Type | Single Family |
| Neigbourhood | Mission Hill |
| Amenities Near By | Park, Recreation, Schools, Shopping |
| Features | Level Lot, Private Setting |
| Parking Space Total | 2 |
| View Type | City View |
| Bathroom Total | 1 |
| Bedrooms Total | 1 |
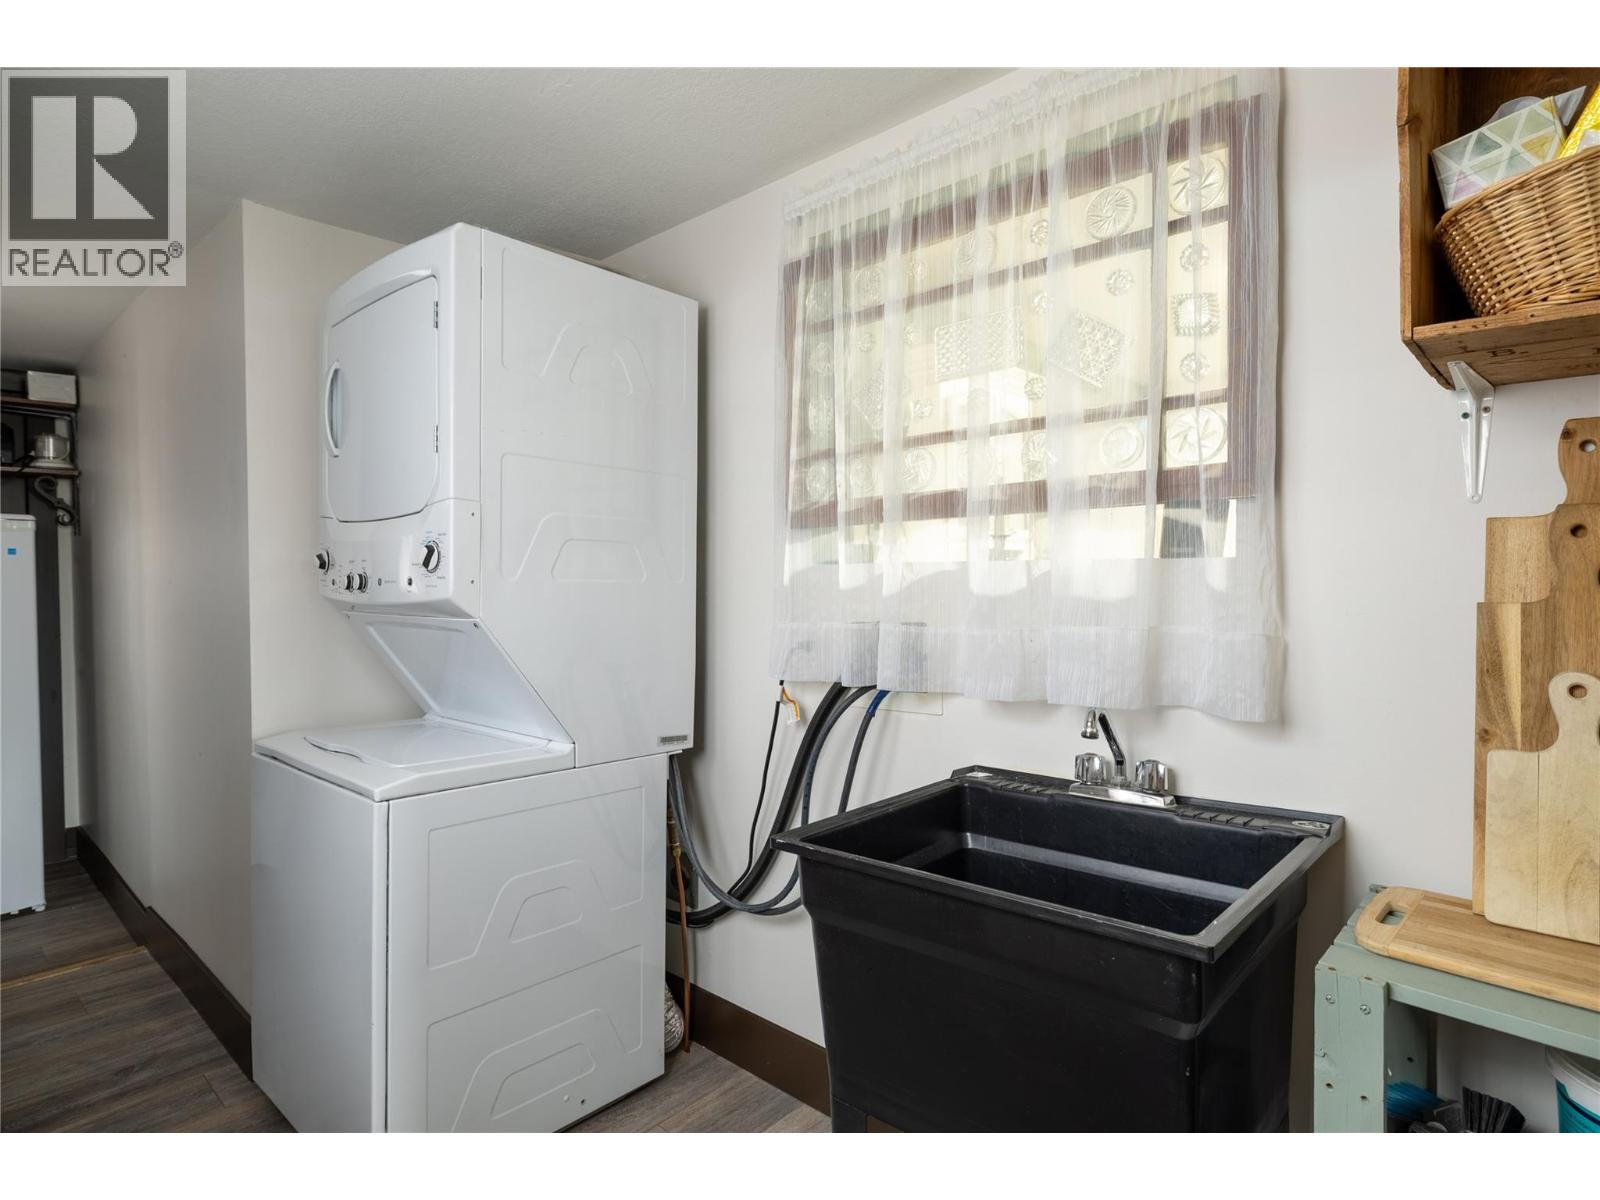
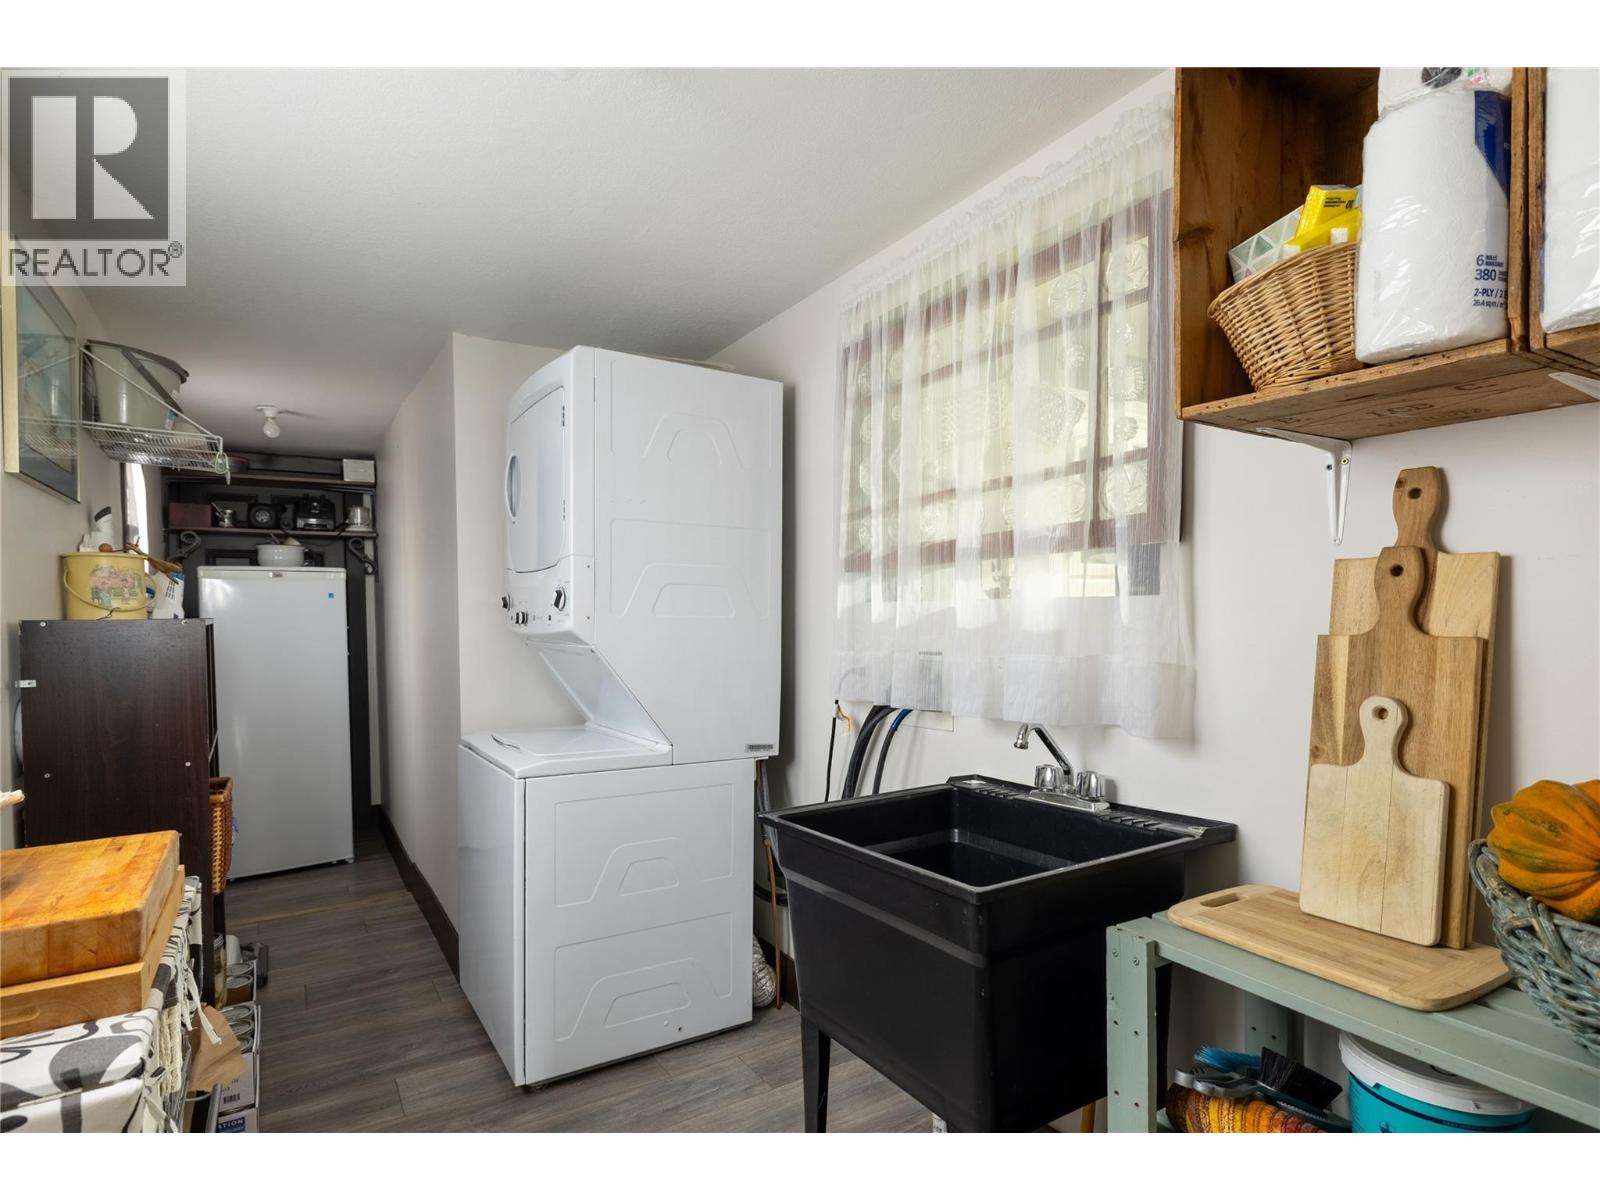
| Appliances | Refrigerator, Dishwasher, Freezer, Range - Gas, Washer/dryer Stack-up |
| Architectural Style | Ranch |
| Basement Type | Crawl Space |
| Constructed Date | 1920 |
| Construction Style Attachment | Detached |
| Cooling Type | Central Air Conditioning |
| Exterior Finish | Vinyl Siding |
| Fire Protection | Security System |
| Flooring Type | Laminate |
| Heating Type | Forced Air, See Remarks |
| Roof Material | Asphalt Shingle |
| Roof Style | Unknown |
| Stories Total | 1 |
| Size Interior | 875 Ft2 |
| Type | House |
| Utility Water | Municipal Water |
| Access Type | Easy Access |
| Acreage | No |
| Fence Type | Fence |
| Land Amenities | Park, Recreation, Schools, Shopping |
| Landscape Features | Landscaped, Level |
| Sewer | Municipal Sewage System |
| Size Irregular | 0.06 |
| Size Total | 0.06 Ac|under 1 Acre |
| Size Total Text | 0.06 Ac|under 1 Acre |
| Level | Type | Length | Width | Dimensions |
|---|---|---|---|---|
| Main Level | Dining Nook | 9'8'' x 6'8'' | ||
| Main Level | Foyer | 12'10'' x 6' | ||
| Main Level | Primary Bedroom | 9' x 9'3'' | ||
| Main Level | Living Room | 15'3'' x 9'3'' | ||
| Main Level | Workshop | 10'2'' x 10'2'' | ||
| Main Level | Laundry Room | 12'9'' x 5'9'' | ||
| Main Level | Full Bathroom | 5'8'' x 7'8'' | ||
| Main Level | Den | 8'4'' x 10'4'' | ||
| Main Level | Kitchen | 9'4'' x 15'4'' |
| Cable | Available |
| Electricity | Available |
| Natural Gas | Available |
| Telephone | Available |
| Sewer | Available |
| Water | Available |
https://www.realtor.ca/real-estate/30380637/2213-33-street-vernon-mission-hill
Contact us for more information
Nathan Sulz
Personal Real Estate Corporation

(833) 817-6506
www.exprealty.ca/

The trademarks REALTOR®, REALTORS®, and the REALTOR® logo are controlled by The Canadian Real Estate Association (CREA) and identify real estate professionals who are members of CREA. The trademarks MLS®, Multiple Listing Service® and the associated logos are owned by The Canadian Real Estate Association (CREA) and identify the quality of services provided by real estate professionals who are members of CREA. The trademark DDF® is owned by The Canadian Real Estate Association (CREA) and identifies CREA's Data Distribution Facility (DDF®)