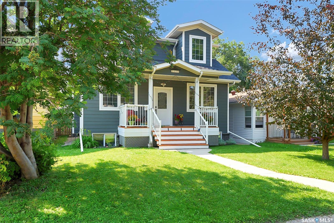
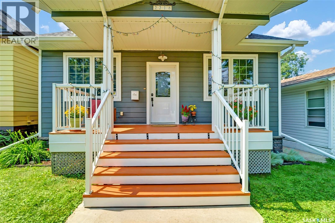
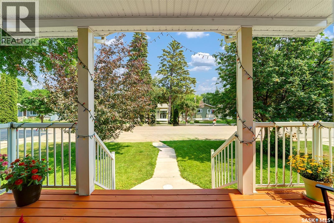
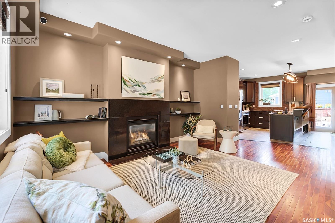
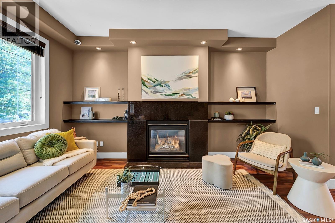
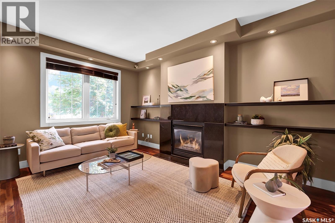
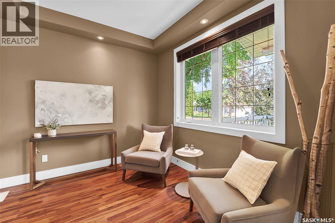
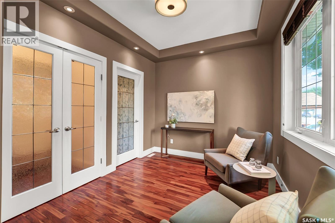
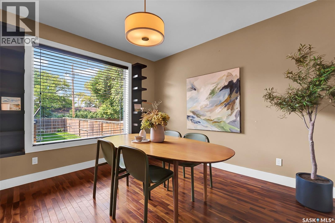
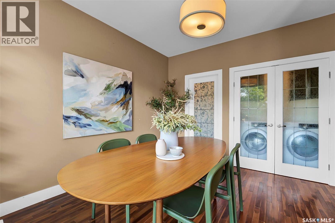
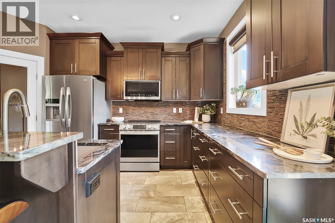
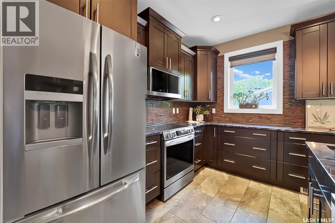
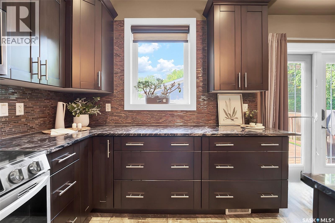
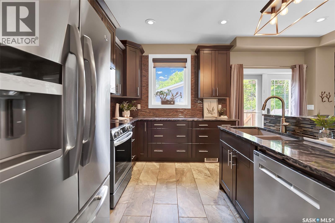
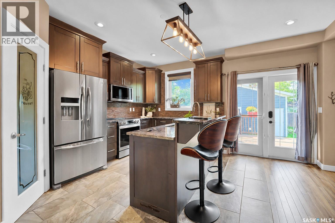
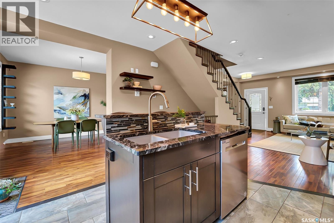
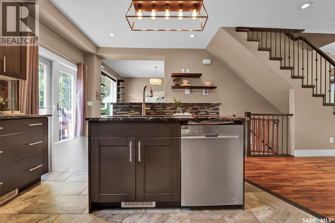
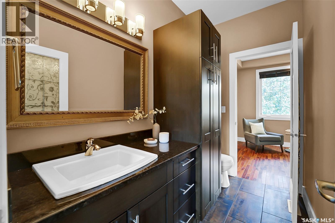
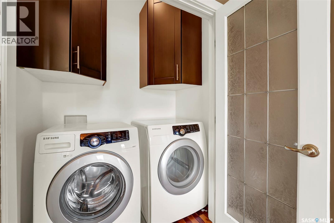
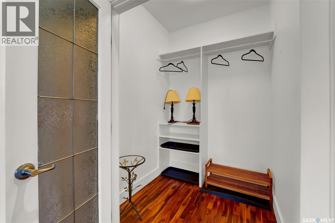
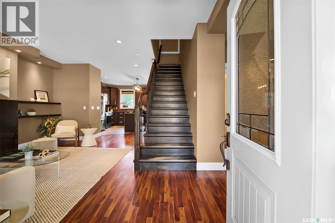
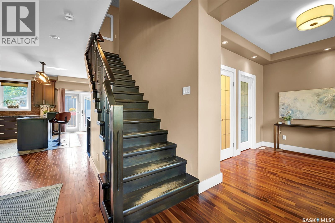
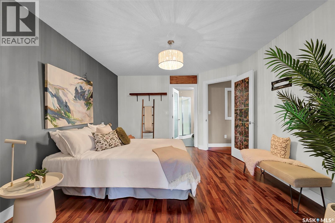
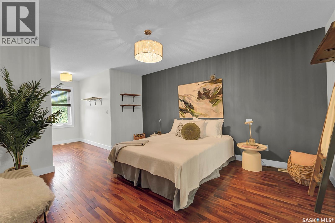
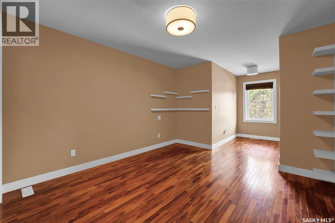
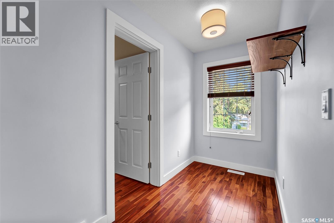
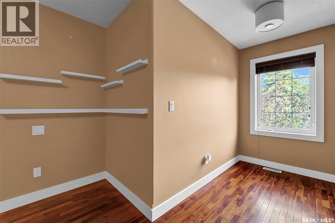
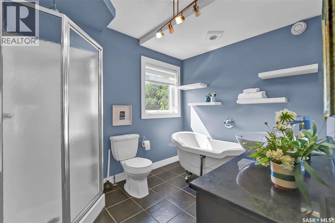
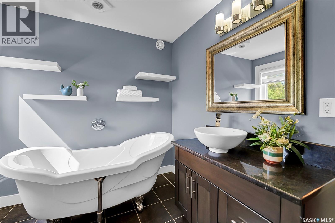
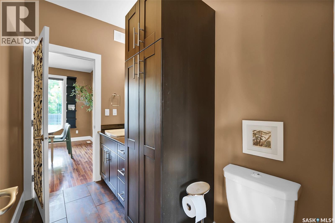
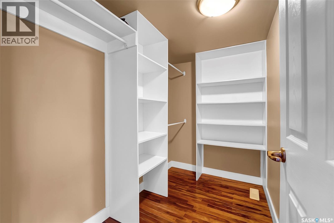
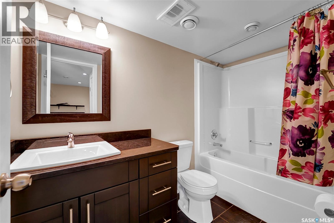
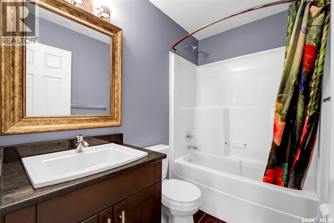
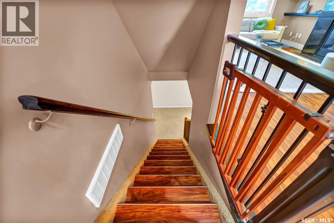
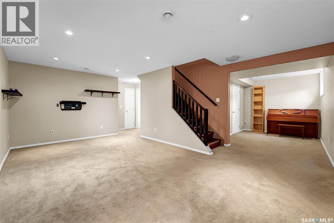
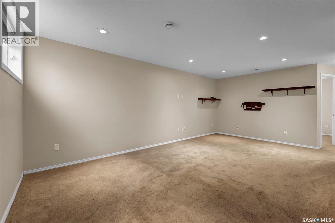
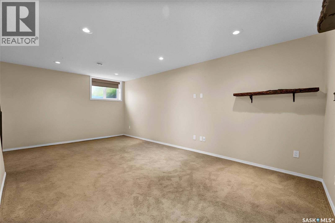
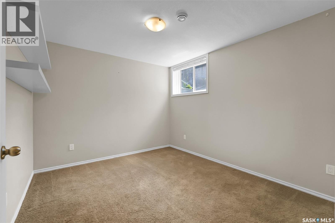
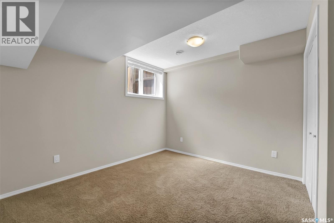
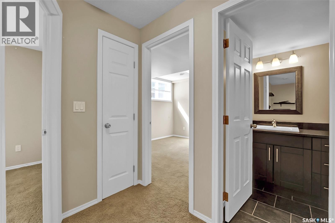
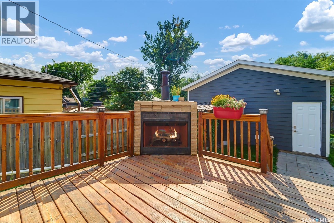
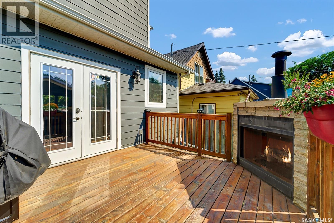
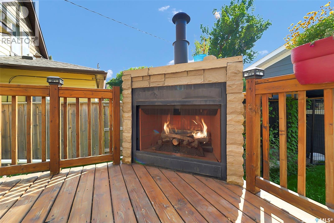
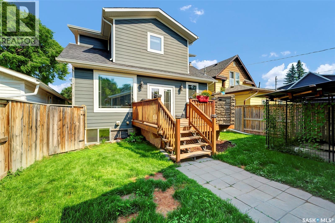
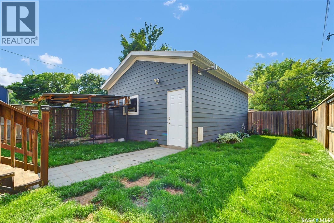
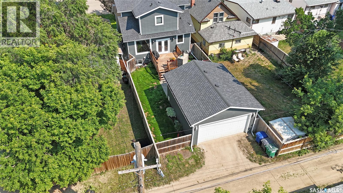
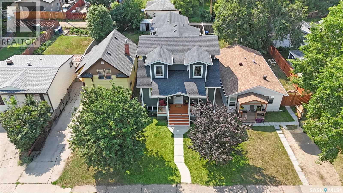
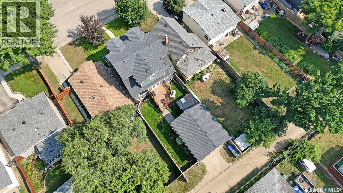
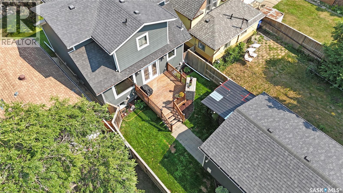
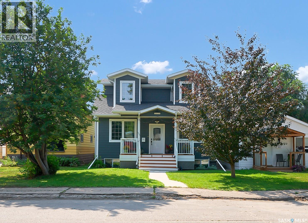
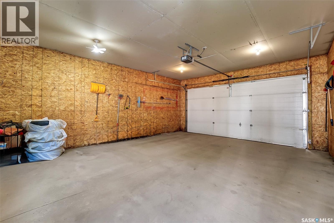
Welcome to this stunning home, offering high-end finishes and an amazing location. Featuring 4 bedrooms and 4 bathrooms, this beautifully maintained home showcases gorgeous Acacia hardwood flooring throughout the main floor and second level. At the same time, large windows fill the space with an abundance of natural light. The spacious kitchen features granite countertops, newer appliances, a large pantry, heated tile flooring, and plenty of workspace for everyday living and entertaining. The inviting living room is centred around a cozy natural gas fireplace, while the convenient main-floor laundry adds to the home’s functionality. Upstairs, the impressive primary suite offers a huge walk-in closet and a spacious ensuite. The second bedroom also features its own private 4-piece ensuite, making it ideal for family or guests. Matching granite countertops are found throughout the home. Built with energy efficiency in mind, this home features R-50 attic insulation, triple-pane Low-E argon-filled windows, Hardie board siding, and upgraded 30-year Cambridge shingles. Step outside to enjoy the fully fenced backyard with a deck featuring a natural gas fireplace and natural gas BBQ hookup—perfect for relaxing or entertaining. The front yard includes underground sprinklers, and the fully heated 20’ x 23’ garage provides plenty of room for vehicles and storage. Recent upgrades include upgraded water heater, basement carpet, freshly painted front porch, and heated tile flooring in the kitchen. This exceptional home offers quality craftsmanship, comfort, and energy efficiency in a fantastic location. Contact your REALTOR® today to book your private showing! As per the Seller’s direction, all offers will be presented on 07/30/2026 6:00PM. (id:44393)
| MLS® Number | SK043893 |
| Property Type | Single Family |
| Neigbourhood | Exhibition |
| Features | Treed, Sump Pump |
| Structure | Deck |
| Bathroom Total | 4 |
| Bedrooms Total | 4 |
| Appliances | Washer, Refrigerator, Dishwasher, Dryer, Microwave, Window Coverings, Garage Door Opener Remote(s), Stove |
| Architectural Style | 2 Level |
| Basement Development | Finished |
| Basement Type | Full (finished) |
| Constructed Date | 2011 |
| Construction Style Attachment | Detached |
| Cooling Type | Central Air Conditioning |
| Fireplace Fuel | Gas |
| Fireplace Present | Yes |
| Fireplace Type | Conventional |
| Heating Fuel | Natural Gas |
| Heating Type | Forced Air |
| Stories Total | 2 |
| Size Interior | 1,600 Ft2 |
| Type | House |
| Attached Garage | |
| Heated Garage | |
| Parking Space(s) | 2 |
| Acreage | No |
| Fence Type | Fence |
| Landscape Features | Lawn, Underground Sprinkler, Garden Area |
| Size Irregular | 3960.00 |
| Size Total | 3960 Sqft |
| Size Total Text | 3960 Sqft |
| Level | Type | Length | Width | Dimensions |
|---|---|---|---|---|
| Second Level | Bedroom | 15 ft | 12 ft | 15 ft x 12 ft |
| Second Level | Other | 8 ft | 4 ft ,10 in | 8 ft x 4 ft ,10 in |
| Second Level | Bedroom | 12 ft ,7 in | 11 ft ,4 in | 12 ft ,7 in x 11 ft ,4 in |
| Second Level | 4pc Ensuite Bath | Measurements not available | ||
| Second Level | 4pc Bathroom | Measurements not available | ||
| Second Level | Laundry Room | Measurements not available | ||
| Basement | Family Room | 19 ft ,7 in | 11 ft ,3 in | 19 ft ,7 in x 11 ft ,3 in |
| Basement | Bedroom | 10 ft ,8 in | 10 ft ,4 in | 10 ft ,8 in x 10 ft ,4 in |
| Basement | Bedroom | 10 ft ,10 in | 9 ft | 10 ft ,10 in x 9 ft |
| Basement | 4pc Bathroom | Measurements not available | ||
| Basement | Other | Measurements not available | ||
| Main Level | Den | 10 ft ,10 in | 9 ft ,5 in | 10 ft ,10 in x 9 ft ,5 in |
| Main Level | Living Room | 15 ft ,5 in | 11 ft | 15 ft ,5 in x 11 ft |
| Main Level | Kitchen | 12 ft ,8 in | 7 ft ,3 in | 12 ft ,8 in x 7 ft ,3 in |
| Main Level | Dining Room | 13 ft | 11 ft ,4 in | 13 ft x 11 ft ,4 in |
| Main Level | 2pc Bathroom | Measurements not available |
https://www.realtor.ca/real-estate/30087896/2218-st-andrews-avenue-saskatoon-exhibition
Contact us for more information
Amra Dedic
Salesperson

(306) 206-1828
www.realtyhubsk.com/

The trademarks REALTOR®, REALTORS®, and the REALTOR® logo are controlled by The Canadian Real Estate Association (CREA) and identify real estate professionals who are members of CREA. The trademarks MLS®, Multiple Listing Service® and the associated logos are owned by The Canadian Real Estate Association (CREA) and identify the quality of services provided by real estate professionals who are members of CREA. The trademark DDF® is owned by The Canadian Real Estate Association (CREA) and identifies CREA's Data Distribution Facility (DDF®)