Maintenance,
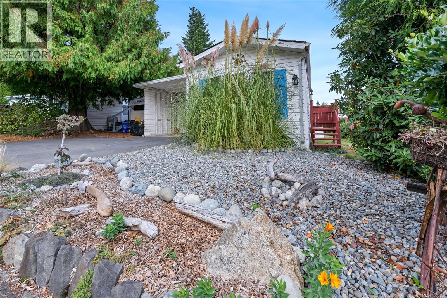
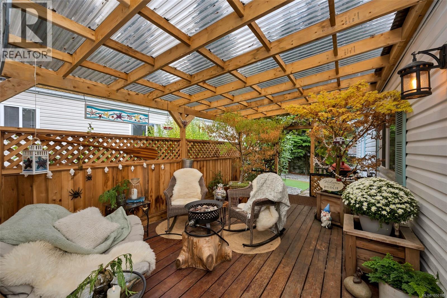
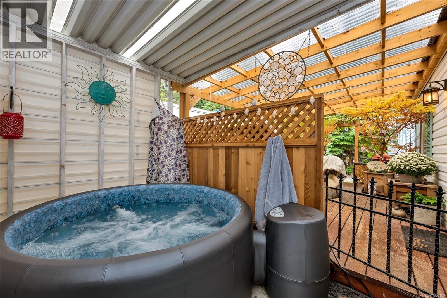
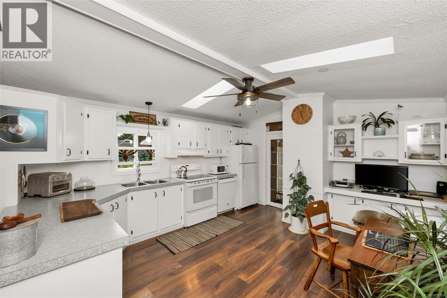
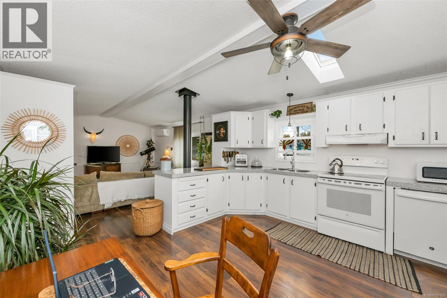
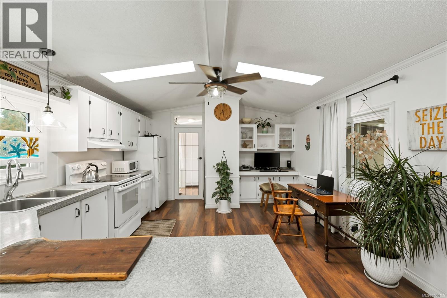
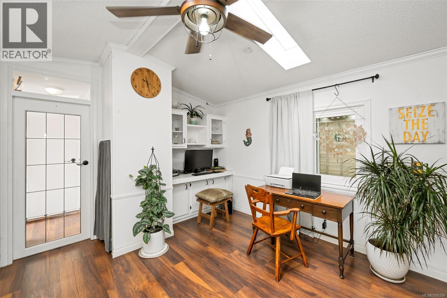
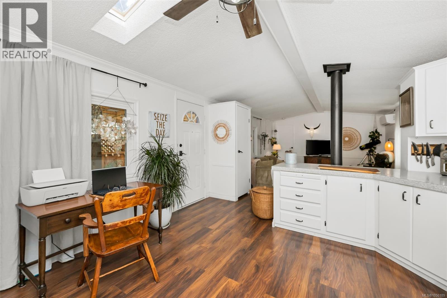
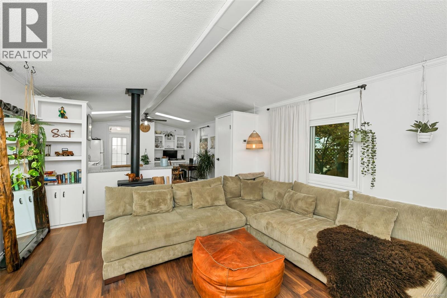
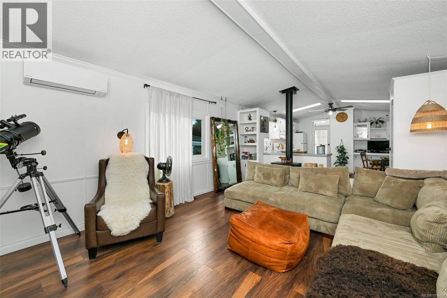
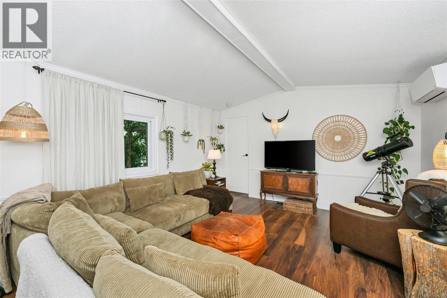
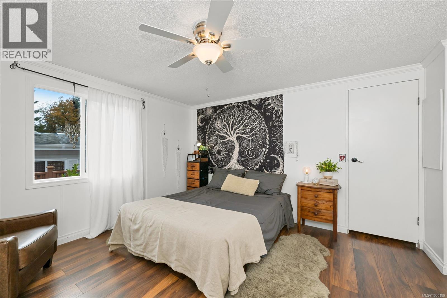
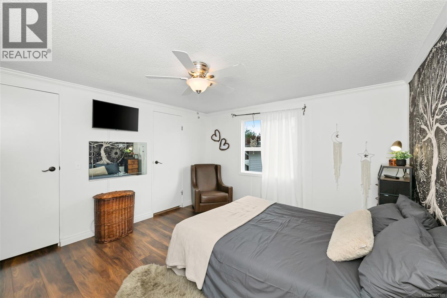
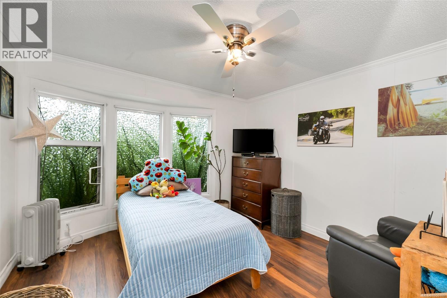
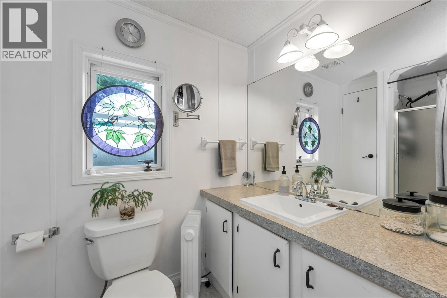
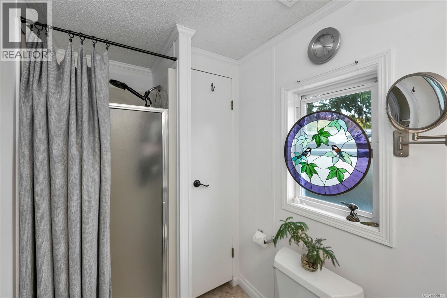
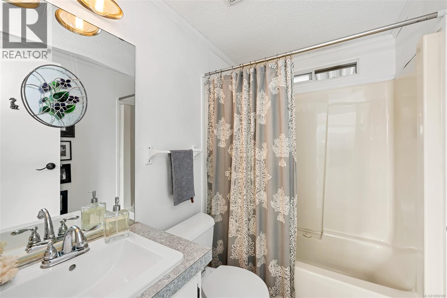
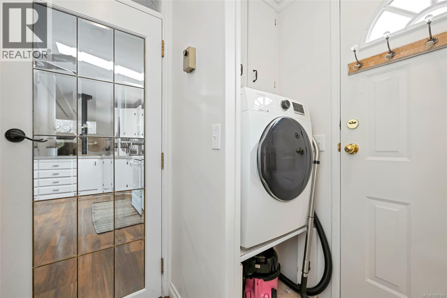
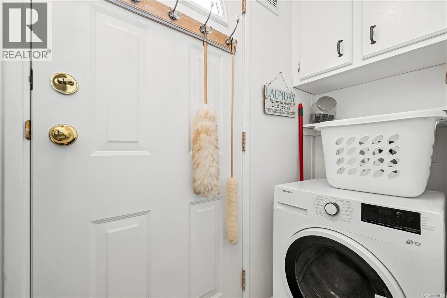
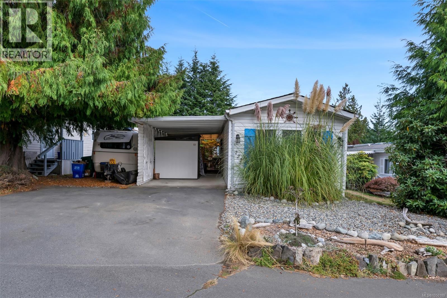
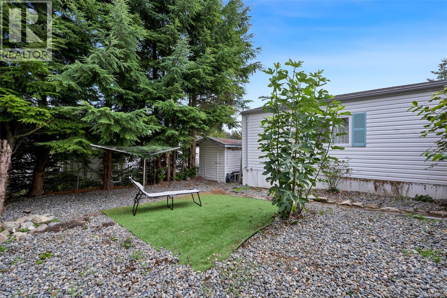
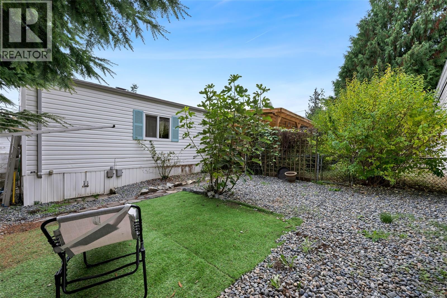
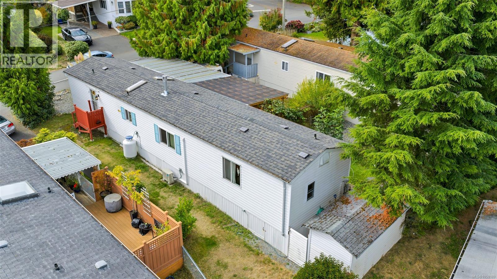
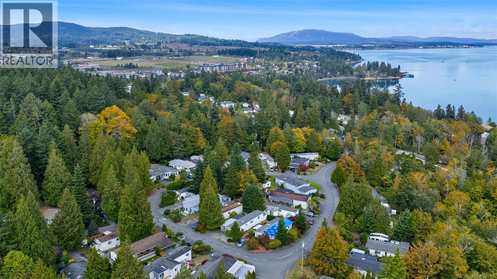
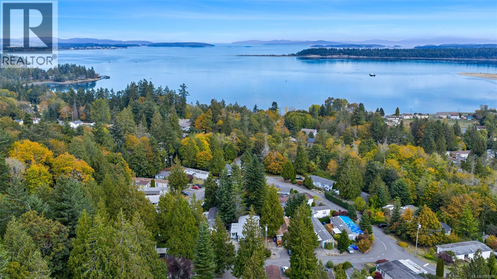
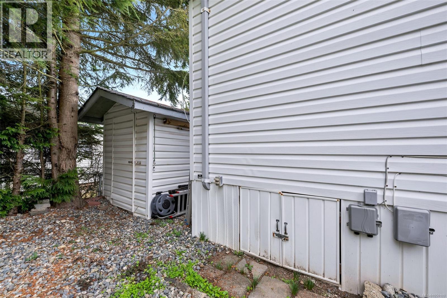
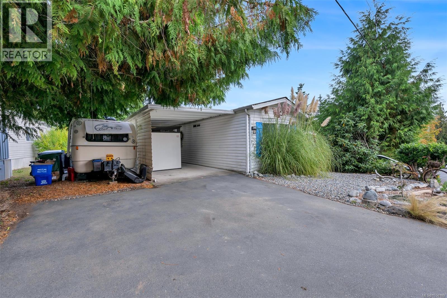
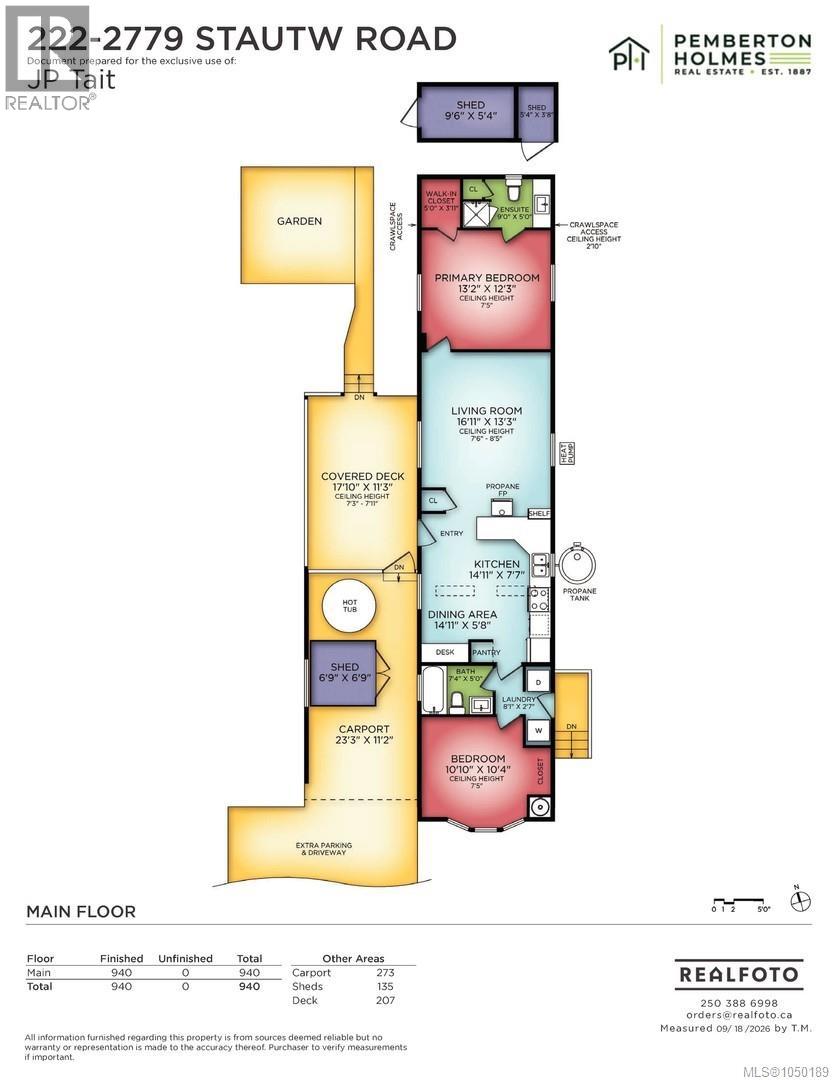
$500 MonthlyOH Sunday Oct 4th 2-4pm. Welcome to Cedar Ridge Estates, near the ocean, one of the BEST manufactured home parks on Saanich Peninsula and in all of Greater Victoria! This is a stable Park with LOW PAD FEES and a long-term head lease in place well into the future. Families & all ages are welcomed, and PETS are allowed. Unit #222 features an included Softub HOT TUB, two separate storage sheds, and carport + large private driveway area to accommodate several vehicles! Energy efficient HEAT PUMP provides Air Conditioning & Heating. There is also a propane fireplace! Updated interior with hard floors throughout. Two bedrooms & two full bathrooms, a great living room, kitchen, and dining area are all in excellent condition. Primary bedroom includes a walk-in closet. Vaulted ceilings give a spacious feeling, and vinyl windows & two skylights provide plenty of natural light. Enjoy the large private covered deck & fully fenced backyard. In-unit laundry. Your new home is move-in ready! (id:44393)
| MLS® Number | 1050189 |
| Property Type | Single Family |
| Neigbourhood | Hawthorne |
| Community Name | Cedar Ridge Estates MHP |
| Community Features | Pets Allowed, Family Oriented |
| Features | Level Lot, Other |
| Parking Space Total | 3 |
| Structure | Shed |
| Bathroom Total | 2 |
| Bedrooms Total | 2 |
| Appliances | Dishwasher, Dryer, Hot Tub, Microwave, Range - Electric, Refrigerator, Washer |
| Constructed Date | 1991 |
| Cooling Type | Air Conditioned |
| Fireplace Present | Yes |
| Fireplace Total | 1 |
| Heating Fuel | Electric, Propane |
| Heating Type | Heat Pump |
| Size Interior | 940 Ft2 |
| Type | Manufactured Home |
| Additional Parking | |
| Carport | |
| Visitor Parking | |
| R V |
| Access Type | Road Access |
| Acreage | No |
| Zoning Type | Residential |
| Level | Type | Length | Width | Dimensions |
|---|---|---|---|---|
| Main Level | Laundry Room | 8'1 x 2'7 | ||
| Main Level | Bathroom | 4-Piece | ||
| Main Level | Bedroom | 10'10 x 10'4 | ||
| Main Level | Ensuite | 3-Piece | ||
| Main Level | Primary Bedroom | 13'2 x 12'3 | ||
| Main Level | Kitchen | 14'11 x 7'7 | ||
| Main Level | Eating Area | 14'11 x 5'8 | ||
| Main Level | Living Room | 16'11 x 13'3 | ||
| Other | Storage | 5'4 x 3'8 | ||
| Other | Storage | 6'9 x 6'9 | ||
| Other | Storage | 9'6 x 5'4 |
https://www.realtor.ca/real-estate/30313063/222-2779-stautw-rd-central-saanich-hawthorne
Contact us for more information
Jp Tait

(250) 590-8124

The trademarks REALTOR®, REALTORS®, and the REALTOR® logo are controlled by The Canadian Real Estate Association (CREA) and identify real estate professionals who are members of CREA. The trademarks MLS®, Multiple Listing Service® and the associated logos are owned by The Canadian Real Estate Association (CREA) and identify the quality of services provided by real estate professionals who are members of CREA. The trademark DDF® is owned by The Canadian Real Estate Association (CREA) and identifies CREA's Data Distribution Facility (DDF®)