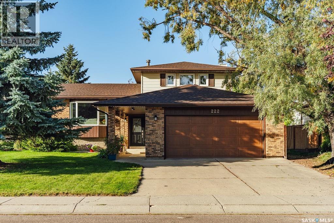
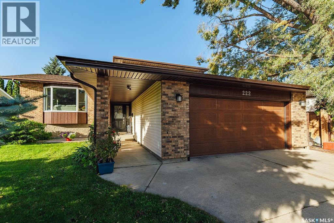
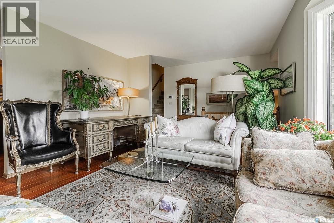
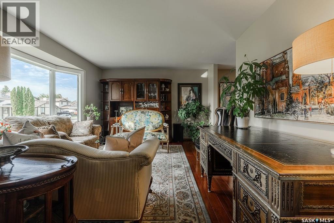
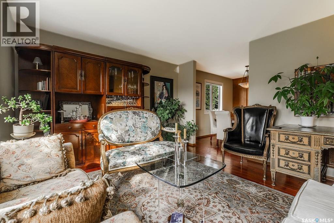
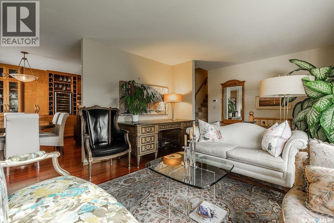
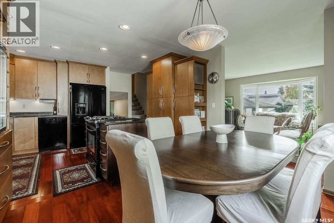
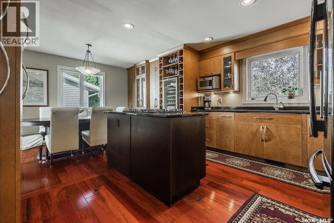
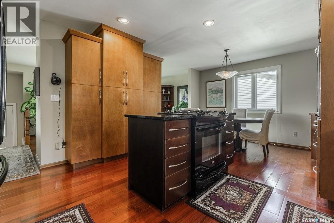
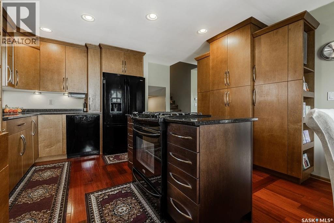
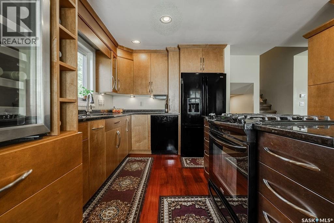
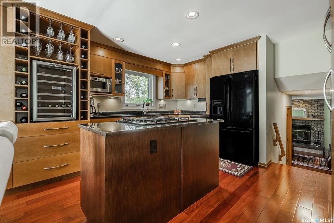
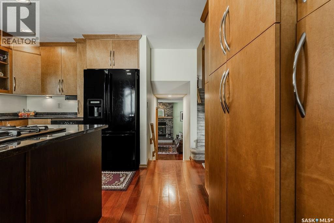
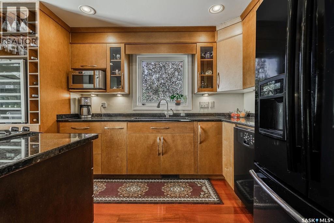
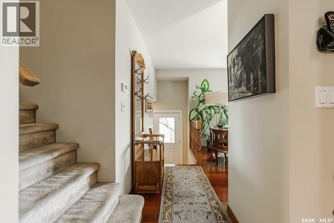
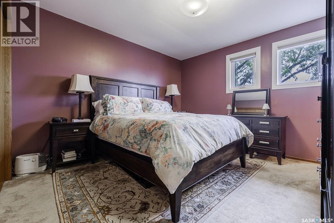
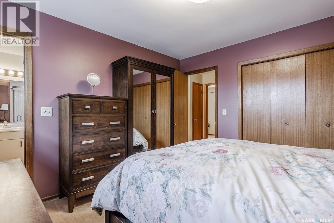
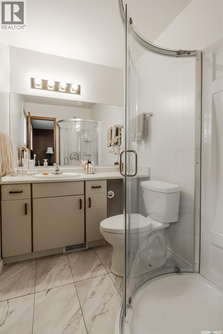
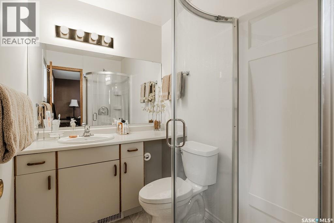
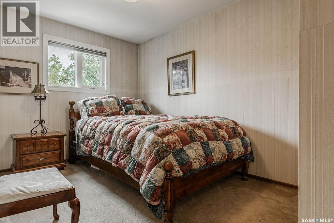
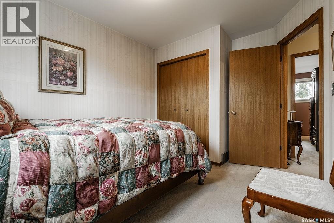
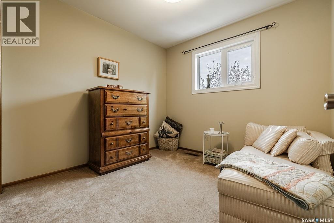
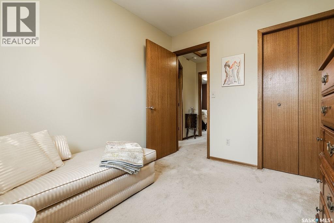
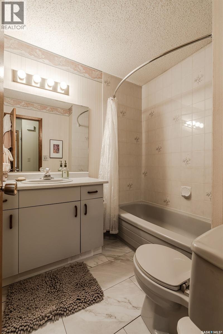
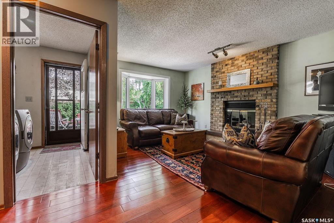
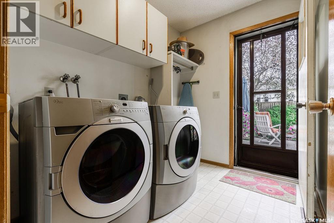
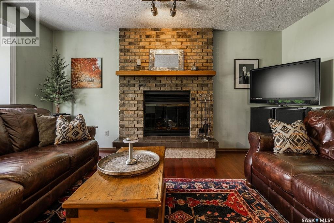
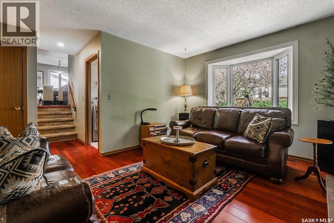
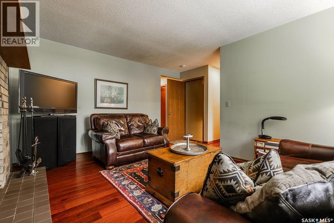
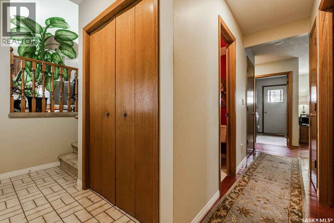
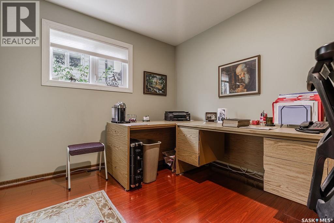
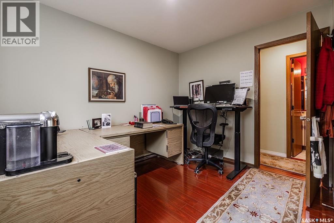
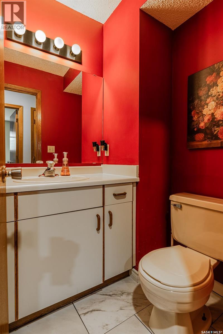
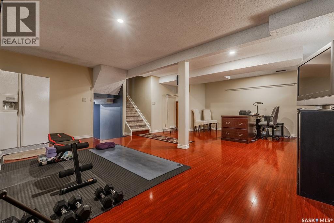
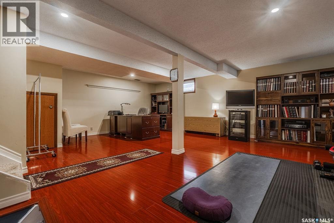
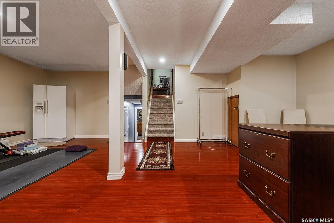
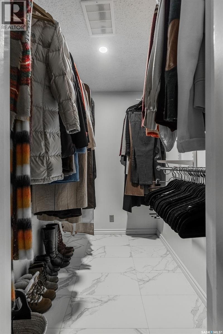
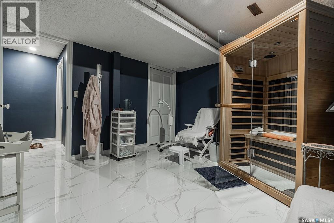
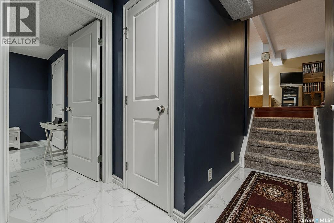
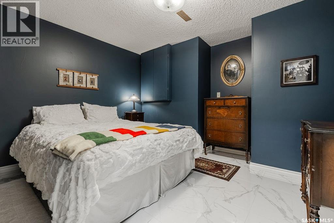
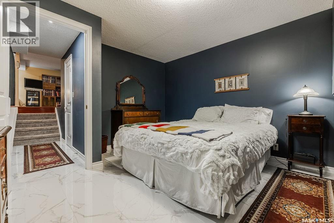
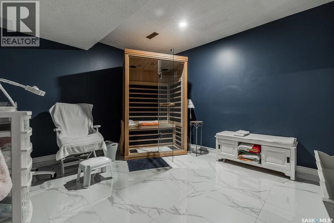
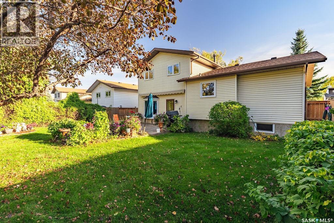
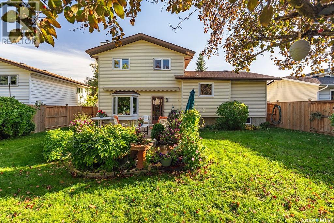
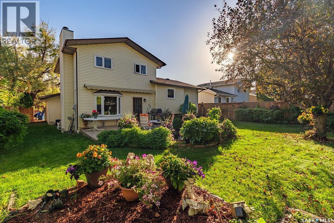
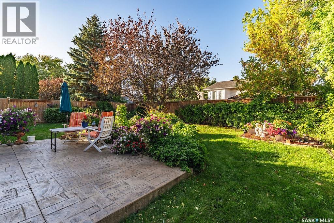
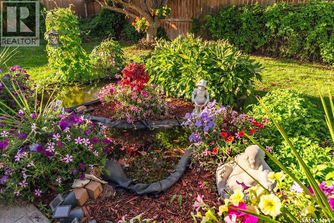
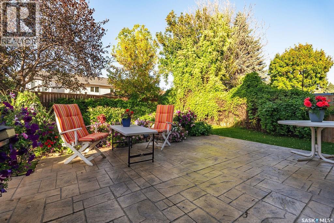
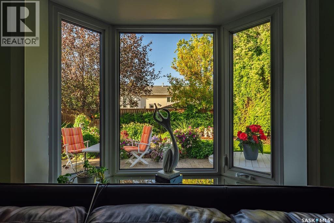
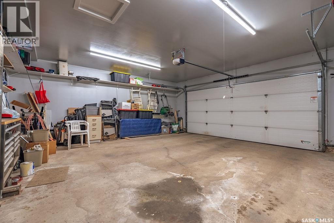
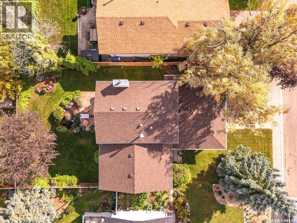
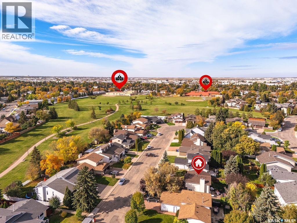
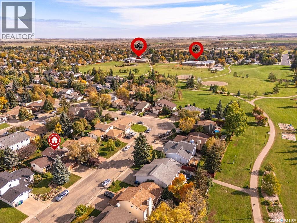
Welcome to 222 Gathercole Crescent, a unique 5-level split located in the desirable neighbourhood of Silverwood Heights, close to schools, parks, amenities and the river. The main floor offers a bright and sunny living room that flows into the dining area and kitchen, with beautiful hardwood flooring throughout. The spacious designer kitchen features plenty of cabinetry, a centre island with a gas cooktop, plenty of upgraded kitchen cabinetry and a window overlooking the backyard. Upstairs, the primary bedroom includes its own ensuite, while two additional bedrooms and a 4-piece bathroom complete the level. The third level offers a functional and inviting layout with a family room featuring a cozy wood-burning fireplace, a convenient laundry room with direct access to the backyard, a 2-piece bathroom and an additional bedroom that would also make an excellent home office. This level circles back to the front foyer, where you’ll find access to the attached double garage. Continue down to the fourth level, which features another generously sized family room with hardwood flooring, providing plenty of additional living space. The fifth level offers a large walk-in closet for excellent storage along with two additional private rooms, giving this home plenty of flexibility for hobbies, a home gym, office space or additional storage. Outside, the backyard is truly an oasis. Surrounded by mature trees, it features a garden area, peaceful pond and plenty of space to relax and enjoy the outdoors. With its distinctive layout, multiple living spaces and fantastic Silverwood Heights location, this is a home with plenty of room to make your own. (id:44393)
| MLS® Number | SK050114 |
| Property Type | Single Family |
| Neigbourhood | Silverwood Heights |
| Features | Treed, Rectangular, Double Width Or More Driveway |
| Structure | Patio(s) |
| Bathroom Total | 3 |
| Bedrooms Total | 4 |
| Appliances | Washer, Refrigerator, Dishwasher, Dryer, Microwave, Humidifier, Window Coverings, Garage Door Opener Remote(s), Stove |
| Basement Development | Finished |
| Basement Type | Full (finished) |
| Constructed Date | 1985 |
| Construction Style Attachment | Detached |
| Construction Style Split Level | Split Level |
| Cooling Type | Central Air Conditioning |
| Fireplace Fuel | Wood |
| Fireplace Present | Yes |
| Fireplace Type | Conventional |
| Heating Fuel | Natural Gas |
| Heating Type | Forced Air |
| Size Interior | 1,610 Ft2 |
| Type | House |
| Attached Garage | |
| Parking Space(s) | 4 |
| Acreage | No |
| Fence Type | Fence |
| Landscape Features | Lawn |
| Size Irregular | 6126.00 |
| Size Total | 6126 Sqft |
| Size Total Text | 6126 Sqft |
| Level | Type | Length | Width | Dimensions |
|---|---|---|---|---|
| Second Level | Primary Bedroom | 11'5 x 11'10 | ||
| Second Level | 3pc Ensuite Bath | - x - | ||
| Second Level | Bedroom | 9'3 x 9' | ||
| Second Level | Bedroom | 10' x 9'4 | ||
| Second Level | 4pc Bathroom | - x - | ||
| Third Level | Living Room | 15'2 x 11'3 | ||
| Third Level | Laundry Room | 7'10 x 6'3 | ||
| Third Level | 2pc Bathroom | - x - | ||
| Third Level | Bedroom | 11'2 x 10'11 | ||
| Fourth Level | Family Room | 23'10 x 17'8 | ||
| Fifth Level | Den | 12'1 x 13'10 | ||
| Fifth Level | Den | 12'3 x 11'1 | ||
| Fifth Level | Storage | 7'3 x 5' | ||
| Fifth Level | Other | - x - | ||
| Main Level | Living Room | 11'11 x 15'1 | ||
| Main Level | Dining Room | 8'2 x 11' | ||
| Main Level | Kitchen | 11'10 x 13'7 |
https://www.realtor.ca/real-estate/30352497/222-gathercole-crescent-saskatoon-silverwood-heights
Contact us for more information
Heather Fritz
Salesperson
(306) 653-2213
(888) 623-6153
boyesgrouprealty.com/

The trademarks REALTOR®, REALTORS®, and the REALTOR® logo are controlled by The Canadian Real Estate Association (CREA) and identify real estate professionals who are members of CREA. The trademarks MLS®, Multiple Listing Service® and the associated logos are owned by The Canadian Real Estate Association (CREA) and identify the quality of services provided by real estate professionals who are members of CREA. The trademark DDF® is owned by The Canadian Real Estate Association (CREA) and identifies CREA's Data Distribution Facility (DDF®)