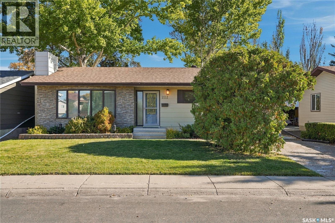
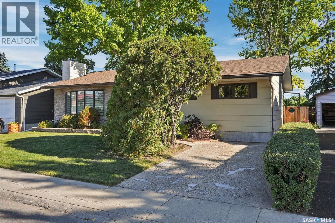
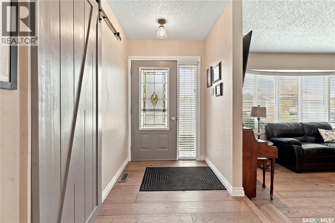
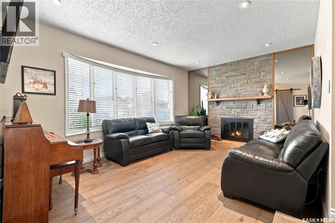
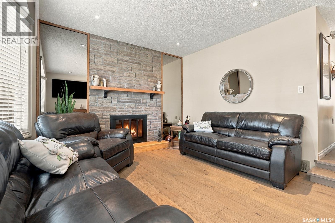
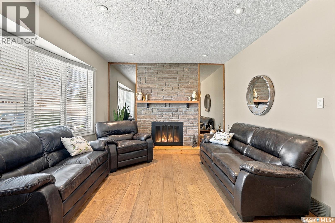
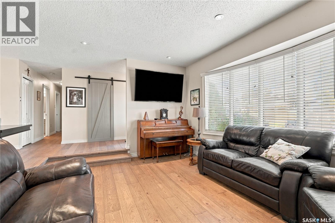
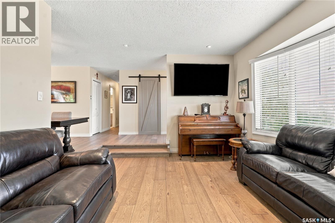
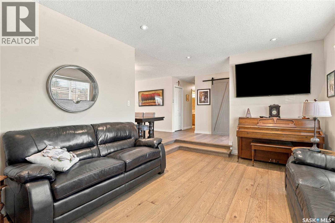
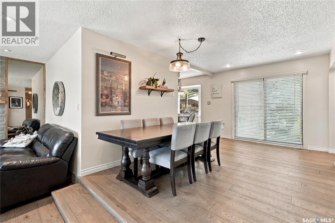
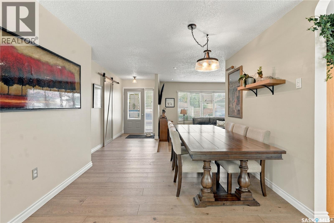
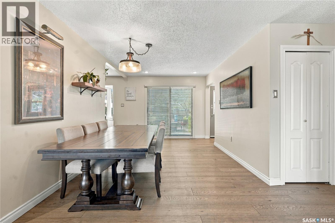
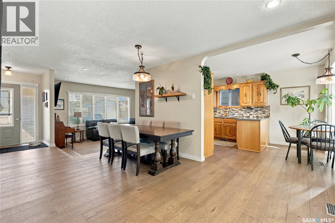
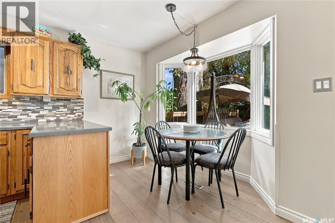
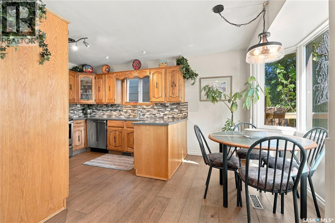
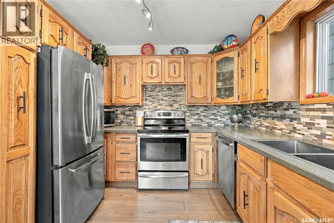
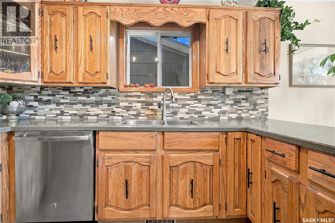
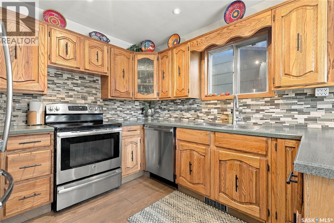
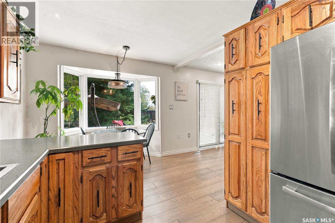
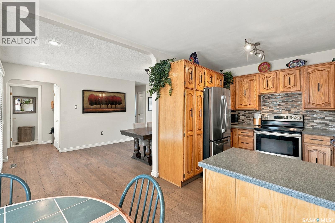
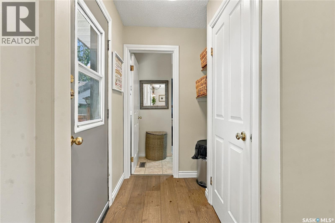
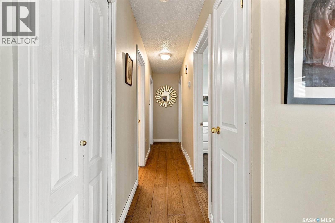
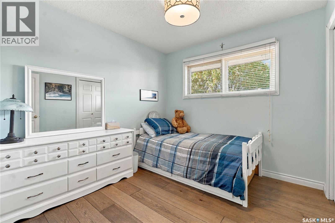
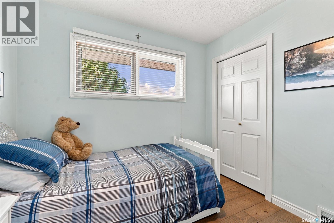
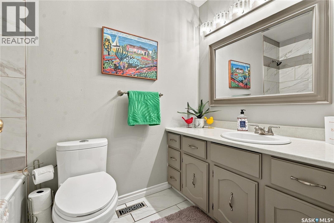
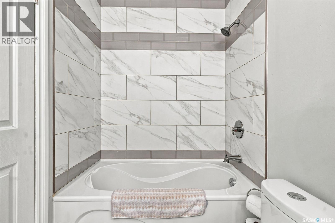
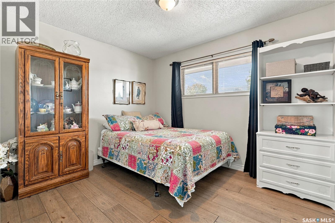
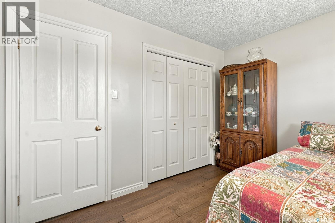
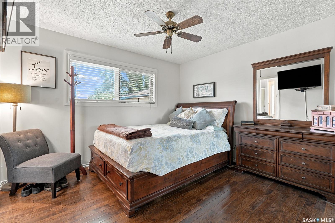
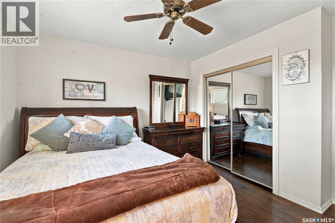
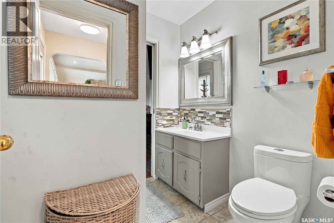
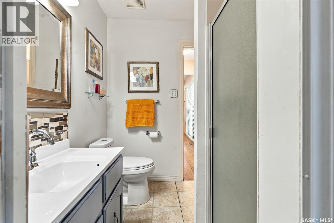
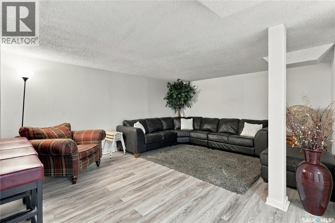
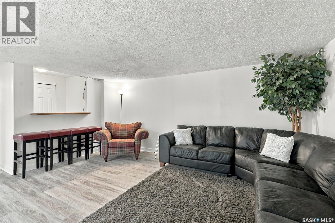
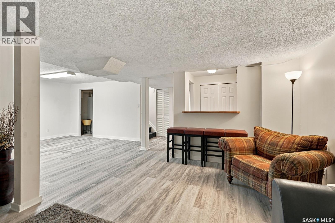
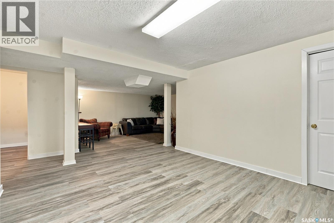
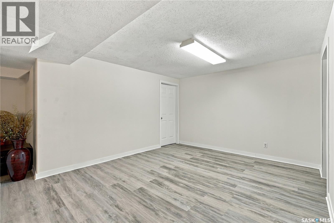
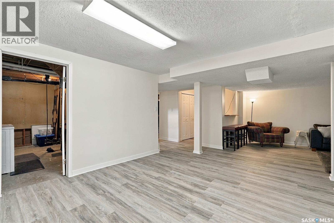
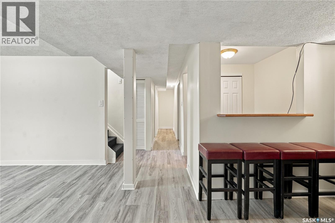
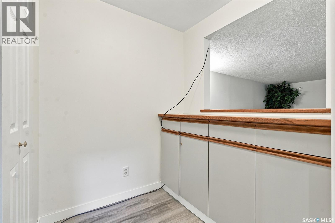
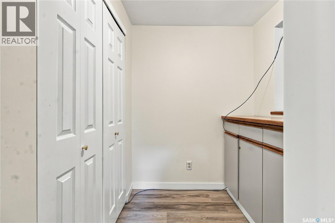
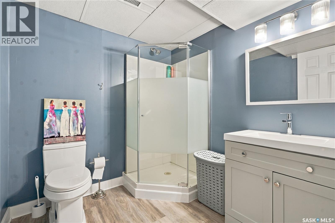
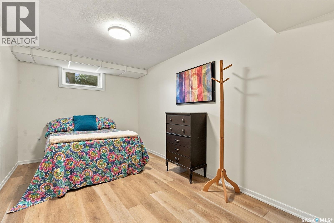
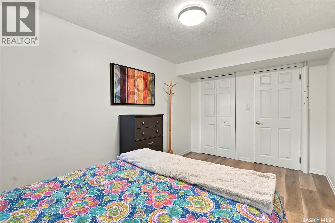
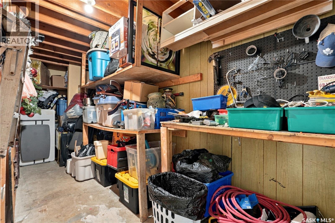
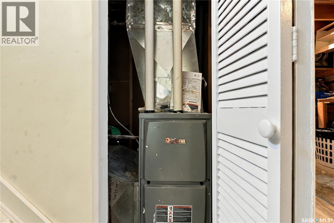
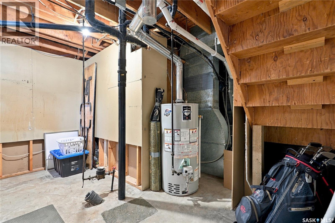
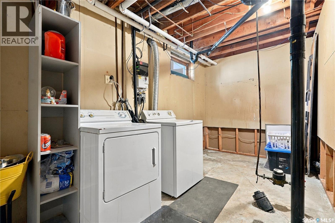
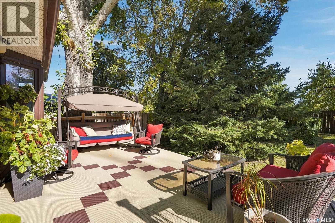
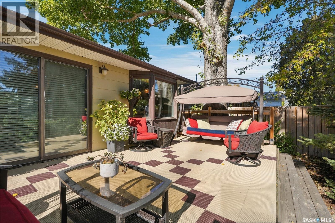
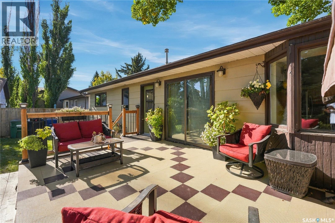
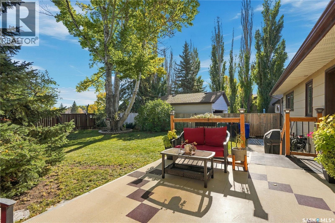
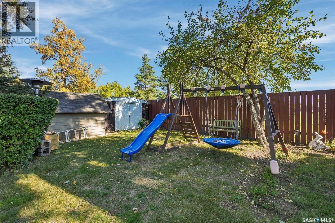
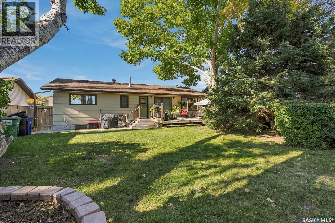
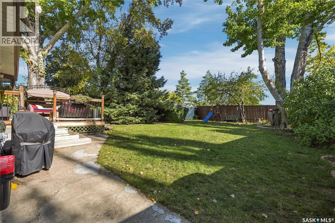
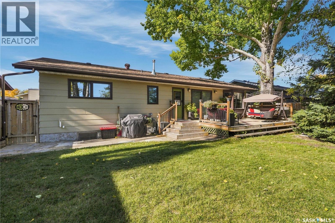
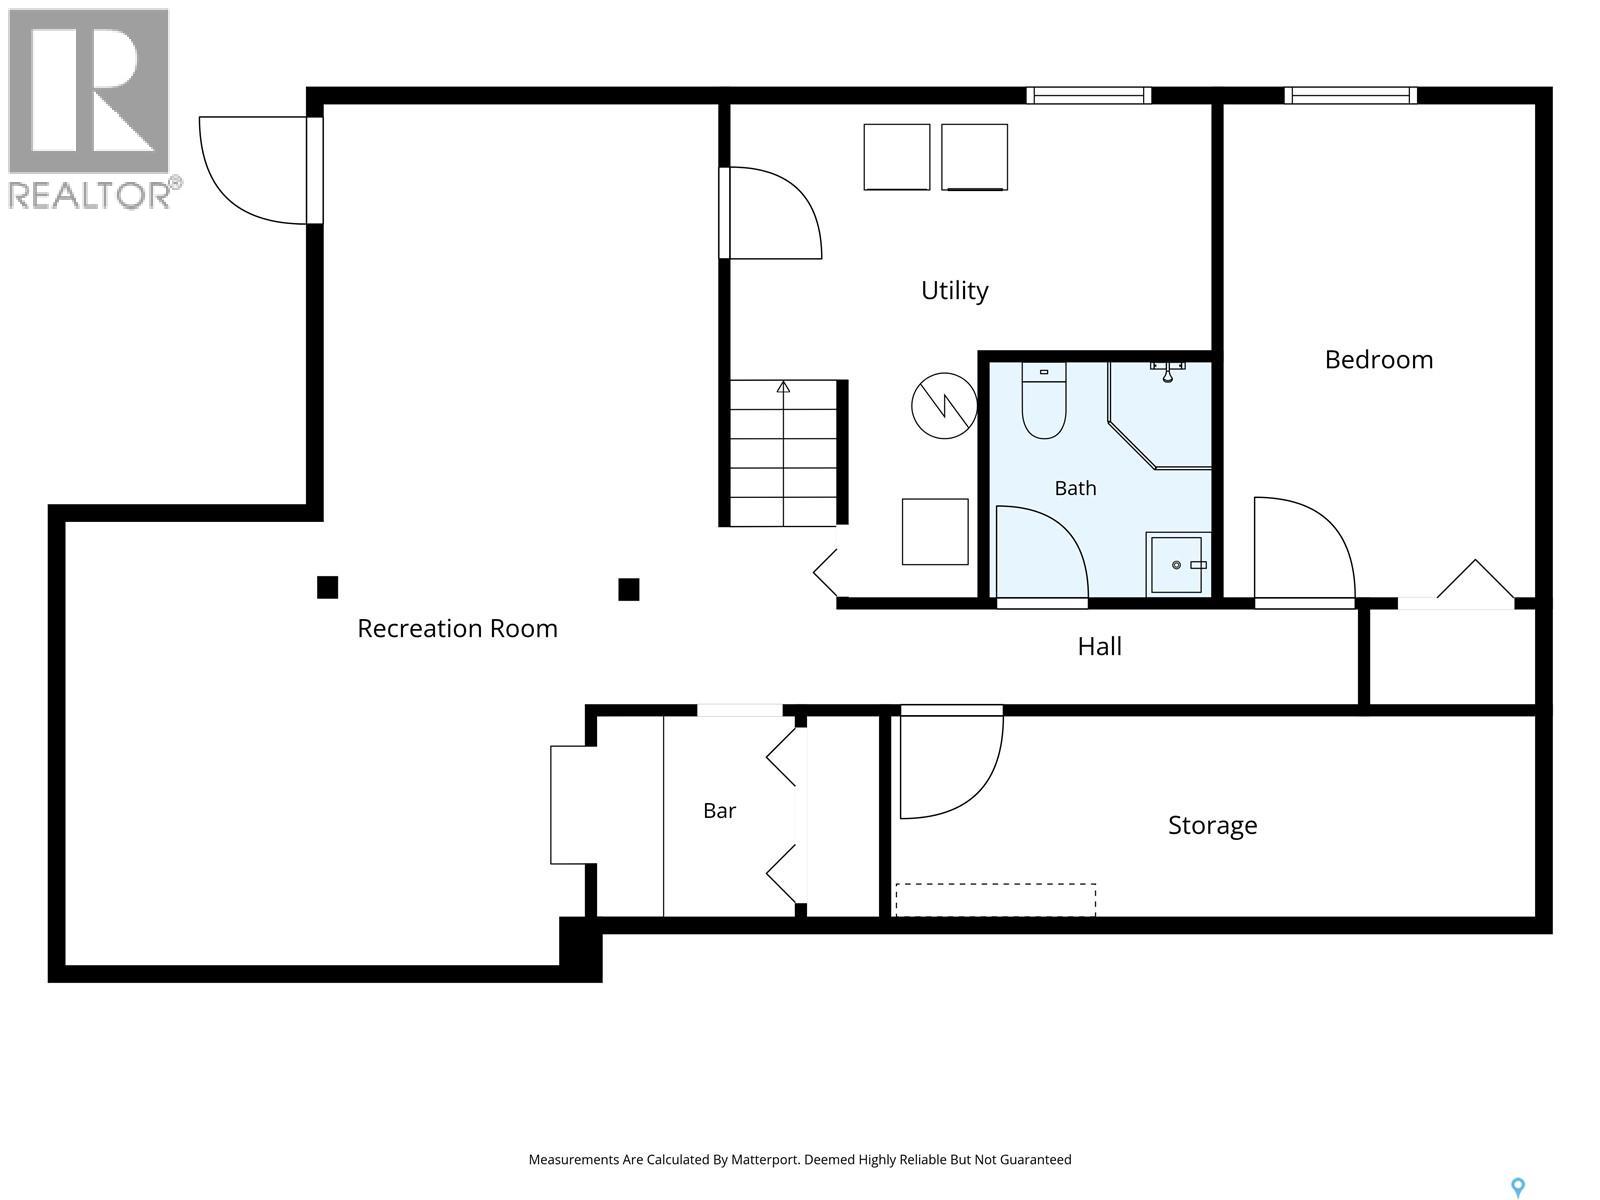
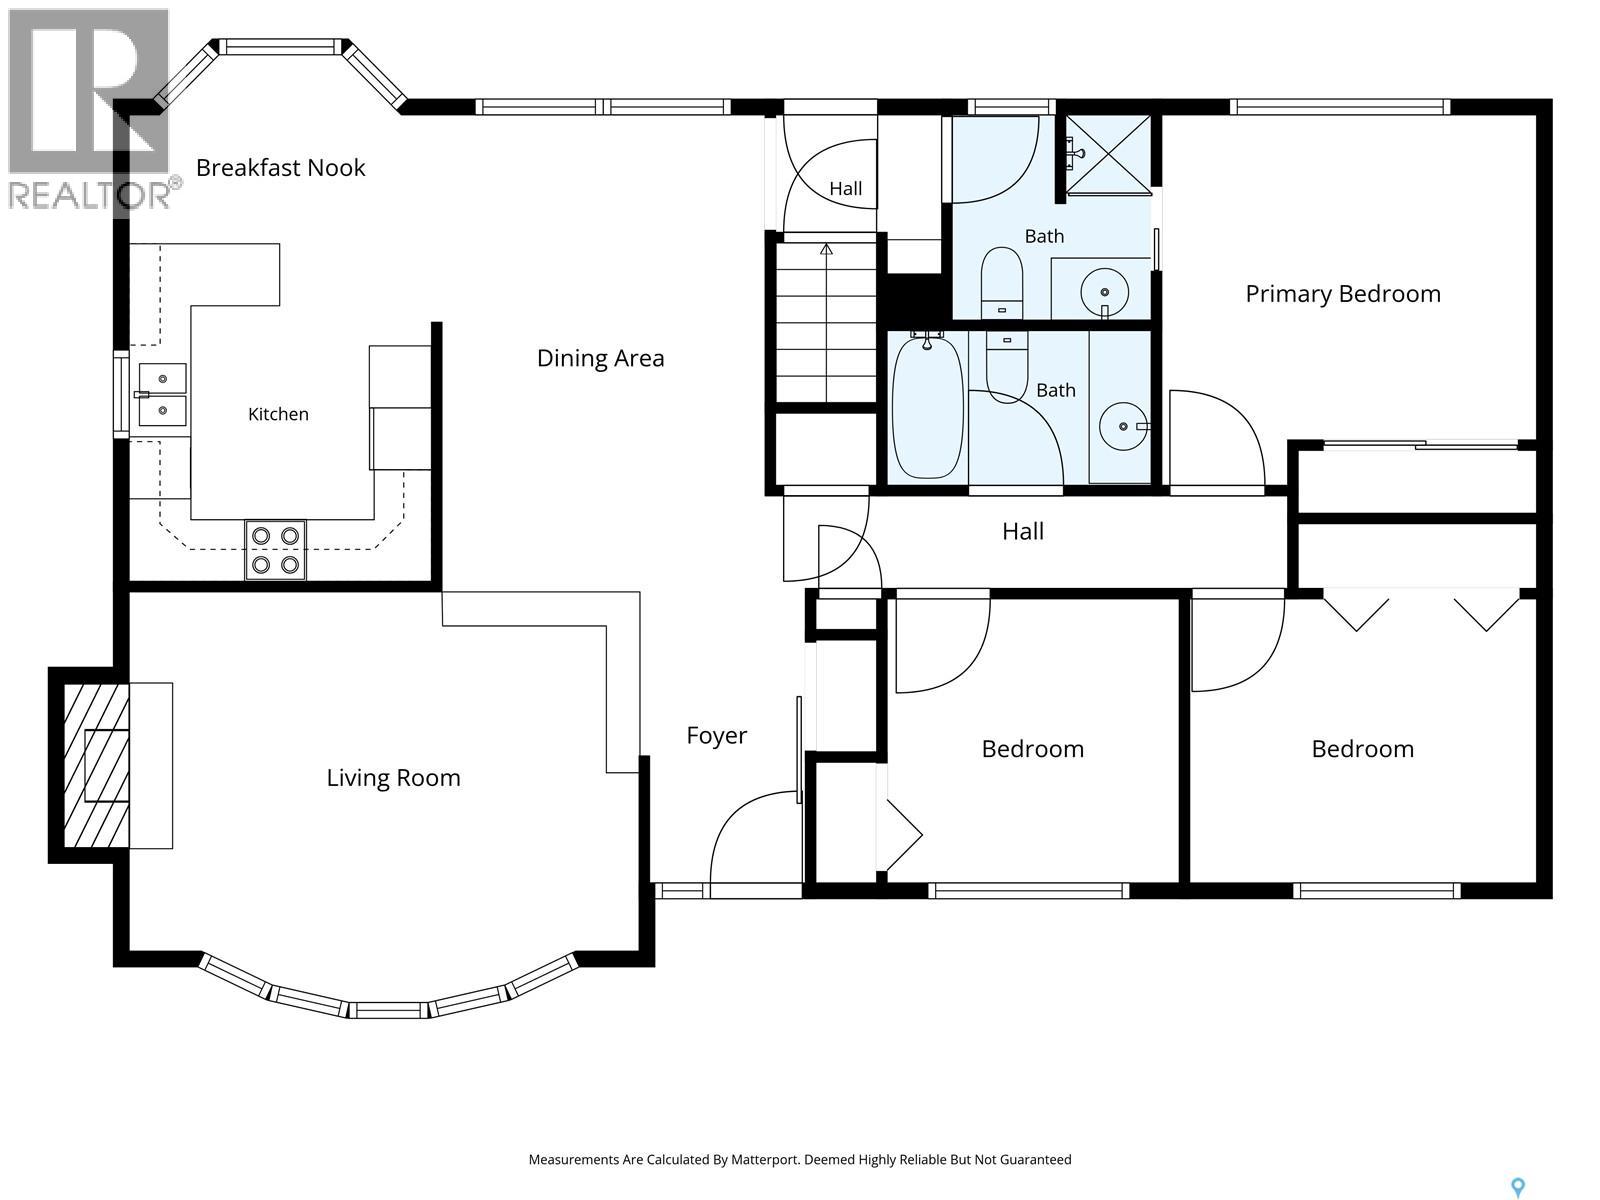
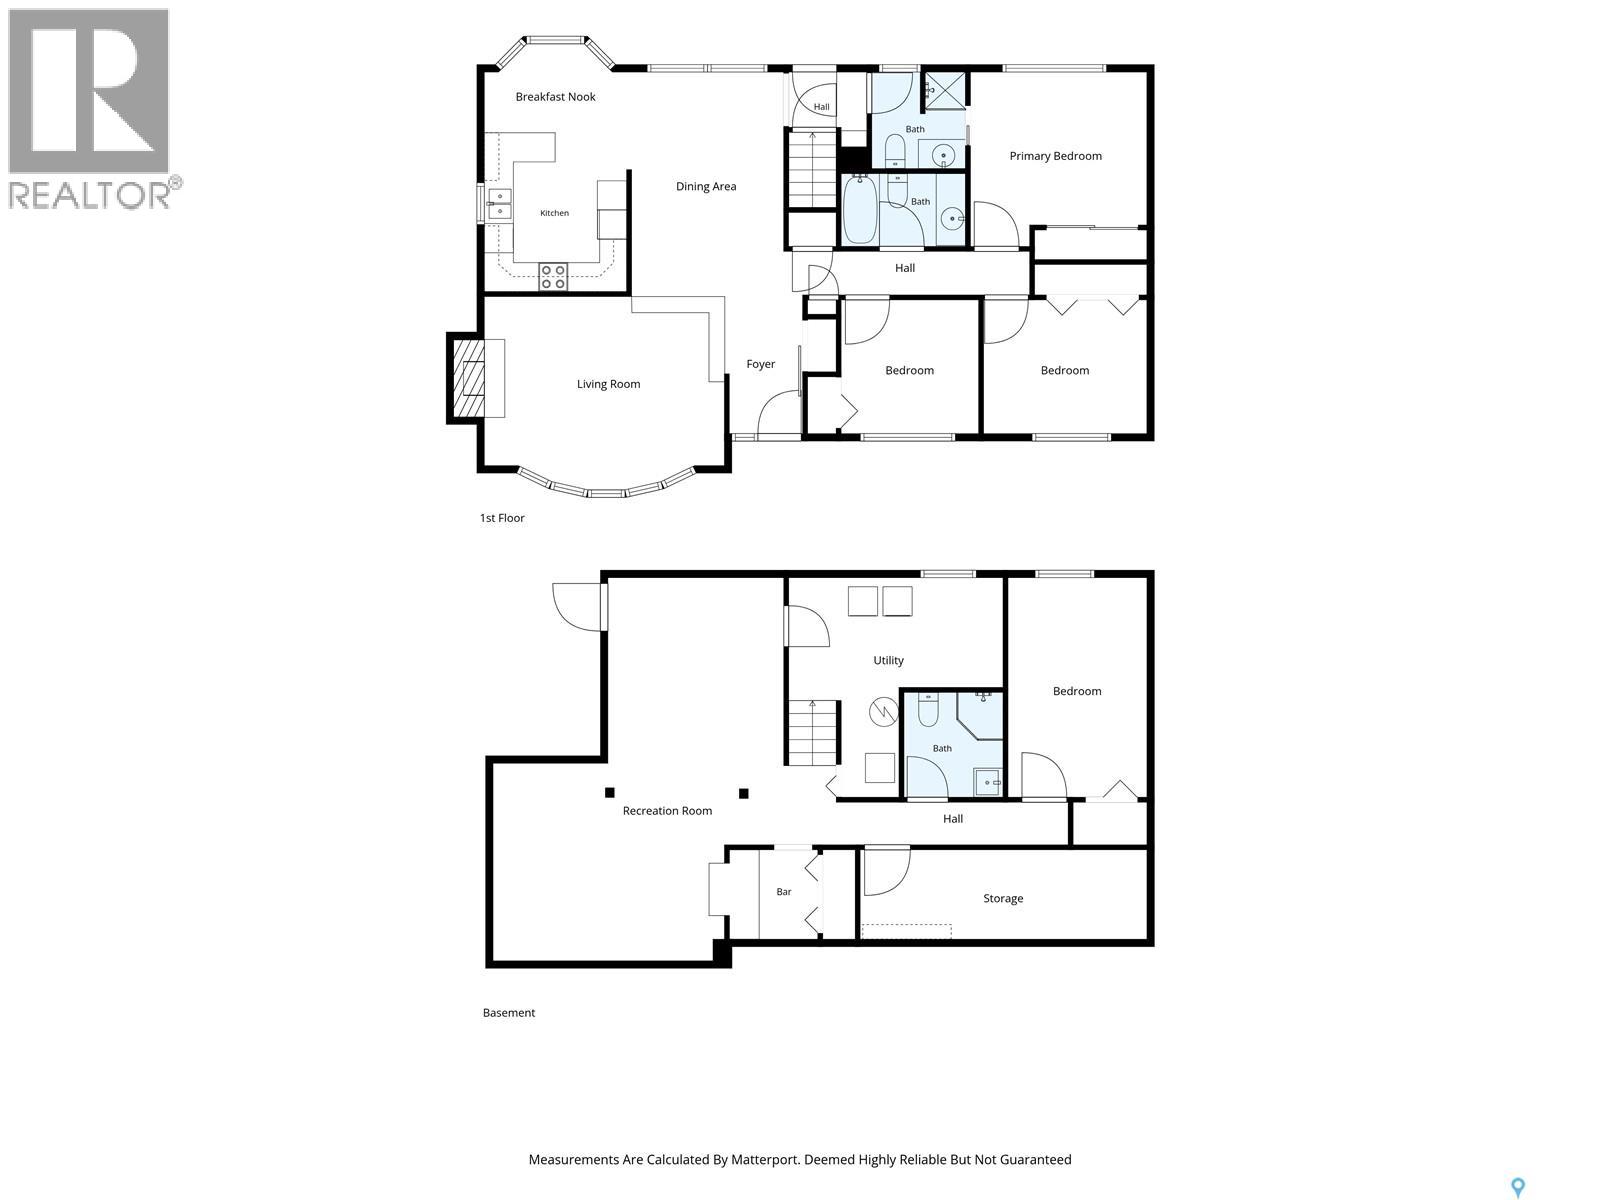
Have you been looking for that perfect family home in a beautiful neighbourhood, backing a park and schools? Well, look no further! Welcome to 222 Smith Road, situated in desirable Parkridge. This move-in ready home boasts 1,252 sq. ft. and features 4 bedrooms and 3 bathrooms. The beautiful main floor offers gorgeous hardwood flooring throughout, starting with the spacious sunken living room and flowing into the dining area and functional kitchen. Down the hall you’ll find 3 bedrooms and 2 bathrooms, including a spacious primary suite complete with its own ensuite. Head downstairs and you’ll find a large family room, a games room, an additional spacious bedroom, 3-piece bathroom, den and plenty of storage. Step outside and enjoy your own backyard oasis surrounded by beautiful mature trees and backing directly onto Parkridge Park and two schools. It’s an incredible setup for a growing family. With plenty of space inside and out, a fantastic location and a backyard that is tough to beat, this home is move-in ready and waiting for its next family. Don’t sleep on this one! Contact your favourite agent today to book your private showing! (id:44393)
| MLS® Number | SK050472 |
| Property Type | Single Family |
| Neigbourhood | Parkridge SA |
| Features | Treed |
| Structure | Deck |
| Bathroom Total | 3 |
| Bedrooms Total | 4 |
| Appliances | Washer, Refrigerator, Dishwasher, Dryer, Window Coverings, Storage Shed, Stove |
| Architectural Style | Bungalow |
| Basement Development | Finished |
| Basement Type | Full (finished) |
| Constructed Date | 1979 |
| Construction Style Attachment | Detached |
| Cooling Type | Central Air Conditioning |
| Fireplace Fuel | Wood |
| Fireplace Present | Yes |
| Fireplace Type | Conventional |
| Heating Fuel | Natural Gas |
| Heating Type | Forced Air |
| Stories Total | 1 |
| Size Interior | 1,252 Ft2 |
| Type | House |
| None | |
| Parking Space(s) | 1 |
| Acreage | No |
| Fence Type | Fence |
| Landscape Features | Lawn, Garden Area |
| Size Irregular | 5925.00 |
| Size Total | 5925 Sqft |
| Size Total Text | 5925 Sqft |
| Level | Type | Length | Width | Dimensions |
|---|---|---|---|---|
| Basement | Family Room | 15 ft ,10 in | 13 ft ,2 in | 15 ft ,10 in x 13 ft ,2 in |
| Basement | Games Room | 11 ft ,9 in | 12 ft ,1 in | 11 ft ,9 in x 12 ft ,1 in |
| Basement | Den | 7 ft ,10 in | 9 ft ,9 in | 7 ft ,10 in x 9 ft ,9 in |
| Basement | Storage | 16 ft | 5 ft ,8 in | 16 ft x 5 ft ,8 in |
| Basement | 3pc Bathroom | Measurements not available | ||
| Basement | Bedroom | 8 ft ,10 in | 14 ft ,6 in | 8 ft ,10 in x 14 ft ,6 in |
| Main Level | Living Room | 12 ft ,8 in | 16 ft ,5 in | 12 ft ,8 in x 16 ft ,5 in |
| Main Level | Dining Room | 7 ft ,3 in | 10 ft | 7 ft ,3 in x 10 ft |
| Main Level | Kitchen | 10 ft | 10 ft ,5 in | 10 ft x 10 ft ,5 in |
| Main Level | Bedroom | 9 ft ,1 in | 9 ft ,5 in | 9 ft ,1 in x 9 ft ,5 in |
| Main Level | 4pc Bathroom | Measurements not available | ||
| Main Level | Bedroom | 10 ft ,11 in | 9 ft ,5 in | 10 ft ,11 in x 9 ft ,5 in |
| Main Level | Bedroom | 11 ft ,10 in | 11 ft ,10 in | 11 ft ,10 in x 11 ft ,10 in |
| Main Level | 3pc Bathroom | Measurements not available |
https://www.realtor.ca/real-estate/30370291/222-smith-road-saskatoon-parkridge-sa
Contact us for more information
Dustin Sikler
Salesperson

(866) 773-5421

The trademarks REALTOR®, REALTORS®, and the REALTOR® logo are controlled by The Canadian Real Estate Association (CREA) and identify real estate professionals who are members of CREA. The trademarks MLS®, Multiple Listing Service® and the associated logos are owned by The Canadian Real Estate Association (CREA) and identify the quality of services provided by real estate professionals who are members of CREA. The trademark DDF® is owned by The Canadian Real Estate Association (CREA) and identifies CREA's Data Distribution Facility (DDF®)