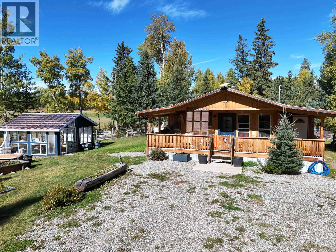
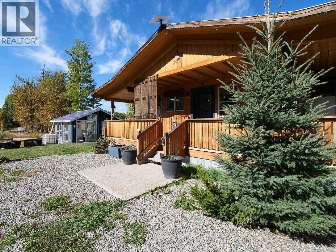
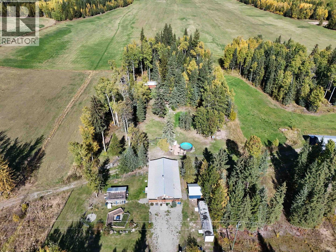
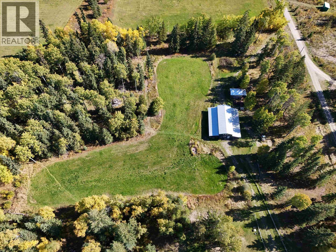
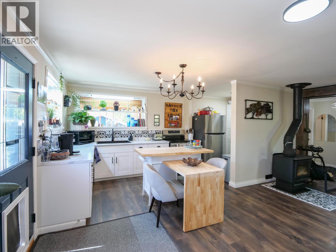
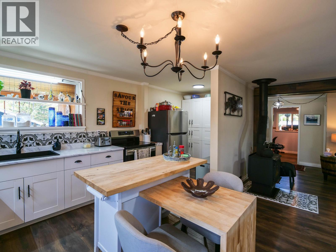
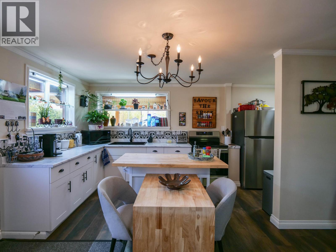
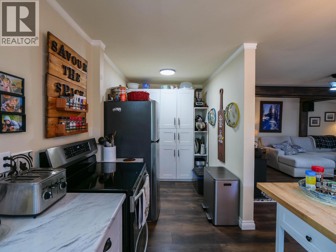
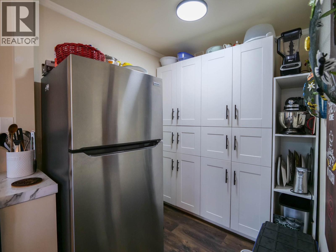
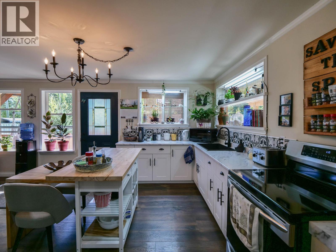
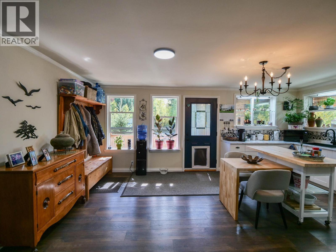
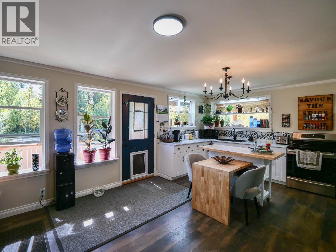
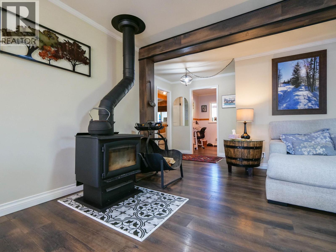
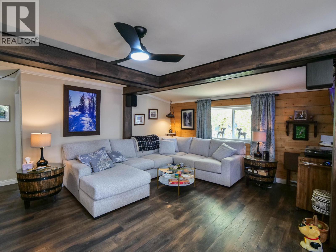
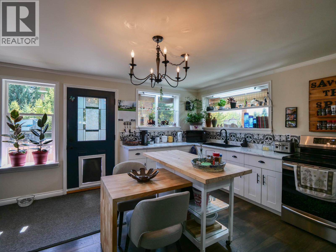
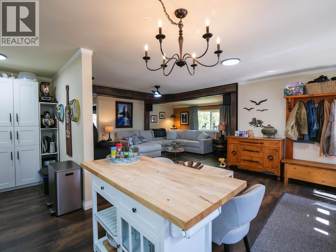
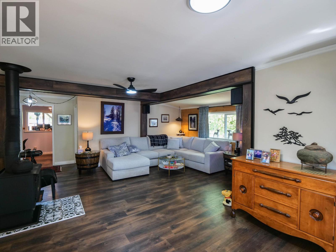
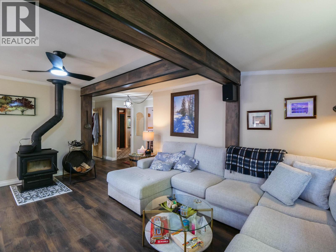
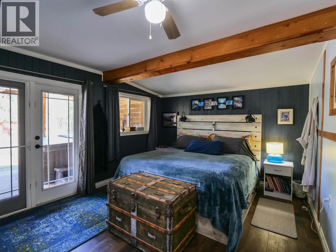
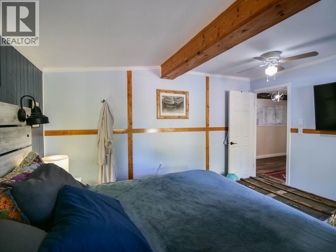
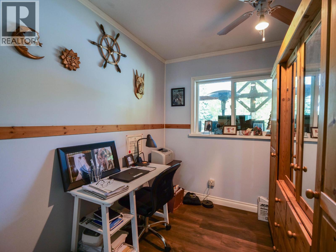
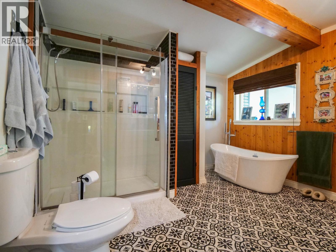
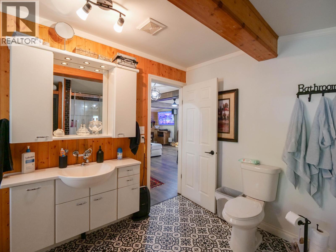
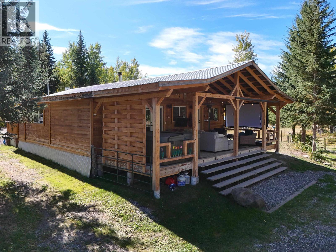
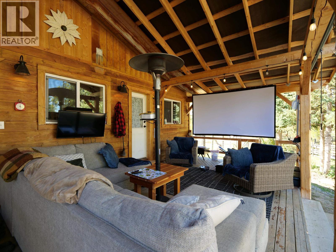
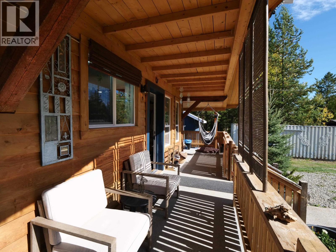
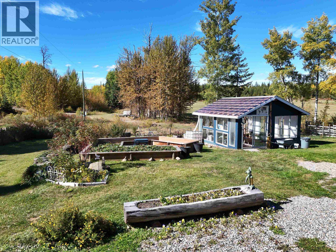
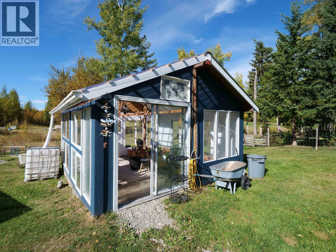
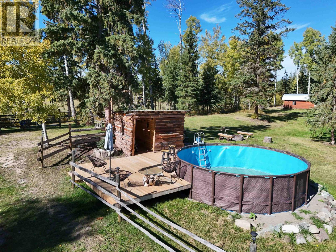
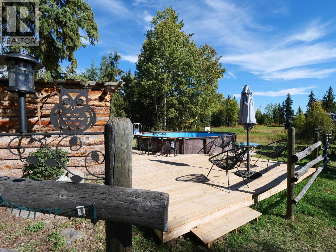
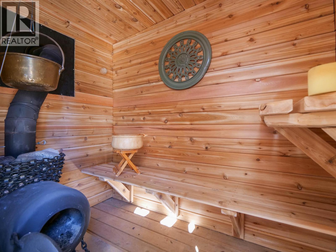
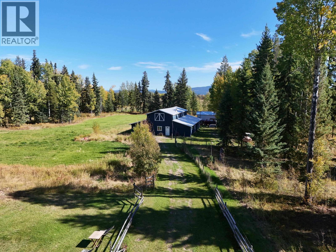
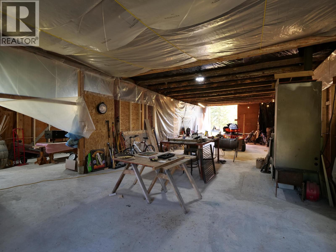
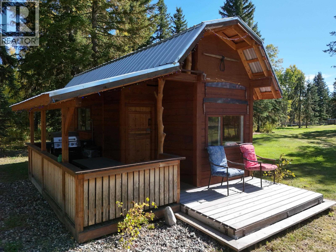
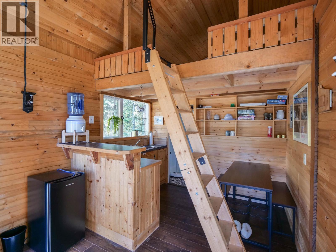
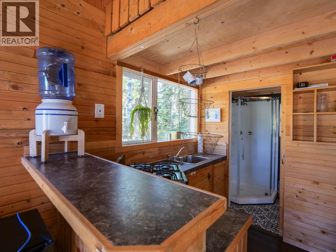
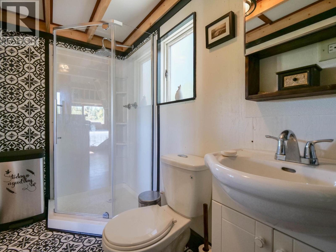
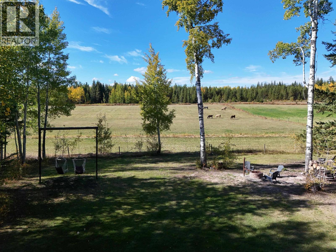
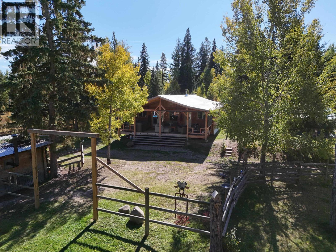
Welcome to 2226 Garner Road, where 10 private acres offer the quiet rural lifestyle you've been searching for—without sacrificing a short, easy commute to town. This updated 2-bed, 1-bath home is designed for easy, move-in-ready living. Beyond the house, some of the property features you will find: a separate guest cabin with elevated views, a large functional barn, a greenhouse with raised garden beds, and a private outdoor sauna with pool. Property is fully fenced and cross fenced and has a separate fenced area for dogs. If you're dreaming of a homestead or simply quiet mornings with room to breathe, this property is a must see. (id:44393)
| MLS® Number | R3169873 |
| Property Type | Single Family |
| Bathroom Total | 1 |
| Bedrooms Total | 2 |
| Appliances | Washer/dryer Combo, Refrigerator, Stove |
| Architectural Style | Ranch |
| Basement Type | Crawl Space |
| Constructed Date | 2005 |
| Construction Style Attachment | Detached |
| Exterior Finish | Wood |
| Foundation Type | Unknown |
| Heating Fuel | Wood |
| Roof Material | Metal |
| Roof Style | Conventional |
| Stories Total | 1 |
| Size Interior | 1,052 Ft2 |
| Total Finished Area | 1052 Sqft |
| Type | House |
| Open |
| Acreage | Yes |
| Size Irregular | 10 |
| Size Total | 10 Ac |
| Size Total Text | 10 Ac |
| Level | Type | Length | Width | Dimensions |
|---|---|---|---|---|
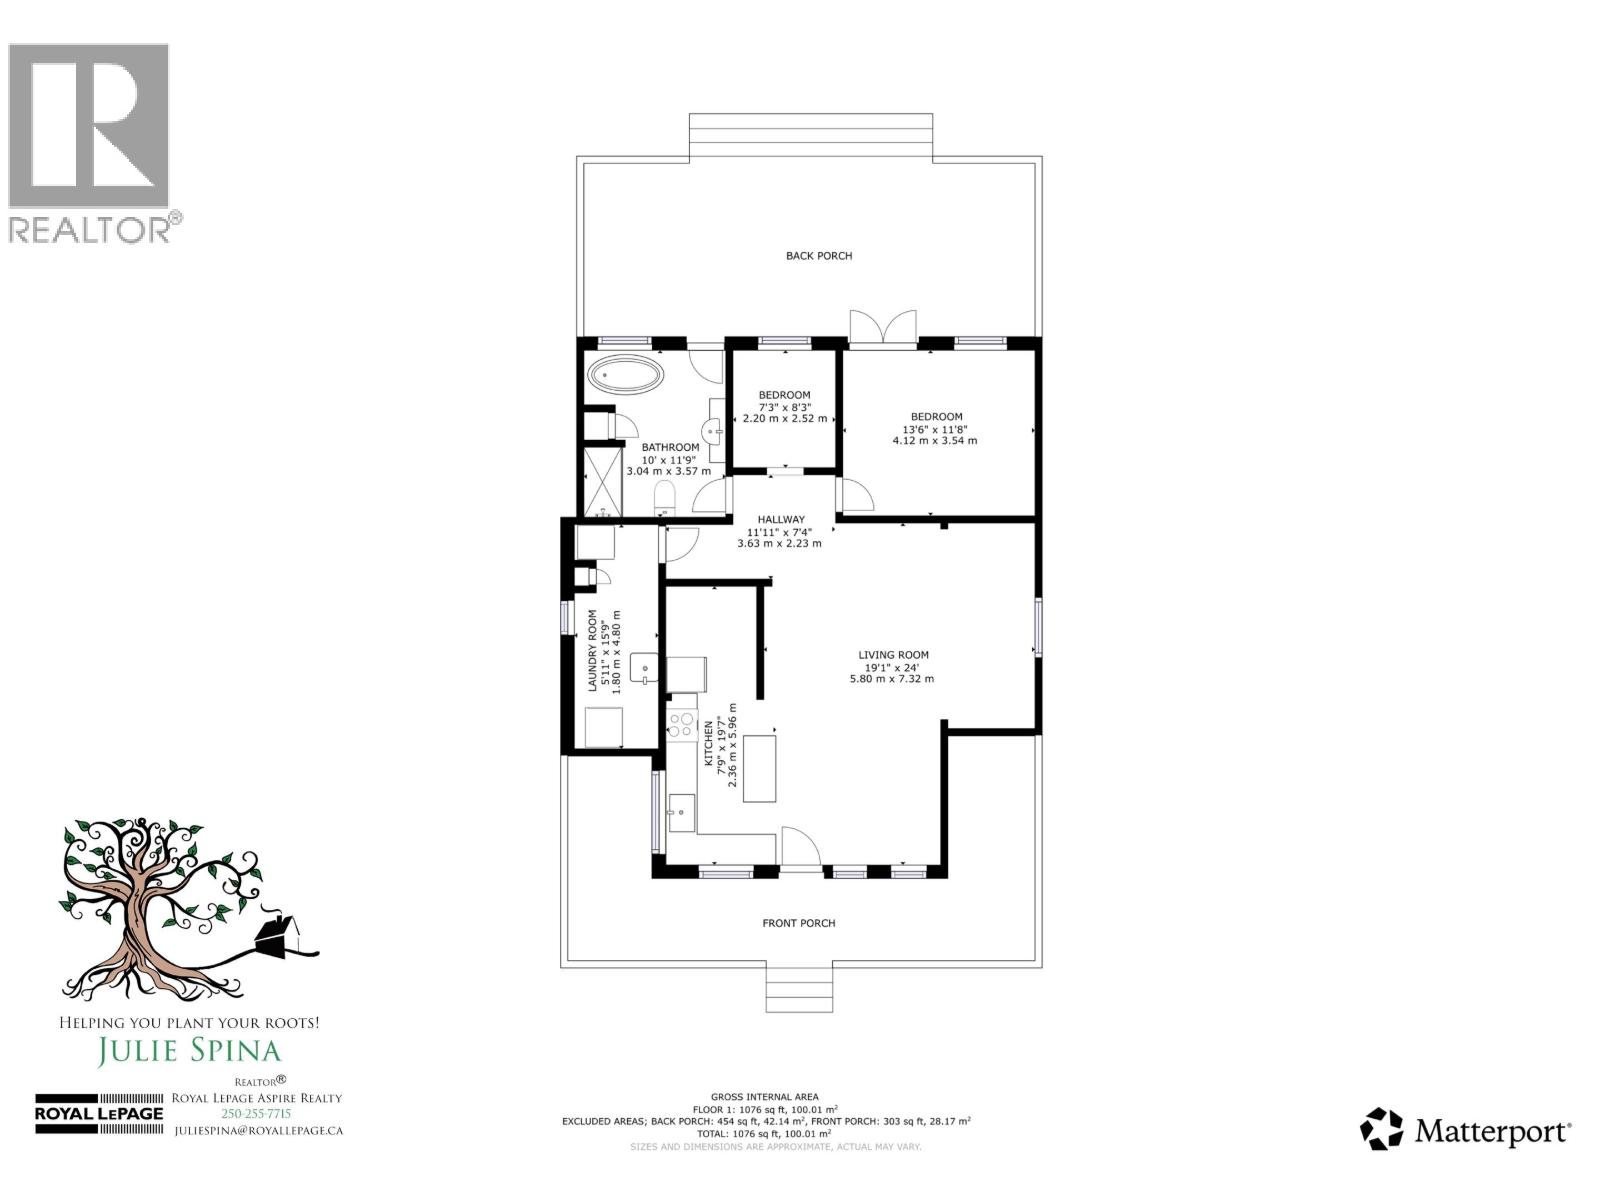
| Main Level | Living Room | 19 ft ,1 in | 24 ft | 19 ft ,1 in x 24 ft |
| Main Level | Kitchen | 7 ft ,9 in | 19 ft ,7 in | 7 ft ,9 in x 19 ft ,7 in |
| Main Level | Primary Bedroom | 13 ft ,6 in | 11 ft ,8 in | 13 ft ,6 in x 11 ft ,8 in |
| Main Level | Bedroom 2 | 7 ft ,3 in | 8 ft ,3 in | 7 ft ,3 in x 8 ft ,3 in |
| Main Level | Laundry Room | 5 ft ,1 in | 15 ft ,9 in | 5 ft ,1 in x 15 ft ,9 in |
https://www.realtor.ca/real-estate/30332145/2226-garner-road-quesnel
Contact us for more information
Julie Spina
(250) 564-4488

The trademarks REALTOR®, REALTORS®, and the REALTOR® logo are controlled by The Canadian Real Estate Association (CREA) and identify real estate professionals who are members of CREA. The trademarks MLS®, Multiple Listing Service® and the associated logos are owned by The Canadian Real Estate Association (CREA) and identify the quality of services provided by real estate professionals who are members of CREA. The trademark DDF® is owned by The Canadian Real Estate Association (CREA) and identifies CREA's Data Distribution Facility (DDF®)