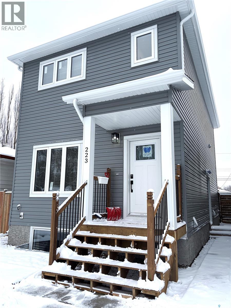
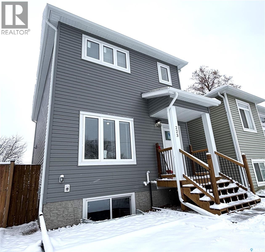
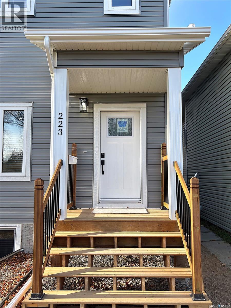
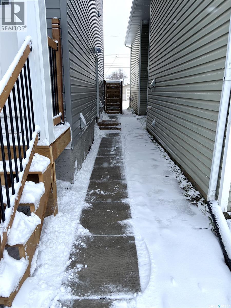
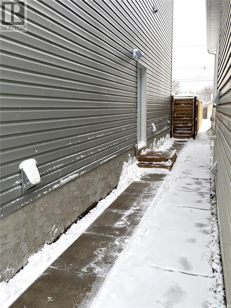
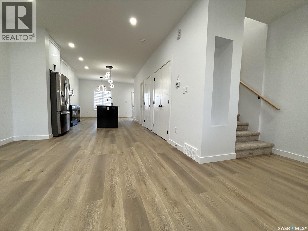
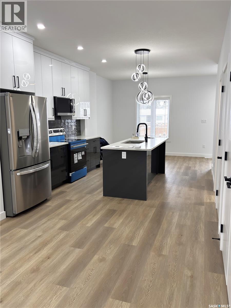
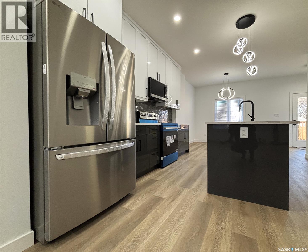
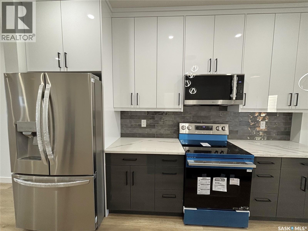
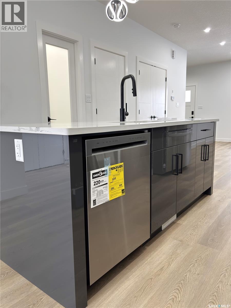
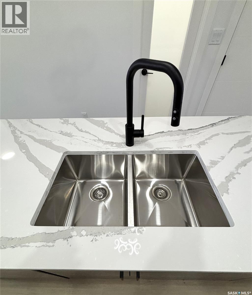
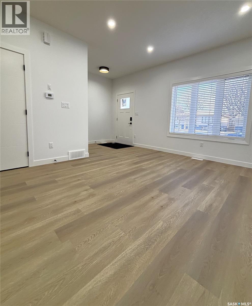
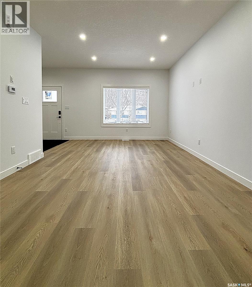
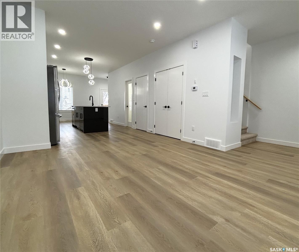
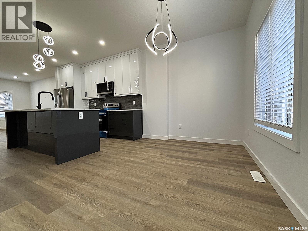
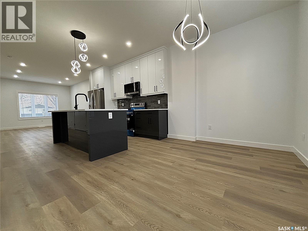
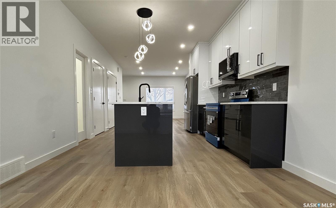
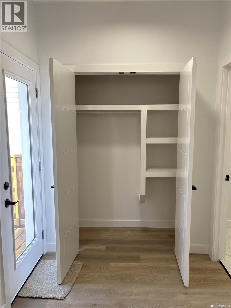
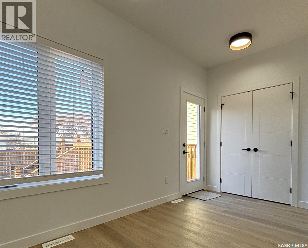
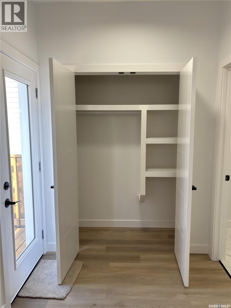
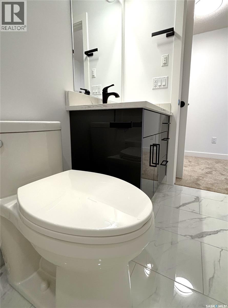
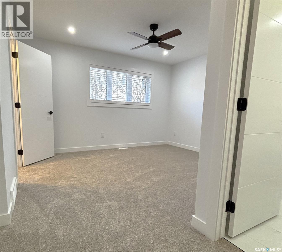
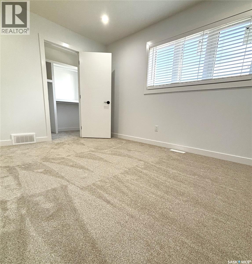
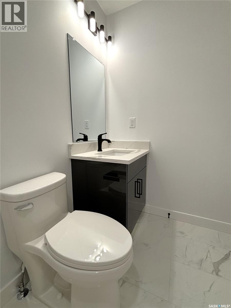
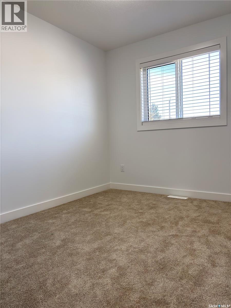
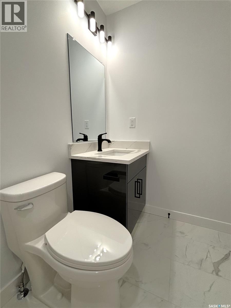
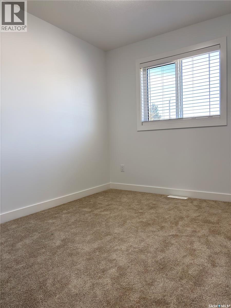
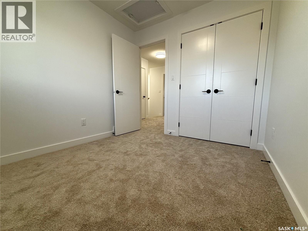
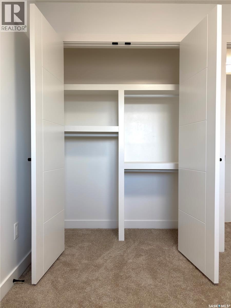
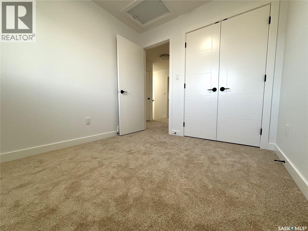
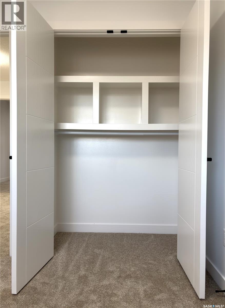
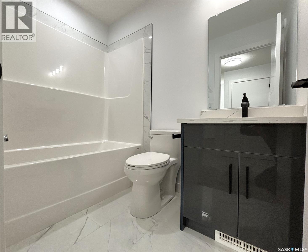
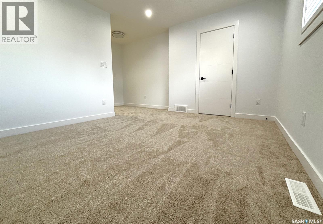
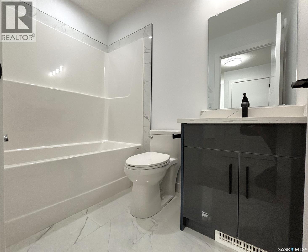
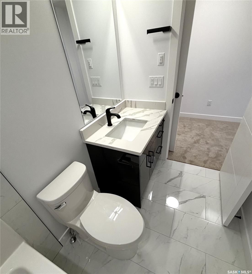
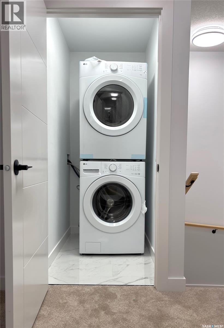
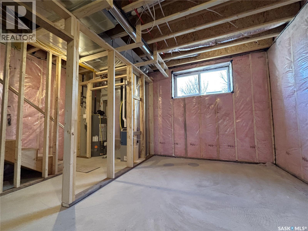
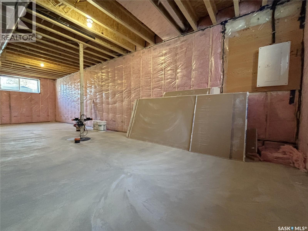
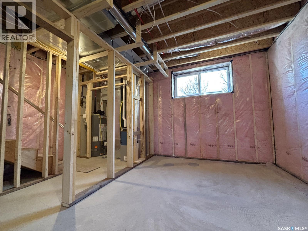
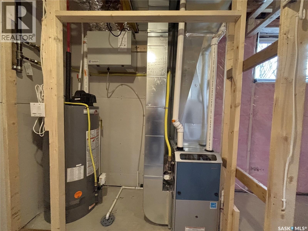
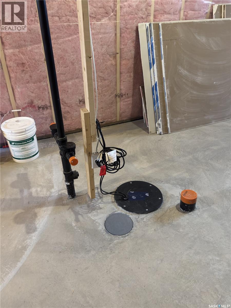
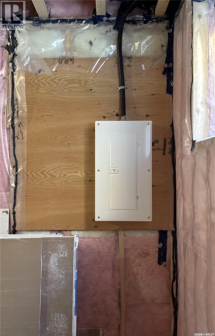
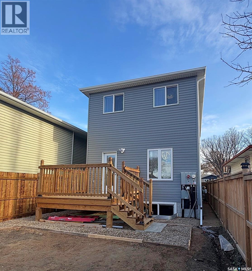
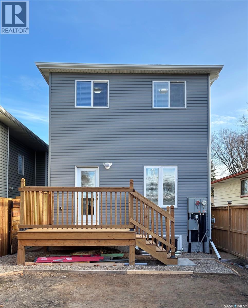
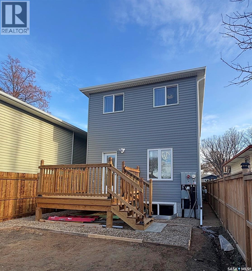
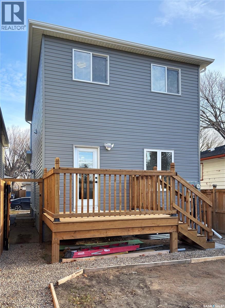
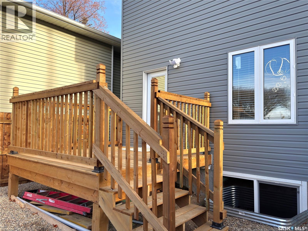
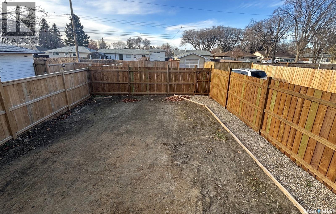
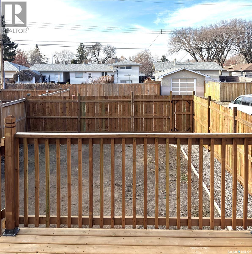
Modern design, thoughtful features, and income suite potential! A wonderful opportunity to own a brand new home! Welcome to this beautiful brand new two storey home offering 1425 sqft of thoughtfully designed living space, featuring 3 bedrooms and 3 bathrooms. Enjoy modern finishes throughout including 9 foot ceilings, stylish vinyl plank flooring, elegant quartz countertops, quality LG appliances, triple pain windows a 50 gallon water tank as well as a dual stage high efficiency furnace. The second floor features 3 bedrooms, including a large Primary bedroom with a 4 piece ensuite! The second floor laundry adds everyday convenience while the two additional bedrooms and another full 4 piece bathroom make room for your growing family. The basement features a separate entrance and plumbing rough-ins for a future kitchen and bathroom, providing a head start on developing additional living space or a potential legal secondary suite Located in a mature, established neighborhood this home offers convenient access to downtown, restaurants, shopping and everyday amenities (id:44393)
12:30 pm
Ends at:2:00 pm
Modern design thoughtful features and income suite potential! A wonderful opportunity to own a brand new home in a mature neighborhood! Welcome to this beautiful newly built 2 storey home offering 142
| MLS® Number | SK053627 |
| Property Type | Single Family |
| Neigbourhood | Mount Royal SA |
| Features | Rectangular, Sump Pump |
| Structure | Deck |
| Bathroom Total | 3 |
| Bedrooms Total | 3 |
| Appliances | Washer, Refrigerator, Dishwasher, Dryer, Microwave, Window Coverings, Stove |
| Architectural Style | 2 Level |
| Basement Development | Partially Finished |
| Basement Type | Full (partially Finished) |
| Constructed Date | 2026 |
| Construction Style Attachment | Detached |
| Cooling Type | Air Exchanger |
| Heating Fuel | Natural Gas |
| Heating Type | Forced Air |
| Stories Total | 2 |
| Size Interior | 1,424 Sqft |
| Type | House |
| None | |
| Gravel | |
| Parking Space(s) | 2 |
| Acreage | No |
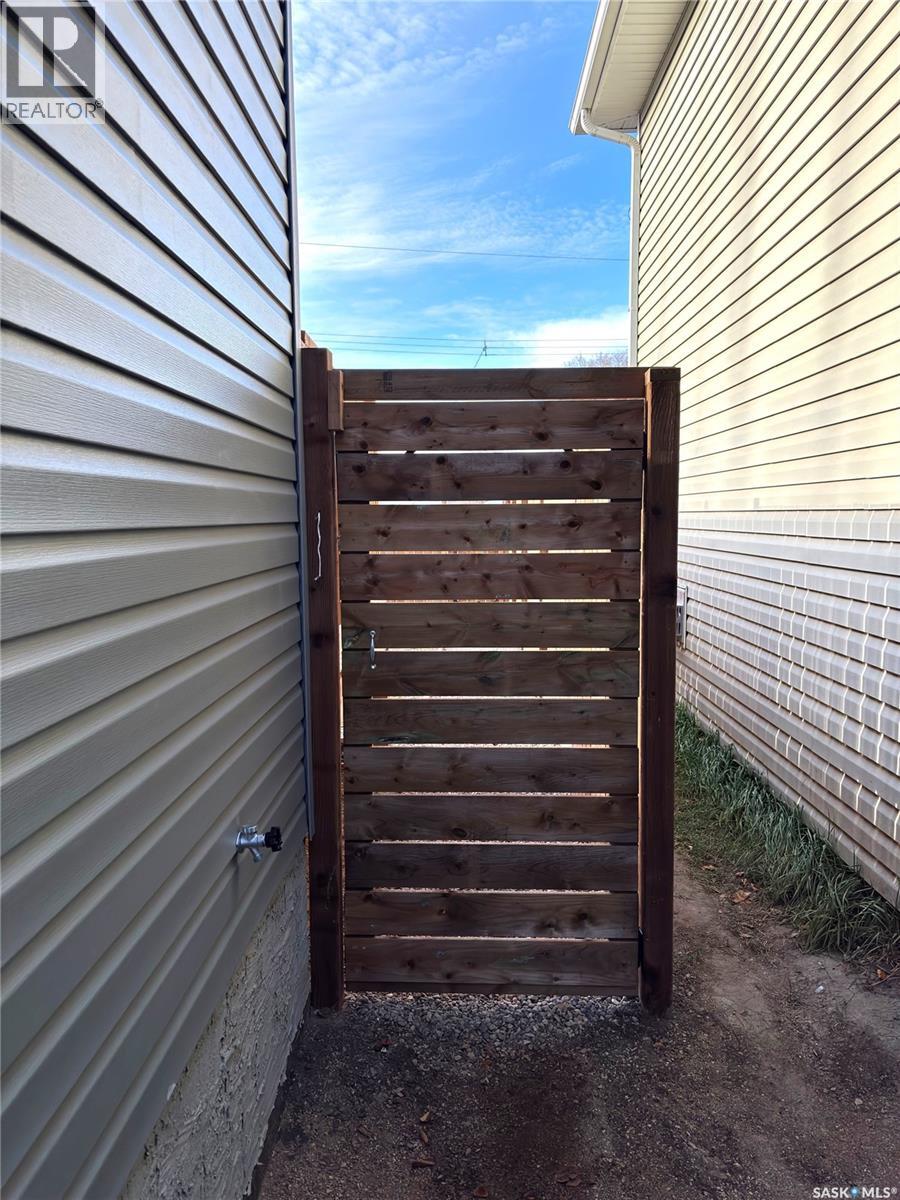
| Fence Type | Fence |
| Size Frontage | 25 Ft |
| Size Irregular | 3125.00 |
| Size Total | 3125 Sqft |
| Size Total Text | 3125 Sqft |
| Level | Type | Length | Width | Dimensions |
|---|---|---|---|---|
| Second Level | Primary Bedroom | 13' x 10'8" | ||
| Second Level | Bedroom | 9'10" x 8'6" | ||
| Second Level | Bedroom | 9'10" x 8'10" | ||
| Second Level | 4pc Ensuite Bath | 8' x 5' | ||
| Second Level | 4pc Bathroom | 8' x 5' | ||
| Second Level | Laundry Room | 5'6" x 3'8" | ||
| Basement | Other | 36'6" x 18' | ||
| Main Level | Living Room | 16'8" x 13' | ||
| Main Level | Dining Room | 12'8" x 7'4" | ||
| Main Level | Kitchen | 13'6" x 12'8" | ||
| Main Level | 2pc Bathroom | 5'9" x 5' |
https://www.realtor.ca/real-estate/30526813/223-x-avenue-n-saskatoon-mount-royal-sa
Contact us for more information
Colin Thomas
Salesperson
(306) 653-2213
(888) 623-6153
boyesgrouprealty.com/

The trademarks REALTOR®, REALTORS®, and the REALTOR® logo are controlled by The Canadian Real Estate Association (CREA) and identify real estate professionals who are members of CREA. The trademarks MLS®, Multiple Listing Service® and the associated logos are owned by The Canadian Real Estate Association (CREA) and identify the quality of services provided by real estate professionals who are members of CREA. The trademark DDF® is owned by The Canadian Real Estate Association (CREA) and identifies CREA's Data Distribution Facility (DDF®)