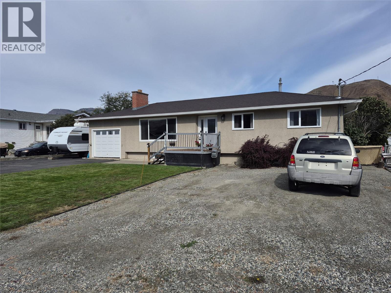
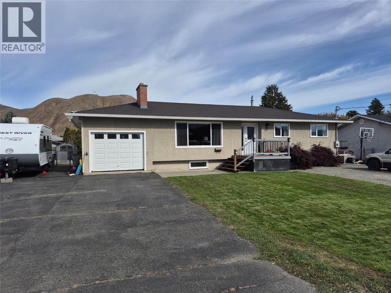
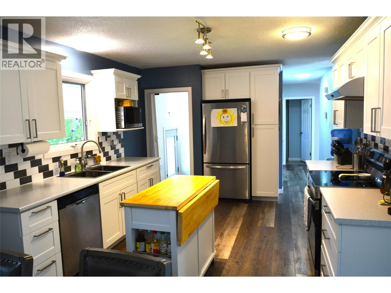
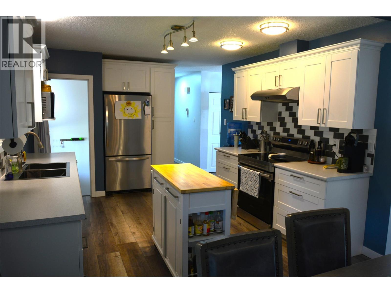
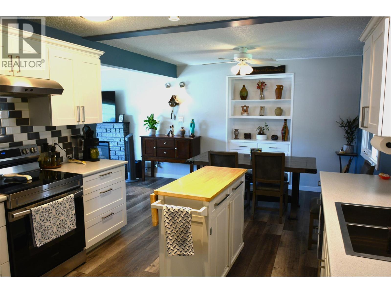
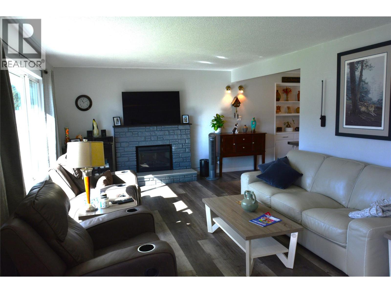
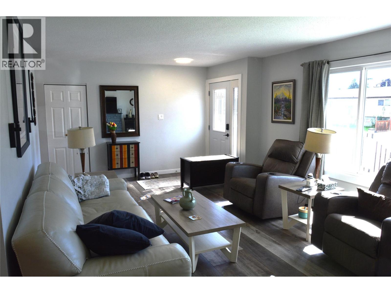
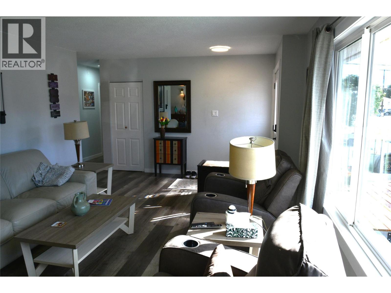
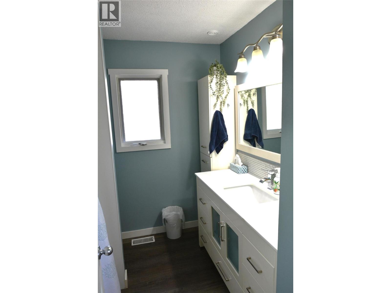
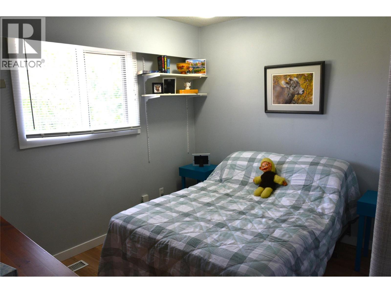
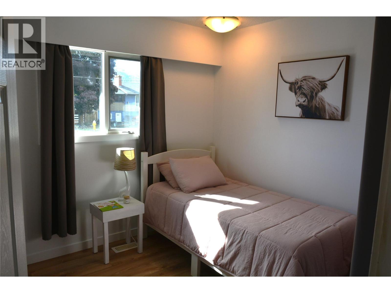
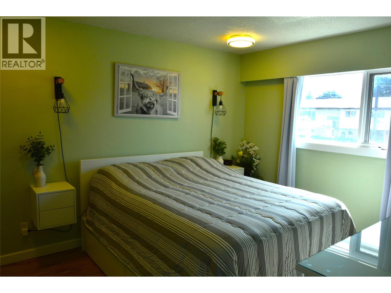
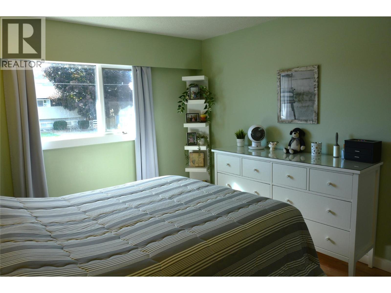
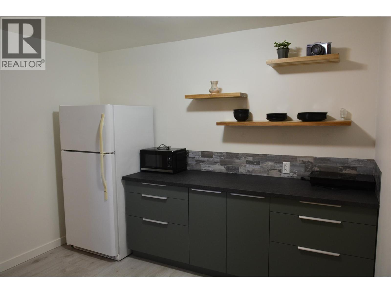
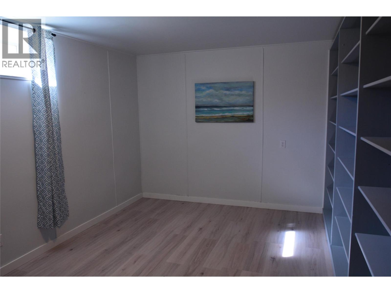
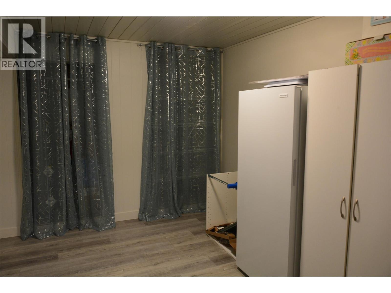
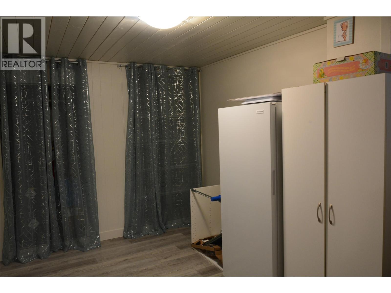
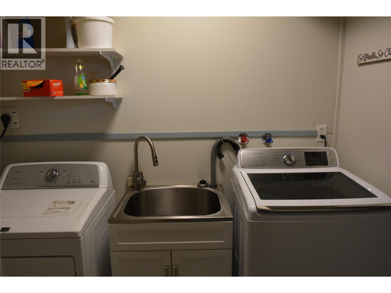
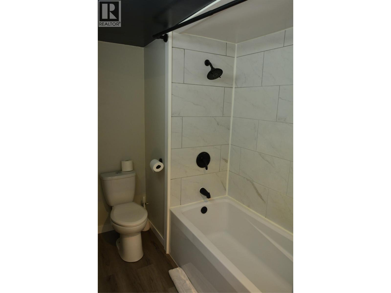
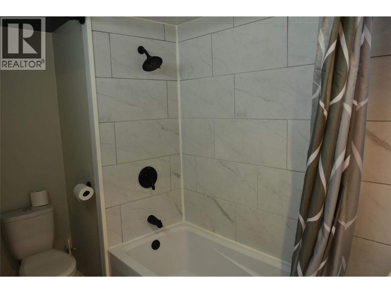
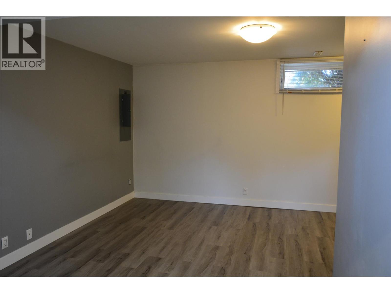
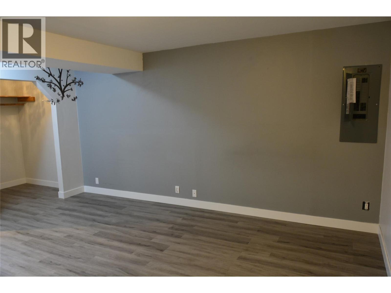
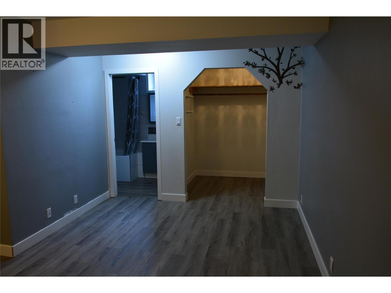
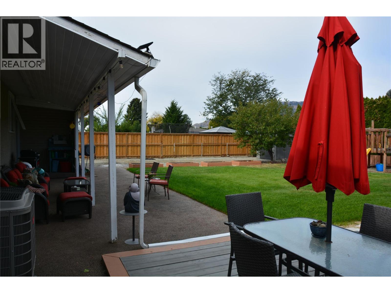
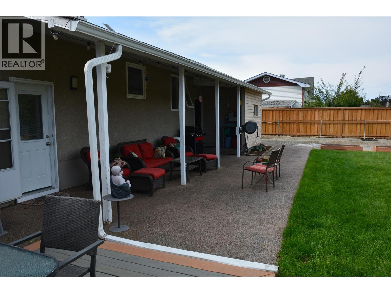
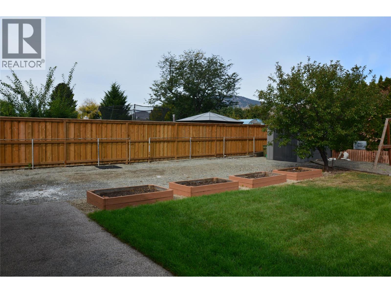
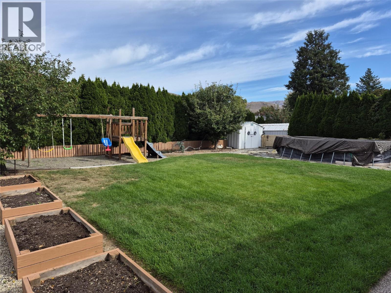
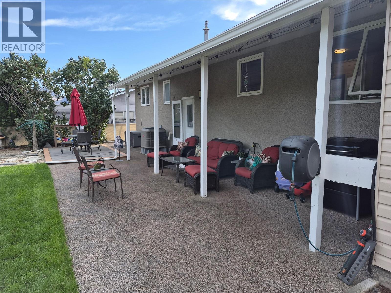
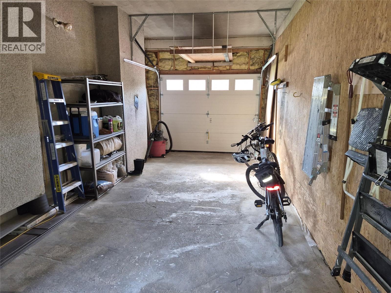
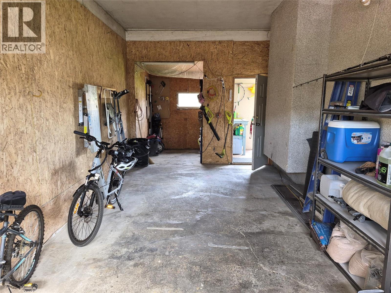
Welcome to this beautifully maintained and extensively updated 5-bedroom, 2-bathroom home in desirable Brocklehurst! Situated on a flat, fully fenced 0.22-acre lot, this property offers plenty of room for families, entertaining and outdoor enjoyment. The home is in beautiful condition with numerous updates, including a heat pump and 200-amp electrical service. Enjoy summer days in the 1 year old above-ground pool or relax in the spacious yard. The home features a 1-car garage plus ample off-street parking, including two dedicated RV parking spots. The lower level includes a convenient in-law suite with shared laundry and excellent flexibility for extended family, guests or additional living space. There is also the option to create separate laundry facilities upstairs and a separate entrance, adding even more versatility and potential. A rare combination of a generous flat lot, excellent parking, thoughtful updates and flexible living space in a great Brocklehurst location. Move-in ready and offering plenty of options to suit your family's needs! (id:44393)
| MLS® Number | 10402150 |
| Property Type | Single Family |
| Neigbourhood | Brocklehurst |
| Parking Space Total | 1 |
| Pool Type | Above Ground Pool |
| Bathroom Total | 2 |
| Bedrooms Total | 5 |
| Architectural Style | Bungalow |
| Constructed Date | 1966 |
| Construction Style Attachment | Detached |
| Cooling Type | Central Air Conditioning |
| Fireplace Fuel | Electric |
| Fireplace Present | Yes |
| Fireplace Total | 1 |
| Fireplace Type | Unknown |
| Heating Type | Forced Air, Heat Pump, See Remarks |
| Stories Total | 1 |
| Size Interior | 2,392 Ft2 |
| Type | House |
| Utility Water | Municipal Water |
| Additional Parking | |
| Attached Garage | 1 |
| R V | 2 |
| Acreage | No |
| Sewer | Municipal Sewage System |
| Size Frontage | 123 Ft |
| Size Irregular | 0.23 |
| Size Total | 0.23 Ac|under 1 Acre |
| Size Total Text | 0.23 Ac|under 1 Acre |
| Level | Type | Length | Width | Dimensions |
|---|---|---|---|---|
| Basement | Laundry Room | 10'8'' x 6' | ||
| Basement | Bedroom | 14'8'' x 10'6'' | ||
| Basement | Bedroom | 13' x 10' | ||
| Basement | Full Bathroom | Measurements not available | ||
| Basement | Living Room | 14'5'' x 16' | ||
| Basement | Kitchen | 11' x 10'8'' | ||
| Main Level | Dining Room | 11'10'' x 8'4'' | ||
| Main Level | Full Bathroom | Measurements not available | ||
| Main Level | Bedroom | 9'8'' x 9' | ||
| Main Level | Bedroom | 10'4'' x 8'10'' | ||
| Main Level | Primary Bedroom | 12'8'' x 10'8'' | ||
| Main Level | Living Room | 22' x 12'6'' | ||
| Main Level | Kitchen | 13'6'' x 11' |
https://www.realtor.ca/real-estate/30342081/2236-greenfield-avenue-kamloops-brocklehurst
Contact us for more information
Glenn A. Clark

(604) 806-0900

The trademarks REALTOR®, REALTORS®, and the REALTOR® logo are controlled by The Canadian Real Estate Association (CREA) and identify real estate professionals who are members of CREA. The trademarks MLS®, Multiple Listing Service® and the associated logos are owned by The Canadian Real Estate Association (CREA) and identify the quality of services provided by real estate professionals who are members of CREA. The trademark DDF® is owned by The Canadian Real Estate Association (CREA) and identifies CREA's Data Distribution Facility (DDF®)