Maintenance,
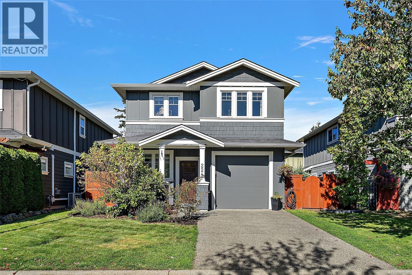
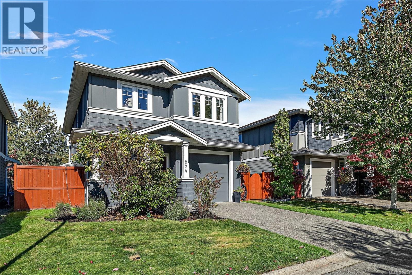
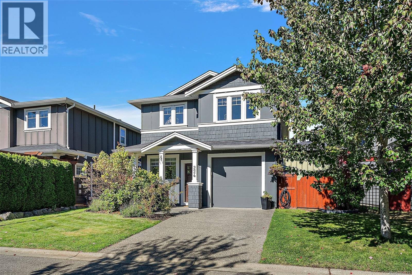
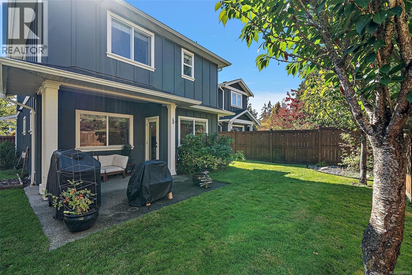
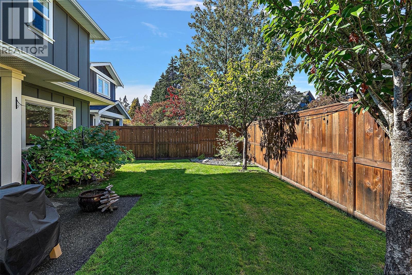
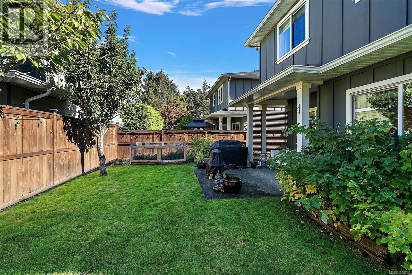
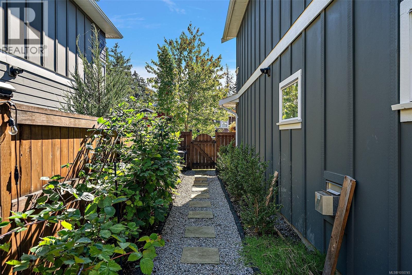
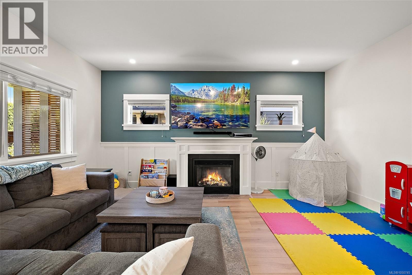
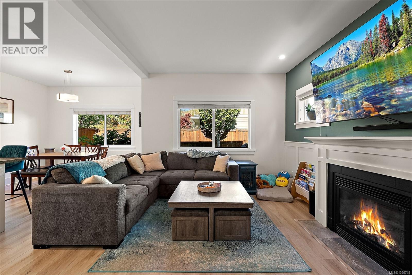
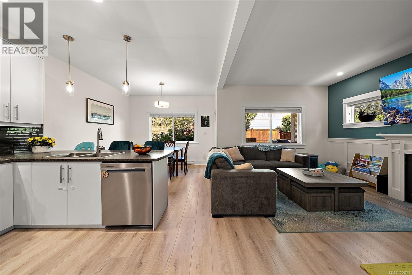
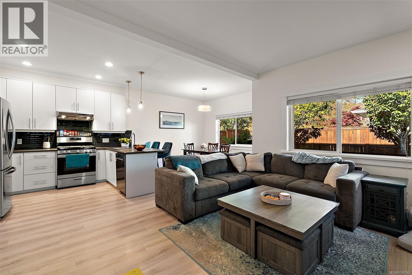
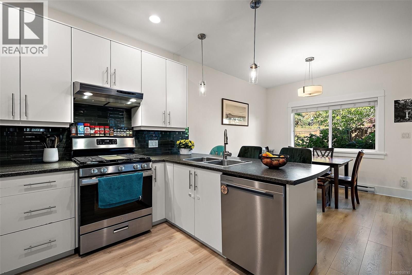
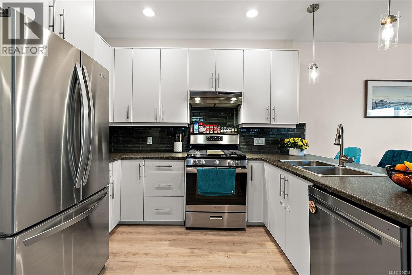
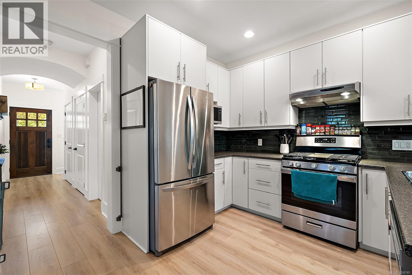
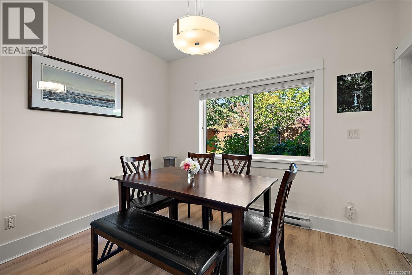
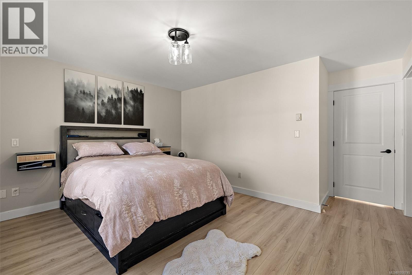
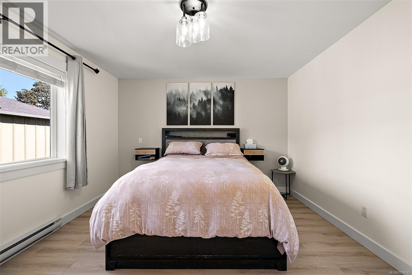
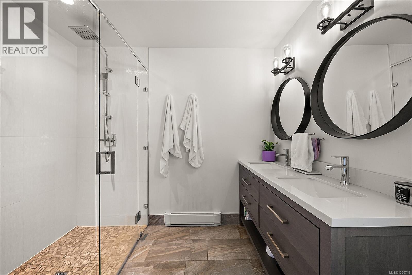
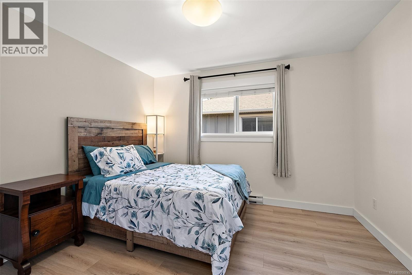
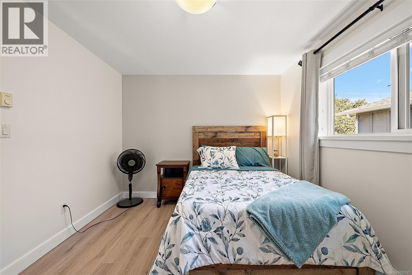
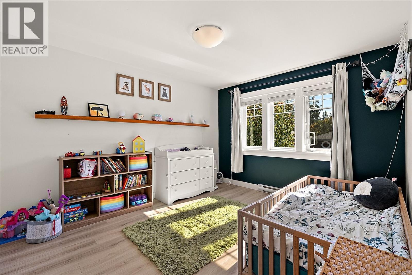
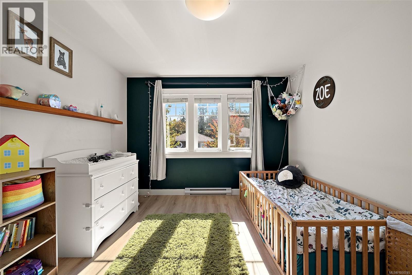
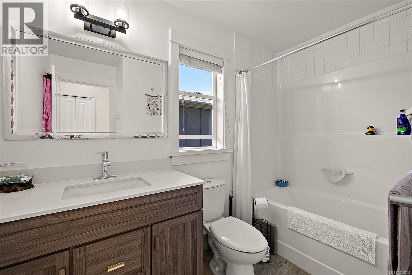
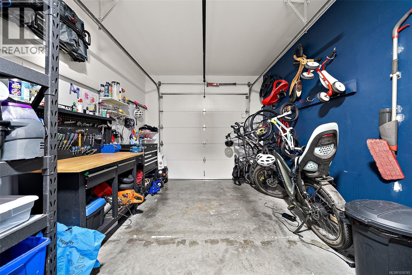
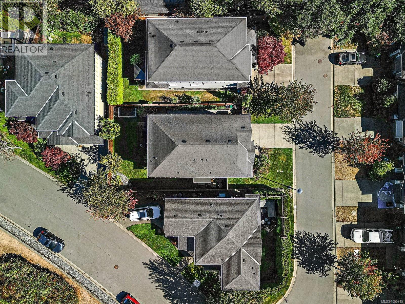
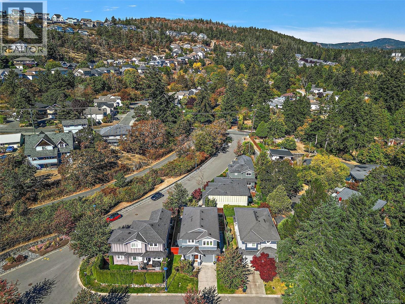
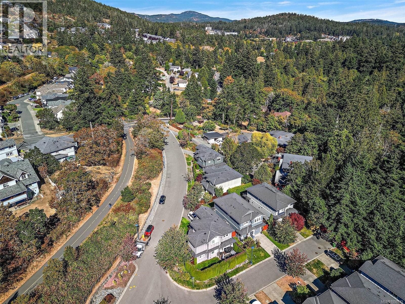
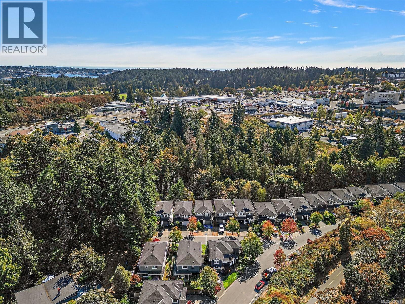
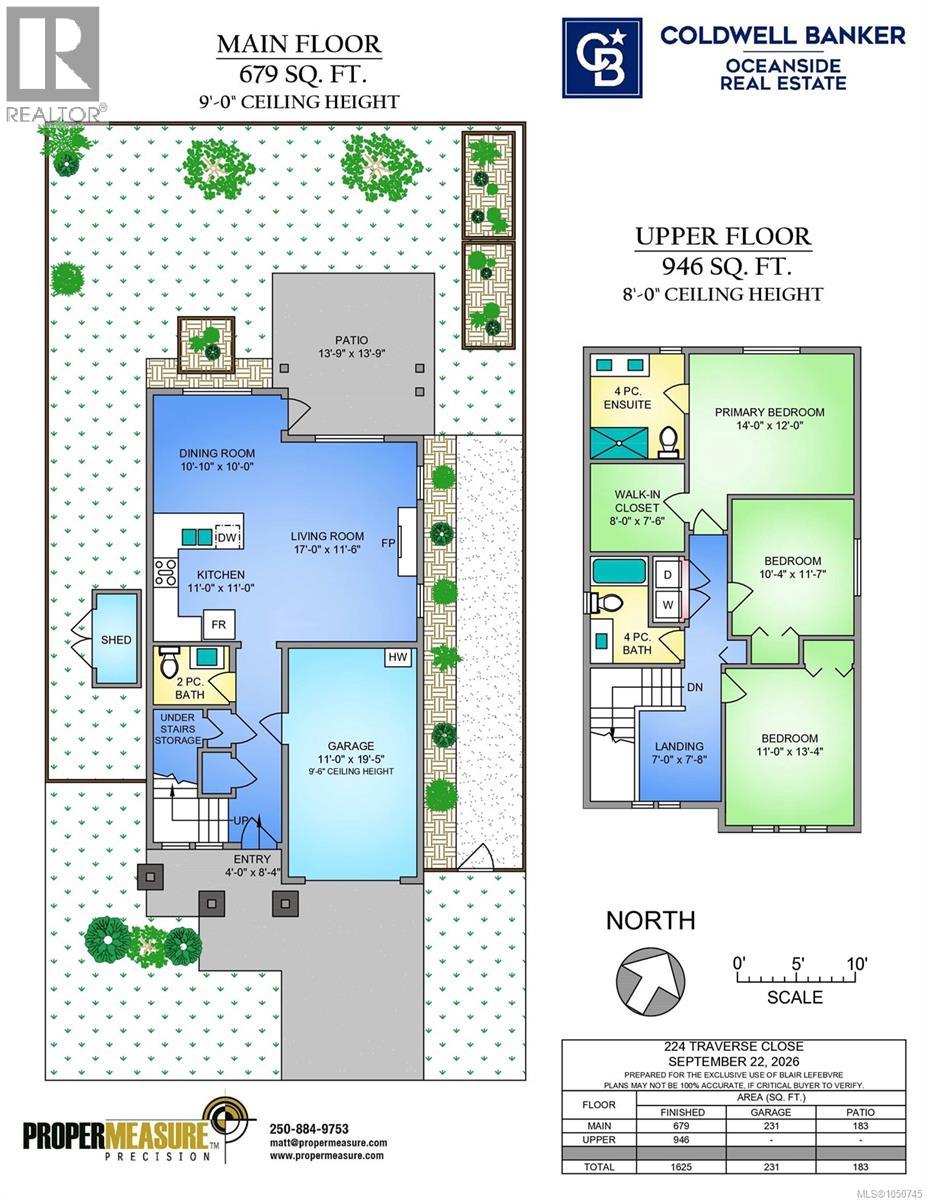
$60 MonthlyWelcome to 224 Traverse Close, where comfort, convenience & an incredible Westshore location come together in the sought after Mills Creek! Just 1 km from Thetis Lake & steps from the Galloping Goose Trail, this beautiful 3 bdrm/3 bth home offers the perfect blend of lifestyle & functionality located in a perfect cul de sac! The main level features a spacious great room with a natural gas fireplace, creating a warm & welcoming space to gather. The well appointed kitchen offers a gas range, generous counter space & ample storage, while the dining area opens onto a sun filled, fully fenced landscaped backyard, ideal for entertaining, gardening, kids playing & relaxing. Upstairs, the primary bedroom offers a walk in closet & private ensuite, complemented by two add. spacious bedrooms, a full bathroom & convenient laundry & a bonus room for an office. With hot water on demand & a generous crawlspace & garage add to the home's practicality. An exceptional home in the perfect location! (id:44393)
| MLS® Number | 1050745 |
| Property Type | Single Family |
| Neigbourhood | Atkins |
| Community Features | Pets Allowed, Family Oriented |
| Features | Cul-de-sac, Level Lot, Private Setting, Other, Rectangular |
| Parking Space Total | 3 |
| Plan | Eps520 |
| Structure | Shed, Patio(s) |
| Bathroom Total | 3 |
| Bedrooms Total | 3 |
| Appliances | Dishwasher, Dryer, Range - Gas, Refrigerator, Washer |
| Architectural Style | Character |
| Constructed Date | 2012 |
| Cooling Type | None |
| Fireplace Present | Yes |
| Fireplace Total | 1 |
| Heating Fuel | Electric, Natural Gas |
| Heating Type | Baseboard Heaters |
| Size Interior | 1,625 Ft2 |
| Type | House |
| Attached Garage | |
| Visitor Parking |
| Acreage | No |
| Size Irregular | 3364 |
| Size Total | 3364 Sqft |
| Size Total Text | 3364 Sqft |
| Zoning Type | Residential |
| Level | Type | Length | Width | Dimensions |
|---|---|---|---|---|
| Second Level | Ensuite | 4-Piece | ||
| Second Level | Primary Bedroom | 14 ft | 12 ft | 14 ft x 12 ft |
| Second Level | Den | 7 ft | 7 ft x Measurements not available | |
| Second Level | Laundry Room | 6' x 3' | ||
| Second Level | Bedroom | 10'4 x 11'7 | ||
| Second Level | Bedroom | 11 ft | 11 ft x Measurements not available | |
| Second Level | Bathroom | 4-Piece | ||
| Main Level | Patio | 13'9 x 13'9 | ||
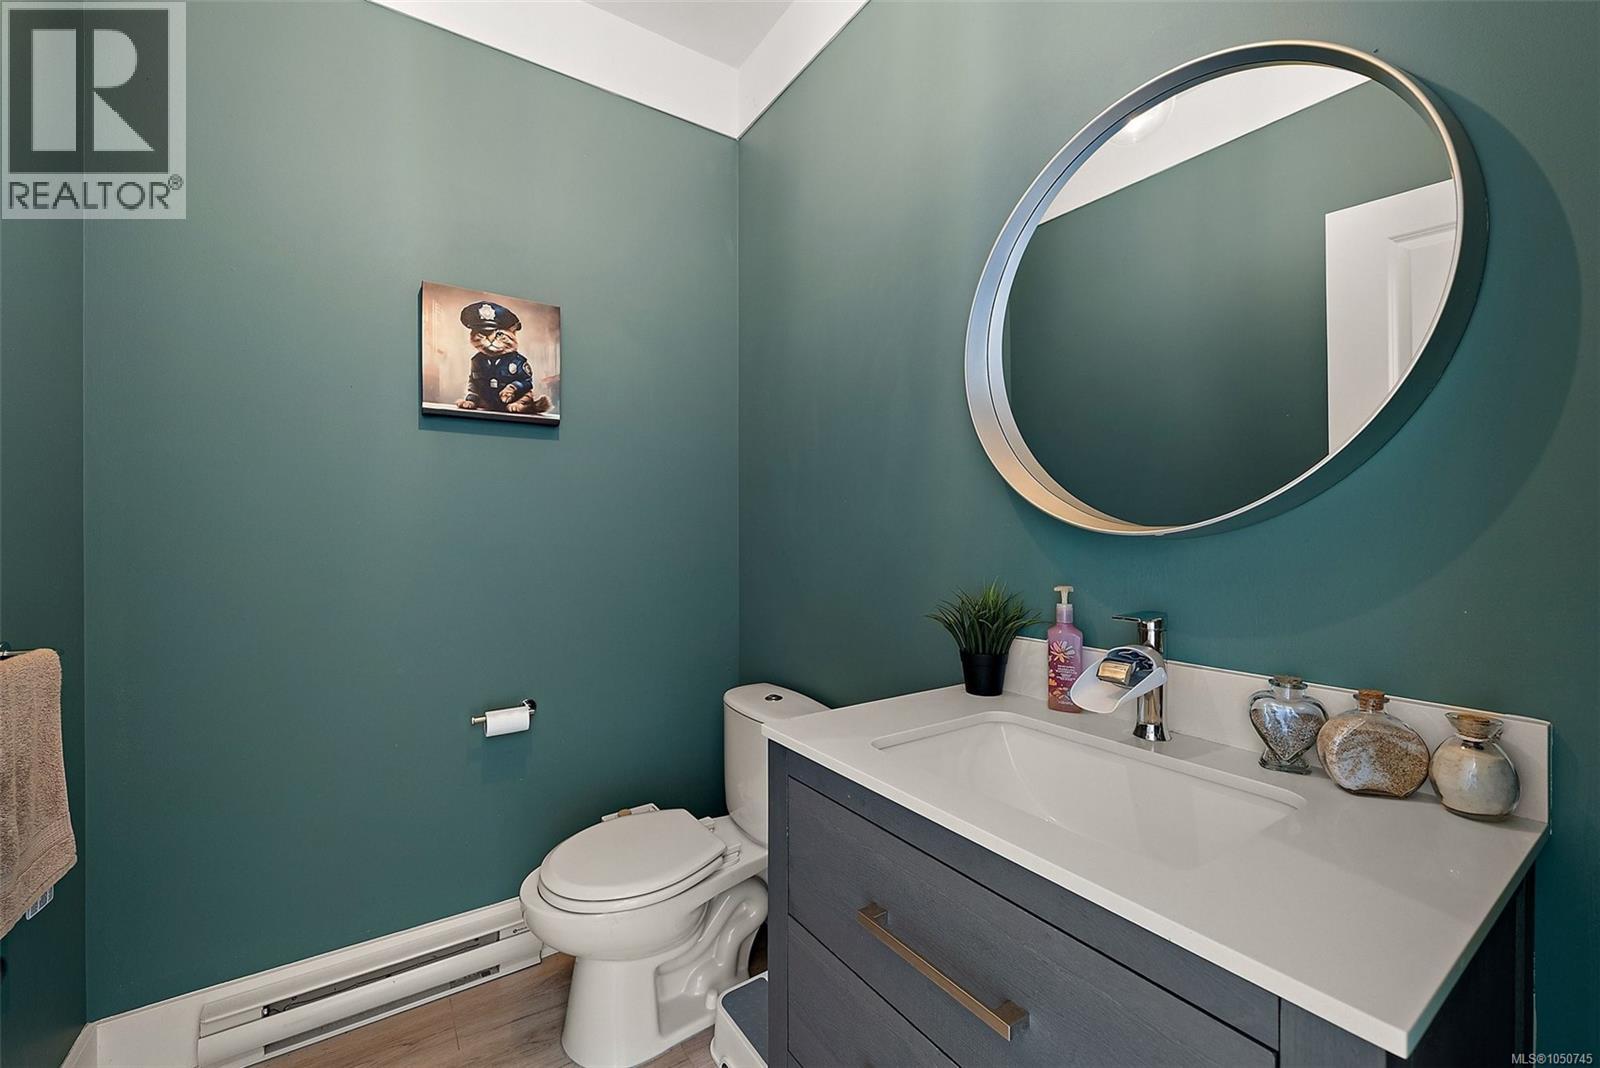
| Main Level | Bathroom | 2-Piece | ||
| Main Level | Kitchen | 11 ft | 11 ft | 11 ft x 11 ft |
| Main Level | Dining Room | 10 ft | Measurements not available x 10 ft | |
| Main Level | Living Room | 17 ft | 17 ft x Measurements not available | |
| Main Level | Entrance | 4 ft | 4 ft x Measurements not available |
https://www.realtor.ca/real-estate/30325413/224-traverse-close-langford-atkins
Contact us for more information
Blair Lefebvre
Personal Real Estate Corporation

(250) 383-1500
(250) 383-1533
Kris Gower
Personal Real Estate Corporation
(250) 383-1500
(250) 383-1533

The trademarks REALTOR®, REALTORS®, and the REALTOR® logo are controlled by The Canadian Real Estate Association (CREA) and identify real estate professionals who are members of CREA. The trademarks MLS®, Multiple Listing Service® and the associated logos are owned by The Canadian Real Estate Association (CREA) and identify the quality of services provided by real estate professionals who are members of CREA. The trademark DDF® is owned by The Canadian Real Estate Association (CREA) and identifies CREA's Data Distribution Facility (DDF®)