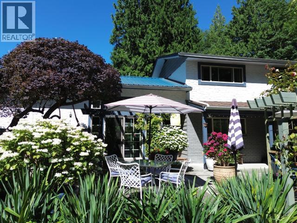
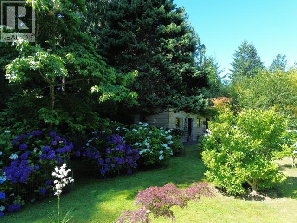
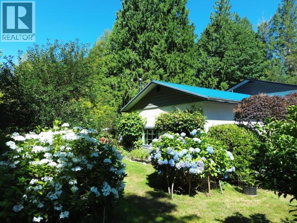
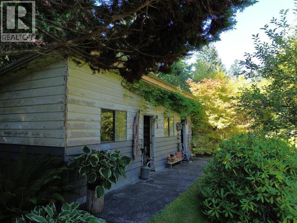
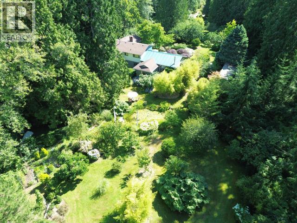
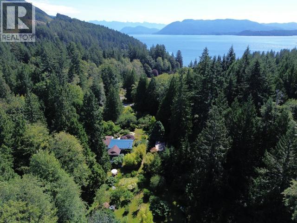
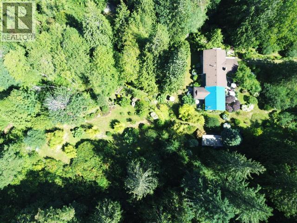
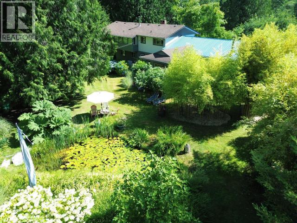
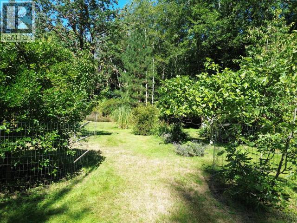
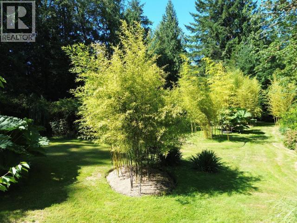
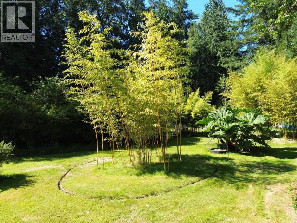
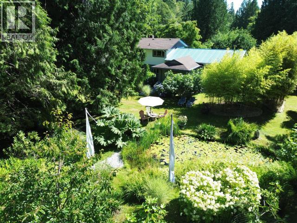
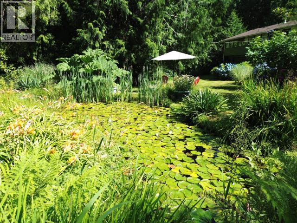
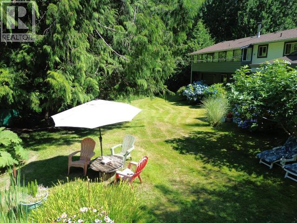
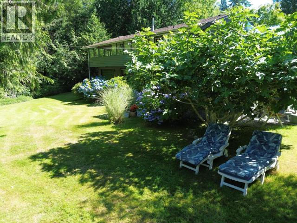
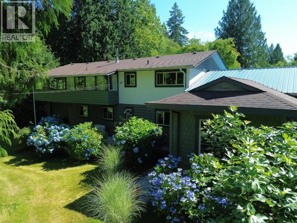
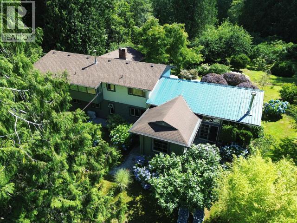
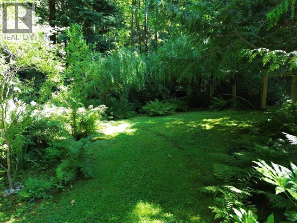
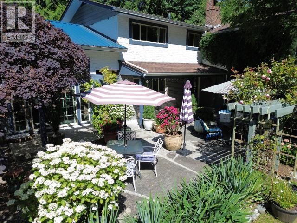
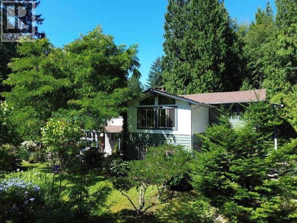
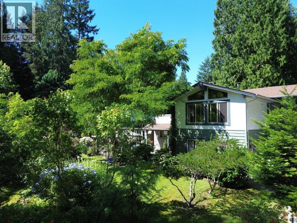
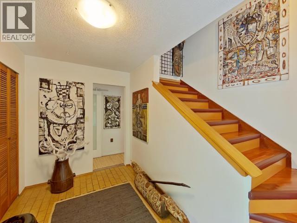
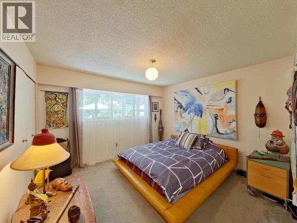
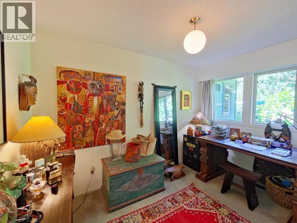
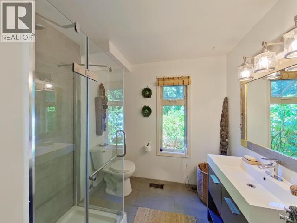
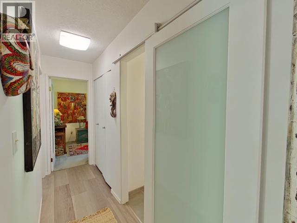
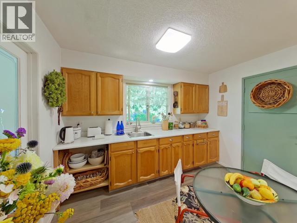
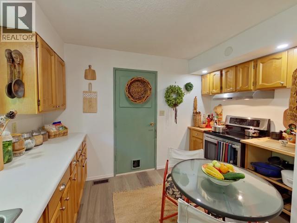
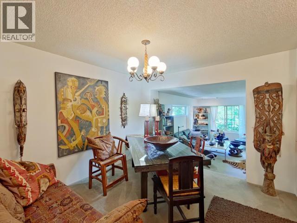
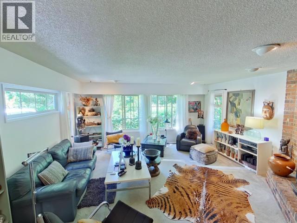

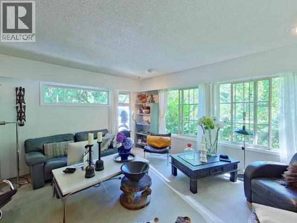
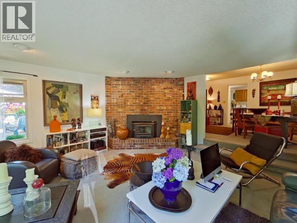
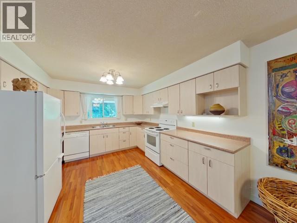
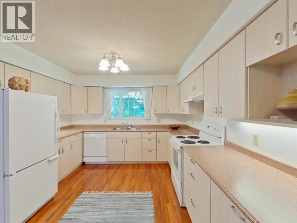
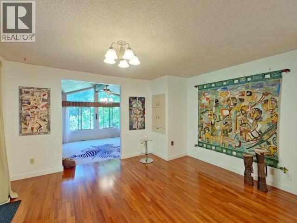
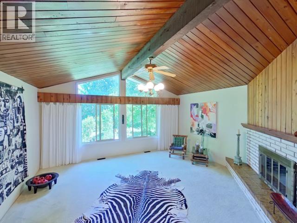
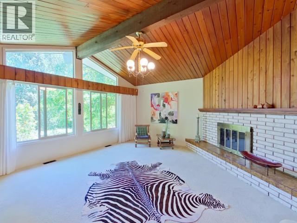
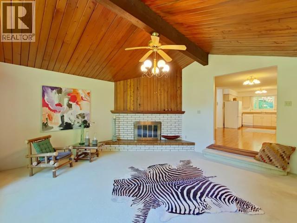
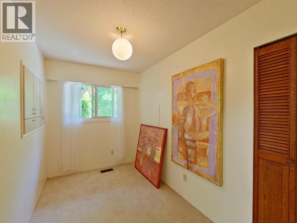
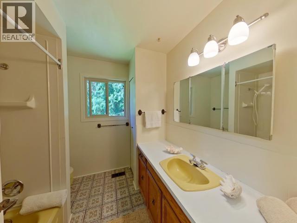
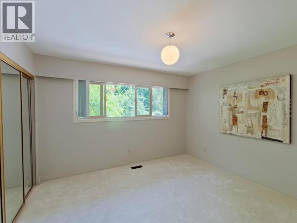
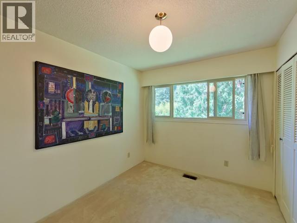
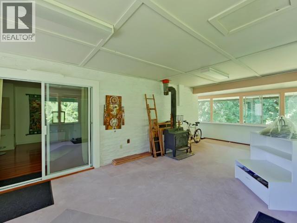
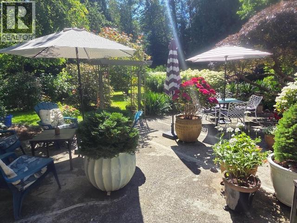
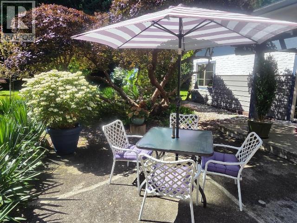
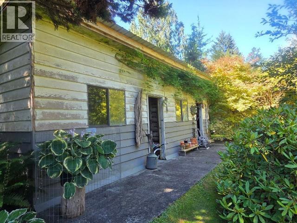
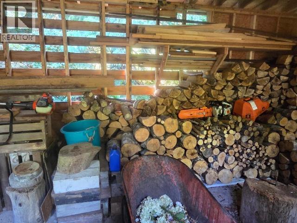
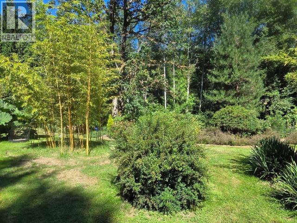
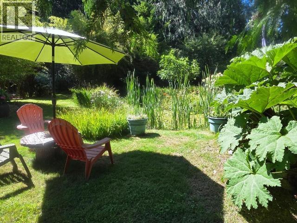
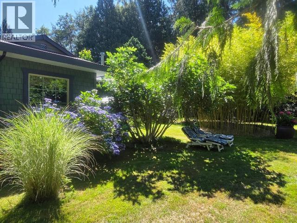
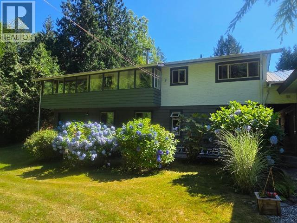
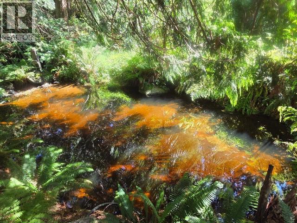
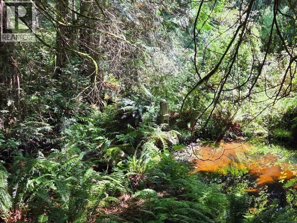
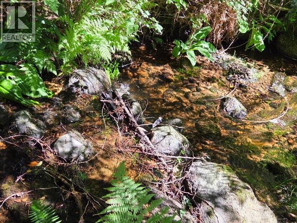
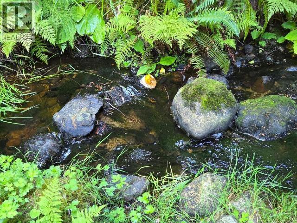
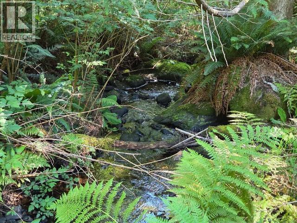
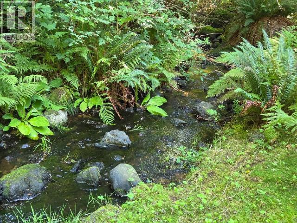
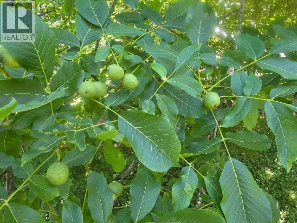
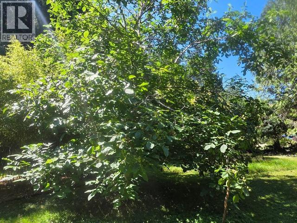
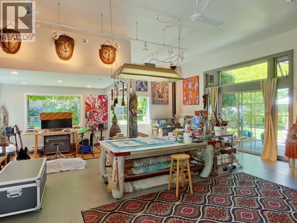
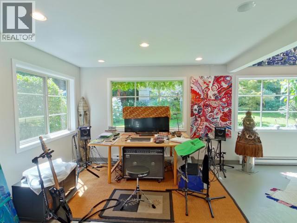
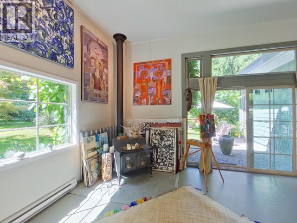
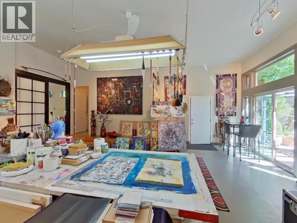
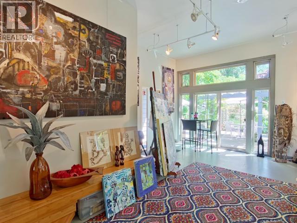
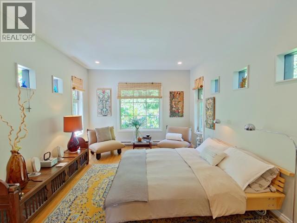
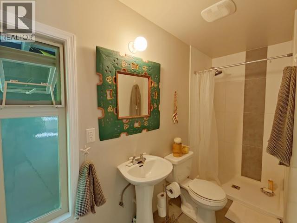
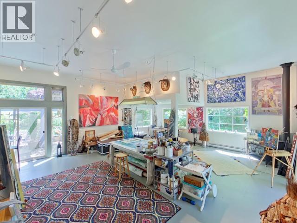
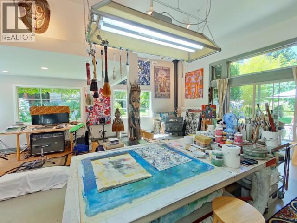
PRIVATE ACREAGE WITH INCOME POTENTIAL! Discover 3.54 acres of beautifully landscaped grounds where privacy, nature, and versatility come together. The main home is currently configured with upper and lower suites, with an internal staircase for easy conversion back to a spacious single-family home. A detached 866 sq ft studio with its own bedroom and bath offers outstanding potential for guests, rental income, or wellness, yoga, or corporate retreats. Wander among mature fruit and nut trees, relax by the peaceful stream, and enjoy being just a 4-minute walk to the beach. A rare lifestyle property with endless possibilities. (id:44393)
| MLS® Number | 20116 |
| Property Type | Single Family |
| Features | Acreage, Private Setting, Southern Exposure |
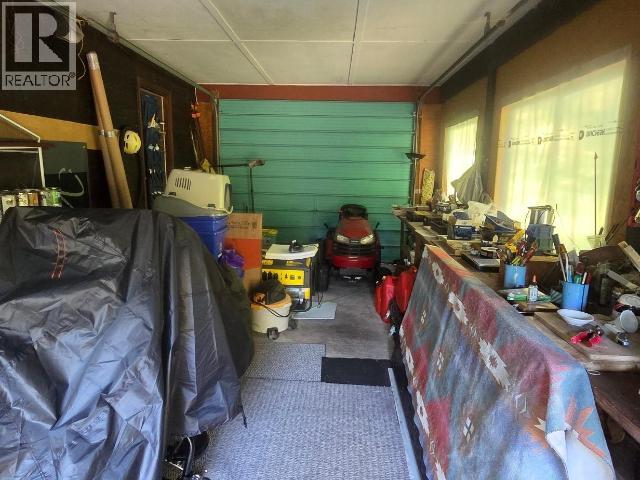
| Structure | Workshop |
| Bathroom Total | 3 |
| Bedrooms Total | 6 |
| Constructed Date | 1976 |
| Construction Style Attachment | Detached |
| Cooling Type | Heat Pump |
| Fireplace Fuel | Wood,wood |
| Fireplace Present | Yes |
| Fireplace Type | Conventional,woodstove |
| Heating Fuel | Electric |
| Heating Type | Forced Air |
| Size Interior | 3,986 Ft2 |
| Type | House |
| Garage | |
| Open |
| Acreage | Yes |
| Landscape Features | Garden Area |
| Size Irregular | 3.54 |
| Size Total | 3.54 Ac |
| Size Total Text | 3.54 Ac |
| Level | Type | Length | Width | Dimensions |
|---|---|---|---|---|
| Above | Living Room | 16 ft ,7 in | 17 ft ,5 in | 16 ft ,7 in x 17 ft ,5 in |
| Above | Dining Room | 11 ft ,9 in | 14 ft ,1 in | 11 ft ,9 in x 14 ft ,1 in |
| Above | Kitchen | 12 ft ,2 in | 11 ft ,7 in | 12 ft ,2 in x 11 ft ,7 in |
| Above | Primary Bedroom | 11 ft ,7 in | 12 ft ,10 in | 11 ft ,7 in x 12 ft ,10 in |
| Above | 4pc Bathroom | Measurements not available | ||
| Above | Bedroom | 11 ft ,5 in | 6 ft ,9 in | 11 ft ,5 in x 6 ft ,9 in |
| Above | Bedroom | 11 ft ,6 in | 8 ft ,9 in | 11 ft ,6 in x 8 ft ,9 in |
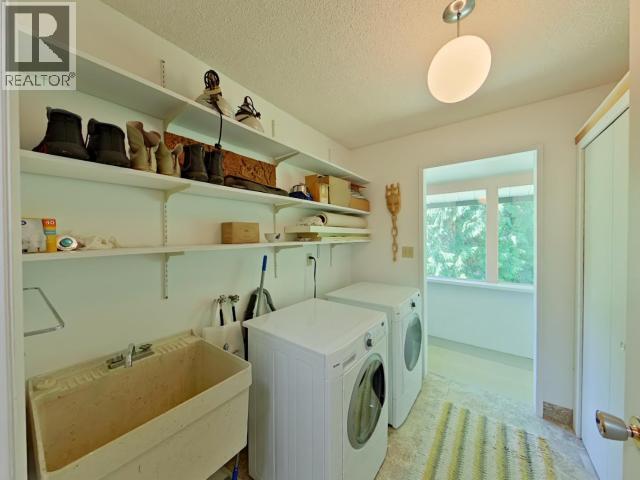
| Above | Laundry Room | 8 ft ,1 in | 6 ft ,2 in | 8 ft ,1 in x 6 ft ,2 in |
| Above | Other | 27 ft ,5 in | 33 ft ,5 in | 27 ft ,5 in x 33 ft ,5 in |
| Main Level | Foyer | 11 ft ,5 in | 6 ft ,9 in | 11 ft ,5 in x 6 ft ,9 in |
| Main Level | Living Room | 16 ft ,9 in | 17 ft ,5 in | 16 ft ,9 in x 17 ft ,5 in |
| Main Level | Dining Room | 11 ft ,6 in | 14 ft ,1 in | 11 ft ,6 in x 14 ft ,1 in |
| Main Level | Kitchen | 11 ft ,6 in | 11 ft ,4 in | 11 ft ,6 in x 11 ft ,4 in |
| Main Level | Primary Bedroom | 11 ft ,5 in | 12 ft ,3 in | 11 ft ,5 in x 12 ft ,3 in |
| Main Level | 3pc Bathroom | Measurements not available | ||
| Main Level | Bedroom | 11 ft ,6 in | 8 ft ,10 in | 11 ft ,6 in x 8 ft ,10 in |
| Main Level | Other | 8 ft | 8 ft ,4 in | 8 ft x 8 ft ,4 in |
| Other | 3pc Bathroom | Measurements not available | ||
| Other | Bedroom | 11 ft ,11 in | 15 ft ,7 in | 11 ft ,11 in x 15 ft ,7 in |
| Other | Other | 29 ft ,2 in | 23 ft | 29 ft ,2 in x 23 ft |
https://www.realtor.ca/real-estate/30119989/2241-roberts-road-powell-river
Contact us for more information
Curtis Lee Yungen

(604) 485-2741
www.remax-powellriver-bc.com/

The trademarks REALTOR®, REALTORS®, and the REALTOR® logo are controlled by The Canadian Real Estate Association (CREA) and identify real estate professionals who are members of CREA. The trademarks MLS®, Multiple Listing Service® and the associated logos are owned by The Canadian Real Estate Association (CREA) and identify the quality of services provided by real estate professionals who are members of CREA. The trademark DDF® is owned by The Canadian Real Estate Association (CREA) and identifies CREA's Data Distribution Facility (DDF®)