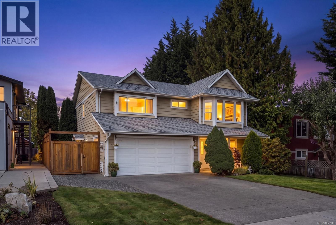
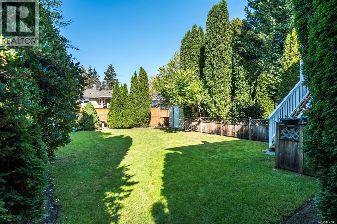
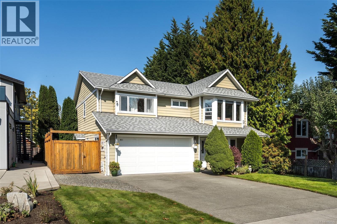
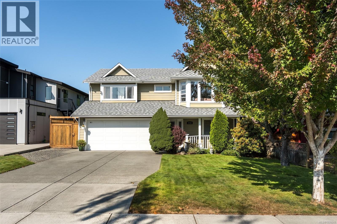
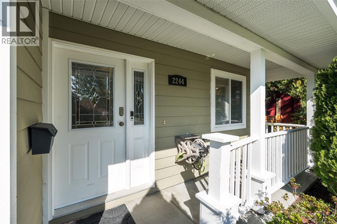
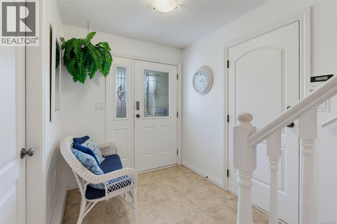
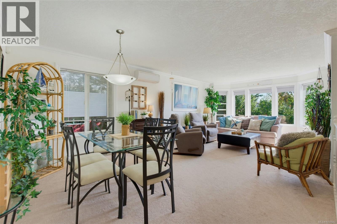
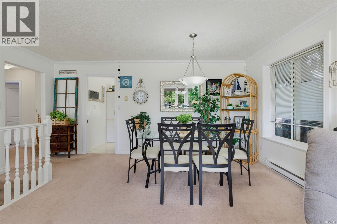
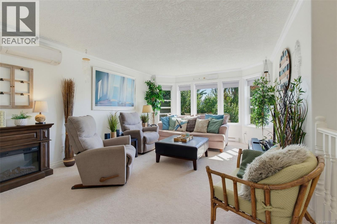
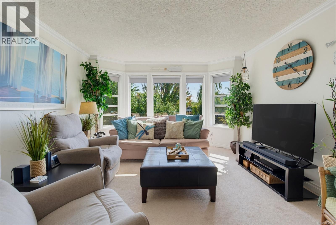
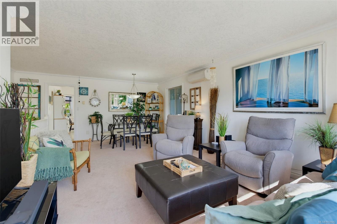
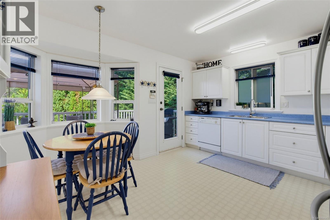
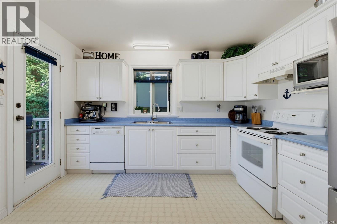
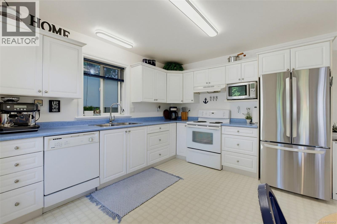
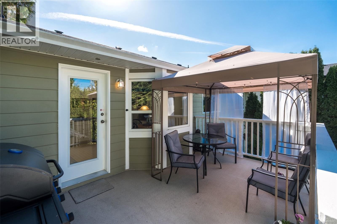
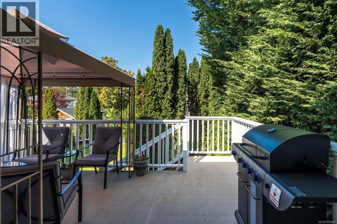
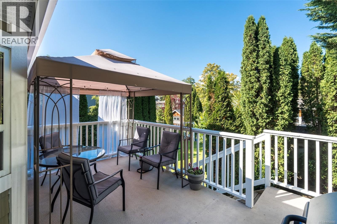
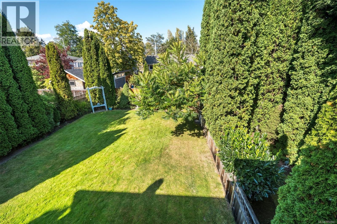
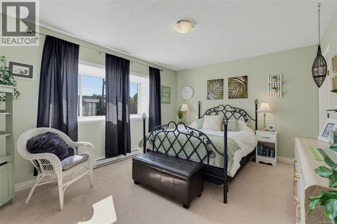
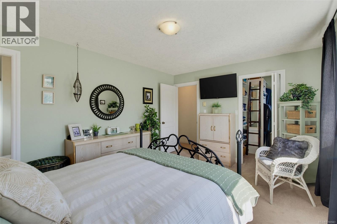
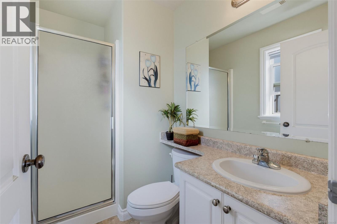
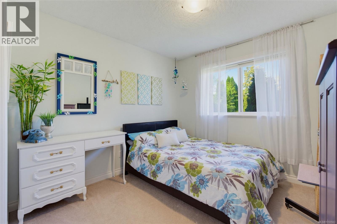
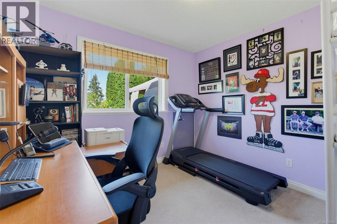
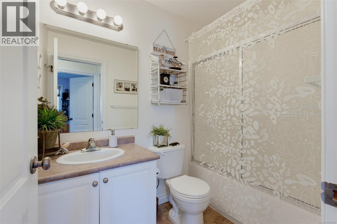
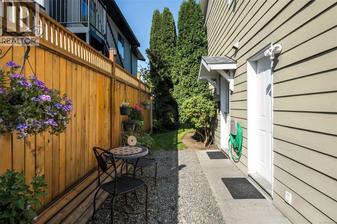
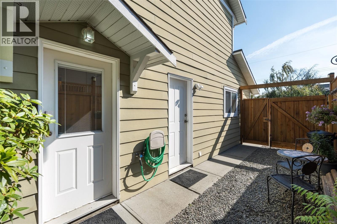
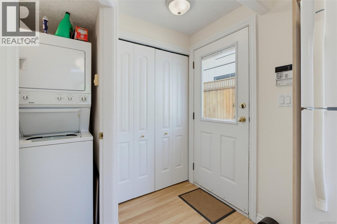
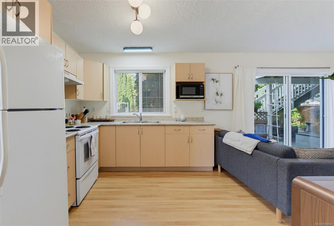
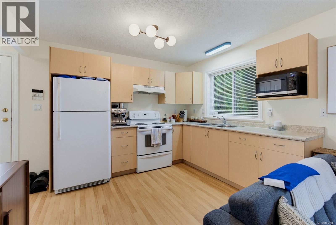
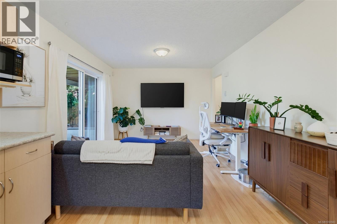
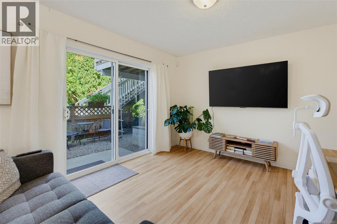
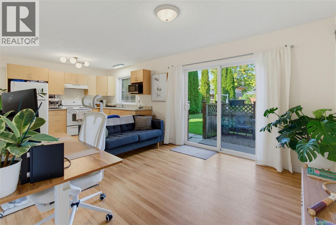
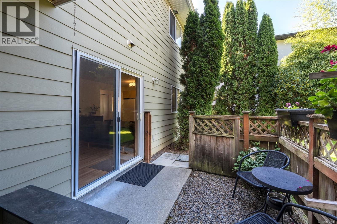
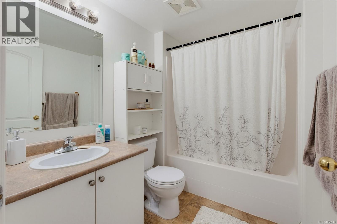
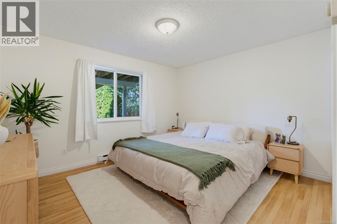
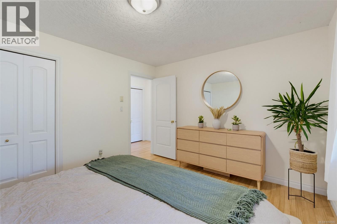
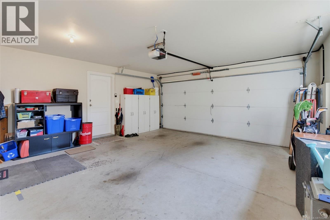
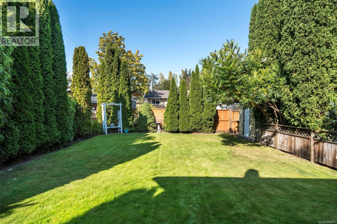
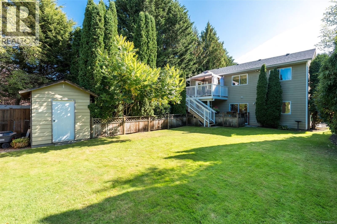
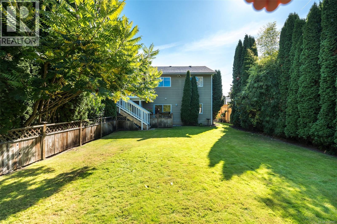
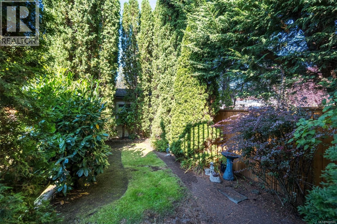
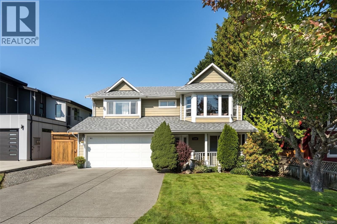
Welcome to 2244 Malaview Avenue, a beautifully maintained family home offering over 2,177 sq. ft. of thoughtful living space in highly desirable Sidney by the Sea. Built in 2002, this spacious home features a functional floor plan with generous living areas, abundant natural light, and a legal self-contained one-bedroom suite. The main level delivers a seamless flow between the kitchen, dining, and living spaces—perfect for busy families or entertainers alike. Upstairs, find 3 well-appointed bedrooms, including a primary suite with ensuite bath and walk-in closet. You'll also find the spacious Kitchen, Dining, and Living rooms, plus access to the deck overlooking the well-established, private, fully fenced yard. Situated in a peaceful, family-friendly neighbourhood, you're minutes from downtown Sidney’s charming shops, cafes, local beaches, parks, schools, BC Ferries, and Victoria Airport. An exceptional opportunity to enjoy coastal living at its finest! Brand-new roof just installed! (id:44393)
| MLS® Number | 1050943 |
| Property Type | Single Family |
| Neigbourhood | Sidney North-East |
| Features | Central Location, Level Lot, Southern Exposure, Other, Rectangular |
| Parking Space Total | 4 |
| Plan | Vip1197e |
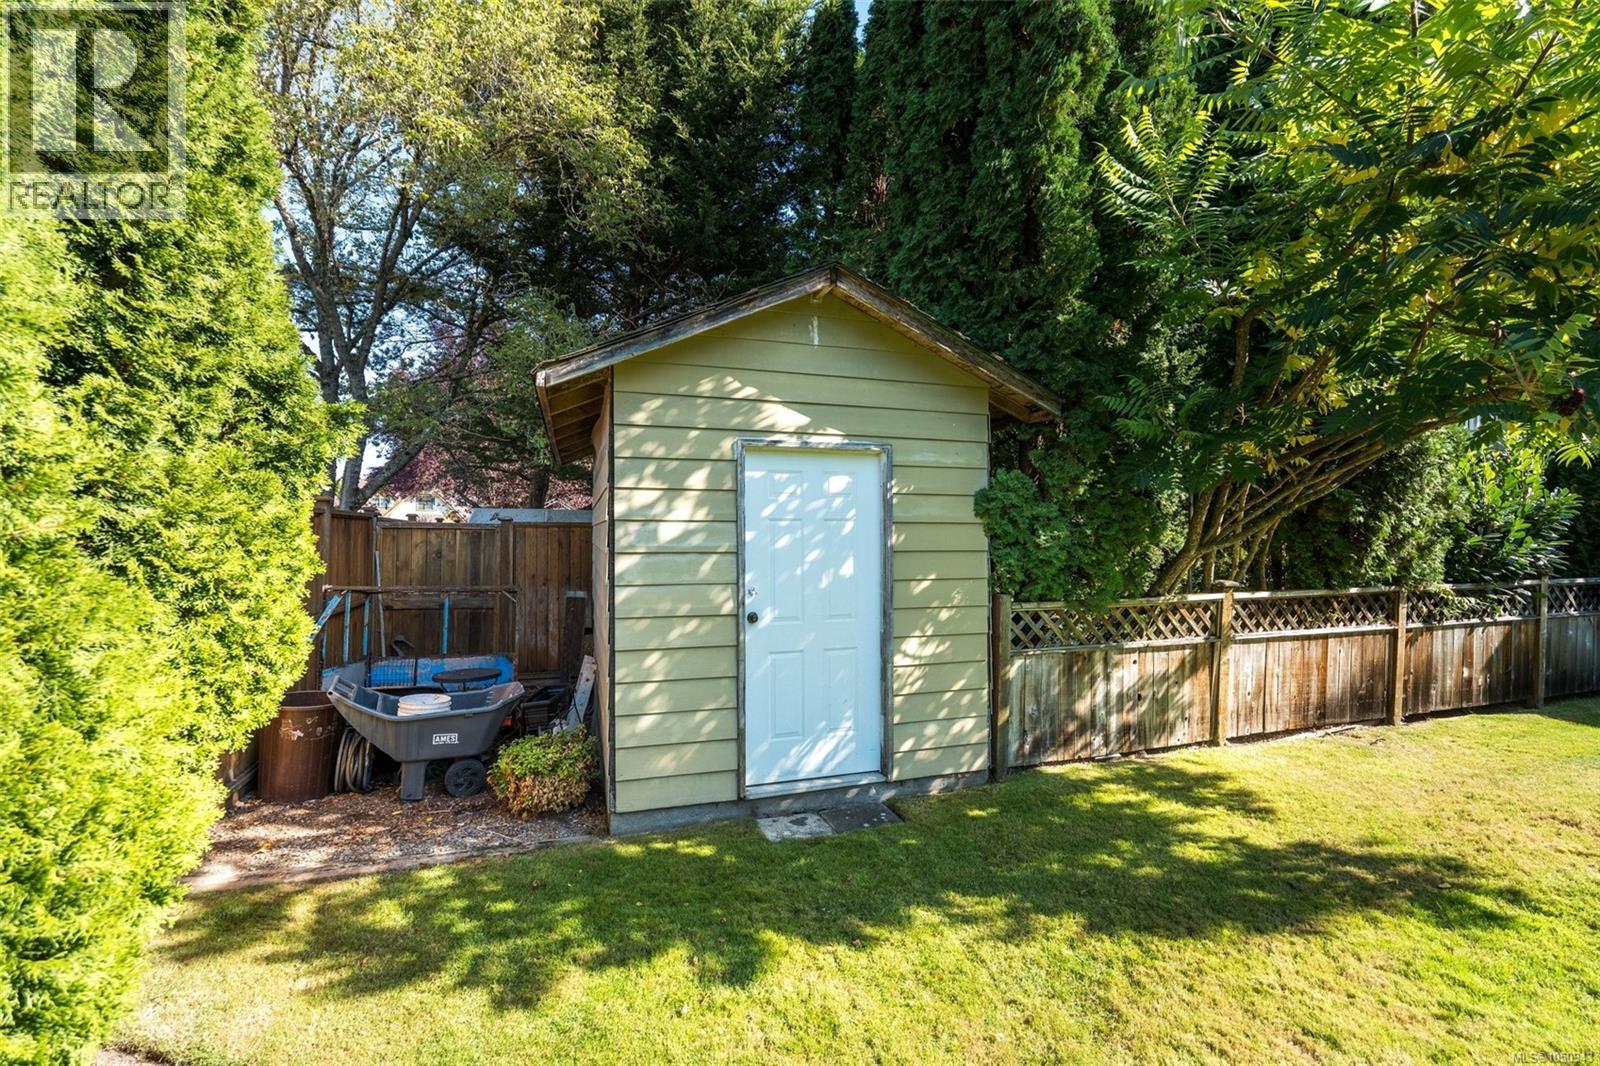
| Structure | Shed |
| Bathroom Total | 3 |
| Bedrooms Total | 5 |
| Appliances | Dishwasher, Dryer, Range - Electric, Refrigerator |
| Architectural Style | Contemporary |
| Constructed Date | 2002 |
| Cooling Type | Air Conditioned |
| Heating Fuel | Electric |
| Heating Type | Heat Pump |
| Size Interior | 2,177 Ft2 |
| Type | House |
| Access Type | Road Access |
| Acreage | No |
| Size Irregular | 6000 |
| Size Total | 6000 Sqft |
| Size Total Text | 6000 Sqft |
| Zoning Type | Residential |
| Level | Type | Length | Width | Dimensions |
|---|---|---|---|---|
| Lower Level | Porch | 4 ft | 16 ft | 4 ft x 16 ft |
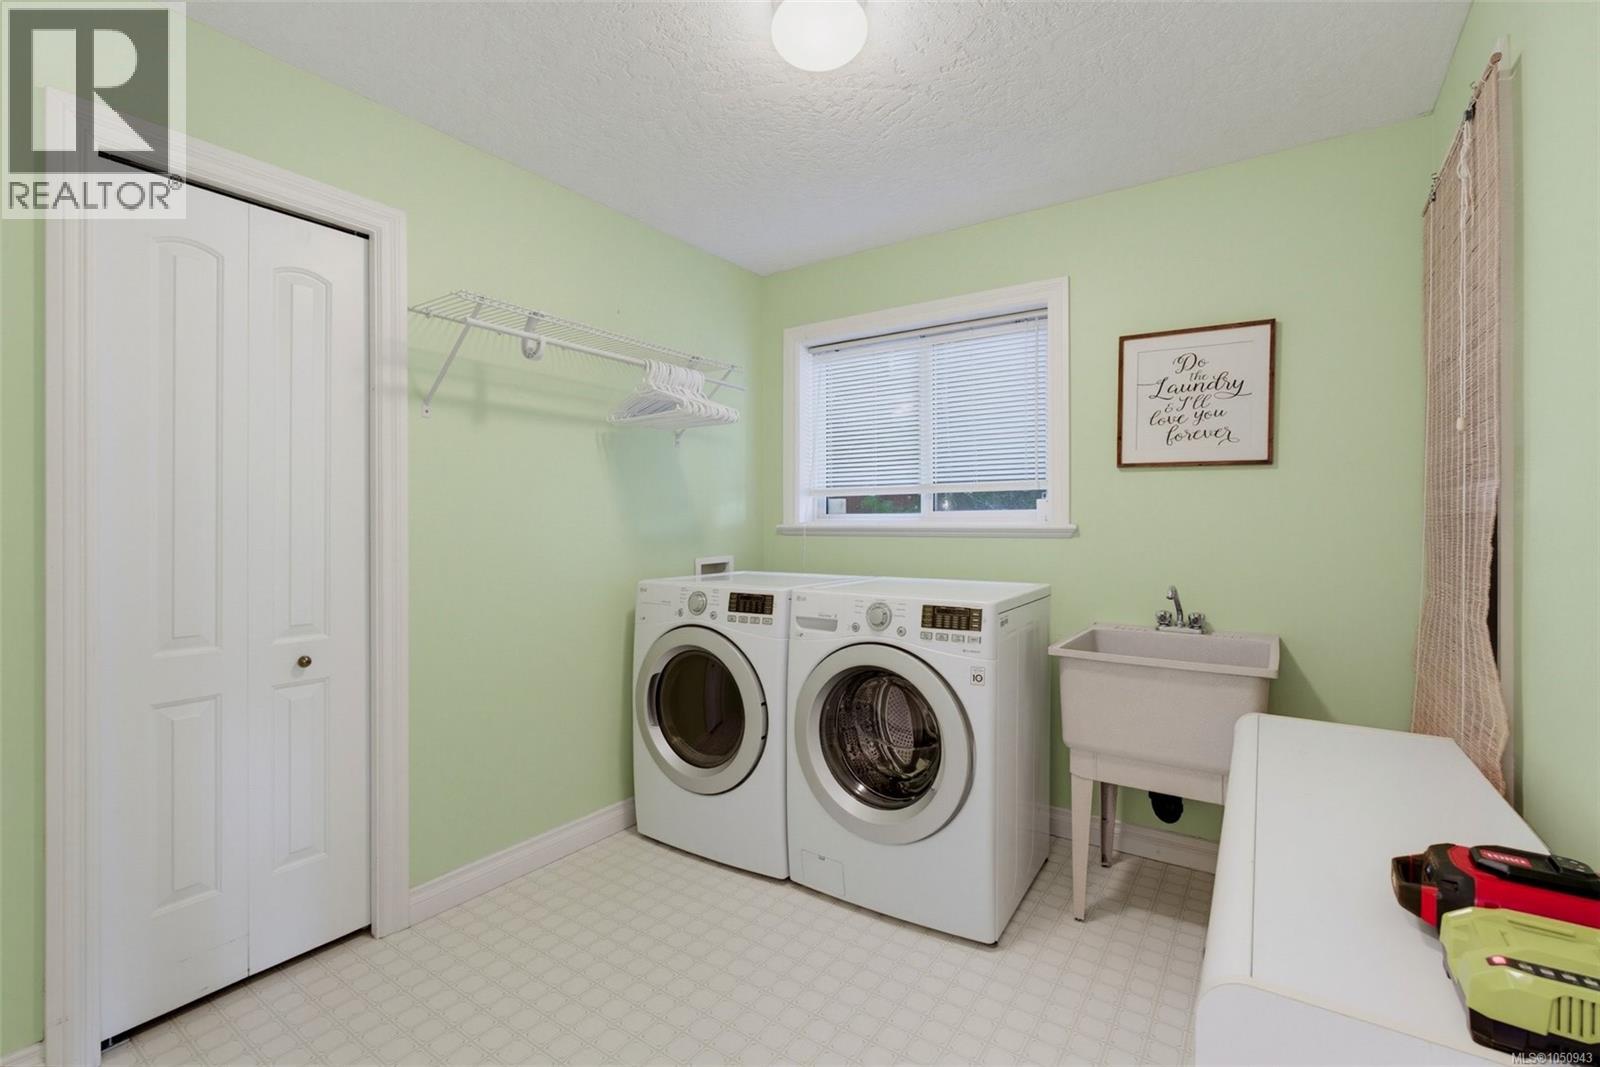
| Lower Level | Laundry Room | 8 ft | 9 ft | 8 ft x 9 ft |
| Lower Level | Bedroom | 9 ft | 9 ft x Measurements not available | |
| Lower Level | Entrance | 7 ft | 7 ft | 7 ft x 7 ft |
| Main Level | Ensuite | 8 ft | 5 ft | 8 ft x 5 ft |
| Main Level | Primary Bedroom | 11 ft | 15 ft | 11 ft x 15 ft |
| Main Level | Bathroom | 5 ft | 8 ft | 5 ft x 8 ft |
| Main Level | Bedroom | 13 ft | 10 ft | 13 ft x 10 ft |
| Main Level | Bedroom | 9 ft | 11 ft | 9 ft x 11 ft |
| Main Level | Kitchen | 13 ft | 14 ft | 13 ft x 14 ft |
| Main Level | Living Room | 16 ft | 10 ft | 16 ft x 10 ft |
| Main Level | Dining Room | 13 ft | Measurements not available x 13 ft | |
| Additional Accommodation | Other | 6 ft | 5 ft | 6 ft x 5 ft |
| Additional Accommodation | Bathroom | 6 ft | 8 ft | 6 ft x 8 ft |
| Additional Accommodation | Bedroom | 11 ft | 13 ft | 11 ft x 13 ft |
| Additional Accommodation | Living Room | 11 ft | 13 ft | 11 ft x 13 ft |
| Additional Accommodation | Kitchen | 10 ft | 9 ft | 10 ft x 9 ft |
https://www.realtor.ca/real-estate/30340618/2244-malaview-ave-sidney-sidney-north-east
Contact us for more information
Cameron Doyle

(778) 433-8885

The trademarks REALTOR®, REALTORS®, and the REALTOR® logo are controlled by The Canadian Real Estate Association (CREA) and identify real estate professionals who are members of CREA. The trademarks MLS®, Multiple Listing Service® and the associated logos are owned by The Canadian Real Estate Association (CREA) and identify the quality of services provided by real estate professionals who are members of CREA. The trademark DDF® is owned by The Canadian Real Estate Association (CREA) and identifies CREA's Data Distribution Facility (DDF®)