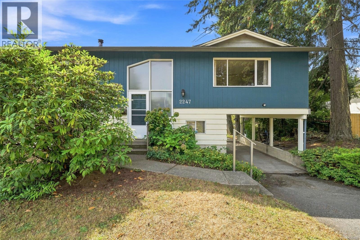
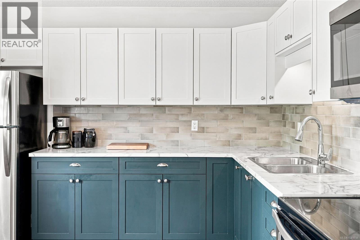
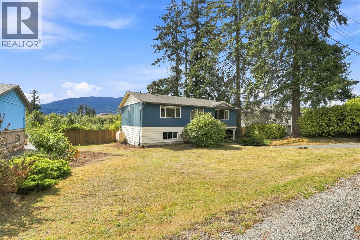
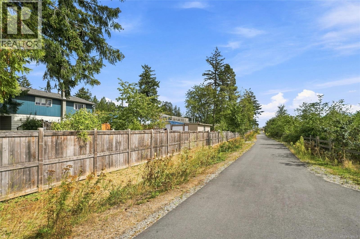
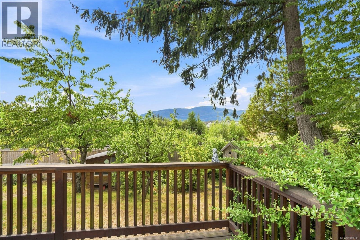
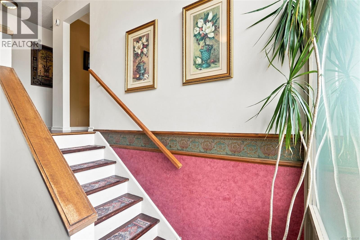
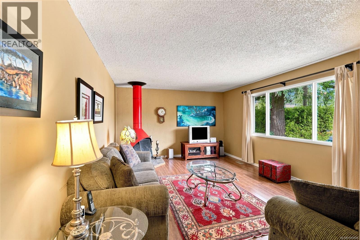
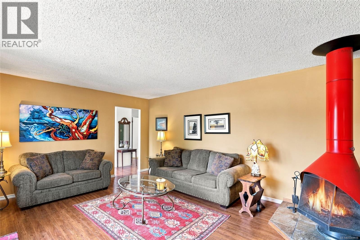
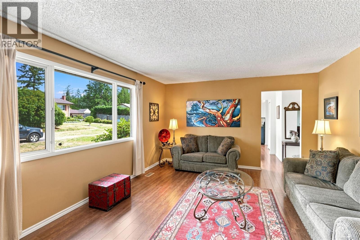
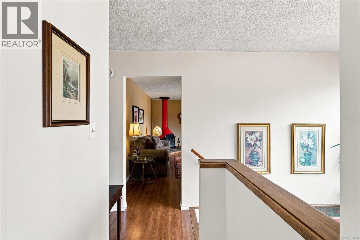
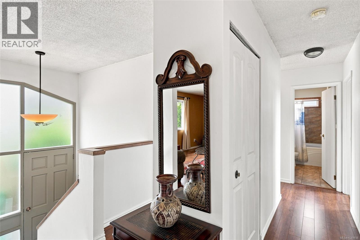
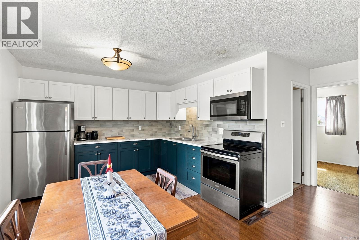
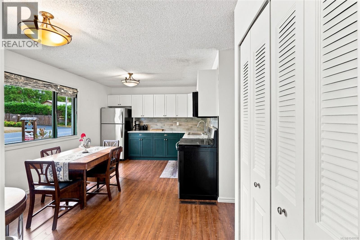
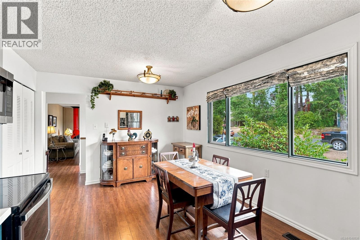
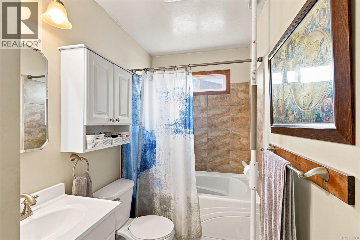
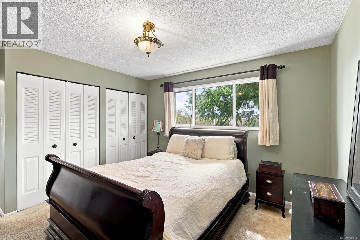
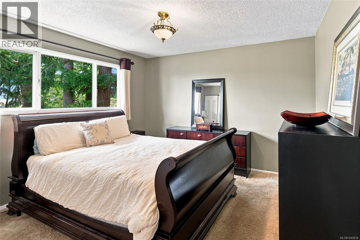
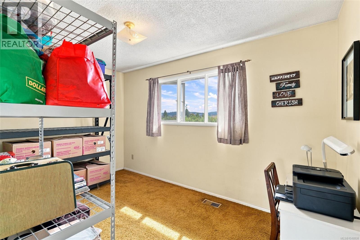
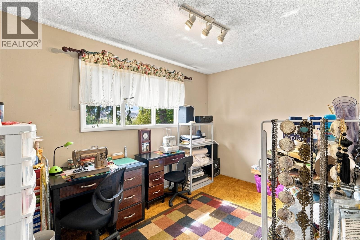
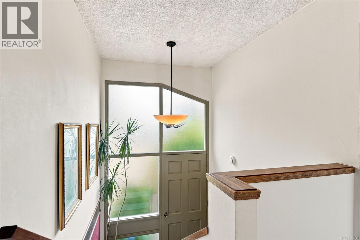
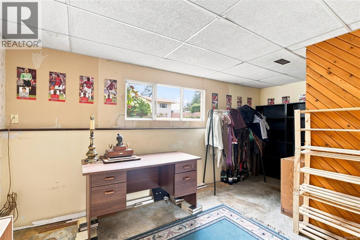
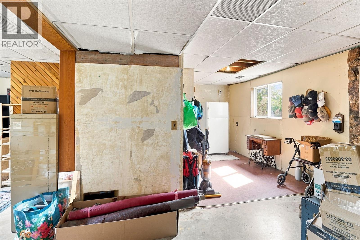
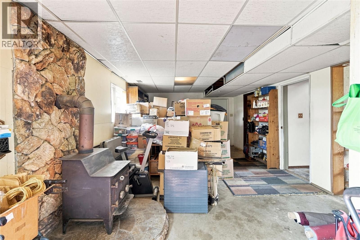
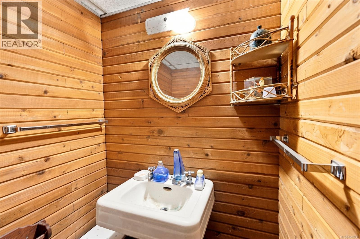
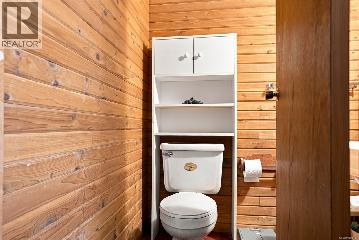
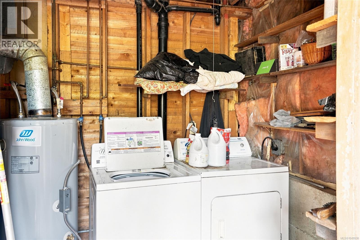
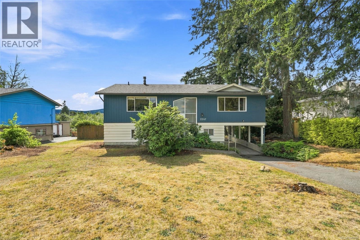
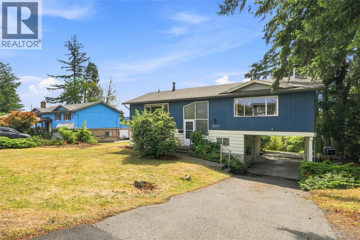
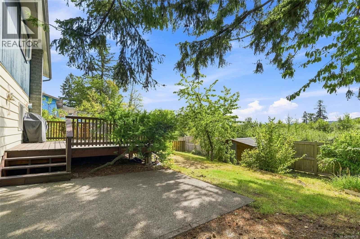
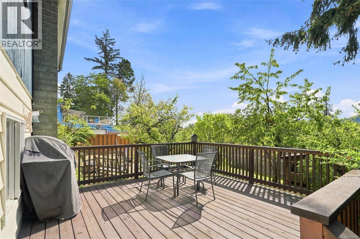
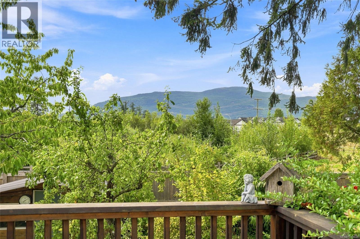
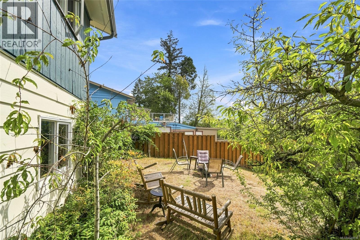
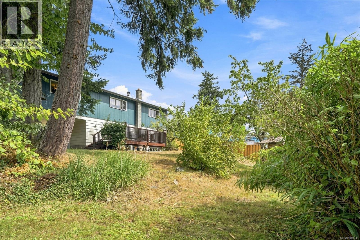
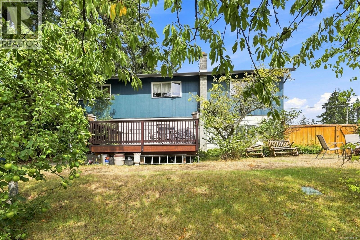
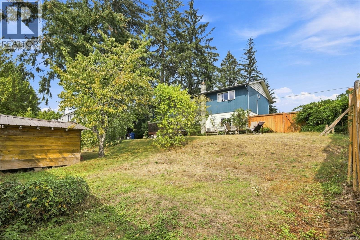
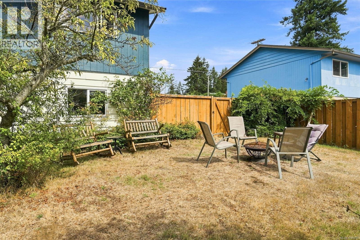
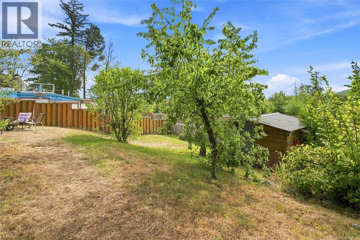
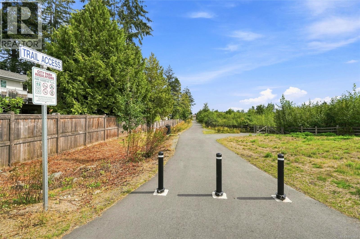
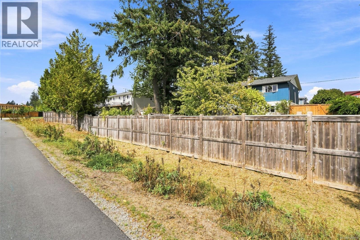
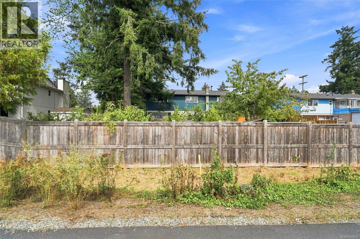
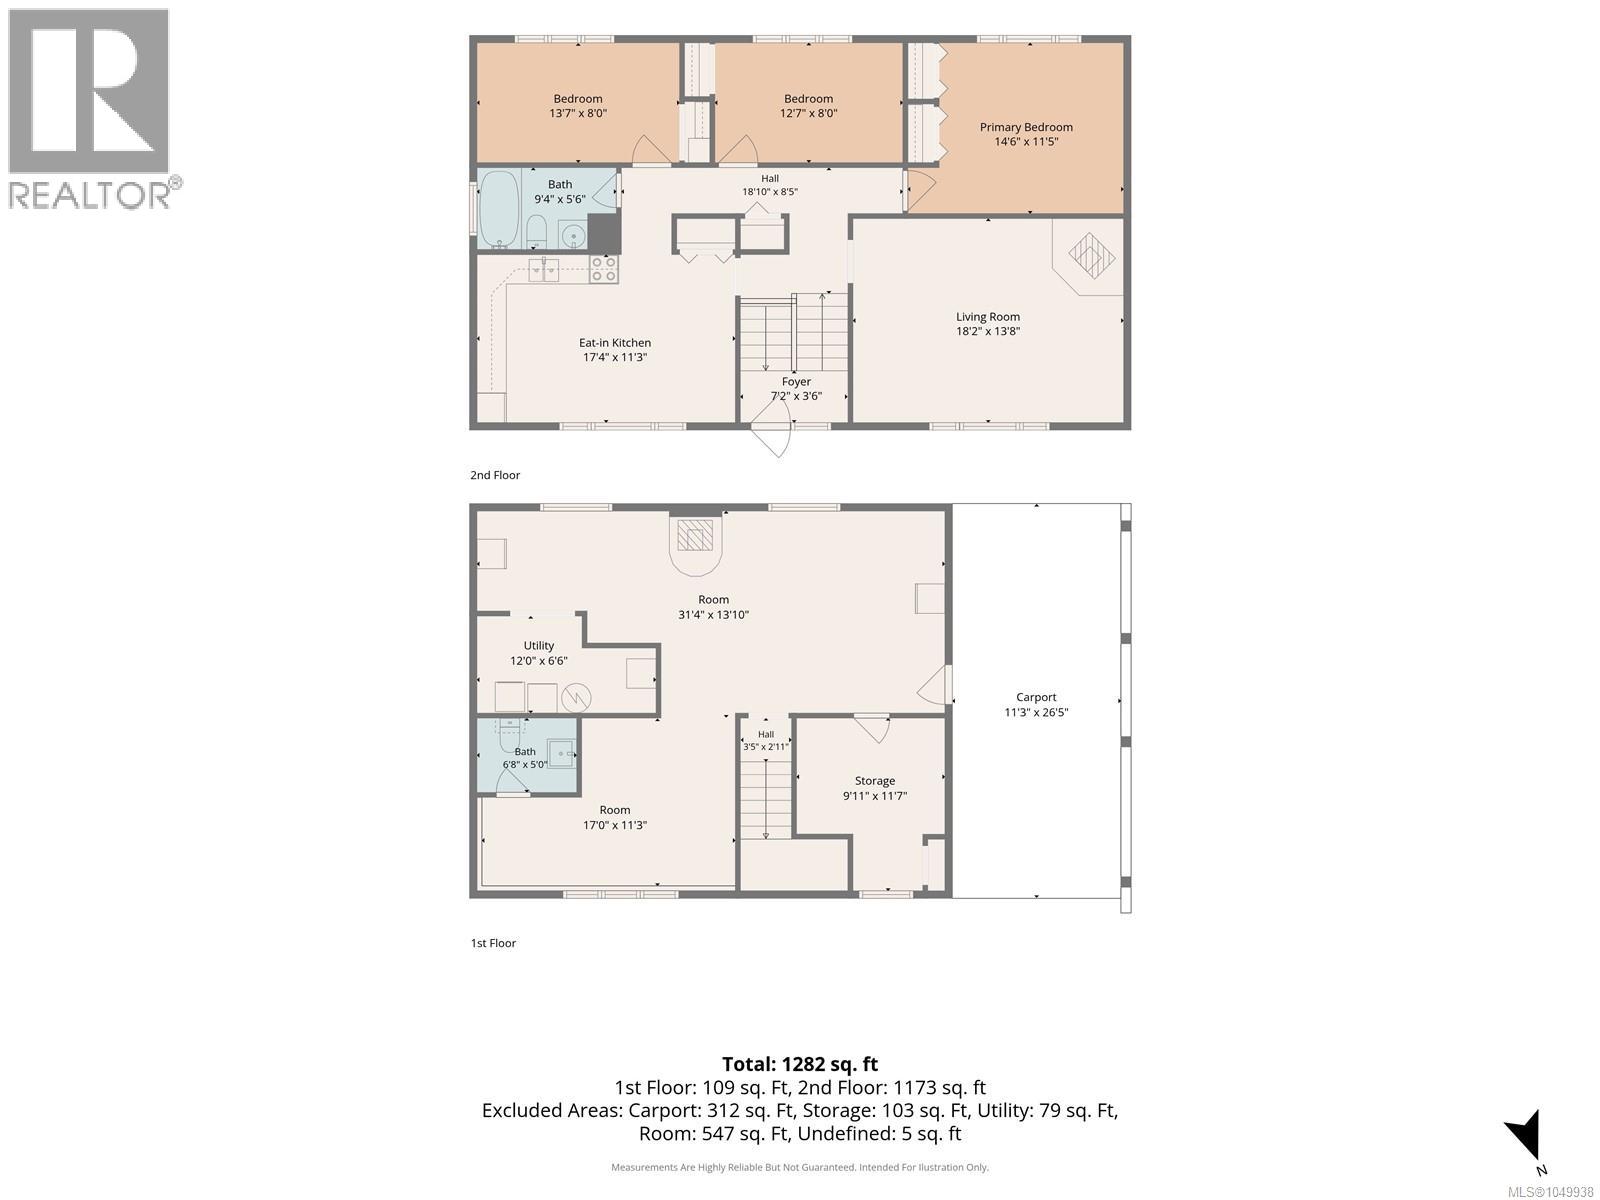
Here is the family home you’ve been waiting for! Located on a newly constructed cul-de-sac and backing onto a park trail, this central location offers easy highway access and is within walking distance to Beban Park, shopping, restaurants and coffee shops. Recently painted with great curb appeal, this home sits on a large lot with plenty of parking. Inside, the classic BC box layout offers versatility and functionality. Upstairs features a spacious living room with a show stopping mid-century modern fireplace, updated kitchen and bathroom, plus 3 generous bedrooms. Downstairs offers a large family room, bedroom, bathroom and laundry, with plenty of opportunity to make the space your own. With separate outside access, there is excellent suite potential for investors/mortgage helpers, or room for the growing family. Enjoy the sunny south-facing deck, grassy yard, fruit trees and Mount Benson views. All data/info approx. and should be verified. (id:44393)
| MLS® Number | 1049938 |
| Property Type | Single Family |
| Neigbourhood | Diver Lake |
| Features | Central Location, Cul-de-sac, Southern Exposure, Other |
| Parking Space Total | 4 |
| Plan | Vip22110 |
| View Type | Mountain View |
| Bathroom Total | 2 |
| Bedrooms Total | 4 |
| Constructed Date | 1975 |
| Cooling Type | See Remarks |
| Fireplace Present | Yes |
| Fireplace Total | 2 |
| Heating Fuel | Oil |
| Size Interior | 1,282 Ft2 |
| Type | House |
| Additional Parking | |
| Attached Garage | |
| Carport |
| Acreage | No |
| Size Irregular | 8800 |
| Size Total | 8800 Sqft |
| Size Total Text | 8800 Sqft |
| Zoning Type | Residential |
| Level | Type | Length | Width | Dimensions |
|---|---|---|---|---|
| Lower Level | Other | 9'11 x 11'7 | ||
| Lower Level | Bathroom | 5 ft | Measurements not available x 5 ft | |
| Lower Level | Utility Room | 12 ft | 12 ft x Measurements not available | |
| Lower Level | Other | 17 ft | 17 ft x Measurements not available | |
| Main Level | Primary Bedroom | 14'6 x 11'5 | ||
| Main Level | Bedroom | 8 ft | Measurements not available x 8 ft | |
| Main Level | Bedroom | 8 ft | Measurements not available x 8 ft | |
| Main Level | Bathroom | 9'4 x 5'6 | ||
| Main Level | Kitchen | 17'4 x 11'3 | ||
| Main Level | Living Room | 18'2 x 13'8 | ||
| Main Level | Entrance | 7'2 x 3'6 | ||
| Additional Accommodation | Bedroom | 31'4 x 13'10 |
https://www.realtor.ca/real-estate/30306923/2247-rosstown-rd-nanaimo-diver-lake
Contact us for more information
Quinn Abbey
Personal Real Estate Corporation

(250) 751-1223
(800) 916-9229
(250) 751-1300
www.remaxprofessionalsbc.com/

The trademarks REALTOR®, REALTORS®, and the REALTOR® logo are controlled by The Canadian Real Estate Association (CREA) and identify real estate professionals who are members of CREA. The trademarks MLS®, Multiple Listing Service® and the associated logos are owned by The Canadian Real Estate Association (CREA) and identify the quality of services provided by real estate professionals who are members of CREA. The trademark DDF® is owned by The Canadian Real Estate Association (CREA) and identifies CREA's Data Distribution Facility (DDF®)