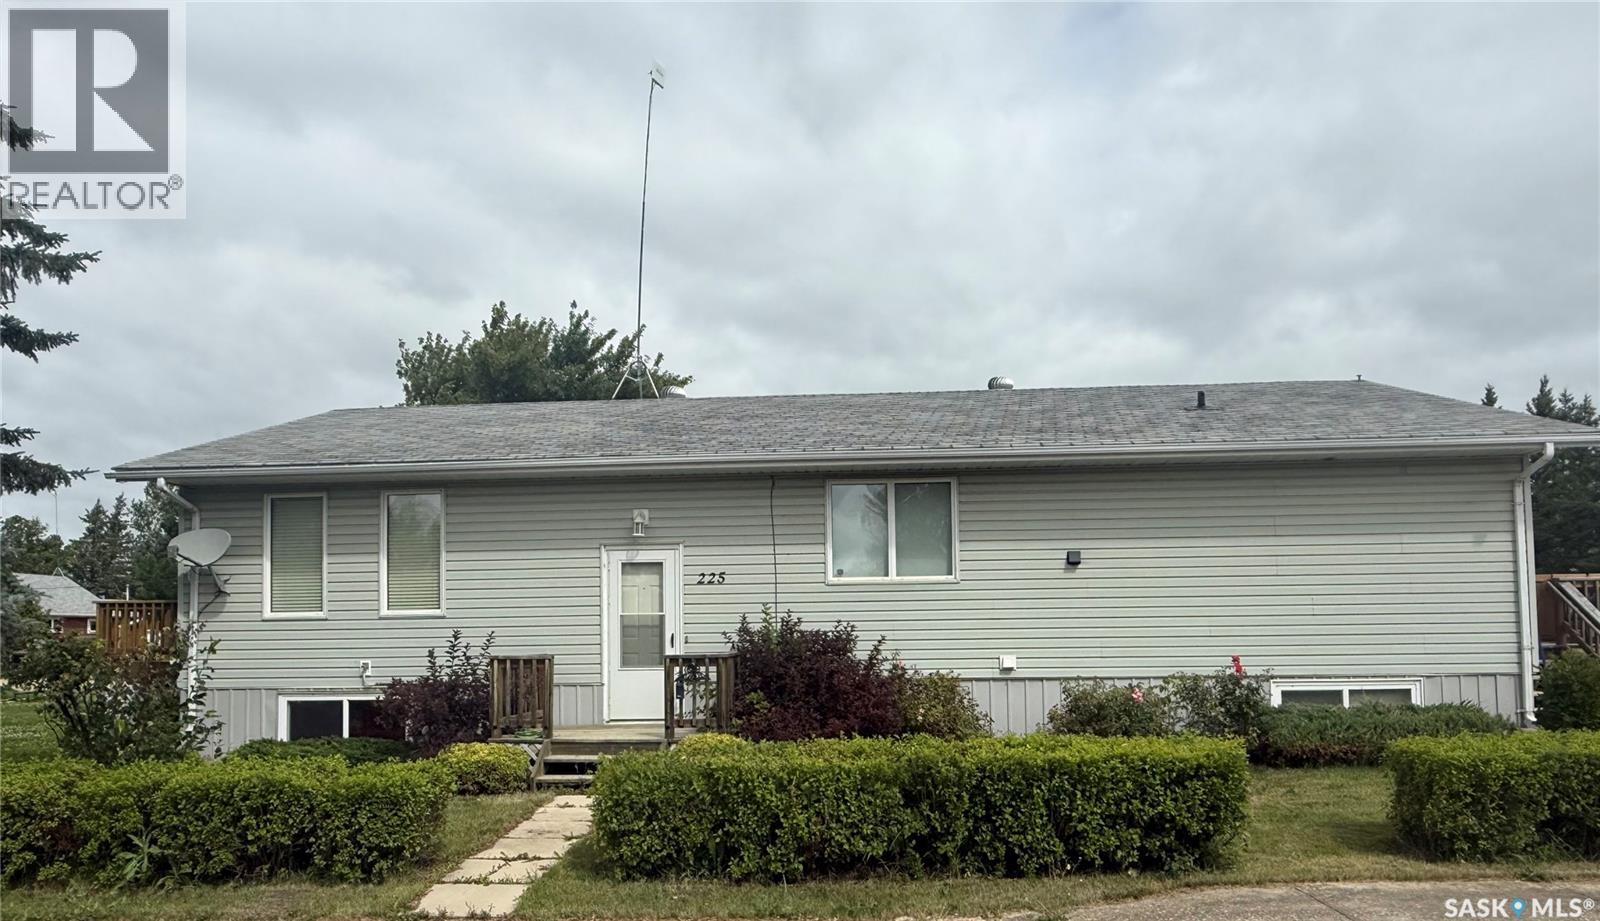
Jumbo sized bungalow in Beatty! Move in and do nothing to this very well kept 1,700 square foot residence that details 4 bedrooms, 3 bathrooms and provides a open flow floor plan. The main level details a large timeless white kitchen with stainless appliances, combined dining area, huge living room, laundry room and a ton of natural lighting throughout. The lower level comes mostly developed with a pile of storage space and workshop area that could be redeveloped into a traditional living space. The exterior is completed by an oversized 9,760 sqft mature lot and a 16 x 24 detached garage. (id:44393)
| MLS® Number | SK044794 |
| Property Type | Single Family |
| Features | Treed, Rectangular, Sump Pump |
| Structure | Deck |
| Bathroom Total | 3 |
| Bedrooms Total | 4 |
| Appliances | Washer, Refrigerator, Satellite Dish, Dishwasher, Dryer, Microwave, Freezer, Window Coverings, Garage Door Opener Remote(s), Storage Shed, Stove |
| Architectural Style | Bungalow |
| Basement Development | Finished |
| Basement Type | Full (finished) |
| Constructed Date | 1970 |
| Construction Style Attachment | Detached |
| Cooling Type | Central Air Conditioning |
| Heating Fuel | Natural Gas |
| Heating Type | Forced Air |
| Stories Total | 1 |
| Size Interior | 1,700 Ft2 |
| Type | House |
| Detached Garage | |
| Gravel | |
| Parking Space(s) | 3 |
| Acreage | No |
| Fence Type | Partially Fenced |
| Landscape Features | Lawn, Underground Sprinkler, Garden Area |
| Size Frontage | 80 Ft |
| Size Irregular | 9760.00 |
| Size Total | 9760 Sqft |
| Size Total Text | 9760 Sqft |
| Level | Type | Length | Width | Dimensions |
|---|---|---|---|---|
| Basement | Bedroom | 15 ft ,5 in | 11 ft | 15 ft ,5 in x 11 ft |
| Basement | Primary Bedroom | 18 ft ,9 in | 12 ft ,5 in | 18 ft ,9 in x 12 ft ,5 in |
| Basement | 3pc Bathroom | 7 ft ,10 in | 5 ft ,6 in | 7 ft ,10 in x 5 ft ,6 in |
| Basement | Storage | 30 ft ,6 in | 23 ft ,1 in | 30 ft ,6 in x 23 ft ,1 in |
| Basement | Other | 16 ft | 6 ft ,8 in | 16 ft x 6 ft ,8 in |
| Basement | Workshop | 7 ft ,5 in | 7 ft ,1 in | 7 ft ,5 in x 7 ft ,1 in |
| Main Level | Kitchen | 14 ft ,8 in | 8 ft ,1 in | 14 ft ,8 in x 8 ft ,1 in |
| Main Level | Dining Room | 19 ft ,7 in | 12 ft ,3 in | 19 ft ,7 in x 12 ft ,3 in |
| Main Level | Living Room | 20 ft ,1 in | 17 ft ,6 in | 20 ft ,1 in x 17 ft ,6 in |
| Main Level | Family Room | 14 ft ,8 in | 10 ft ,8 in | 14 ft ,8 in x 10 ft ,8 in |
| Main Level | Bedroom | 13 ft ,5 in | 11 ft ,7 in | 13 ft ,5 in x 11 ft ,7 in |
| Main Level | Bedroom | 11 ft ,6 in | 10 ft ,10 in | 11 ft ,6 in x 10 ft ,10 in |
| Main Level | 4pc Bathroom | 8 ft ,1 in | 6 ft ,7 in | 8 ft ,1 in x 6 ft ,7 in |
| Main Level | 3pc Bathroom | 9 ft ,7 in | 6 ft | 9 ft ,7 in x 6 ft |
| Main Level | Foyer | 18 ft ,8 in | 10 ft ,3 in | 18 ft ,8 in x 10 ft ,3 in |
| Main Level | Laundry Room | 10 ft ,7 in | 5 ft ,7 in | 10 ft ,7 in x 5 ft ,7 in |
https://www.realtor.ca/real-estate/30129840/225-1st-street-beatty
Contact us for more information
Michael Lypchuk
Salesperson
(306) 763-1133
(306) 763-0331

The trademarks REALTOR®, REALTORS®, and the REALTOR® logo are controlled by The Canadian Real Estate Association (CREA) and identify real estate professionals who are members of CREA. The trademarks MLS®, Multiple Listing Service® and the associated logos are owned by The Canadian Real Estate Association (CREA) and identify the quality of services provided by real estate professionals who are members of CREA. The trademark DDF® is owned by The Canadian Real Estate Association (CREA) and identifies CREA's Data Distribution Facility (DDF®)