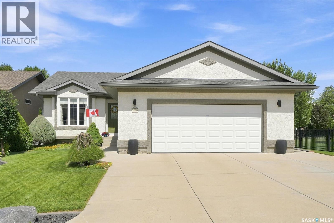
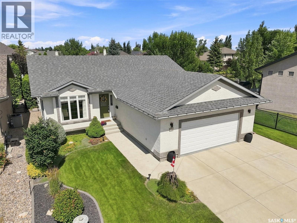
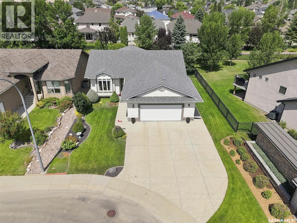
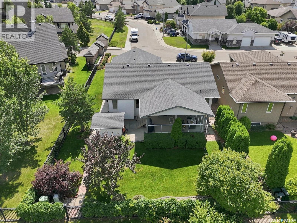
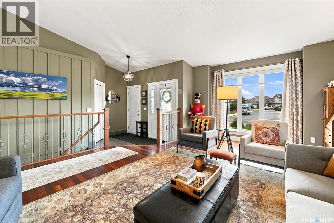
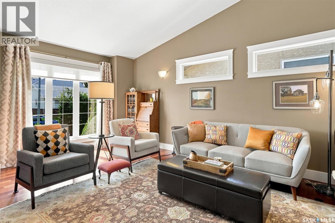
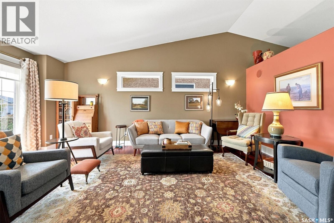
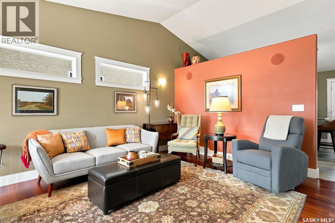
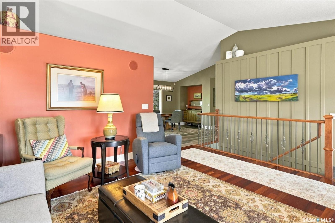
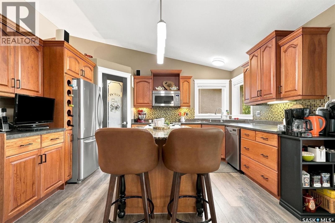
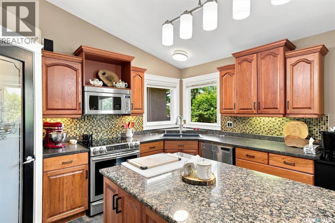
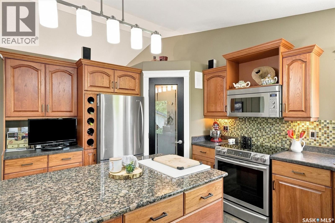
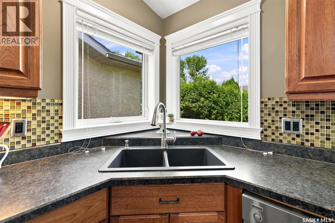
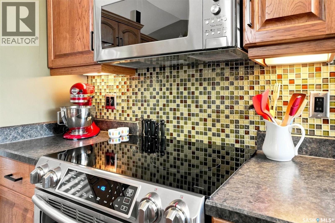
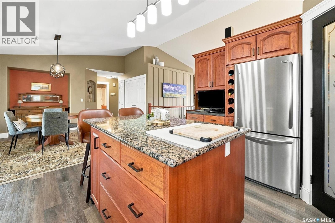
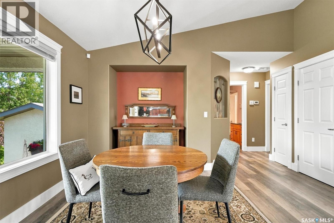
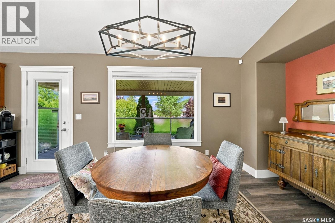
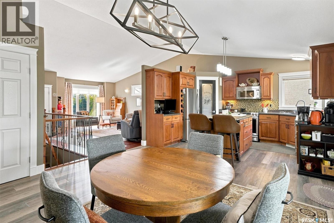
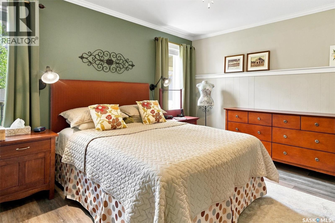
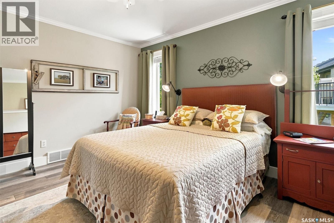
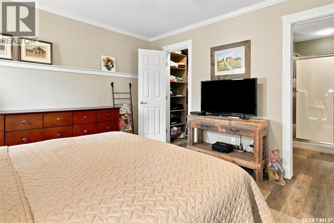
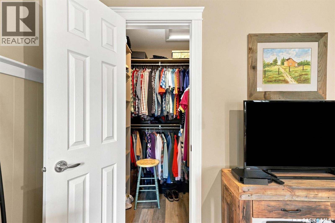
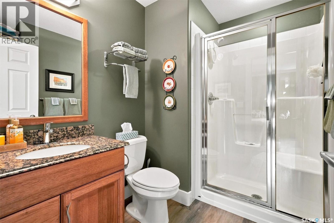
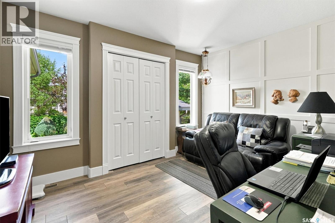

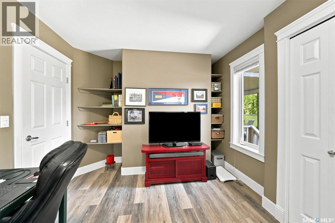
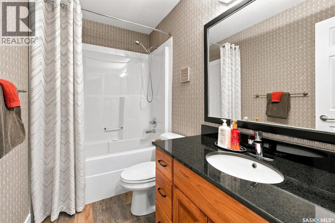
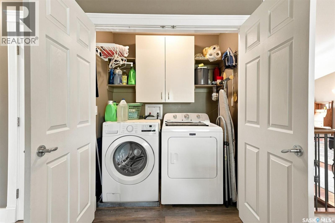
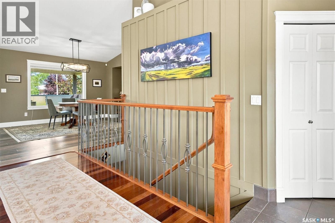
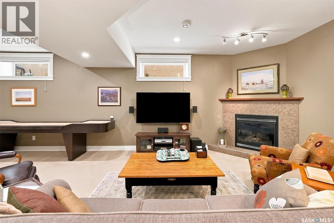
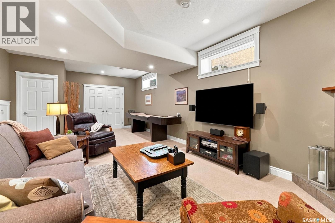
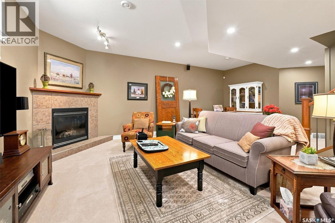
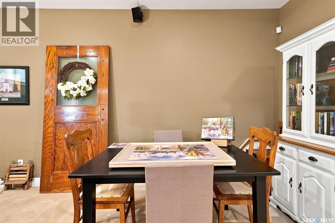
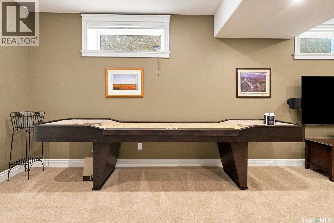
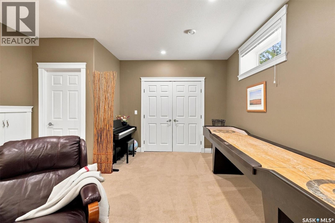

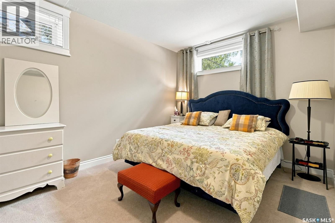
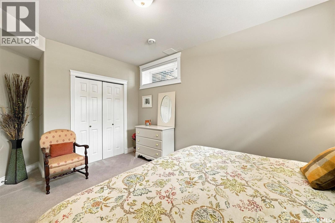
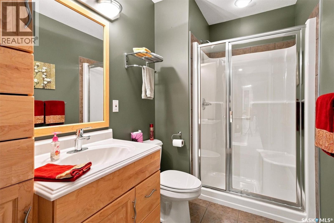
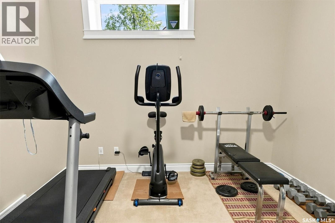
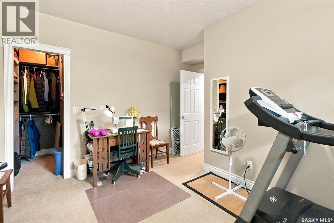
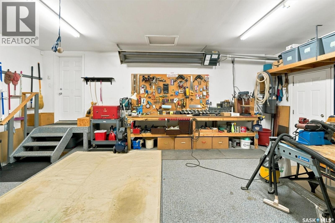
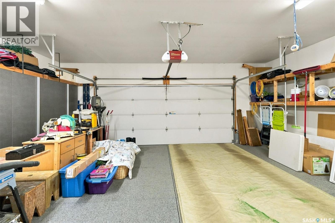
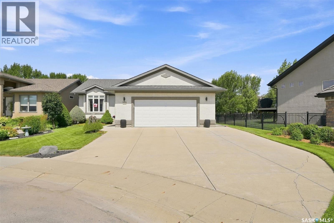
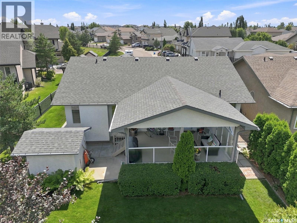
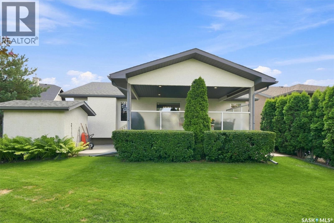
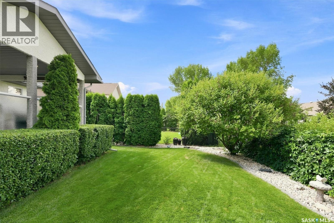
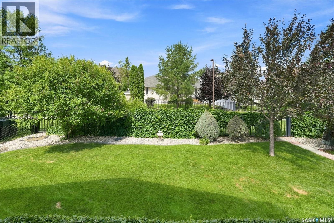
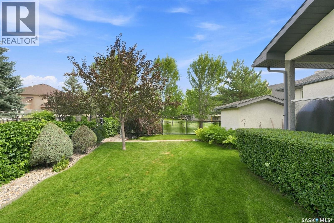
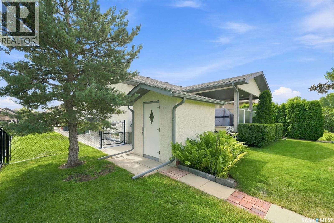
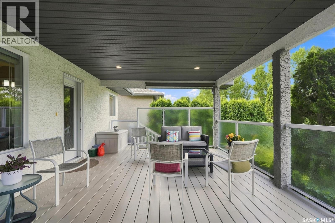
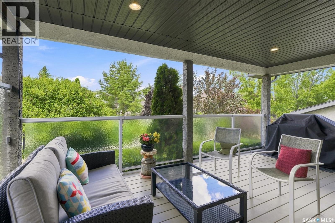
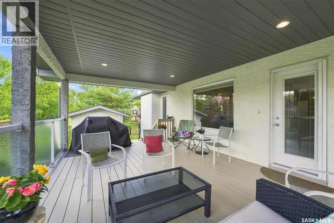
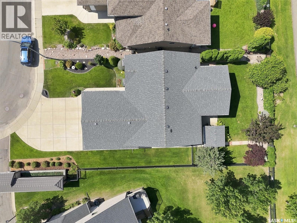
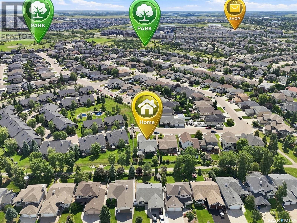
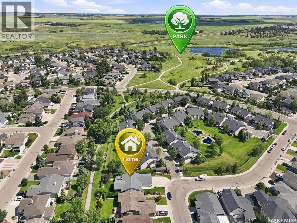
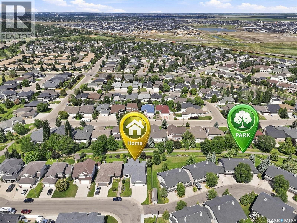
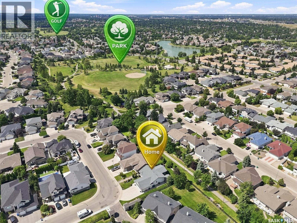
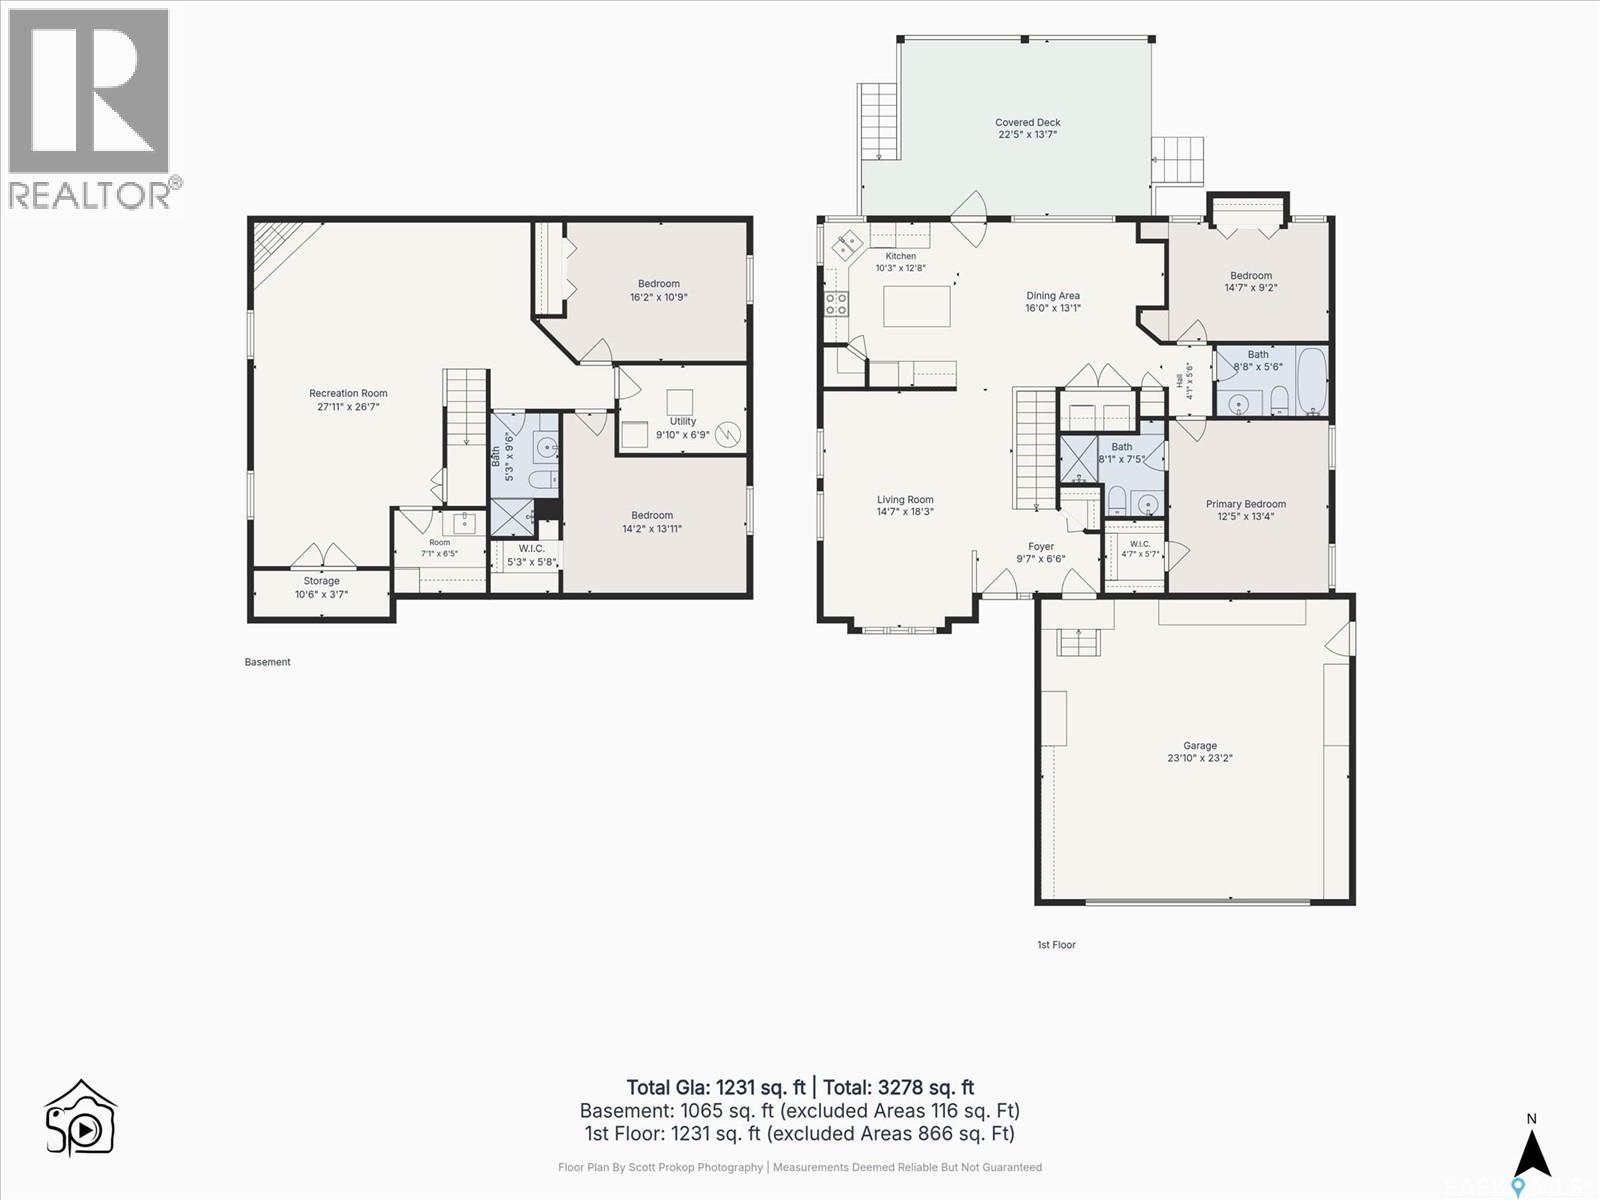
Welcome to this beautifully maintained 2+2 bedroom bungalow, ideally situated on a quiet crescent in the highly sought-after community of Briarwood. Backing directly onto walking trails, this exceptional home offers an ideal combination of quality craftsmanship, spacious living, and an outstanding location. The bright, open-concept main floor is highlighted by impressive vaulted ceilings and an abundance of natural light. The inviting living room provides a warm and welcoming space to gather with family and friends. The spacious kitchen features rich hickory cabinetry, a large island with seating, ample counter space, and a generous dining area, making it perfect for both everyday living and entertaining. The primary bedroom has a 3 piece ensuite and a walk in closet, the second bedroom and the 4 piece bath complete the main floor. The fully developed lower level boasts impressive 9-foot ceilings and is designed for entertaining and relaxation. It features a cozy gas fireplace, a dedicated wine room with sink, two additional bedrooms, a three piece bathroom, and plenty of space for a family room, games area, or home theatre. Step outside to enjoy the beautifully landscaped backyard, complete with a covered deck overlooking the walking trails, creating the perfect setting for morning coffee or evening barbecues. The oversized garage offers plenty of room for vehicles, storage, and a workshop. Located in one of Saskatoon's most desirable neighborhoods, close to parks, walking paths, and excellent amenities, this impressive home offers the perfect blend of comfort, functionality, and location. (id:44393)
| MLS® Number | SK044459 |
| Property Type | Single Family |
| Neigbourhood | Briarwood |
| Features | Treed, Rectangular, Sump Pump |
| Structure | Deck |
| Bathroom Total | 3 |
| Bedrooms Total | 4 |
| Appliances | Washer, Refrigerator, Dishwasher, Dryer, Microwave, Window Coverings, Garage Door Opener Remote(s), Storage Shed, Stove |
| Architectural Style | Bungalow |
| Basement Development | Finished |
| Basement Type | Full (finished) |
| Constructed Date | 2006 |
| Construction Style Attachment | Detached |
| Cooling Type | Central Air Conditioning |
| Fireplace Fuel | Gas |
| Fireplace Present | Yes |
| Fireplace Type | Conventional |
| Heating Fuel | Natural Gas |
| Heating Type | Forced Air |
| Stories Total | 1 |
| Size Interior | 1,316 Ft2 |
| Type | House |
| Attached Garage | |
| Heated Garage | |
| Parking Space(s) | 5 |
| Acreage | No |
| Fence Type | Fence |
| Landscape Features | Lawn, Underground Sprinkler |
| Size Frontage | 50 Ft |
| Size Irregular | 6010.00 |
| Size Total | 6010 Sqft |
| Size Total Text | 6010 Sqft |
| Level | Type | Length | Width | Dimensions |
|---|---|---|---|---|
| Basement | Family Room | 26'7 x 27'11 | ||
| Basement | Bedroom | 13'11 x 14'3 | ||
| Basement | Bedroom | 10'9 x 16'2 | ||
| Basement | 3pc Bathroom | 9'6 x 5'3 | ||
| Basement | Other | 6'5 x 7'1 | ||
| Basement | Other | 6'9 x 9'10 | ||
| Main Level | Kitchen | 12'8 x 10'3 | ||
| Main Level | Dining Room | 13'1 x 16'0 | ||
| Main Level | Living Room | 18'3 x 14'7 | ||
| Main Level | Bedroom | 13'4 x 12'5 | ||
| Main Level | Bedroom | 9'2 x 14'7 | ||
| Main Level | 3pc Bathroom | 7'5 x 8'1 | ||
| Main Level | 4pc Bathroom | 5'6 x 8'8 |
https://www.realtor.ca/real-estate/30116792/226-brookdale-crescent-saskatoon-briarwood
Contact us for more information
Lisa Kloeble
Salesperson

(866) 773-5421

The trademarks REALTOR®, REALTORS®, and the REALTOR® logo are controlled by The Canadian Real Estate Association (CREA) and identify real estate professionals who are members of CREA. The trademarks MLS®, Multiple Listing Service® and the associated logos are owned by The Canadian Real Estate Association (CREA) and identify the quality of services provided by real estate professionals who are members of CREA. The trademark DDF® is owned by The Canadian Real Estate Association (CREA) and identifies CREA's Data Distribution Facility (DDF®)