Maintenance,
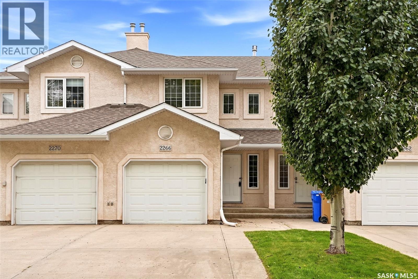
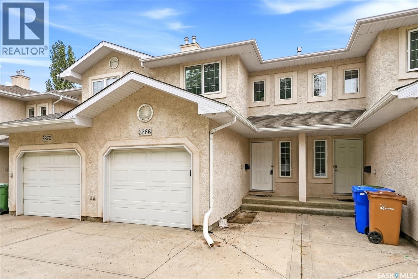
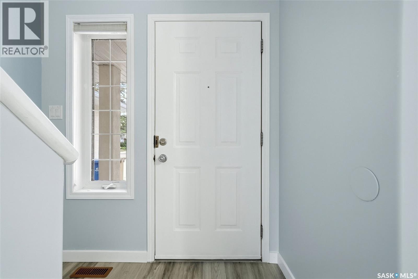
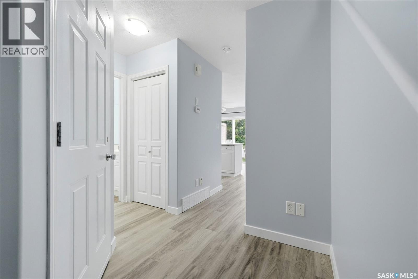
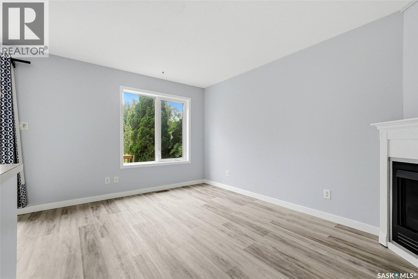
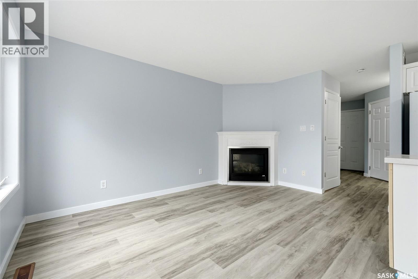
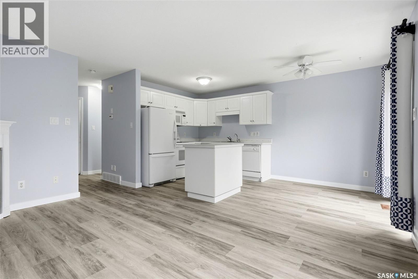
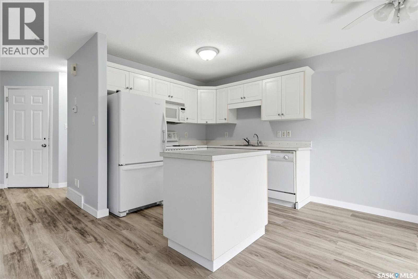
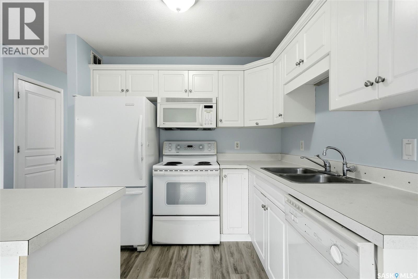
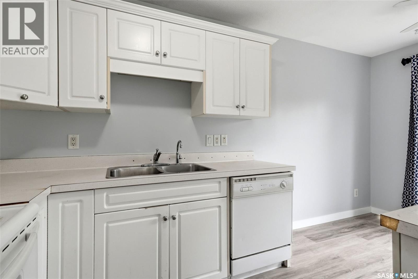
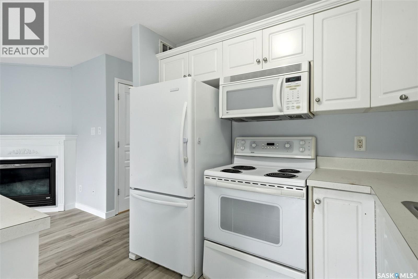
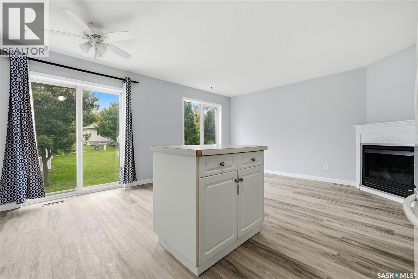
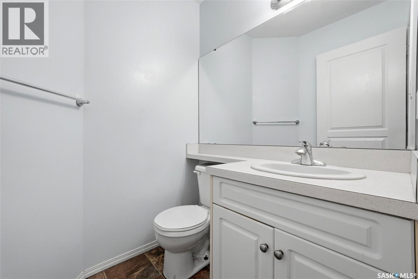
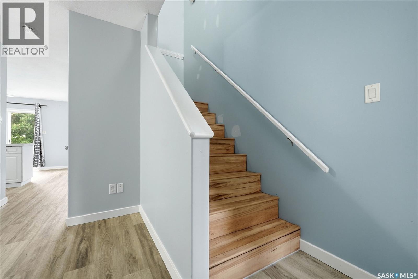
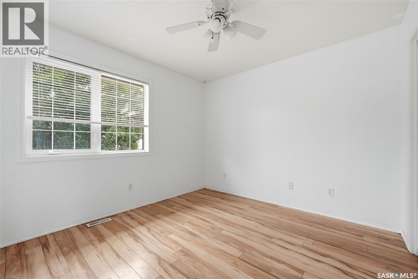
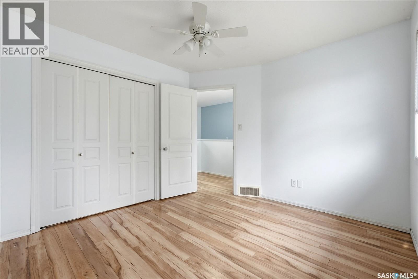
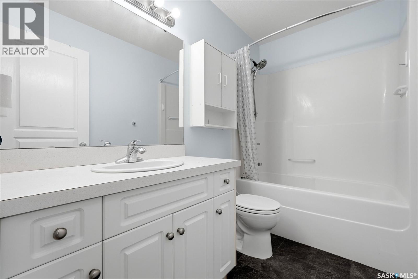
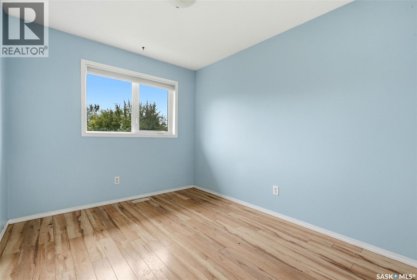
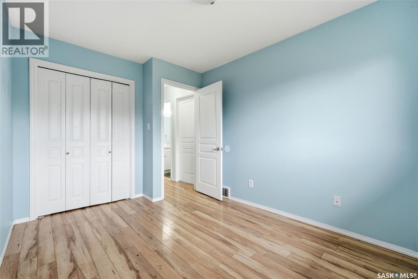
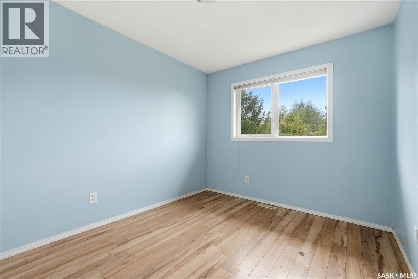
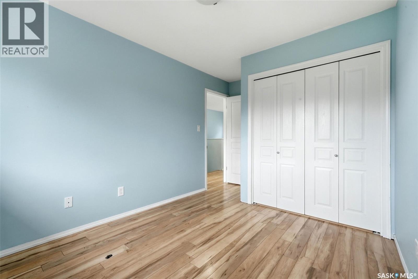
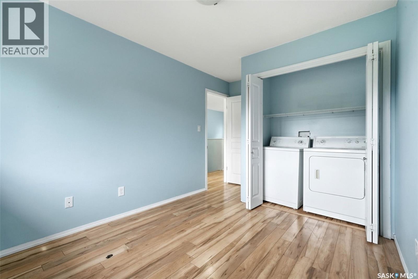
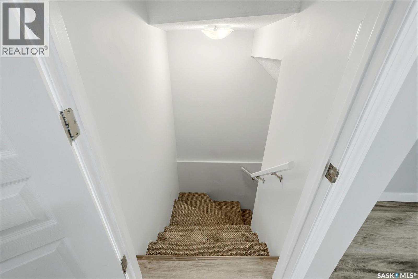
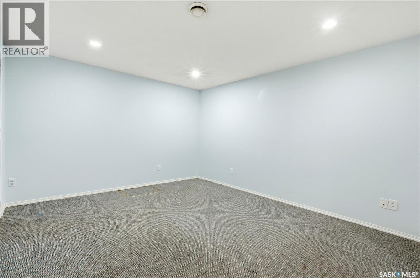
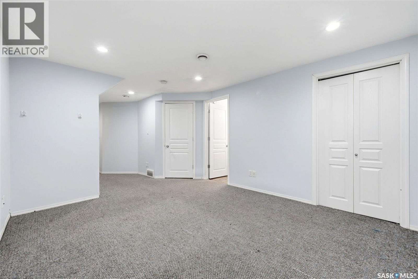
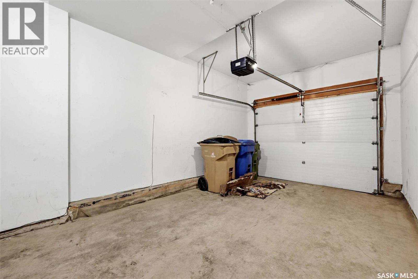
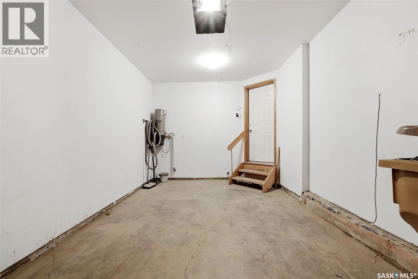
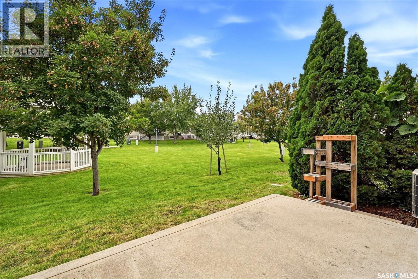
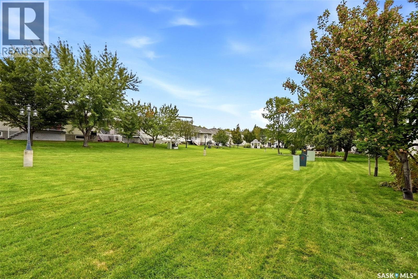
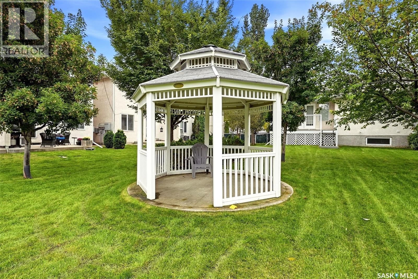
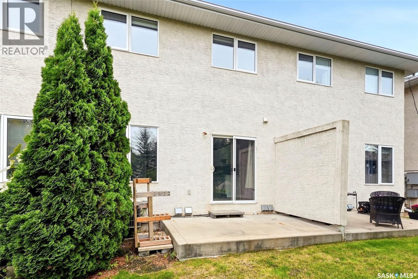
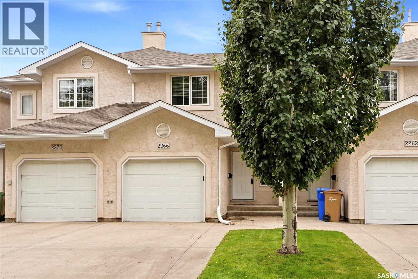
$204.66 MonthlyWelcome to Wetmore Court! This spacious 3-bedroom, 3-bathroom condo offers a functional layout, plenty of living space and the convenience of low-maintenance condo living. The main floor provides a comfortable space for everyday living and entertaining, while upstairs you’ll find well-sized bedrooms along with the added convenience of second-floor laundry, no hauling baskets up and down the stairs! The finished basement adds even more usable living space, perfect for a family room, home office, gym or whatever suits your lifestyle. An attached single garage provides secure parking and extra storage, while the convenient location keeps you close to shopping, restaurants, schools and everyday amenities. With three bedrooms, three bathrooms, a finished basement and plenty of room to spread out, this Wetmore Court condo is a great option for first-time buyers, families or anyone looking for comfortable, low-maintenance living. As per the Seller’s direction, all offers will be presented on 09/27/2026 7:00PM. (id:44393)
6:00 pm
Ends at:8:00 pm
| MLS® Number | SK049275 |
| Property Type | Single Family |
| Neigbourhood | Broders Annex |
| Community Features | Pets Allowed With Restrictions |
| Bathroom Total | 3 |
| Bedrooms Total | 3 |
| Appliances | Washer, Refrigerator, Dryer, Microwave, Window Coverings, Stove |
| Architectural Style | 2 Level |
| Basement Development | Finished |
| Basement Type | Full (finished) |
| Constructed Date | 2003 |
| Construction Style Attachment | Attached |
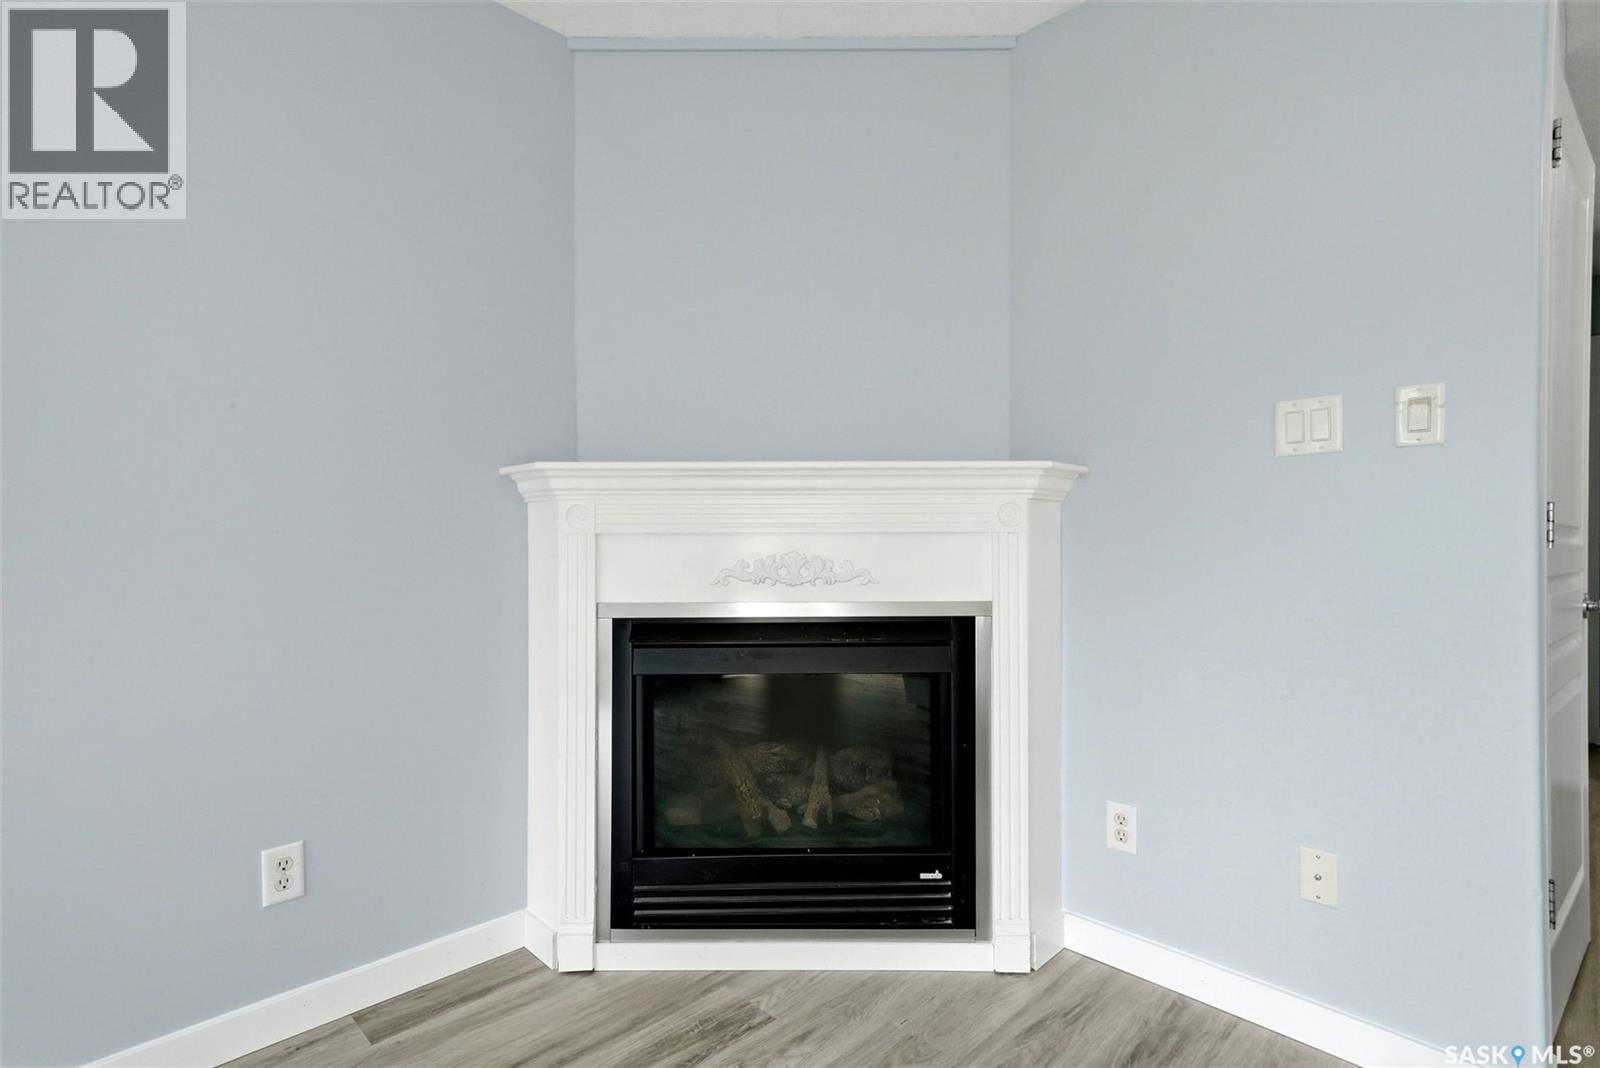
| Fireplace Fuel | Gas |
| Fireplace Present | Yes |
| Fireplace Type | Conventional |
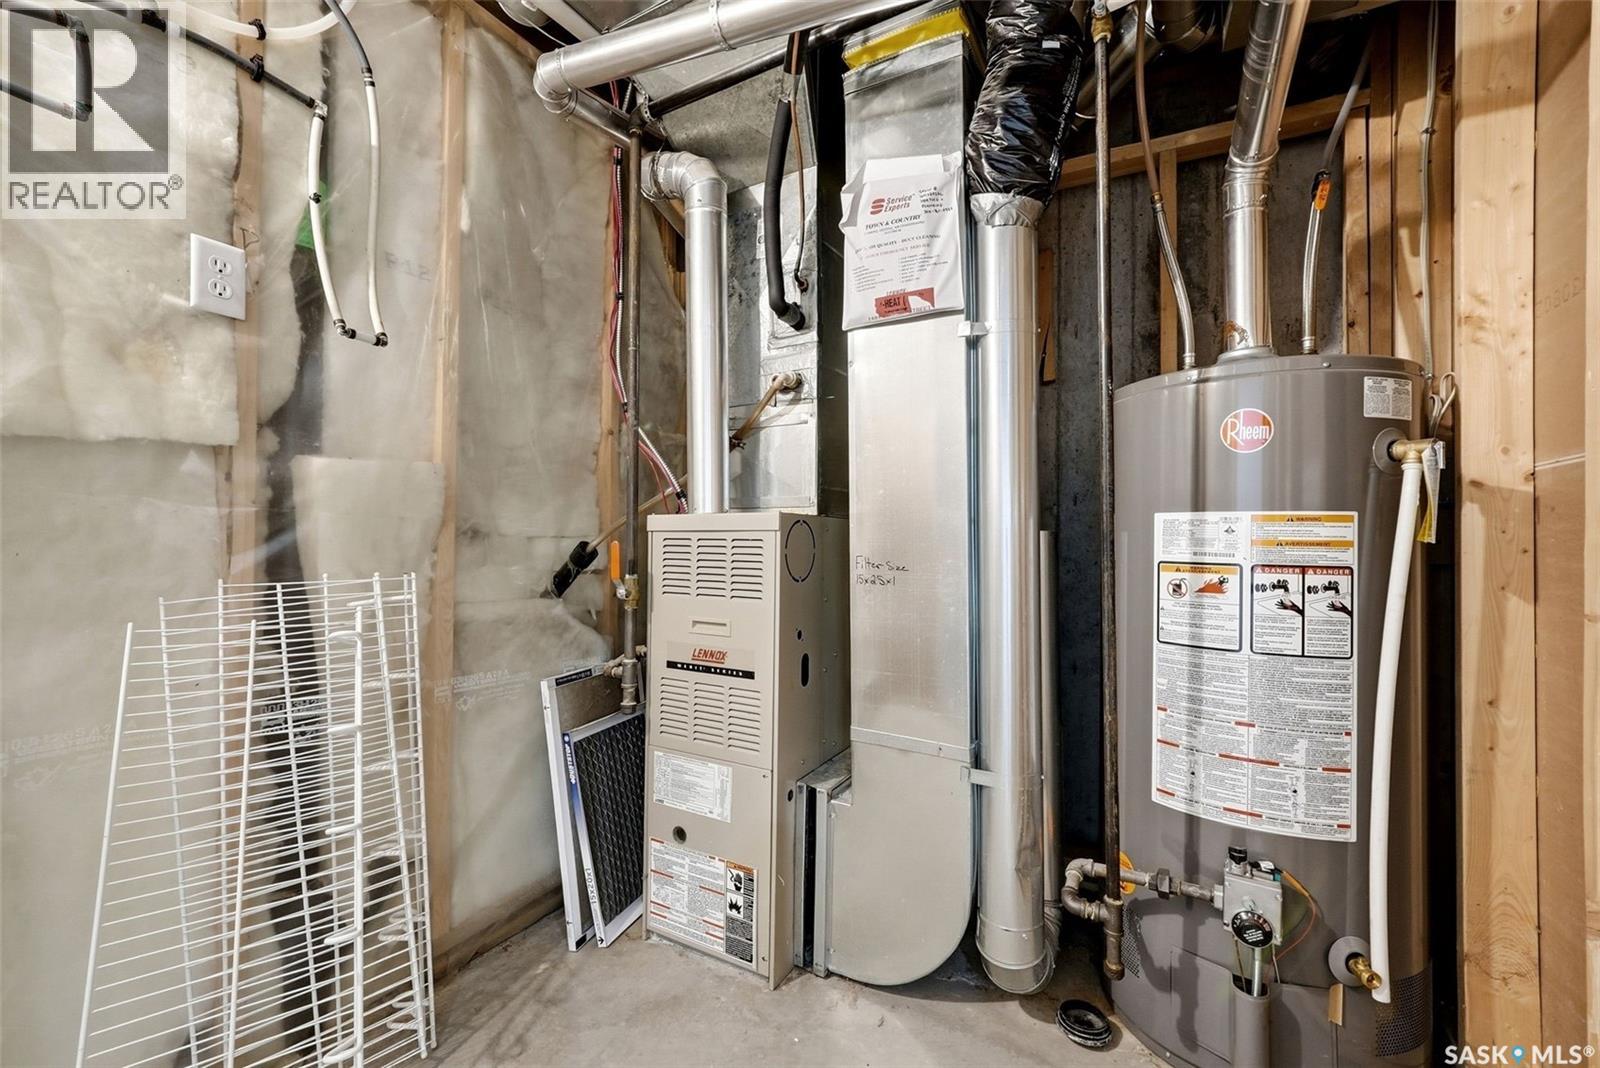
| Heating Fuel | Natural Gas |
| Heating Type | Forced Air |
| Stories Total | 2 |
| Size Interior | 1,067 Ft2 |
| Type | Row / Townhouse |
| Attached Garage | |
| Parking Space(s) | 2 |
| Acreage | No |
| Level | Type | Length | Width | Dimensions |
|---|---|---|---|---|
| Second Level | Bedroom | 8 ft ,11 in | 11 ft ,10 in | 8 ft ,11 in x 11 ft ,10 in |
| Second Level | Bedroom | 10 ft ,5 in | 8 ft ,11 in | 10 ft ,5 in x 8 ft ,11 in |
| Second Level | Bedroom | 10 ft ,3 in | 11 ft ,1 in | 10 ft ,3 in x 11 ft ,1 in |
| Second Level | 4pc Bathroom | 9 ft | 4 ft ,11 in | 9 ft x 4 ft ,11 in |
| Basement | Other | 11 ft ,8 in | 22 ft ,1 in | 11 ft ,8 in x 22 ft ,1 in |
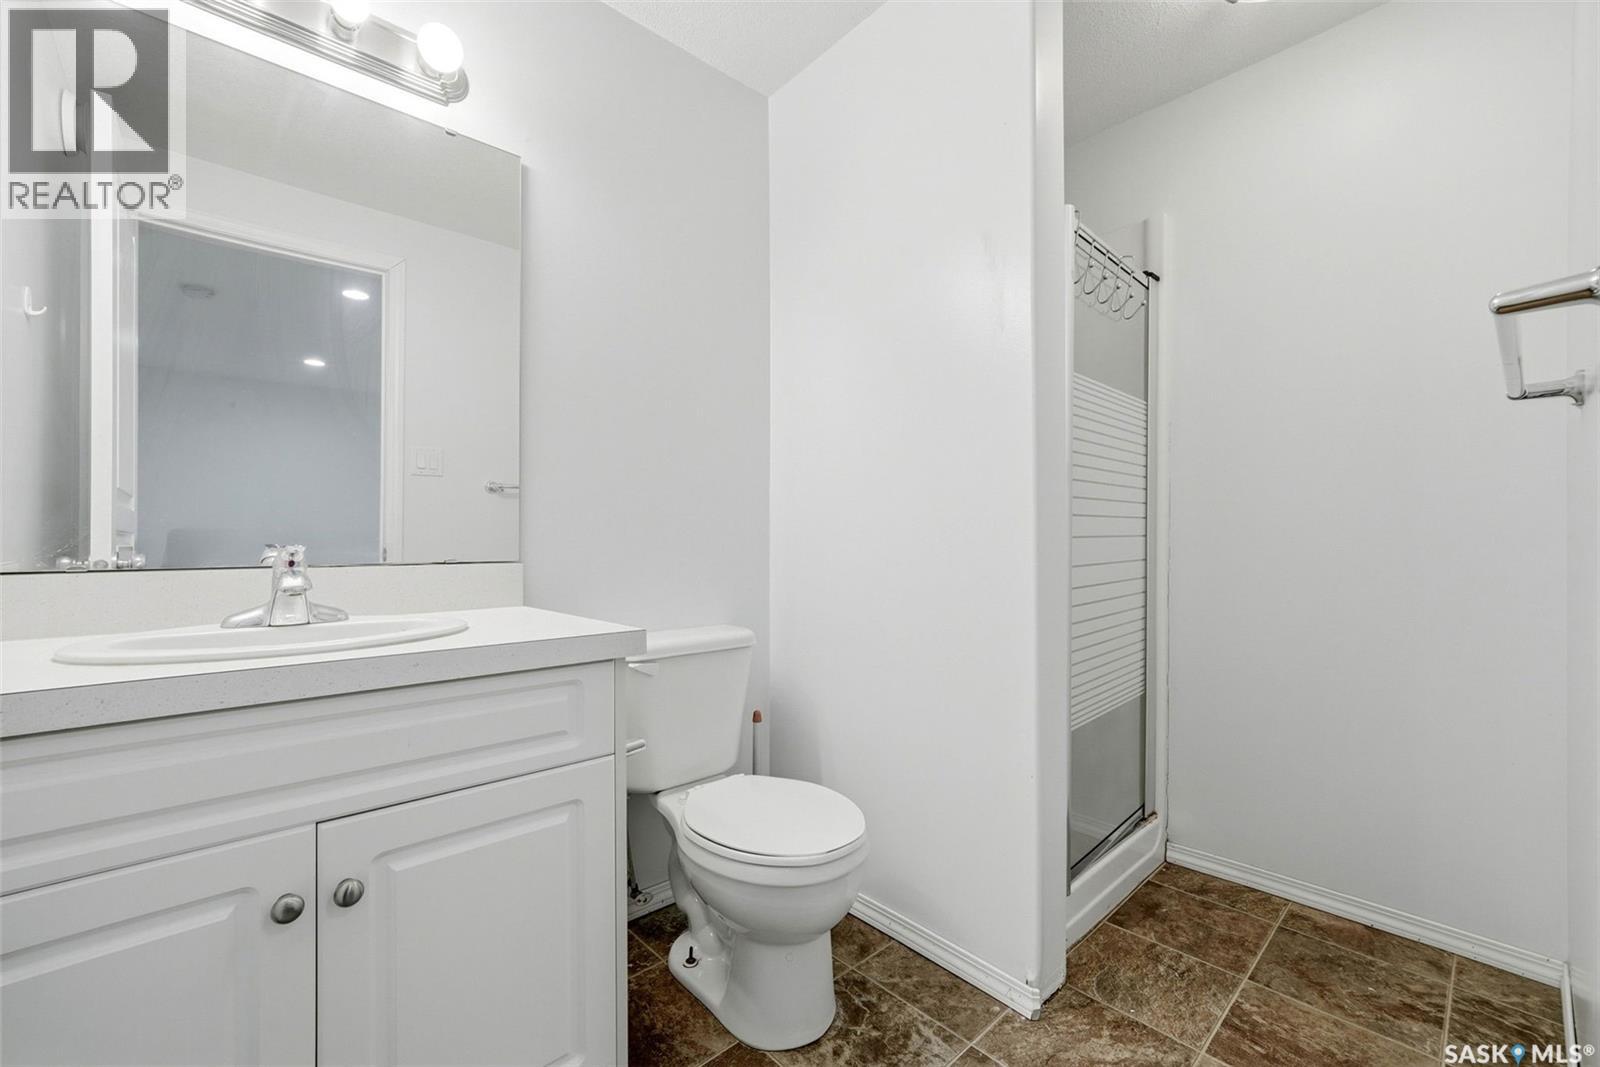
| Basement | 3pc Bathroom | 8 ft | 5 ft ,1 in | 8 ft x 5 ft ,1 in |
| Basement | Storage | 4 ft ,10 in | 5 ft ,3 in | 4 ft ,10 in x 5 ft ,3 in |
| Main Level | Kitchen | 8 ft ,9 in | 11 ft | 8 ft ,9 in x 11 ft |
| Main Level | Dining Room | 8 ft ,9 in | 9 ft ,5 in | 8 ft ,9 in x 9 ft ,5 in |
| Main Level | Living Room | 14 ft ,1 in | 9 ft ,5 in | 14 ft ,1 in x 9 ft ,5 in |
| Main Level | 2pc Bathroom | 4 ft ,10 in | 4 ft ,11 in | 4 ft ,10 in x 4 ft ,11 in |
https://www.realtor.ca/real-estate/30318965/2266-atkinson-street-regina-broders-annex
Contact us for more information
Shelby Vincent
Salesperson
(306) 585-7800
coldwellbankerlocalrealty.com/
James Newman
Salesperson
(306) 585-7800
coldwellbankerlocalrealty.com/

The trademarks REALTOR®, REALTORS®, and the REALTOR® logo are controlled by The Canadian Real Estate Association (CREA) and identify real estate professionals who are members of CREA. The trademarks MLS®, Multiple Listing Service® and the associated logos are owned by The Canadian Real Estate Association (CREA) and identify the quality of services provided by real estate professionals who are members of CREA. The trademark DDF® is owned by The Canadian Real Estate Association (CREA) and identifies CREA's Data Distribution Facility (DDF®)