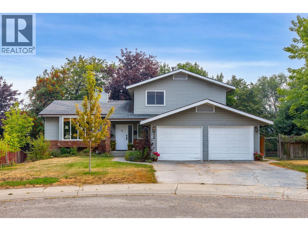
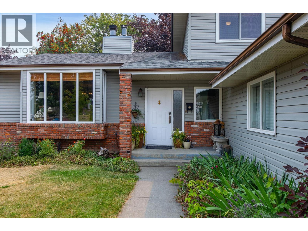
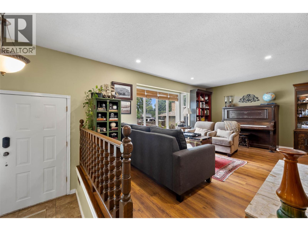
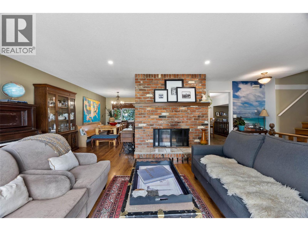
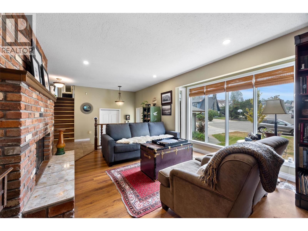
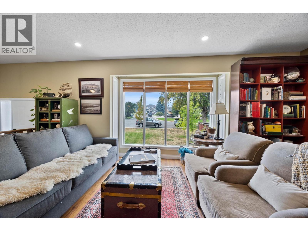
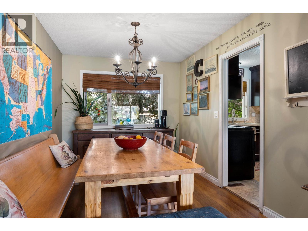
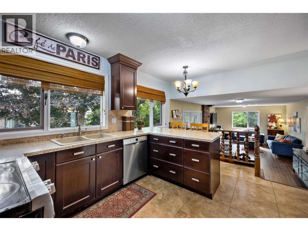
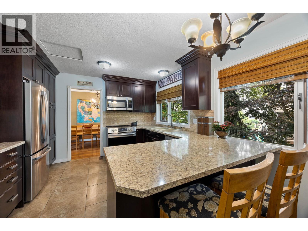
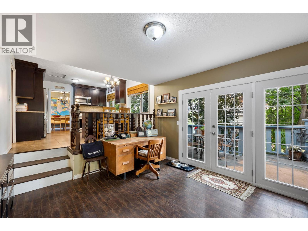
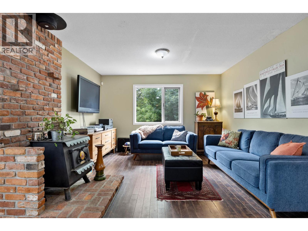
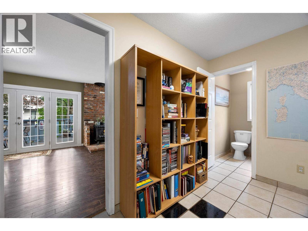
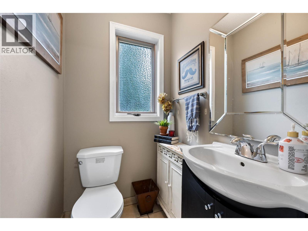
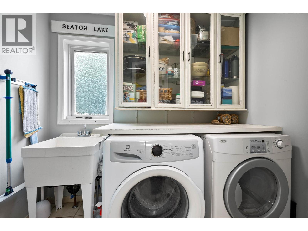
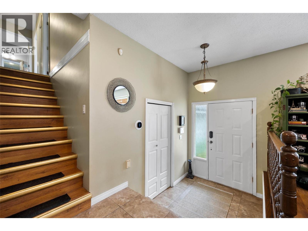
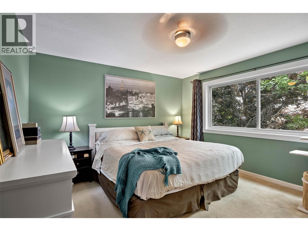
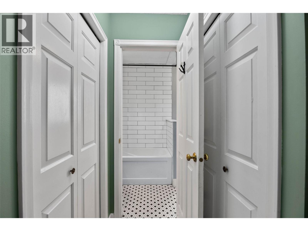
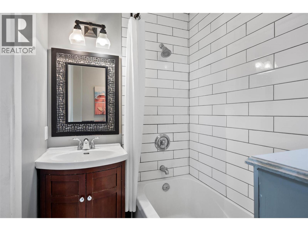
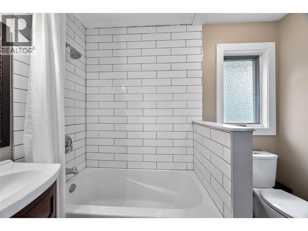
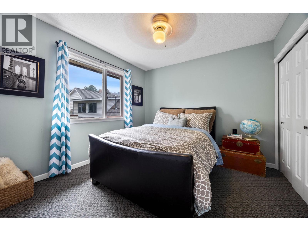
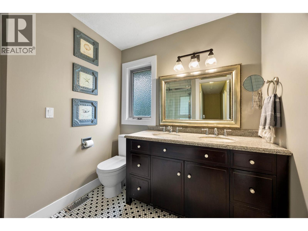
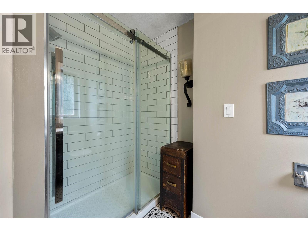
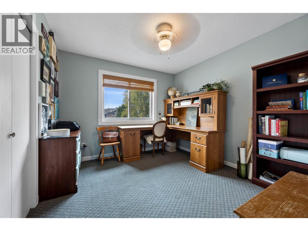
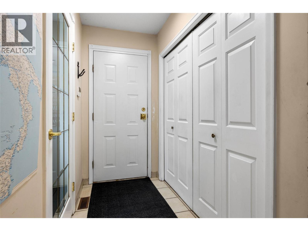
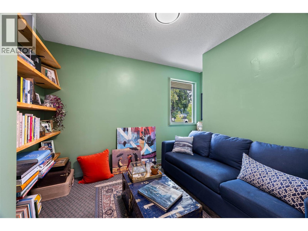
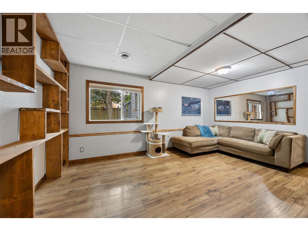
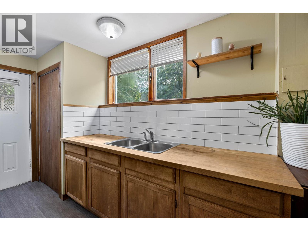
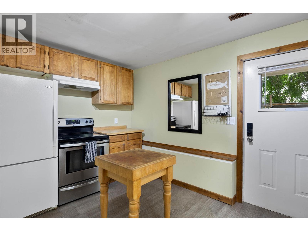
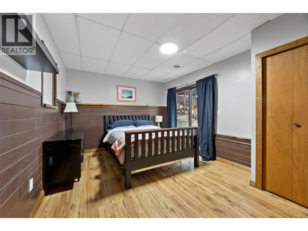
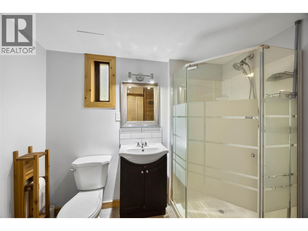
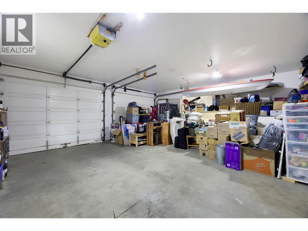
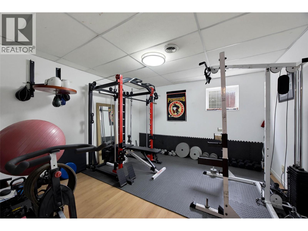
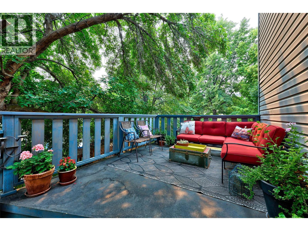
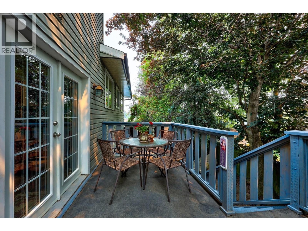
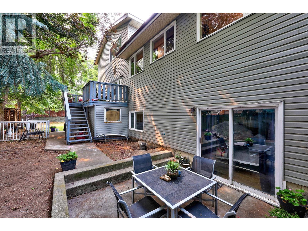
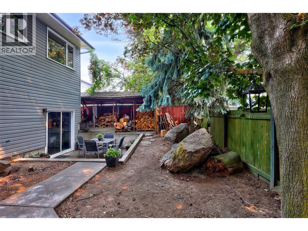
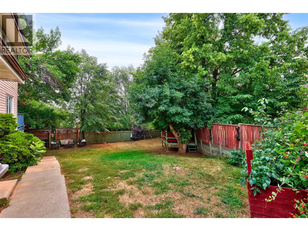
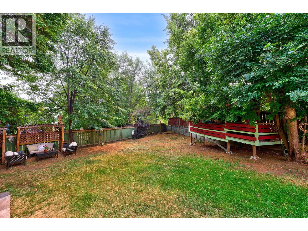
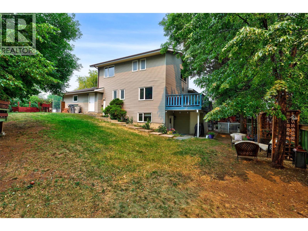
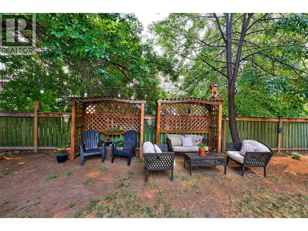
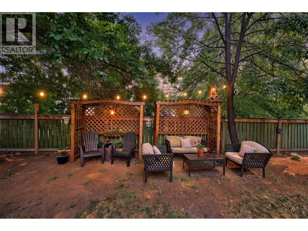
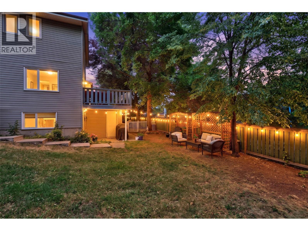
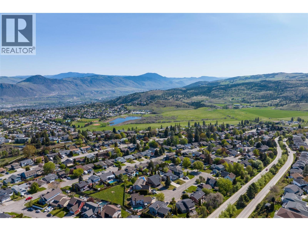
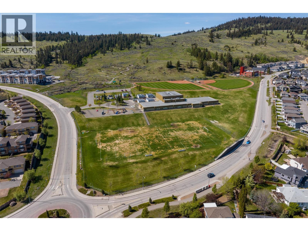
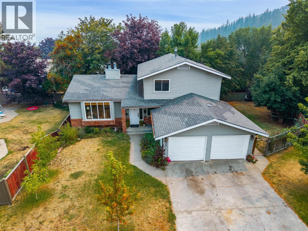
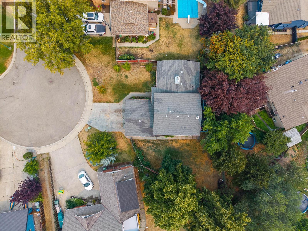
Welcome to 2269 Balfour Court, a spacious family home tucked away on a quiet cul-de-sac in the highly sought-after Aberdeen neighbourhood. From the moment you step into the inviting foyer, you'll appreciate the home's warm and welcoming atmosphere. Offering 5 bedrooms and 4 bathrooms, this home provides plenty of space for growing families, multi-generational living, or guests. The functional layout includes bright and spacious living and dining areas, along with a convenient in-law suite for added flexibility. Step outside to a fully fenced backyard that backs onto peaceful green space, creating a private setting for children, pets, and outdoor entertaining. Ideally located within walking distance of Aberdeen Elementary School and close to parks, shopping, and other amenities, this home combines comfort, space, and an unbeatable location. Don't miss your opportunity to view this beautiful Aberdeen home. Measurements are approximate; buyer to verify if important. (id:44393)
| MLS® Number | 10396840 |
| Property Type | Single Family |
| Neigbourhood | Aberdeen |
| Features | Cul-de-sac, Private Setting |
| Parking Space Total | 2 |
| Road Type | Cul De Sac |
| Bathroom Total | 4 |
| Bedrooms Total | 5 |
| Appliances | Range, Refrigerator, Dishwasher, Freezer, Microwave, Washer & Dryer |
| Architectural Style | Multi-level |
| Basement Type | Full |
| Constructed Date | 1981 |
| Construction Style Attachment | Detached |
| Construction Style Split Level | Other |
| Cooling Type | Central Air Conditioning |
| Exterior Finish | Vinyl Siding |
| Fire Protection | Security System |
| Fireplace Fuel | Wood |
| Fireplace Present | Yes |
| Fireplace Total | 1 |
| Fireplace Type | Conventional |
| Half Bath Total | 1 |
| Heating Type | Forced Air, See Remarks |
| Roof Material | Asphalt Shingle |
| Roof Style | Unknown |
| Stories Total | 2 |
| Size Interior | 3,198 Ft2 |
| Type | House |
| Utility Water | Municipal Water |
| Attached Garage | 2 |
| Acreage | No |
| Sewer | Municipal Sewage System |
| Size Irregular | 0.19 |
| Size Total | 0.19 Ac|under 1 Acre |
| Size Total Text | 0.19 Ac|under 1 Acre |
| Level | Type | Length | Width | Dimensions |
|---|---|---|---|---|
| Second Level | Bedroom | 10'6'' x 10'0'' | ||
| Second Level | Bedroom | 10'6'' x 10'0'' | ||
| Second Level | Primary Bedroom | 12'6'' x 12'6'' | ||
| Second Level | 4pc Ensuite Bath | Measurements not available | ||
| Second Level | 4pc Bathroom | Measurements not available | ||
| Basement | Storage | 16'0'' x 3'6'' | ||
| Basement | Bedroom | 14'6'' x 11'0'' | ||
| Basement | Kitchen | 13'6'' x 8'6'' | ||
| Basement | Living Room | 17'0'' x 11'0'' | ||
| Basement | Bedroom | 13'6'' x 13'0'' | ||
| Basement | 3pc Bathroom | Measurements not available | ||
| Lower Level | 2pc Bathroom | Measurements not available | ||
| Lower Level | Laundry Room | 8'0'' x 4'6'' | ||
| Lower Level | Den | 9'0'' x 9'0'' | ||
| Lower Level | Family Room | 23'0'' x 12'0'' | ||
| Main Level | Kitchen | 14'6'' x 11'0'' | ||
| Main Level | Dining Room | 11'0'' x 8'10'' | ||
| Main Level | Living Room | 16'0'' x 13'0'' |
https://www.realtor.ca/real-estate/30129101/2269-balfour-court-kamloops-aberdeen
Contact us for more information
Jenna Brown

(250) 374-1461
(250) 374-0752

The trademarks REALTOR®, REALTORS®, and the REALTOR® logo are controlled by The Canadian Real Estate Association (CREA) and identify real estate professionals who are members of CREA. The trademarks MLS®, Multiple Listing Service® and the associated logos are owned by The Canadian Real Estate Association (CREA) and identify the quality of services provided by real estate professionals who are members of CREA. The trademark DDF® is owned by The Canadian Real Estate Association (CREA) and identifies CREA's Data Distribution Facility (DDF®)