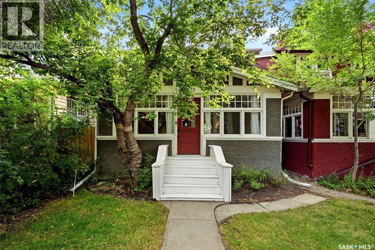
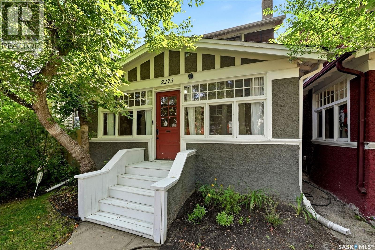
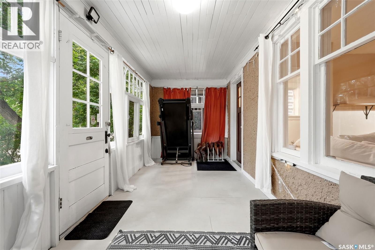
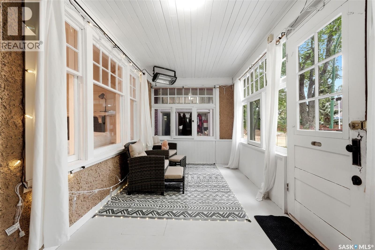
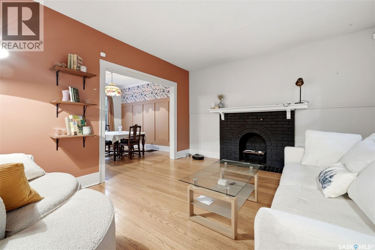
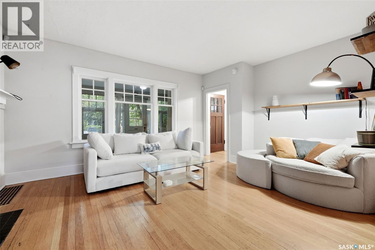
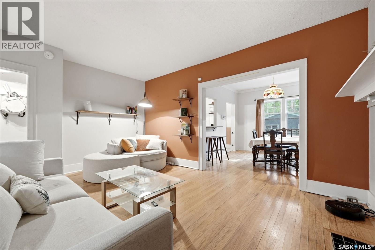
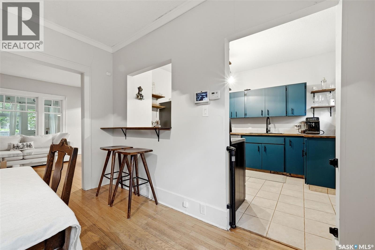
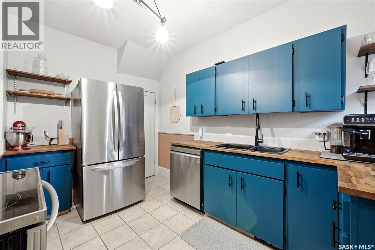
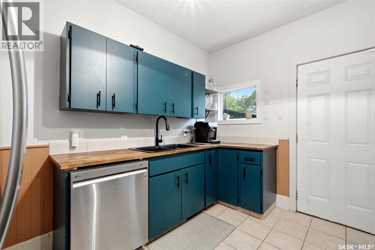
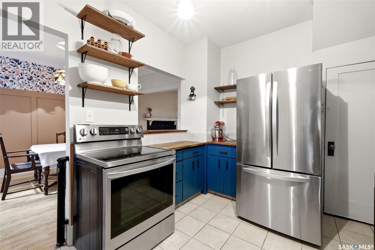
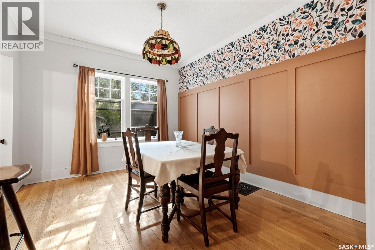
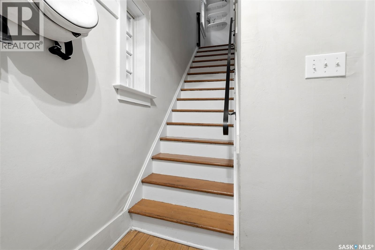
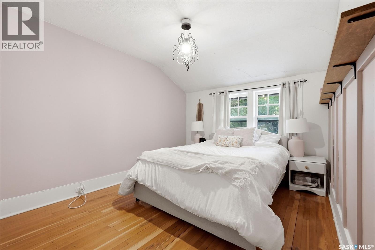
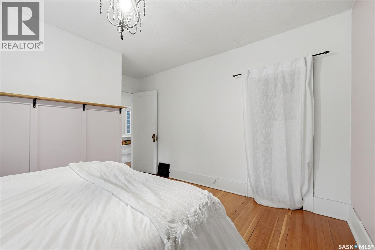
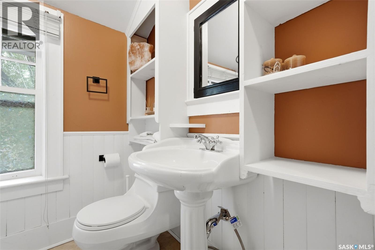
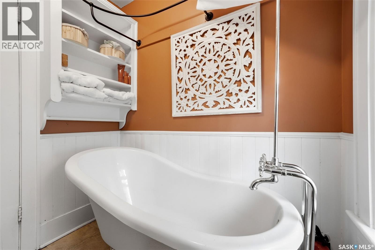
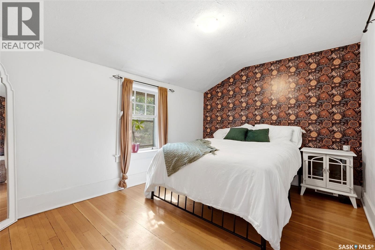
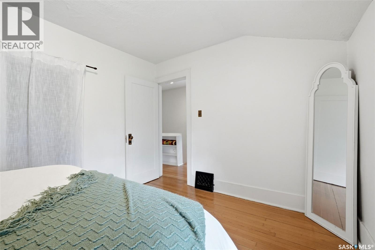
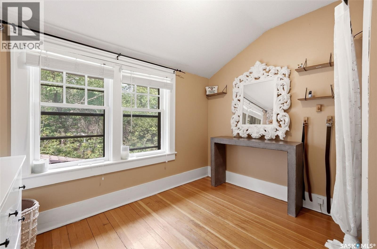
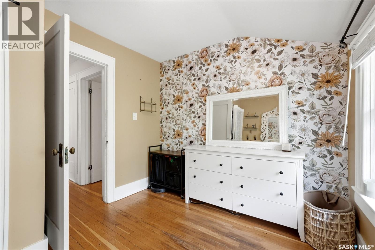
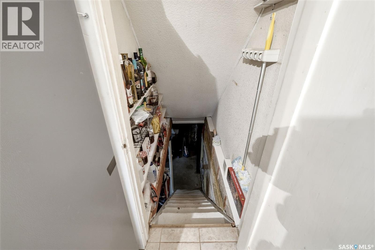
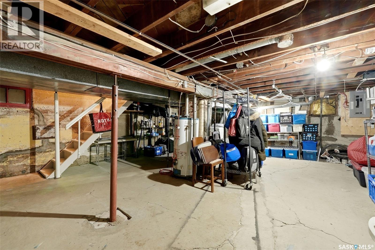
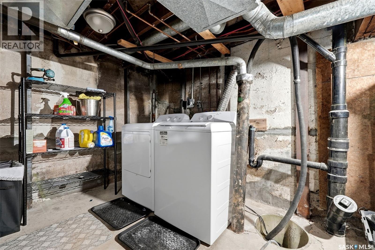
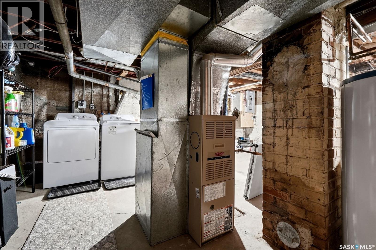
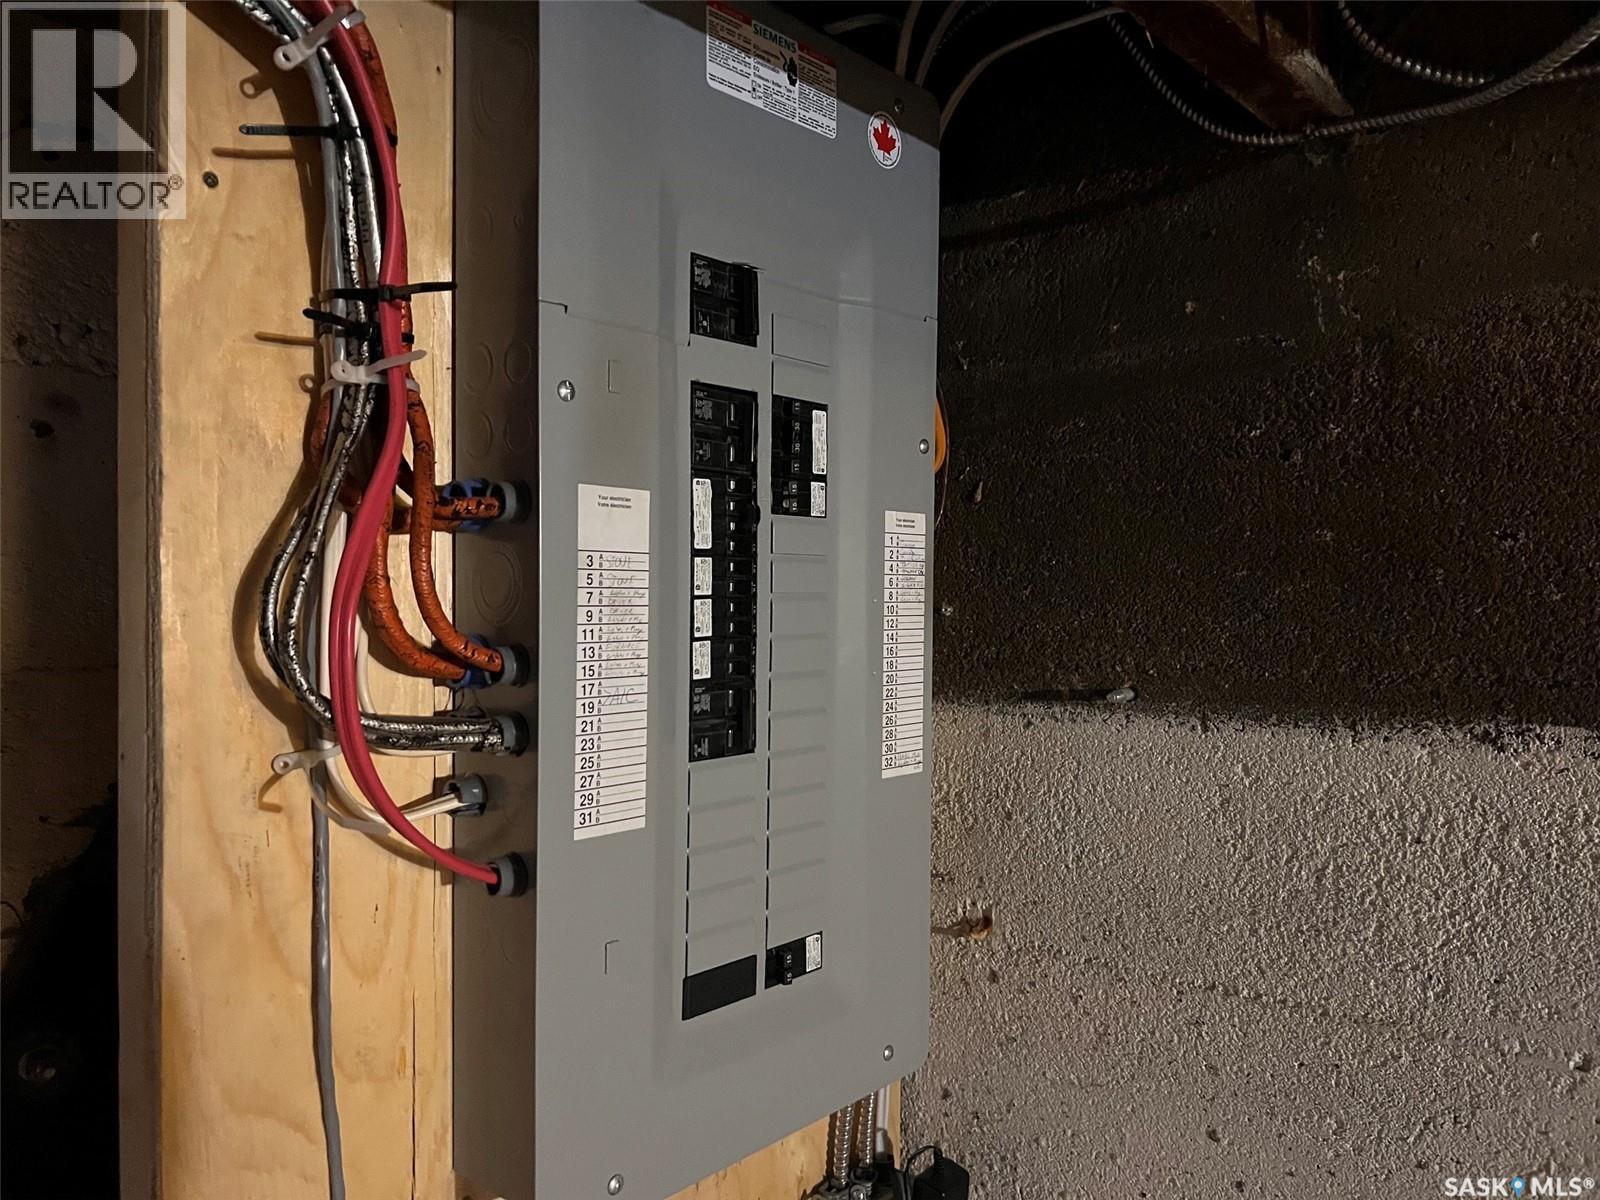
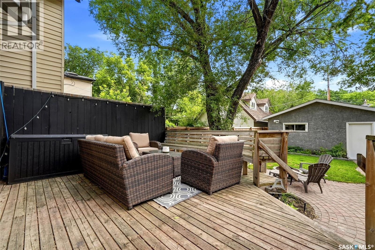
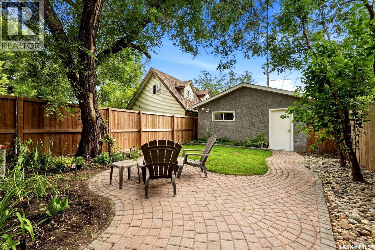
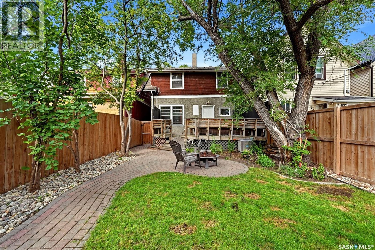
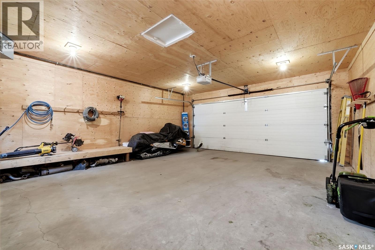
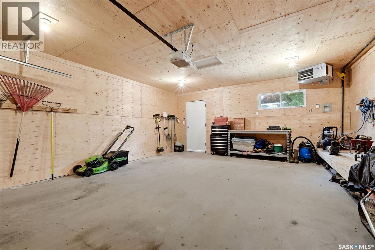
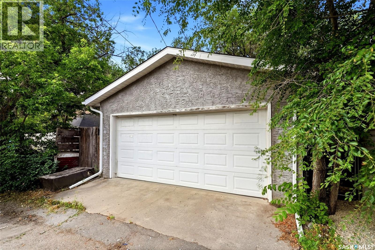
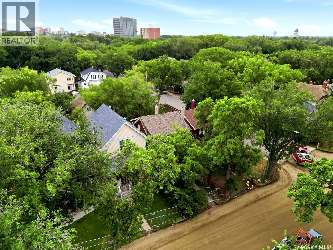
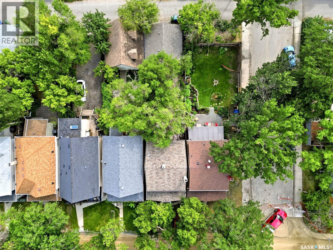
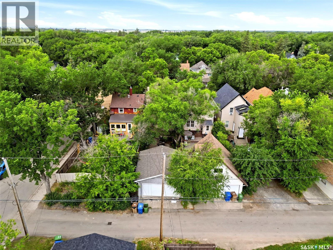
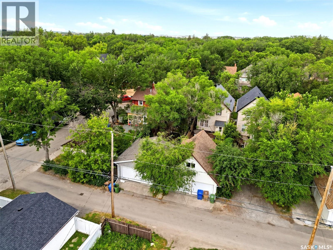
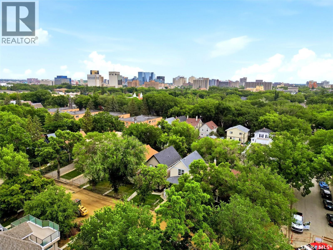
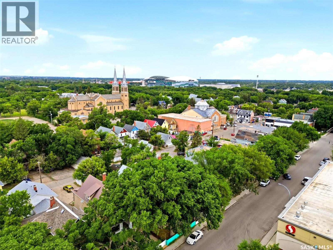
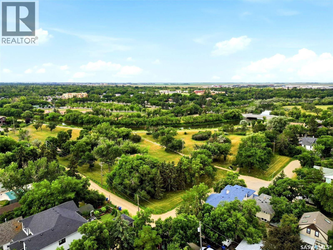
3 BEDROOM CHARACTER 2 STOREY WITH NEWER DOUBLE INSULATED AND HEATED GARAGE. Welcome to this beautifully maintained 1921 character home nestled on a quiet, tree-lined street in the heart of Regina's sought-after Cathedral neighbourhood. Blending timeless charm with thoughtful updates, this inviting two-storey home offers 1,092 sq. ft. of comfortable living space and is just steps from local cafés, shops, parks, schools, and all the walkability Cathedral is known for. A welcoming three-season sunroom leads into the bright main floor, where hardwood floors, high ceilings, and a wood-burning fireplace create a warm and inviting atmosphere. The formal dining room overlooks the beautifully landscaped backyard, making it perfect for entertaining. The functional kitchen features butcher block countertops, a convenient pass-through to the dining room, stainless steel appliances, and updated lighting. Upstairs you'll find three spacious bedrooms, all with hardwood flooring, and a charming full bathroom complete with a restored clawfoot tub, pedestal sink, and updated vanity. The basement has been reinforced and remains dry, offering excellent storage and peace of mind. Numerous upgrades over the years include, plumbing, electrical, sewer line beneath the home, light fixtures and improved drainage, Outside, the mature and private backyard is an ideal retreat with a large pressure-treated deck featuring built-in benches, a gas BBQ hookup, patio, firepit area, underground sprinklers with drip lines to the flower beds, and attractive landscaping. Completing the property is a newer heated and insulated 20' x 23' double detached garage with newer shingles, providing excellent year-round functionality. The street out in front of the home will be completed shortly with new pavement and sidewalks. This is a rare opportunity to own a lovingly cared-for character home that perfectly combines historic charm with modern comfort in one of Regina's most desirable neighborhoods. (id:44393)
| MLS® Number | SK044284 |
| Property Type | Single Family |
| Neigbourhood | Cathedral RG |
| Features | Treed, Sump Pump |
| Structure | Deck, Patio(s) |
| Bathroom Total | 1 |
| Bedrooms Total | 3 |
| Appliances | Washer, Refrigerator, Dishwasher, Dryer, Microwave, Window Coverings, Garage Door Opener Remote(s), Stove |
| Architectural Style | 2 Level |
| Basement Development | Unfinished |
| Basement Type | Full (unfinished) |
| Constructed Date | 1921 |
| Construction Style Attachment | Detached |
| Cooling Type | Central Air Conditioning |
| Fireplace Fuel | Wood |
| Fireplace Present | Yes |
| Fireplace Type | Conventional |
| Heating Fuel | Natural Gas |
| Heating Type | Forced Air |
| Stories Total | 2 |
| Size Interior | 1,092 Ft2 |
| Type | House |
| Detached Garage | |
| Heated Garage | |
| Parking Space(s) | 2 |
| Acreage | No |
| Fence Type | Fence |
| Landscape Features | Lawn, Underground Sprinkler, Garden Area |
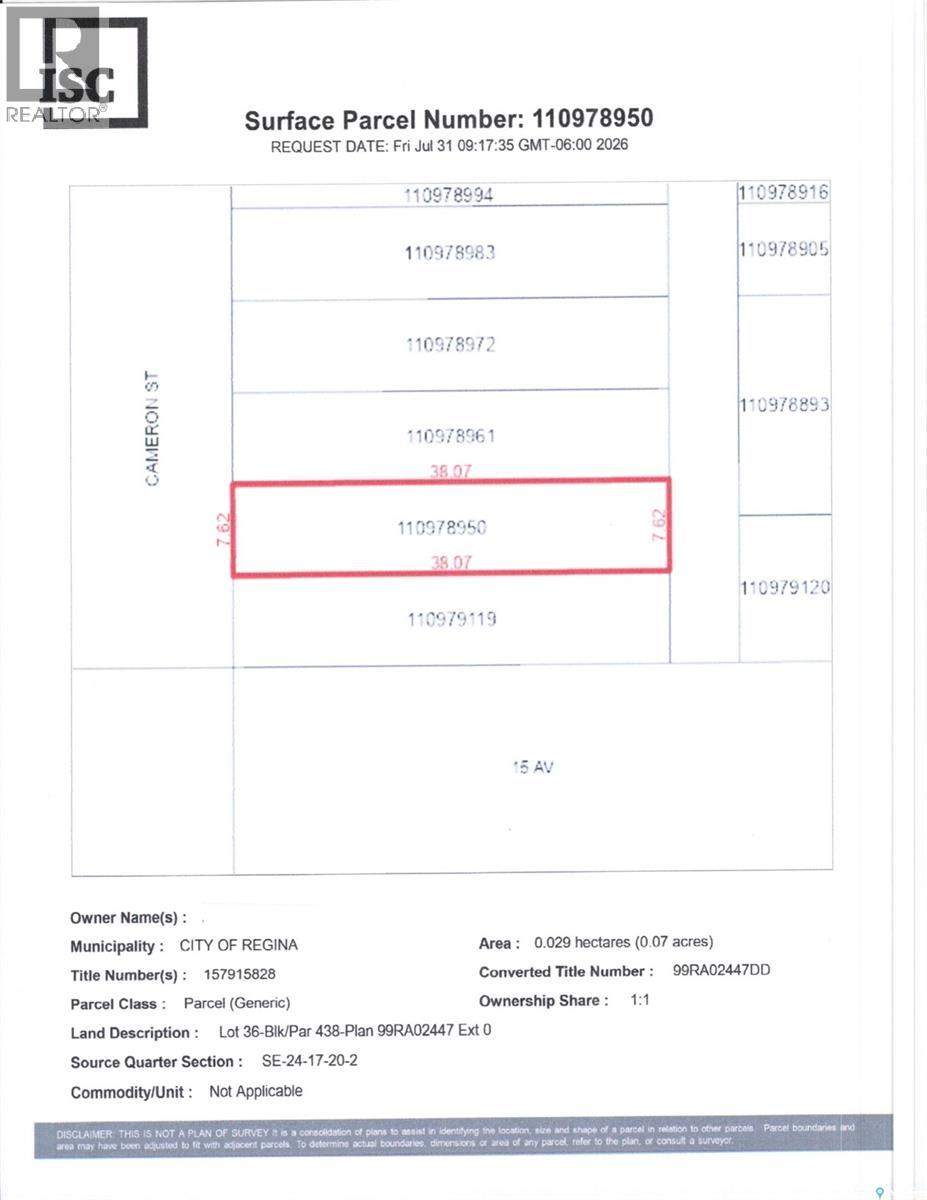
| Size Frontage | 25 Ft |
| Size Irregular | 2123.00 |
| Size Total | 2123 Sqft |
| Size Total Text | 2123 Sqft |
| Level | Type | Length | Width | Dimensions |
|---|---|---|---|---|
| Second Level | Bedroom | 10 ft | 14 ft | 10 ft x 14 ft |
| Second Level | Bedroom | 13 ft | 14 ft | 13 ft x 14 ft |
| Second Level | Bedroom | 9 ft | 10 ft | 9 ft x 10 ft |
| Second Level | 4pc Bathroom | 6 ft | 7 ft | 6 ft x 7 ft |
| Basement | Laundry Room | Measurements not available | ||
| Main Level | Enclosed Porch | 8 ft | 20 ft | 8 ft x 20 ft |
| Main Level | Foyer | 5 ft | 5 ft | 5 ft x 5 ft |
| Main Level | Living Room | 13 ft | 15 ft | 13 ft x 15 ft |
| Main Level | Dining Room | 11 ft | 13 ft | 11 ft x 13 ft |
| Main Level | Kitchen | 12 ft | 10 ft | 12 ft x 10 ft |
https://www.realtor.ca/real-estate/30104394/2273-cameron-street-regina-cathedral-rg
Contact us for more information
Doug Elworthy
Salesperson
(306) 585-7800
coldwellbankerlocalrealty.com/
Anthony Polley
Salesperson
(306) 585-7800
coldwellbankerlocalrealty.com/

The trademarks REALTOR®, REALTORS®, and the REALTOR® logo are controlled by The Canadian Real Estate Association (CREA) and identify real estate professionals who are members of CREA. The trademarks MLS®, Multiple Listing Service® and the associated logos are owned by The Canadian Real Estate Association (CREA) and identify the quality of services provided by real estate professionals who are members of CREA. The trademark DDF® is owned by The Canadian Real Estate Association (CREA) and identifies CREA's Data Distribution Facility (DDF®)