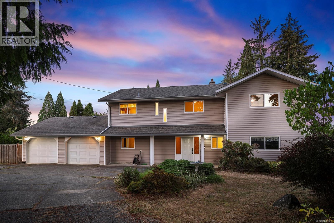
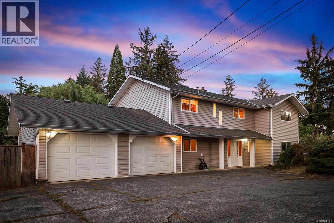
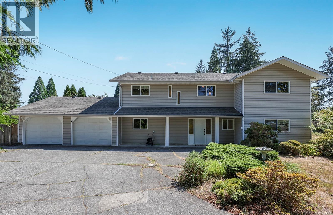
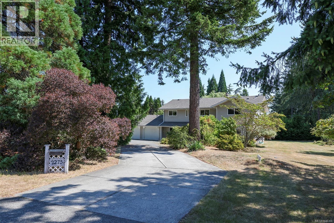
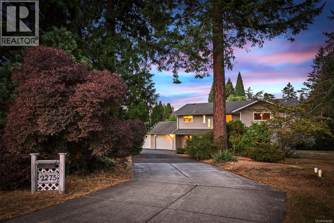
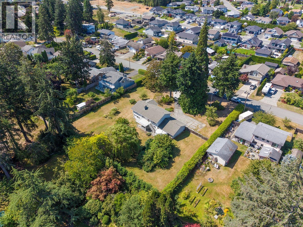
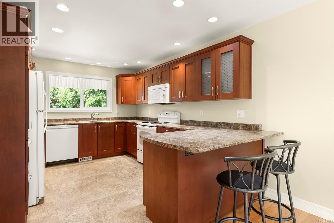
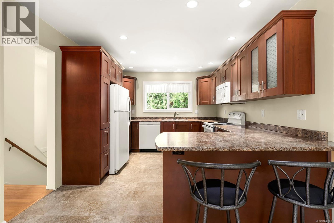
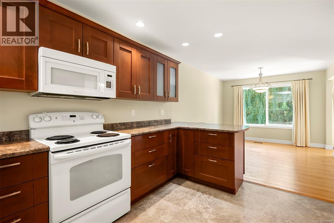
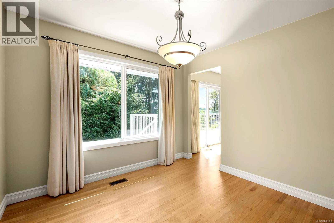
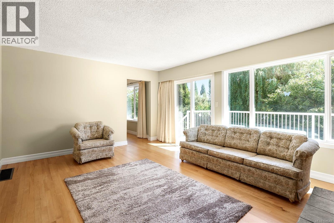
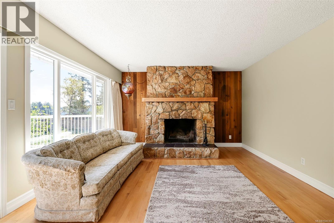
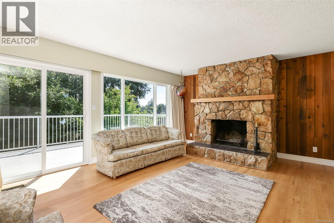
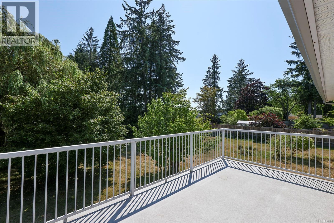
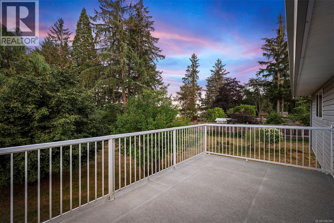
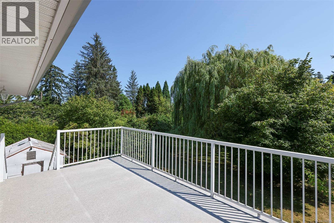
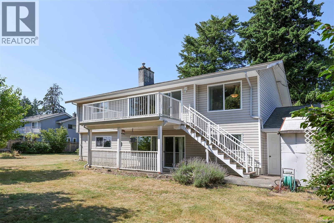
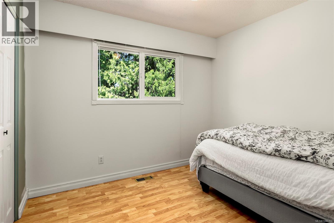
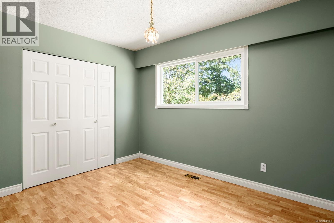
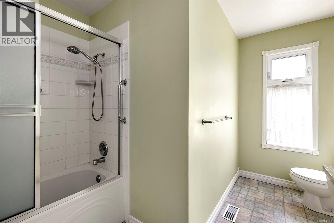
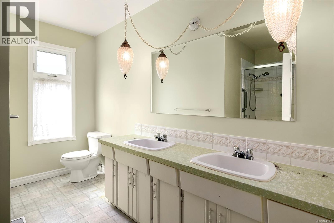
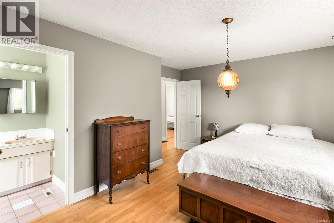
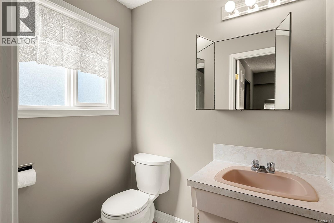
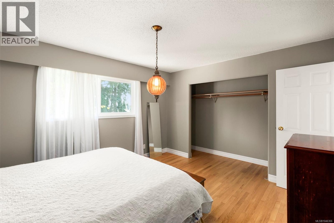
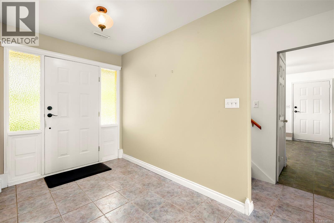
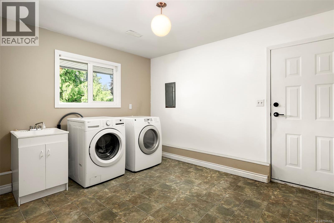
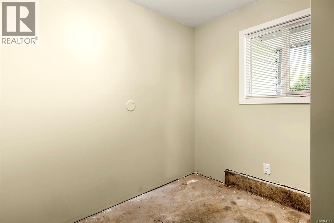
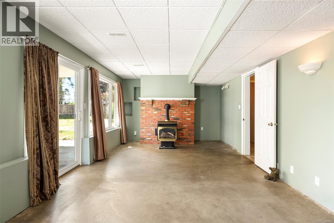
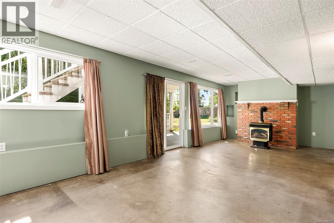
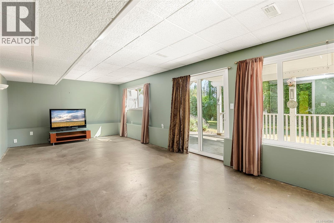
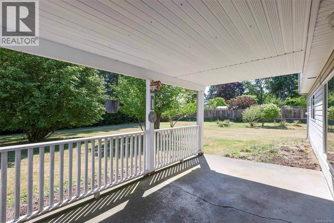
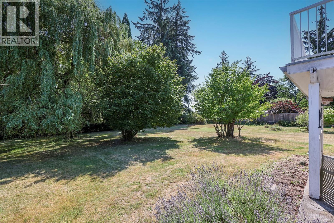
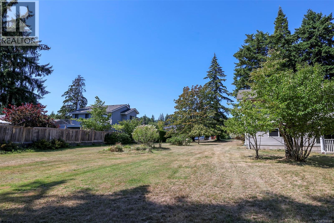
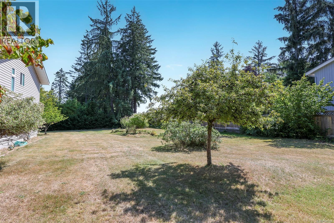
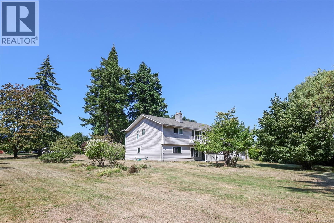
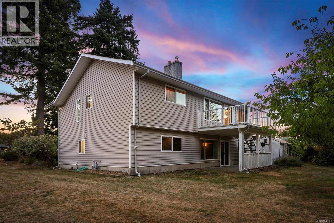
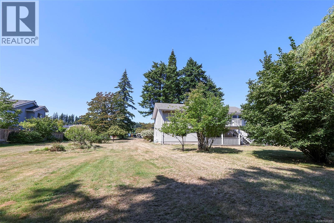
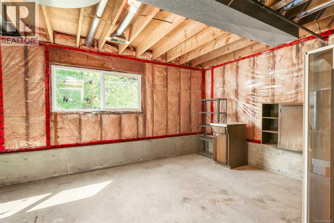
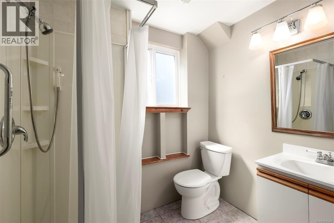
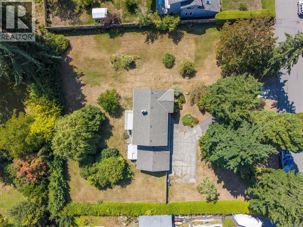
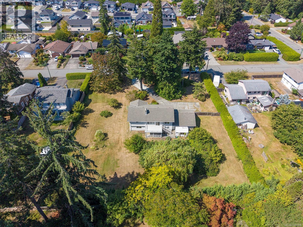
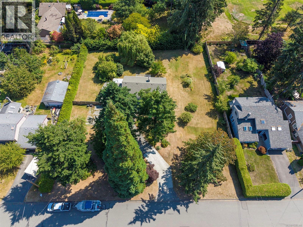
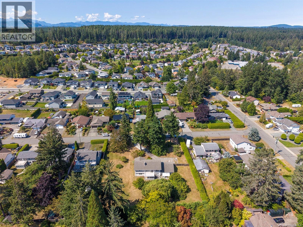
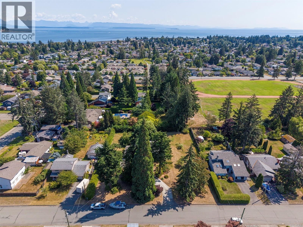
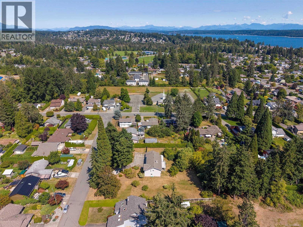
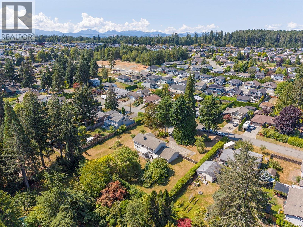
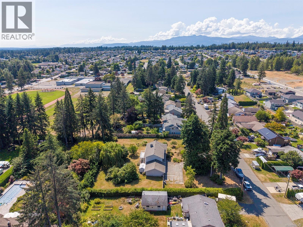
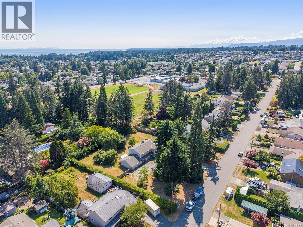
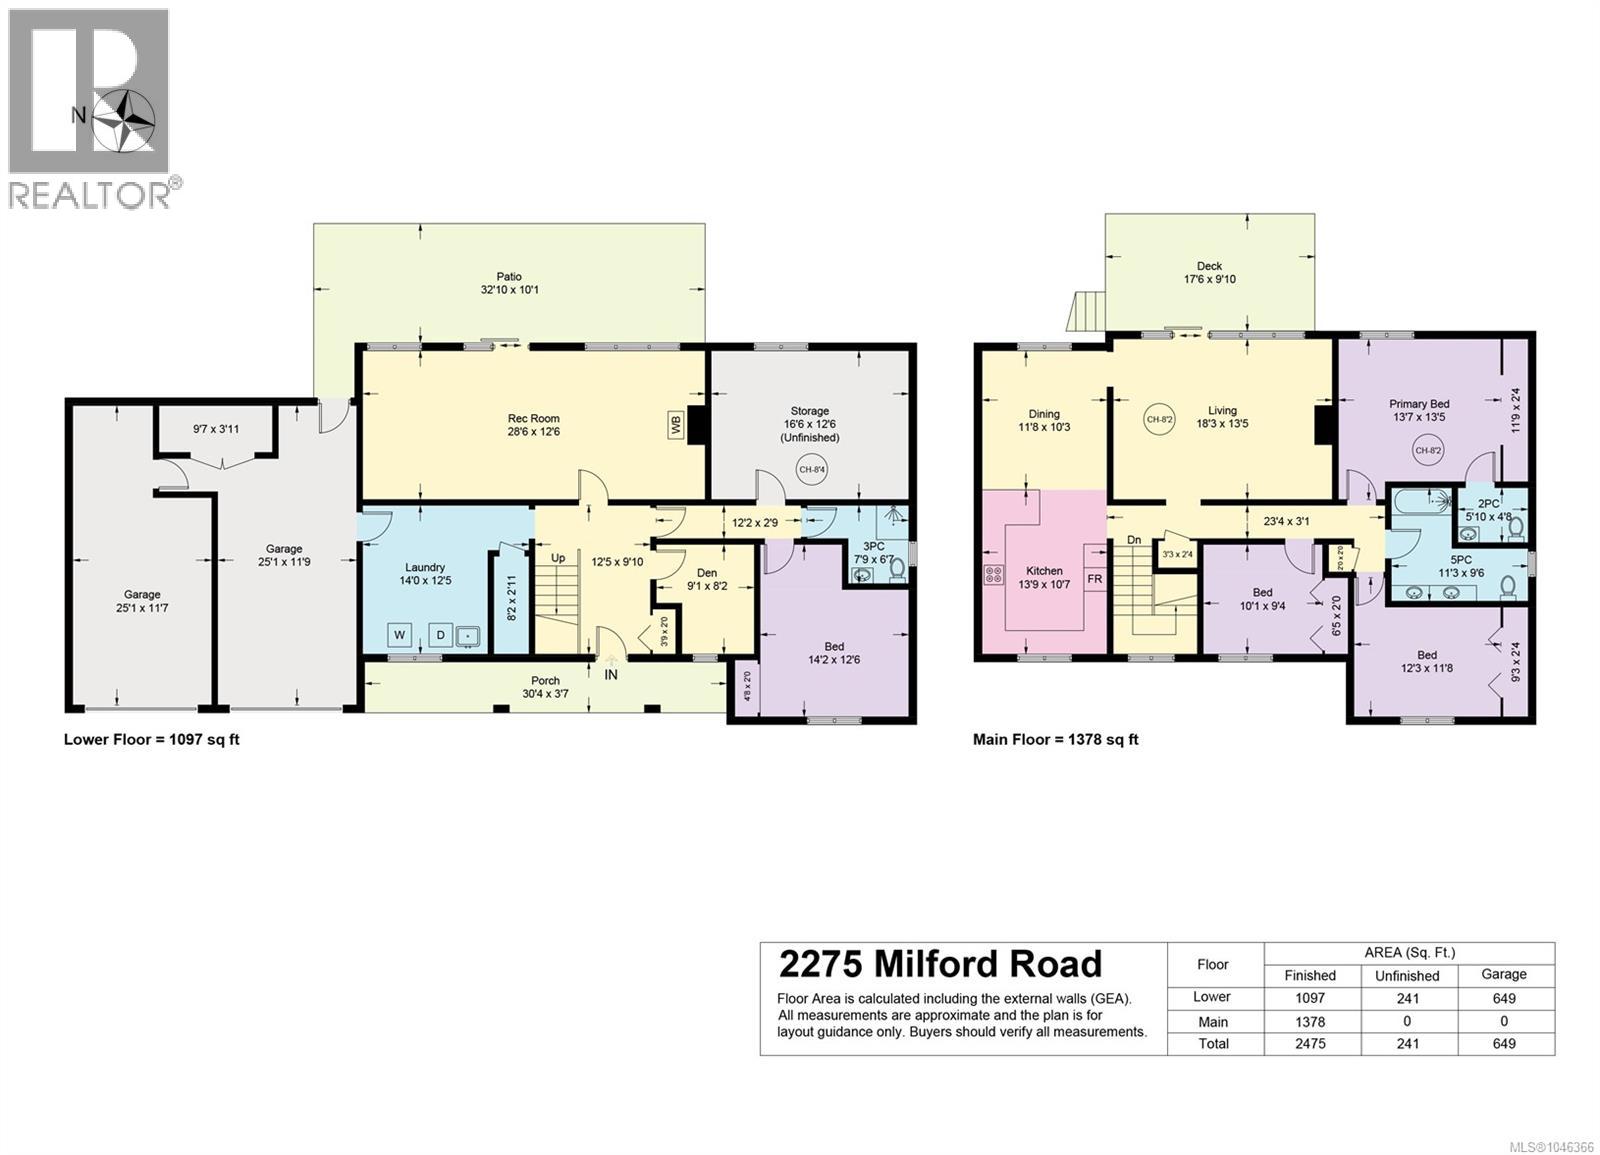
Set on a private, park-like large .83 acre lot in the coveted Willow Point neighbourhood, this 4 bedroom, 3 bathroom home offers 2,475 sq ft of flexible living space. The main floor is designed for easy living, centred around a bright living room warmed by a wood burning fireplace and early morning sun that carries through the day. Real red oak hardwood floors run through the living room, dining room, hallway, and primary bedroom, adding warmth and character throughout. The main floor also includes a well appointed kitchen, with the primary bedroom joined by two additional bedrooms and two bathrooms, while a deck off the main living space extends the home outdoors. Downstairs, a spacious rec room with a gas fireplace, a den, and a fourth bedroom/office offer the flexibility to shape the space to your needs. A third bathroom, laundry room, storage room, and a covered patio and porch complete the level. Recent upgrades include a newer hot water tank (2024) and washer and dryer (2025). The double garage and generous driveway offer ample parking and versatility. Outside, find a peaceful, private setting with stunning sun exposure in the afternoon to enjoy evenings with friends and family. The outdoor shed offers plenty of storage for gardening tools and supplies. The lot size and flexible zoning add real long term value. The property supports the option to add a pool, outbuildings, or subdivision, creating plenty of opportunity and future potential. Located in Willow Point, this home offers convenient access to sandy beaches, parks, and everyday amenities, in one of Campbell River's most desirable neighbourhoods. (id:44393)
12:00 pm
Ends at:2:00 pm
| MLS® Number | 1046366 |
| Property Type | Single Family |
| Neigbourhood | Willow Point |
| Features | Private Setting, Other |
| Parking Space Total | 4 |
| Plan | Vip22811 |
| Structure | Shed, Patio(s) |
| Bathroom Total | 3 |
| Bedrooms Total | 4 |
| Appliances | Dishwasher, Dryer, Microwave, Range - Electric, Refrigerator, Washer |
| Constructed Date | 1973 |
| Cooling Type | See Remarks |
| Fireplace Present | Yes |
| Fireplace Total | 2 |
| Heating Type | Forced Air |
| Size Interior | 2,475 Ft2 |
| Type | House |
| Access Type | Road Access |
| Acreage | No |
| Size Irregular | 0.82 |
| Size Total | 0.82 Ac |
| Size Total Text | 0.82 Ac |
| Zoning Description | R-i Residential Infill |
| Zoning Type | Residential |
| Level | Type | Length | Width | Dimensions |
|---|---|---|---|---|
| Lower Level | Bathroom | 3-Piece | ||
| Lower Level | Bedroom | 14'2 x 12'6 | ||
| Lower Level | Storage | 16'6 x 12'6 | ||
| Lower Level | Den | 9'1 x 8'2 | ||
| Lower Level | Porch | 30'4 x 3'7 | ||
| Lower Level | Laundry Room | 14 ft | 14 ft x Measurements not available | |
| Lower Level | Recreation Room | 28'6 x 12'6 | ||
| Lower Level | Patio | 32'10 x 10'1 | ||
| Main Level | Bathroom | 5-Piece | ||
| Main Level | Bathroom | 2-Piece | ||
| Main Level | Bedroom | 12'3 x 11'8 | ||
| Main Level | Bedroom | 10'1 x 9'4 | ||
| Main Level | Primary Bedroom | 13'7 x 13'5 | ||
| Main Level | Living Room | 18'3 x 13'5 | ||
| Main Level | Dining Room | 11'8 x 10'3 | ||
| Main Level | Kitchen | 13'9 x 10'7 |
https://www.realtor.ca/real-estate/30169938/2275-milford-rd-campbell-river-willow-point
Contact us for more information
Erik Clevering
Personal Real Estate Corporation
(250) 871-1377
www.islandluxuryhomes.ca/
Kelsey Savage
Personal Real Estate Corporation
(250) 871-1377
www.islandluxuryhomes.ca/
Chelsey Charalambidis
(250) 871-1377
www.islandluxuryhomes.ca/

The trademarks REALTOR®, REALTORS®, and the REALTOR® logo are controlled by The Canadian Real Estate Association (CREA) and identify real estate professionals who are members of CREA. The trademarks MLS®, Multiple Listing Service® and the associated logos are owned by The Canadian Real Estate Association (CREA) and identify the quality of services provided by real estate professionals who are members of CREA. The trademark DDF® is owned by The Canadian Real Estate Association (CREA) and identifies CREA's Data Distribution Facility (DDF®)